Leave a Message

Thank you for your message. I will be in touch with you shortly.

3820 Carolee Ct
3820 Carolee Ct
3820 Carolee Ct
3820 Carolee Ct
3820 Carolee Ct
3820 Carolee Ct
3820 Carolee Ct
3820 Carolee Ct
3820 Carolee Ct
3820 Carolee Ct
3820 Carolee Ct
3820 Carolee Ct
3820 Carolee Ct
3820 Carolee Ct
3820 Carolee Ct
3820 Carolee Ct
3820 Carolee Ct
3820 Carolee Ct
3820 Carolee Ct
3820 Carolee Ct
3820 Carolee Ct
3820 Carolee Ct
3820 Carolee Ct
3820 Carolee Ct
3820 Carolee Ct
3820 Carolee Ct
3820 Carolee Ct
3820 Carolee Ct
3820 Carolee Ct
3820 Carolee Ct
3820 Carolee Ct
3820 Carolee Ct
3820 Carolee Ct
3820 Carolee Ct
3820 Carolee Ct
SEE ALL PHOTOS
3820 Carolee Ct
3820 Carolee Ct
3820 Carolee Ct
3820 Carolee Ct
3820 Carolee Ct
3820 Carolee Ct
3820 Carolee Ct
3820 Carolee Ct
3820 Carolee Ct
3820 Carolee Ct
3820 Carolee Ct
3820 Carolee Ct
3820 Carolee Ct
3820 Carolee Ct
3820 Carolee Ct
3820 Carolee Ct
3820 Carolee Ct
3820 Carolee Ct
3820 Carolee Ct
3820 Carolee Ct
3820 Carolee Ct
3820 Carolee Ct
3820 Carolee Ct
3820 Carolee Ct
3820 Carolee Ct
3820 Carolee Ct
3820 Carolee Ct
3820 Carolee Ct
3820 Carolee Ct
3820 Carolee Ct
3820 Carolee Ct
3820 Carolee Ct
3820 Carolee Ct
3820 Carolee Ct
3820 Carolee Ct
Courtesy of The Hogan Group Real Estate
Sold

3820 Carolee Ct

3820 Carolee Ct, Richmond, VA 23223

$344,000
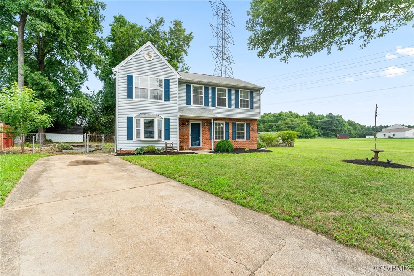
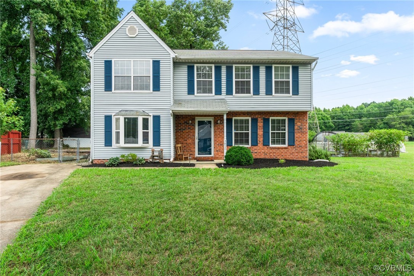
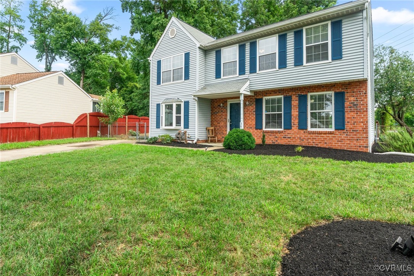
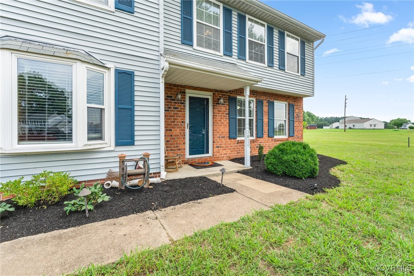
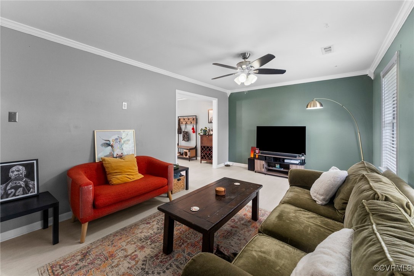
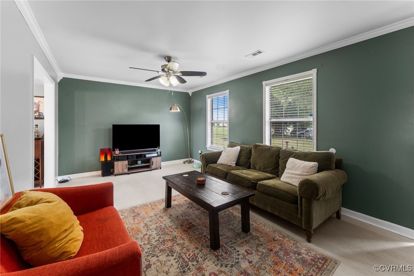
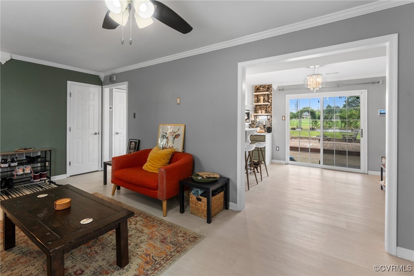
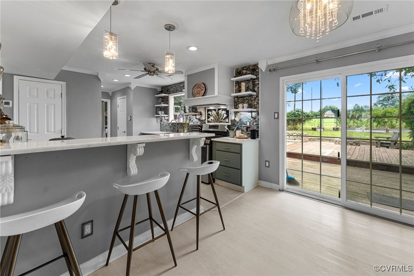
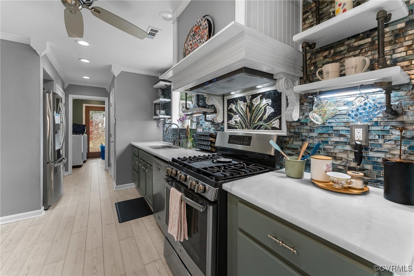
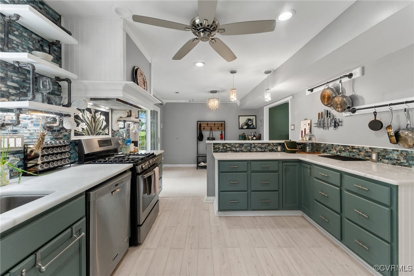
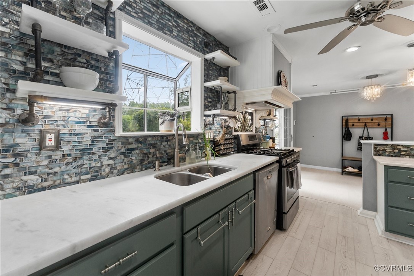
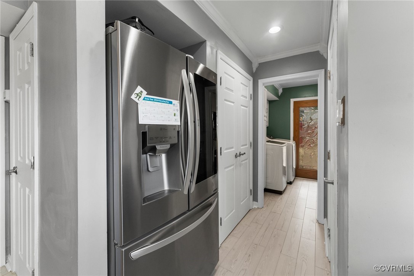
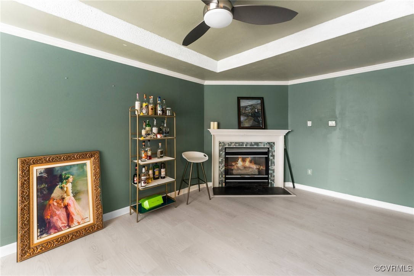
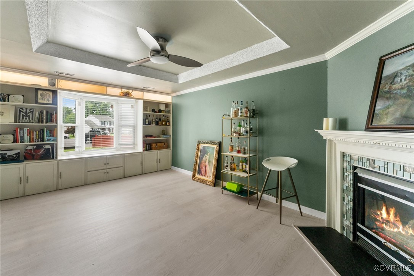
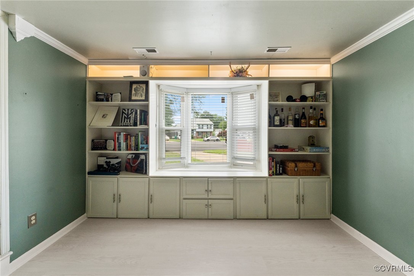
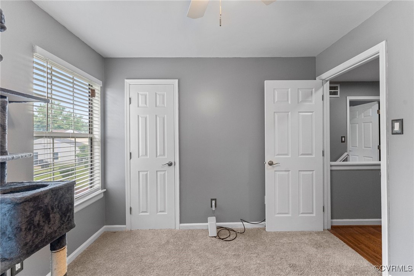
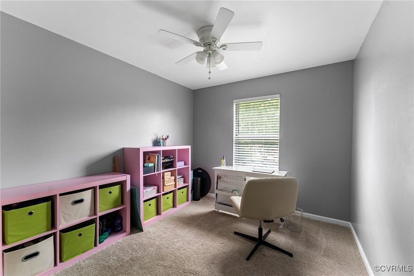
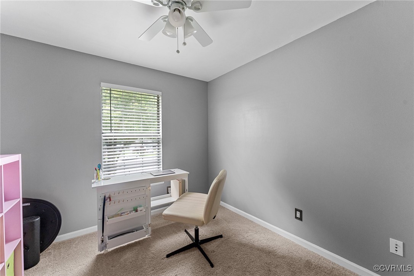
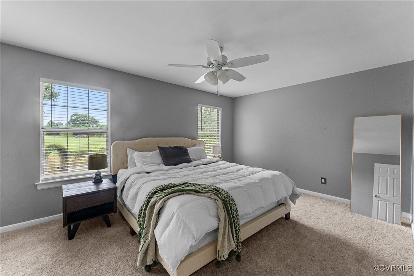
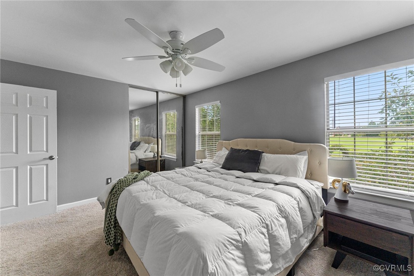
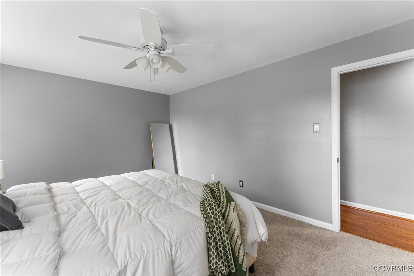
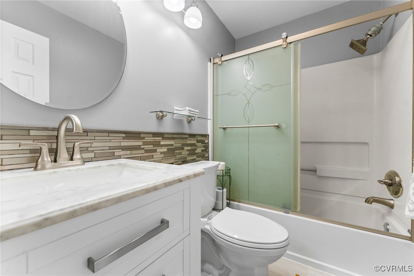
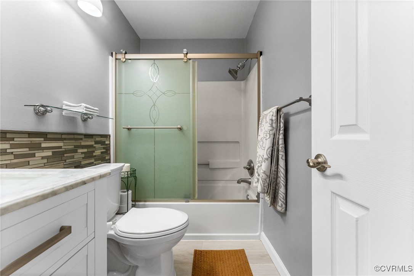
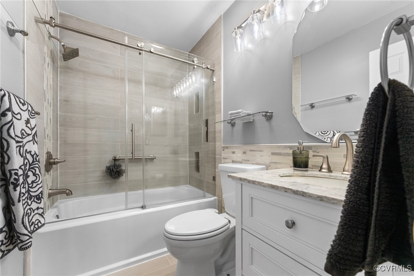
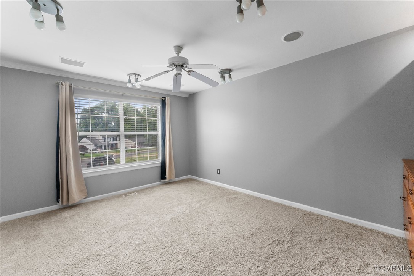
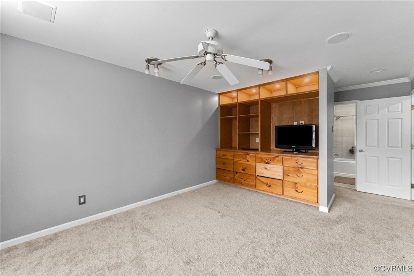
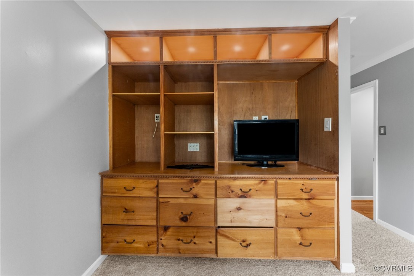
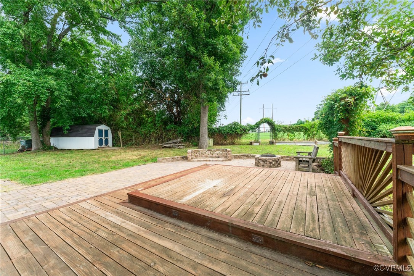
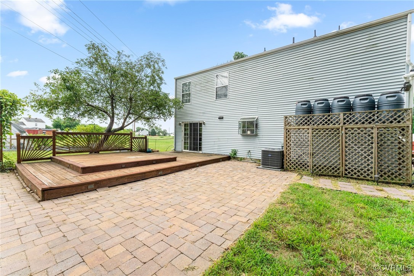
Charming 4-bedroom, 2.5-bath home with 1,863 sqft of comfortable living space, situated on a total of 0.76 acres including an adjacent lot. The sunlit living room offers plenty of natural light, while the kitchen features granite countertops, bar seating, gas cooking, stainless steel appliances, and a cozy eat-in area. The inviting family room boasts a gas fireplace and built-in bookshelves, perfect for relaxation. Step outside into a gardener's dream backyard with a large patio, an outdoor fireplace, raised garden beds, a spacious greenhouse, and a rain barrel water collection system for eco-friendly gardening.

4
beds

3
baths

1,863 Sq.Ft. LIVING AREA

0.28 Acres lot

Drew  Kisamore

Drew Kisamore

Features & Amenities

Interior

  • total bedrooms4
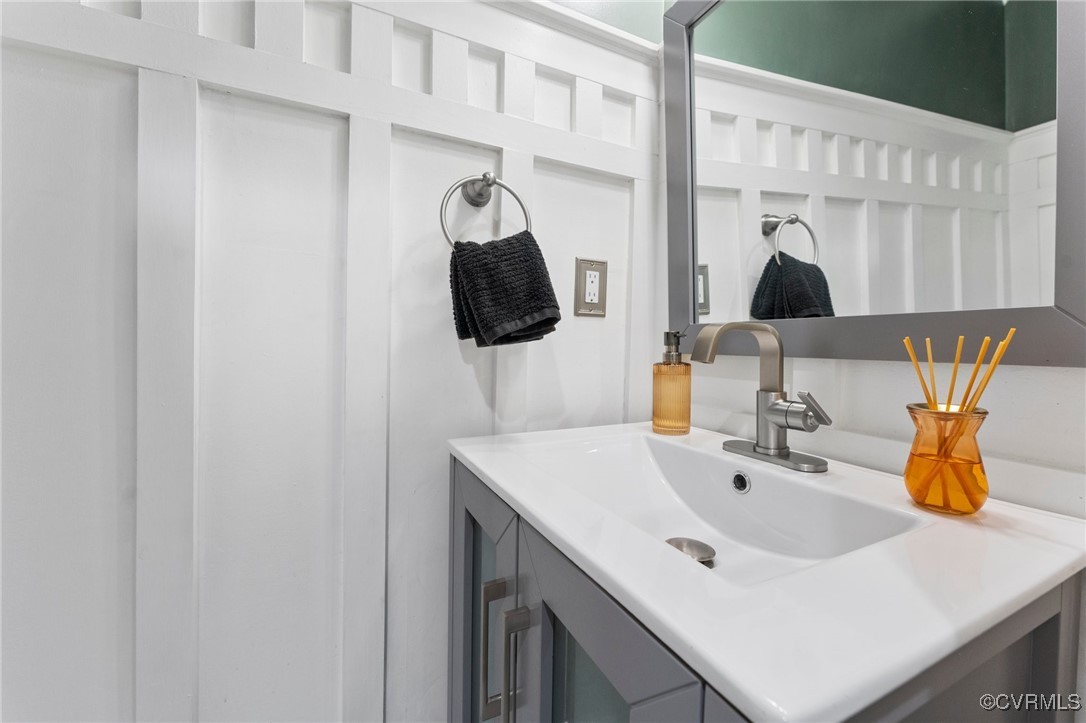
  • Total bathrooms3
  • full bathrooms2
  • half bathroom1
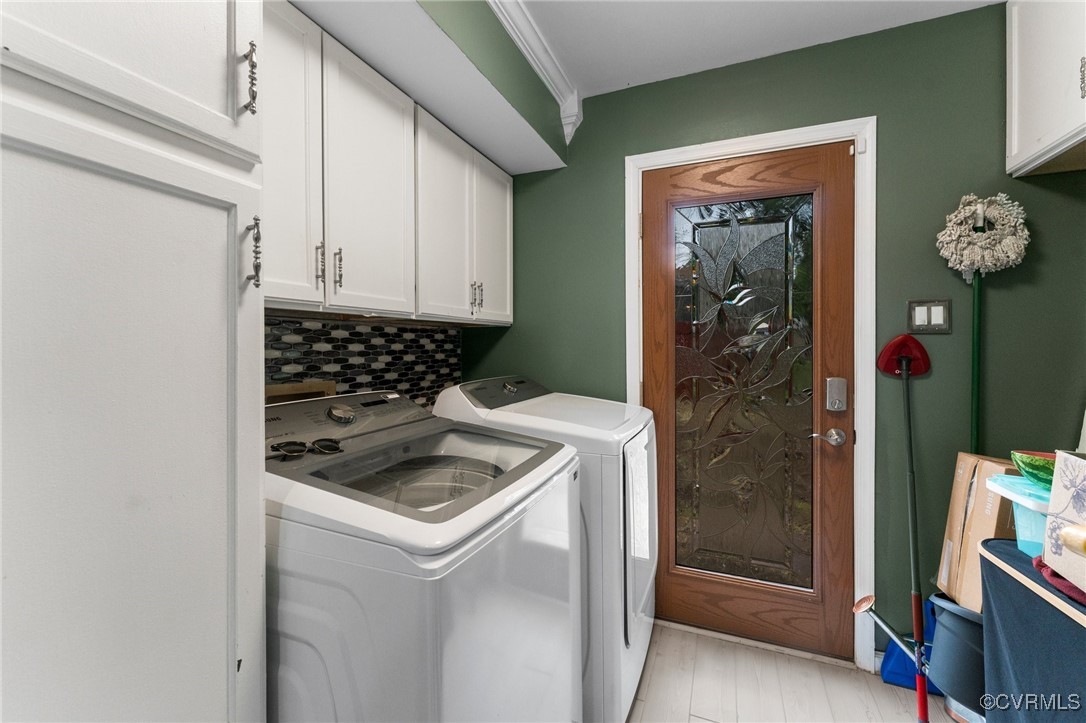
  • Laundry room Washer Hookup, Dryer Hookup
  • Flooring Ceramic Tile, Partially Carpeted, Vinyl
  • Fireplace Gas
  • APPLIANCES Dryer, Dishwasher, Exhaust Fan, Gas Cooking, Gas Water Heater, Microwave, Refrigerator, Range Hood, Stove, Washer
  • other interior Features Bookcases, Built-in Features, Tray Ceiling(s), Ceiling Fan(s), Dining Area, Granite Counters, Bath in Primary Bedroom, Pantry, Recessed Lighting, Walk-In Closet(s), Greenhouse Window

Area & Lot

  • Status Sold
  • Date Sold November 1, 2024
  • Living Area1,863 Sq.Ft.
  • Lot Area0.28 Acres
  • MLS® ID2425676
  • TypeResidential
  • YEAR BUILT1989
  • Architecture StylesTwo Story
  • Elementary SchoolHarvie
  • Middle SchoolFairfield
  • High SchoolHighland Springs

Exterior

  • STORIES2
  • water SourcePublic
  • PoolNone
  • roofShingle
  • lot featuresCul-De-Sac
  • HEAT TYPEElectric, Hot Water
  • AIR CONDITIONINGCentral Air
  • sewerPublic Sewer
  • SubstructureSlab
  • security FeaturesSmoke Detector(s)
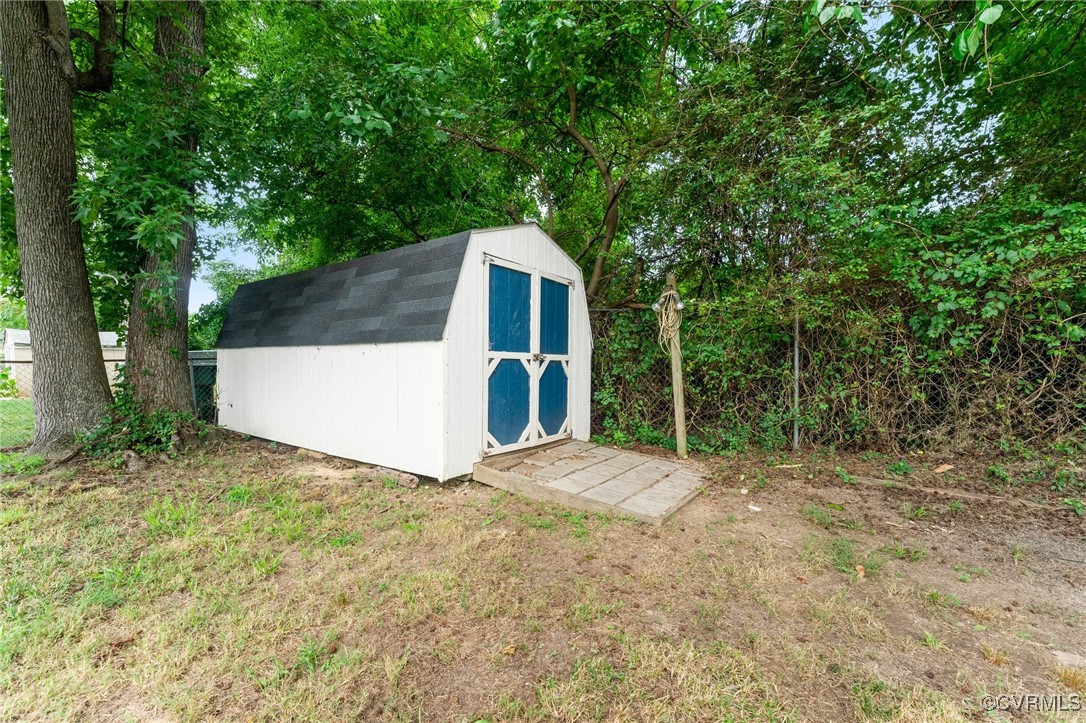
  • other exterior FeaturesDeck, Porch, Storage, Shed

Financial

  • Sales Price$344,000
  • Real Estate Tax $2,619/yr

Work With Drew

Whether you're buying your first home, upgrading to your next, or preparing to sell, Drew provides personalized guidance backed by local expertise and strategic insight. From your first conversation to closing day, every step is focused on helping you achieve your real estate goals with confidence.

Follow Me on Instagram