3840 Cabin Rd
3840 Cabin Rd
3840 Cabin Rd
3840 Cabin Rd
3840 Cabin Rd
3840 Cabin Rd
3840 Cabin Rd
3840 Cabin Rd
3840 Cabin Rd
3840 Cabin Rd
3840 Cabin Rd
3840 Cabin Rd
3840 Cabin Rd
3840 Cabin Rd
3840 Cabin Rd
3840 Cabin Rd
3840 Cabin Rd
3840 Cabin Rd
3840 Cabin Rd
3840 Cabin Rd
3840 Cabin Rd
3840 Cabin Rd
3840 Cabin Rd
3840 Cabin Rd
3840 Cabin Rd
3840 Cabin Rd
3840 Cabin Rd
3840 Cabin Rd
3840 Cabin Rd
3840 Cabin Rd
3840 Cabin Rd
3840 Cabin Rd
3840 Cabin Rd
3840 Cabin Rd
3840 Cabin Rd
3840 Cabin Rd
3840 Cabin Rd
3840 Cabin Rd
3840 Cabin Rd
3840 Cabin Rd
3840 Cabin Rd
3840 Cabin Rd
SEE ALL PHOTOS
3840 Cabin Rd
3840 Cabin Rd
3840 Cabin Rd
3840 Cabin Rd
3840 Cabin Rd
3840 Cabin Rd
3840 Cabin Rd
3840 Cabin Rd
3840 Cabin Rd
3840 Cabin Rd
3840 Cabin Rd
3840 Cabin Rd
3840 Cabin Rd
3840 Cabin Rd
3840 Cabin Rd
3840 Cabin Rd
3840 Cabin Rd
3840 Cabin Rd
3840 Cabin Rd
3840 Cabin Rd
3840 Cabin Rd
3840 Cabin Rd
3840 Cabin Rd
3840 Cabin Rd
3840 Cabin Rd
3840 Cabin Rd
3840 Cabin Rd
3840 Cabin Rd
3840 Cabin Rd
3840 Cabin Rd
3840 Cabin Rd
3840 Cabin Rd
3840 Cabin Rd
3840 Cabin Rd
3840 Cabin Rd
3840 Cabin Rd
3840 Cabin Rd
3840 Cabin Rd
3840 Cabin Rd
3840 Cabin Rd
3840 Cabin Rd
3840 Cabin Rd
Sold

3840 Cabin Rd

3840 Cabin Rd, Gum Spring, VA 23065

$355,000
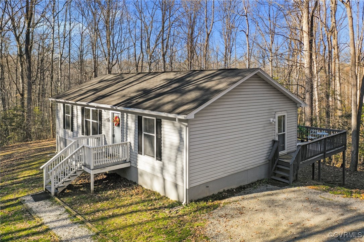
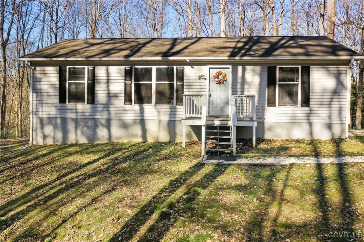
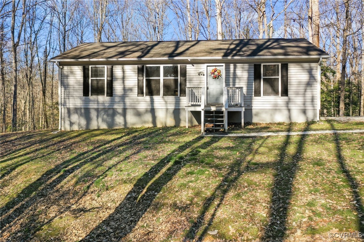
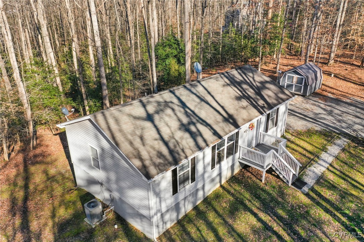
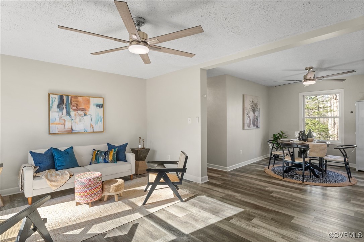
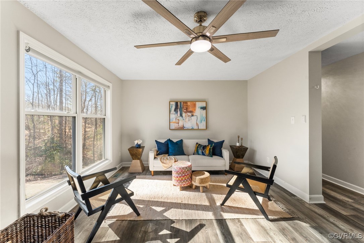
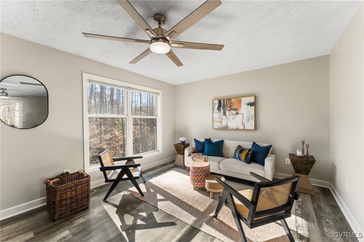
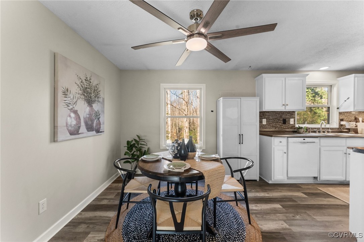
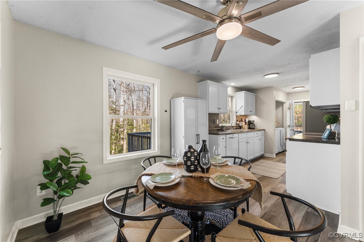
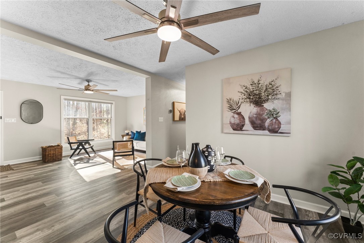
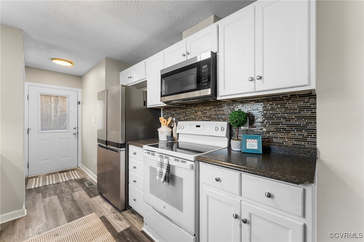
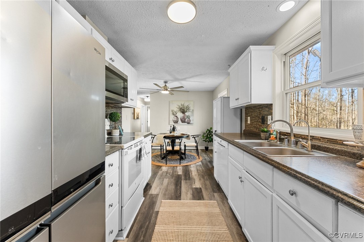
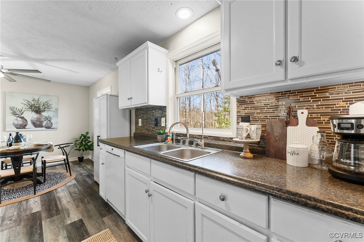
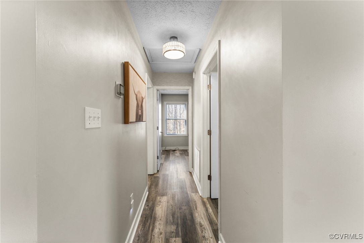
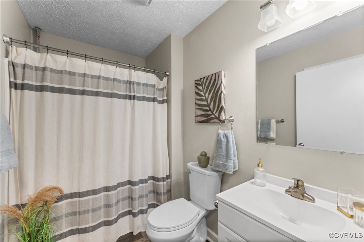
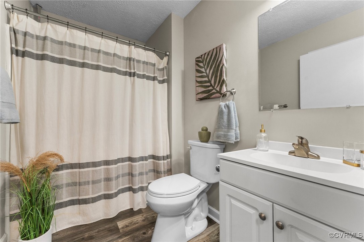
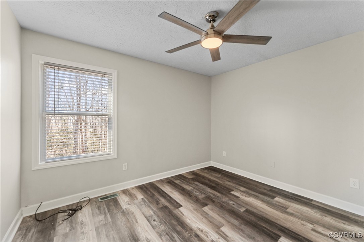
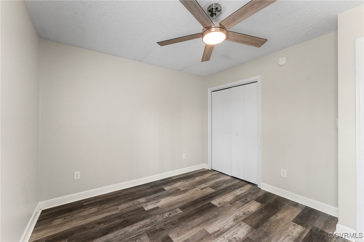
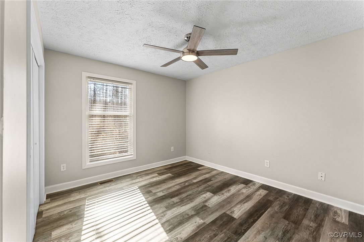
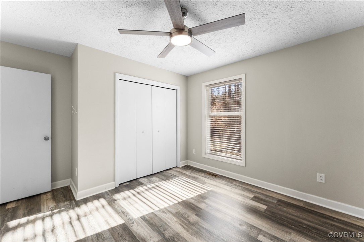
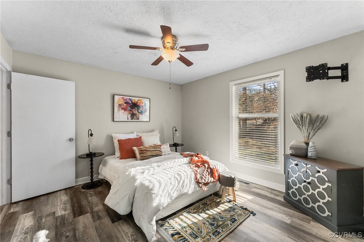
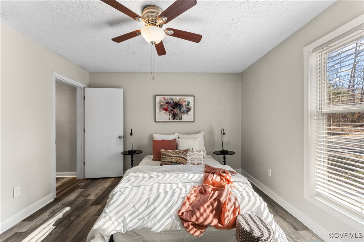
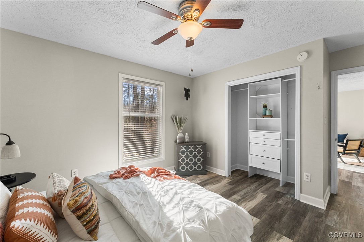
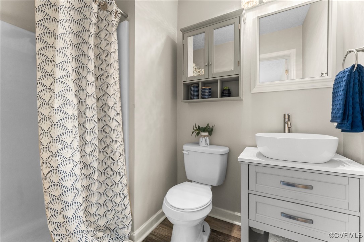
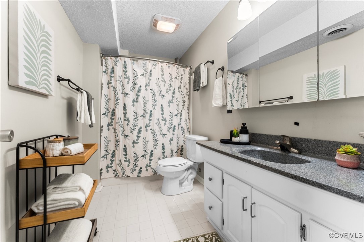
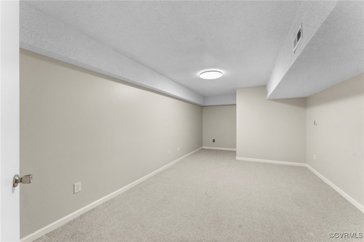
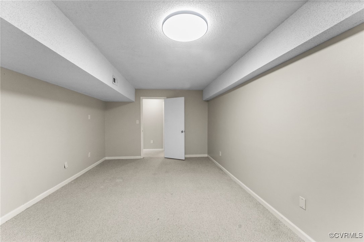
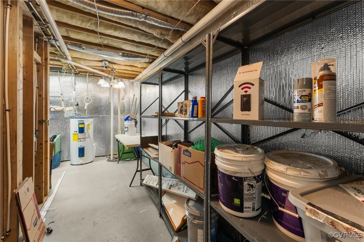
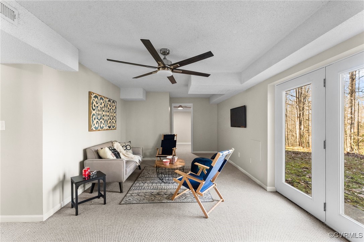
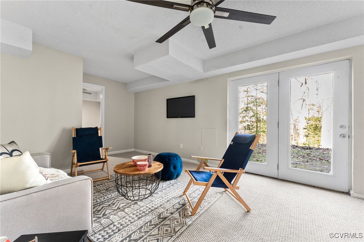
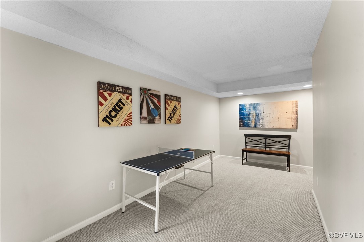
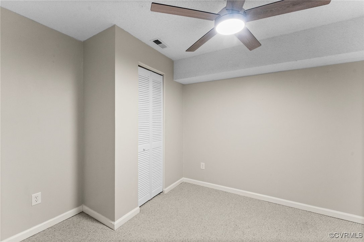
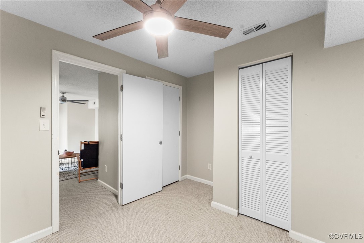
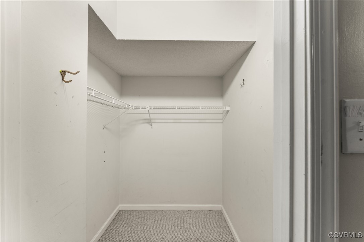
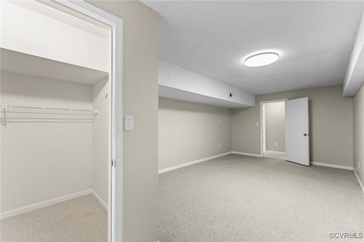
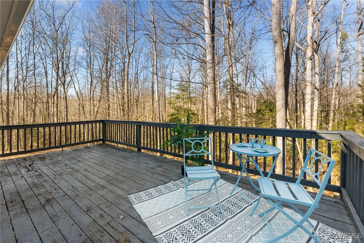
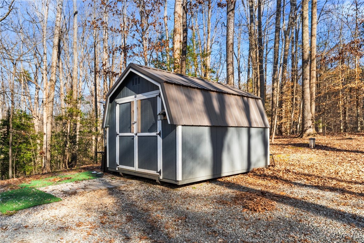
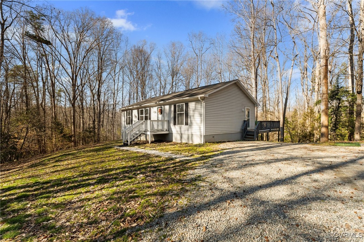
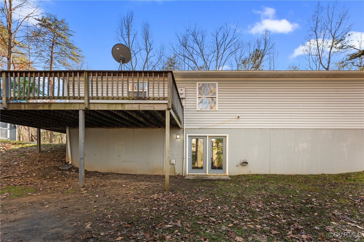
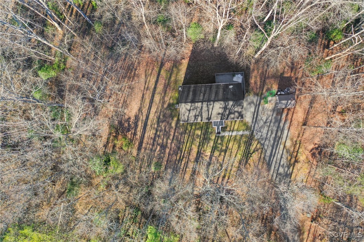
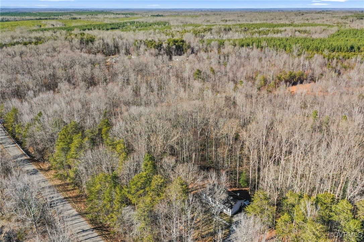
Country retreat with space, privacy, & updates inside and out! This beautiful 4 bed, 3 bath home offers over 2,100 sqft of living space, nestled on 3.6 private acres (zoned A-1). New LVP flooring, fresh paint, and new HVAC. The living room, dining room and kitchen have a seamless flow to the wrap around deck, making it perfect for indoor/outdoor entertaining. The kitchen shines with a tile backsplash and built-in microwave, and upgraded fixtures. The primary suite boasts an attached full bath for added convenience. Down the hall you will find two additional spacious bedrooms and an upgraded full bath. The finished basement expands the living space with a large family room, and two versatile rooms--perfect for an office, gym, or guest space--plus a third full bathroom, walk in storage space, and direct access to the backyard. Don't miss the climate-controlled workshop/shed with electricity! Enjoy the serene views of the lush, wooded surroundings. With its inviting curb appeal and thoughtfully maintained interior, this home is an excellent retreat for those looking for a blend of comfort, seclusion, and deep connection to nature.

4
beds

3
baths

2,120 Sq.Ft. LIVING AREA

3.6 Acres lot

Features & Amenities

Interior

  • total bedrooms4
  • Total bathrooms3
  • full bathrooms3
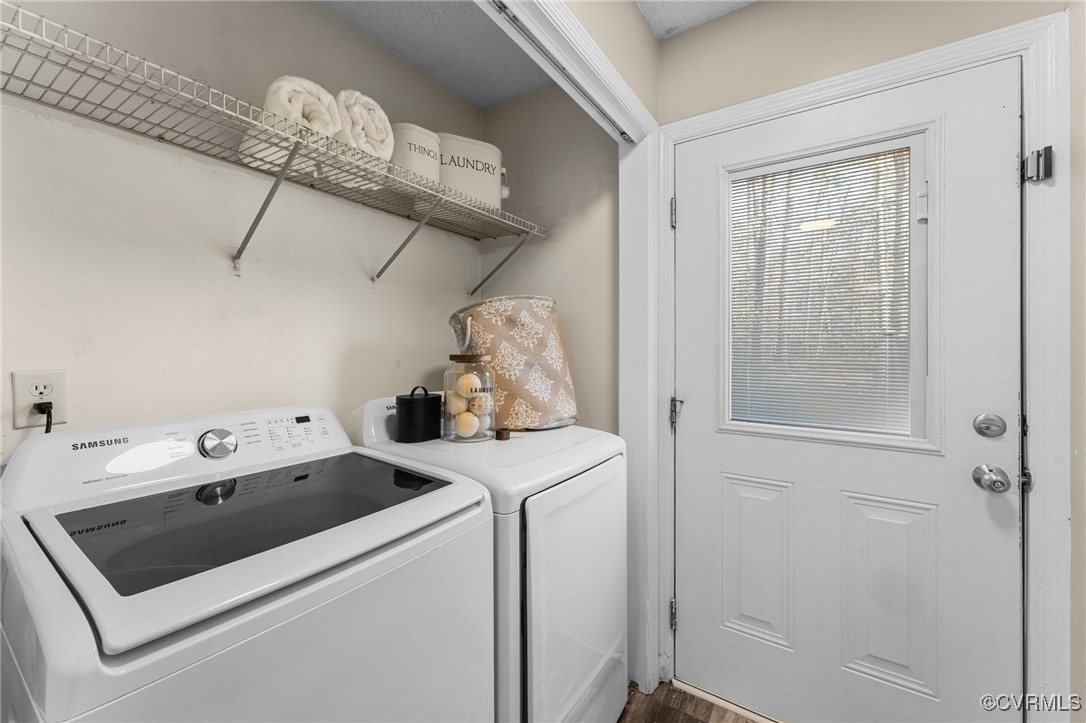
  • Laundry room Dryer Hookup
  • Flooring Carpet, Tile, Vinyl
  • APPLIANCES Dryer, Electric Cooking, Electric Water Heater, Microwave, Oven, Refrigerator, Smooth Cooktop, Stove, Washer
  • other interior Features Bedroom on Main Level, Dining Area, Main Level Primary, Solid Surface Counters

Area & Lot

  • Status Sold
  • Date Sold April 2, 2025
  • Living Area2,120 Sq.Ft.
  • Lot Area3.6 Acres
  • MLS® ID2504729
  • TypeResidential
  • YEAR BUILT1999
  • Architecture StylesRanch
  • Elementary SchoolGoochland
  • Middle SchoolGoochland
  • High SchoolGoochland

Exterior

  • STORIES1
  • water SourceWell
  • PoolNone
  • roofShingle
  • HEAT TYPEElectric, Heat Pump
  • AIR CONDITIONINGElectric, Heat Pump
  • sewerSeptic Tank
  • other exterior FeaturesDeck

Financial

  • Sales Price$355,000
  • Real Estate Tax $1,587/yr

Work With Drew

Whether you're buying your first home, upgrading to your next, or preparing to sell, Drew provides personalized guidance backed by local expertise and strategic insight. From your first conversation to closing day, every step is focused on helping you achieve your real estate goals with confidence.

Follow Me on Instagram