Leave a Message

Thank you for your message. I will be in touch with you shortly.

4060 Maidens Rd
4060 Maidens Rd
4060 Maidens Rd
4060 Maidens Rd
4060 Maidens Rd
4060 Maidens Rd
4060 Maidens Rd
4060 Maidens Rd
4060 Maidens Rd
4060 Maidens Rd
4060 Maidens Rd
4060 Maidens Rd
4060 Maidens Rd
4060 Maidens Rd
4060 Maidens Rd
4060 Maidens Rd
4060 Maidens Rd
4060 Maidens Rd
4060 Maidens Rd
4060 Maidens Rd
4060 Maidens Rd
4060 Maidens Rd
4060 Maidens Rd
4060 Maidens Rd
4060 Maidens Rd
4060 Maidens Rd
4060 Maidens Rd
4060 Maidens Rd
4060 Maidens Rd
SEE ALL PHOTOS
4060 Maidens Rd
4060 Maidens Rd
4060 Maidens Rd
4060 Maidens Rd
4060 Maidens Rd
4060 Maidens Rd
4060 Maidens Rd
4060 Maidens Rd
4060 Maidens Rd
4060 Maidens Rd
4060 Maidens Rd
4060 Maidens Rd
4060 Maidens Rd
4060 Maidens Rd
4060 Maidens Rd
4060 Maidens Rd
4060 Maidens Rd
4060 Maidens Rd
4060 Maidens Rd
4060 Maidens Rd
4060 Maidens Rd
4060 Maidens Rd
4060 Maidens Rd
4060 Maidens Rd
4060 Maidens Rd
4060 Maidens Rd
4060 Maidens Rd
4060 Maidens Rd
4060 Maidens Rd
Courtesy of The Hogan Group Real Estate
Sold

4060 Maidens Rd

4060 Maidens Rd, Powhatan, VA 23139

$215,000
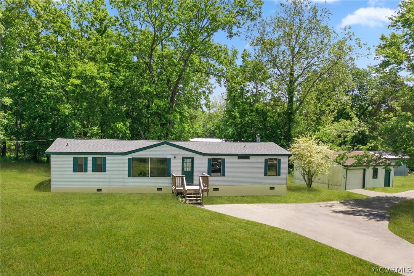
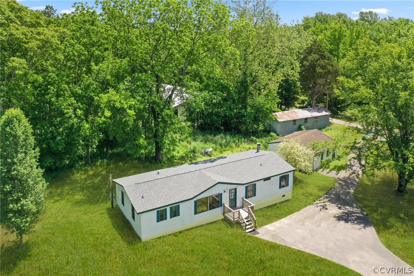
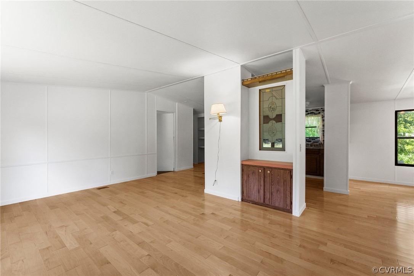
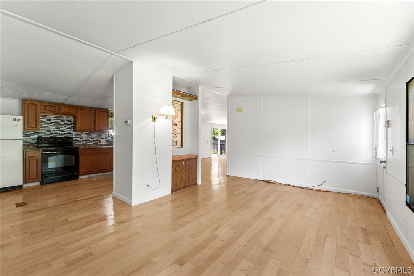
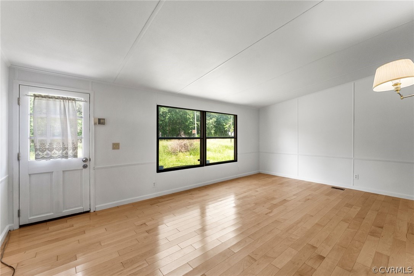
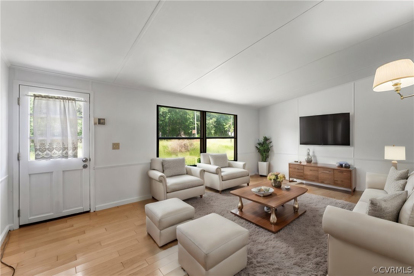
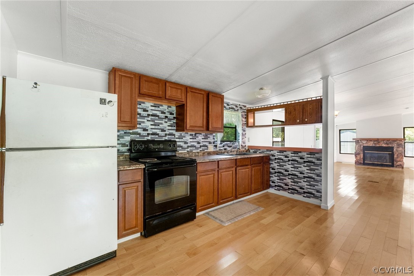
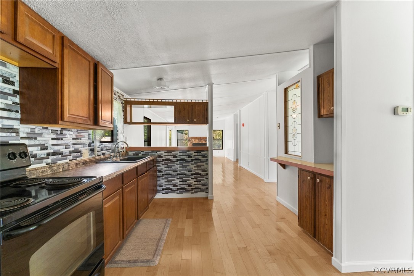
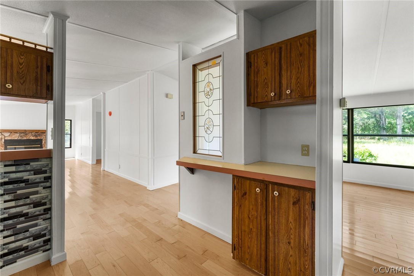
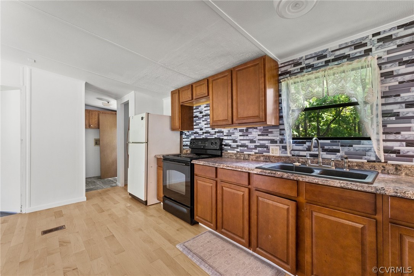
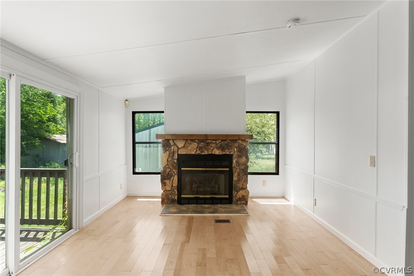
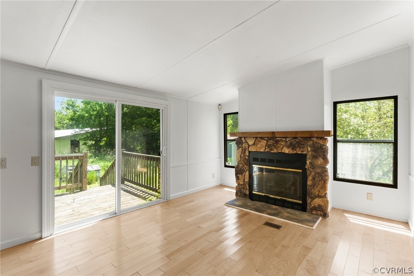
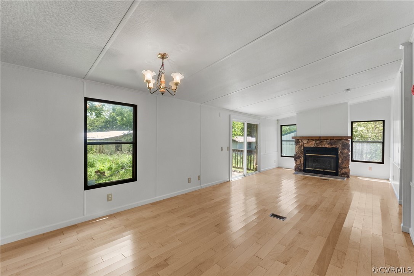
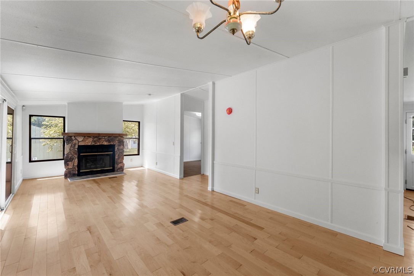
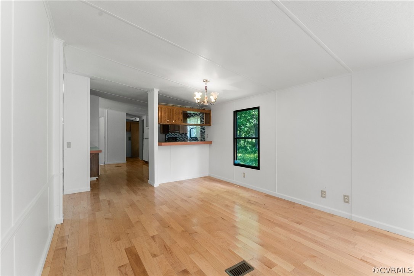
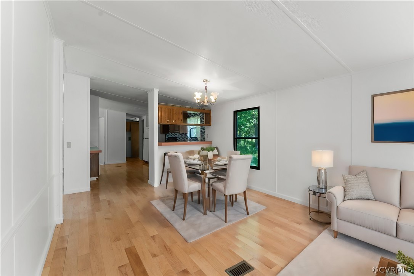
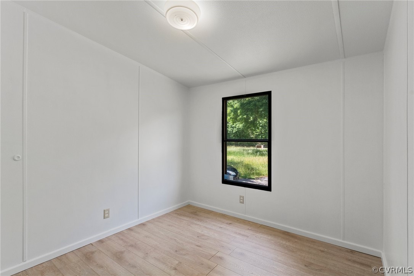
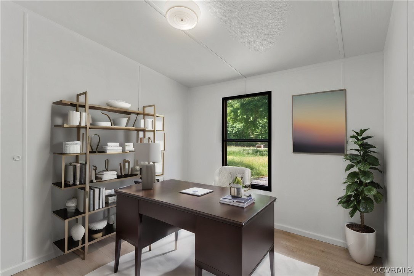
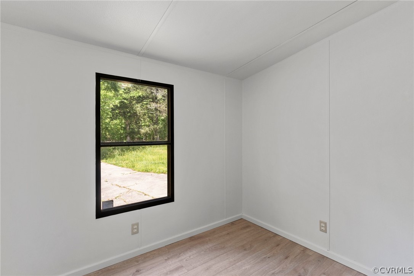
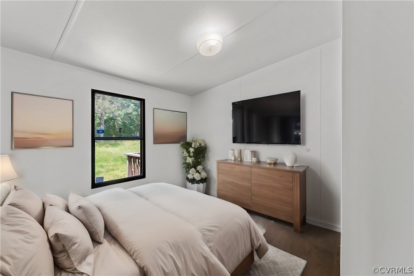
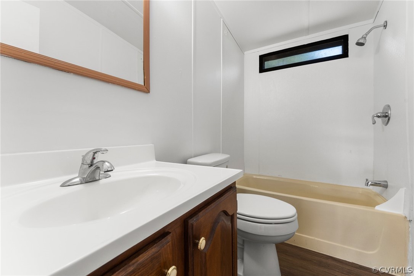
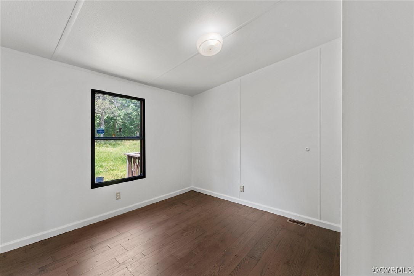
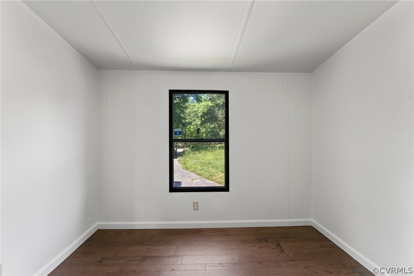
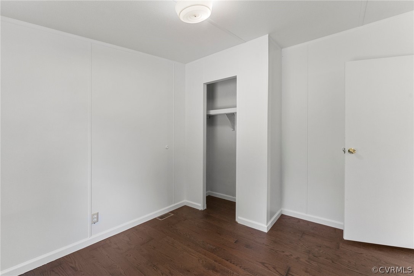
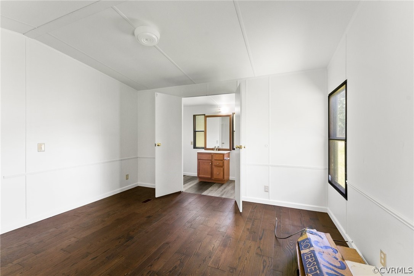
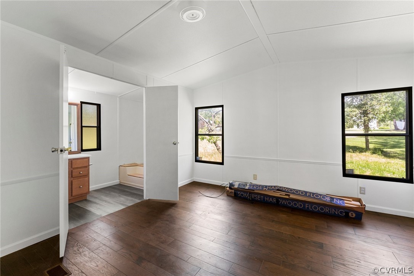
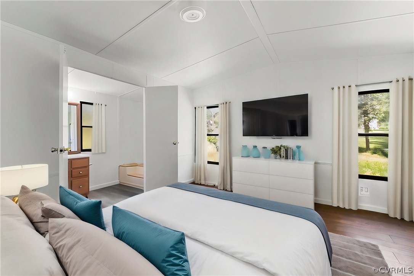
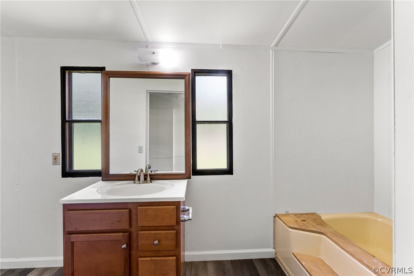
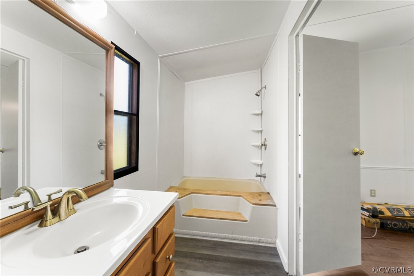
Do you want to live within a mile of a James River boat ramp, the Powhatan State Park, and only a five-minute drive from Goochland Courthouse? Then book a tour of this spacious 3 bedroom, 2 bath home on almost an acre in Powhatan County! Pull into your long, paved driveway or into the detached garage with a workspace area, and head inside this updated property. You'll find a large entrance perfect for a formal living area or dining room adjacent to the kitchen with a pantry. A huge family room with a gas fireplace leads to the back deck. The primary bedroom, with a full en suite bathroom and soaker tub, is private from the other two bedrooms. Envision utilizing the mud/laundry room combo as a convenient drop zone from the backyard. Don't forget about the new LVP flooring throughout, new well pump, and nearly new roof and water heater. Ask about 2 available nearby building lots (about 2 acres each) and a large commercial property. Some photos have been virtually staged and enhanced to showcase the full potential of this home.

3
beds

2
baths

1,344 Sq.Ft. LIVING AREA

0.87 Acres lot

Drew  Kisamore

Drew Kisamore

Features & Amenities

Interior

  • total bedrooms3
  • Total bathrooms2
  • full bathrooms2
  • Laundry room Washer Hookup, Dryer Hookup
  • Flooring Vinyl
  • APPLIANCES Electric Water Heater, Oven, Stove
  • other interior Features Bedroom on Main Level, Dining Area, Laminate Counters, Main Level Primary, Pantry

Area & Lot

  • Status Sold
  • Date Sold November 8, 2024
  • Living Area1,344 Sq.Ft.
  • Lot Area0.87 Acres
  • MLS® ID2413219
  • TypeResidential
  • YEAR BUILT1987
  • Architecture StylesManufactured Home
  • Elementary SchoolPocahontas
  • Middle SchoolPowhatan
  • High SchoolPowhatan

Exterior

  • STORIES1
  • Garage Space1.0
  • water SourceWell
  • PoolNone
  • roofAsphalt, Composition, Shingle
  • parkingDriveway, Detached, Garage, Off Street, Paved
  • HEAT TYPEElectric, Heat Pump
  • AIR CONDITIONINGElectric, Heat Pump
  • sewerSeptic Tank
  • other exterior FeaturesPaved Driveway

Financial

  • Sales Price$215,000
  • Real Estate Tax $881/yr

Work With Drew

Whether you're buying your first home, upgrading to your next, or preparing to sell, Drew provides personalized guidance backed by local expertise and strategic insight. From your first conversation to closing day, every step is focused on helping you achieve your real estate goals with confidence.

Follow Me on Instagram