Leave a Message

Thank you for your message. I will be in touch with you shortly.

413 Dorothy Dr
413 Dorothy Dr
413 Dorothy Dr
413 Dorothy Dr
413 Dorothy Dr
413 Dorothy Dr
413 Dorothy Dr
413 Dorothy Dr
413 Dorothy Dr
413 Dorothy Dr
413 Dorothy Dr
413 Dorothy Dr
413 Dorothy Dr
413 Dorothy Dr
413 Dorothy Dr
413 Dorothy Dr
413 Dorothy Dr
413 Dorothy Dr
413 Dorothy Dr
413 Dorothy Dr
413 Dorothy Dr
413 Dorothy Dr
413 Dorothy Dr
SEE ALL PHOTOS
413 Dorothy Dr
413 Dorothy Dr
413 Dorothy Dr
413 Dorothy Dr
413 Dorothy Dr
413 Dorothy Dr
413 Dorothy Dr
413 Dorothy Dr
413 Dorothy Dr
413 Dorothy Dr
413 Dorothy Dr
413 Dorothy Dr
413 Dorothy Dr
413 Dorothy Dr
413 Dorothy Dr
413 Dorothy Dr
413 Dorothy Dr
413 Dorothy Dr
413 Dorothy Dr
413 Dorothy Dr
413 Dorothy Dr
413 Dorothy Dr
413 Dorothy Dr
Courtesy of The Hogan Group Real Estate
Sold

413 Dorothy Dr

413 Dorothy Dr, Yorktown, VA 23692

$345,000
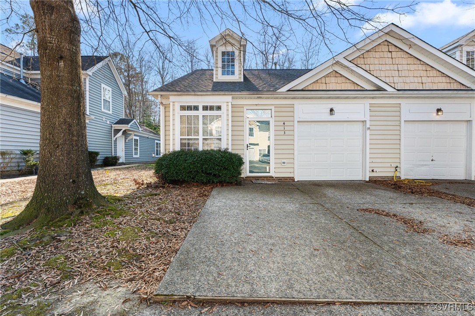
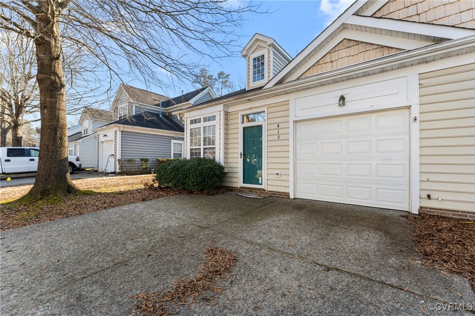
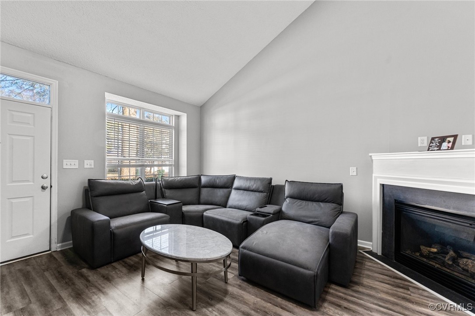
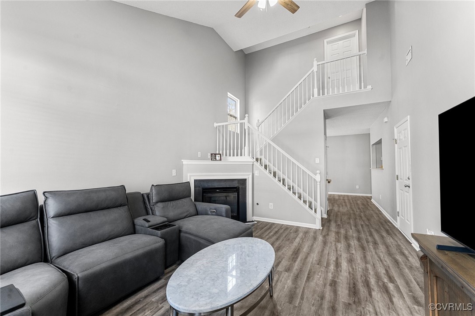
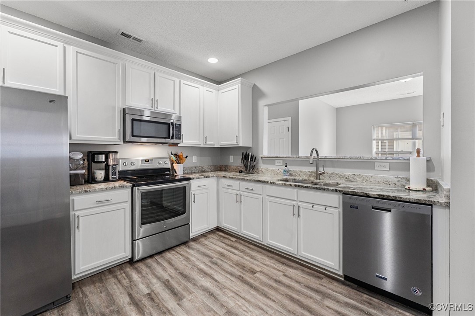
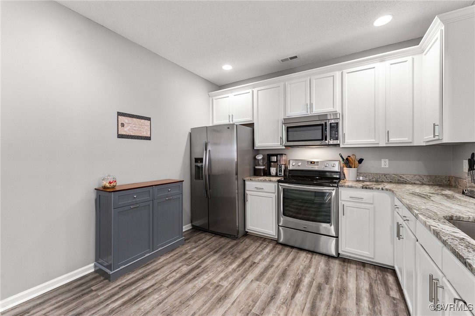
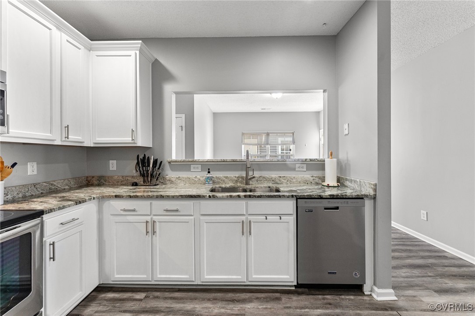
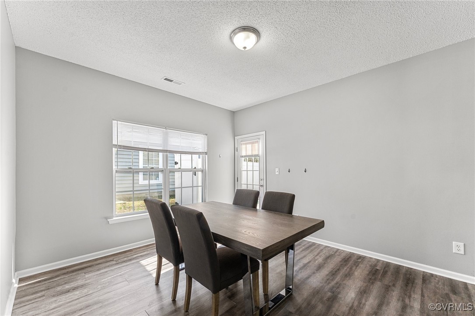
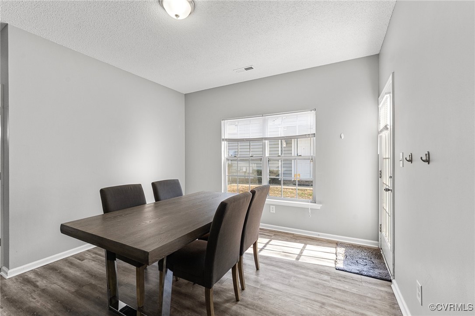
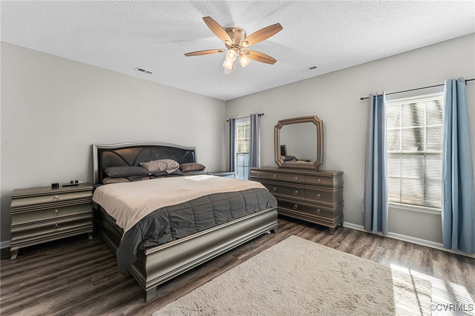
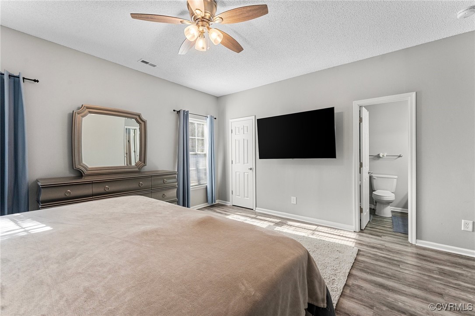
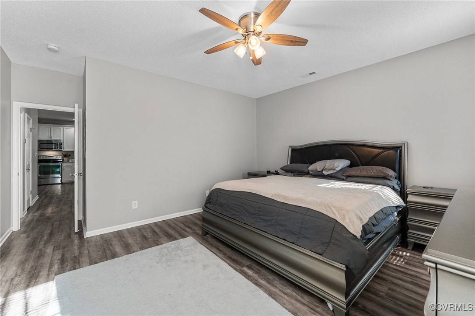
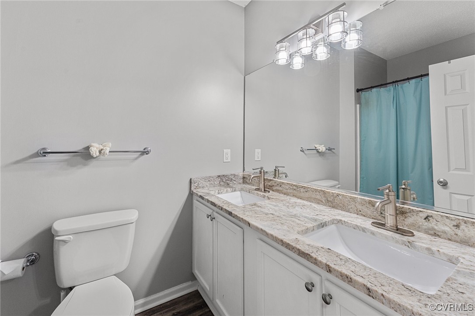
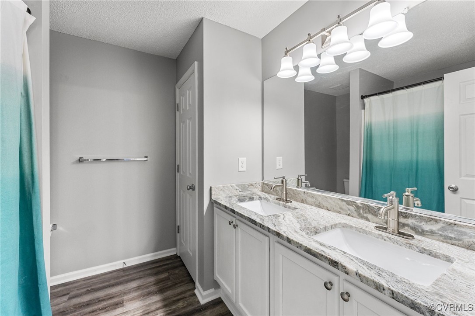
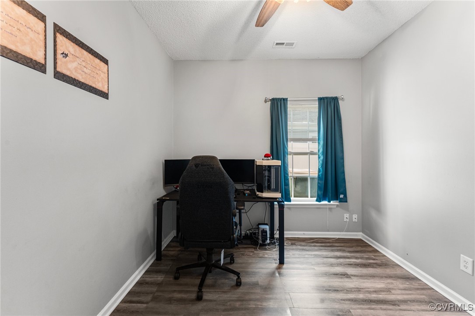
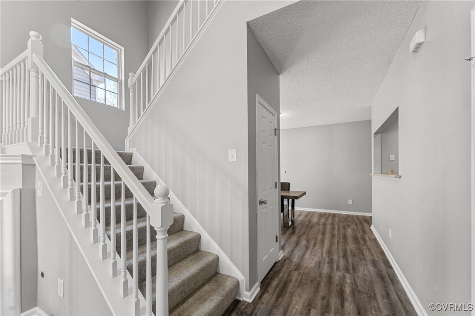
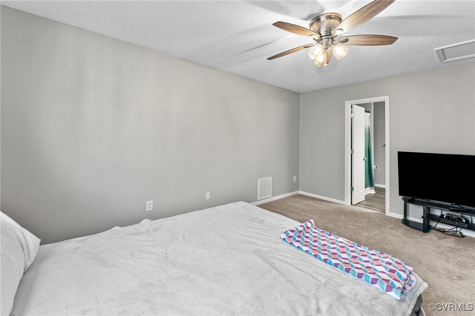
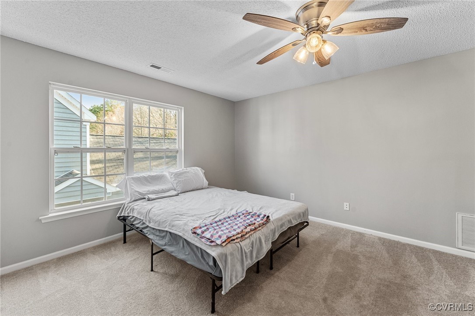
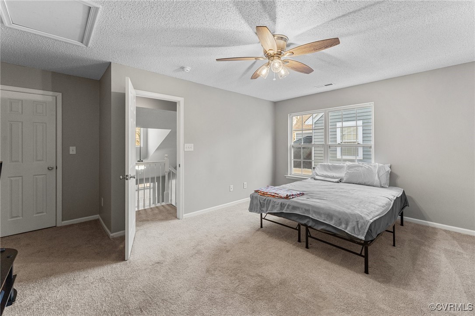
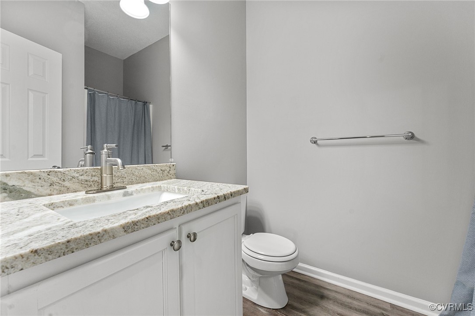
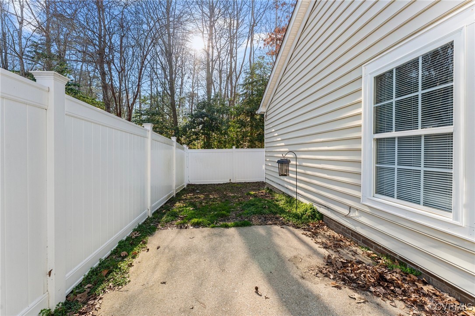
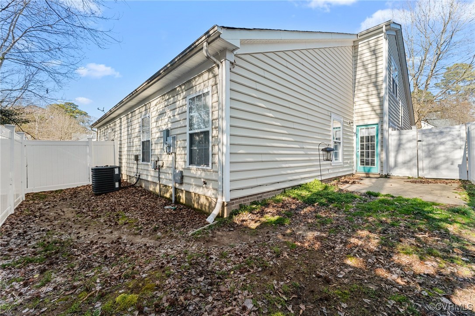
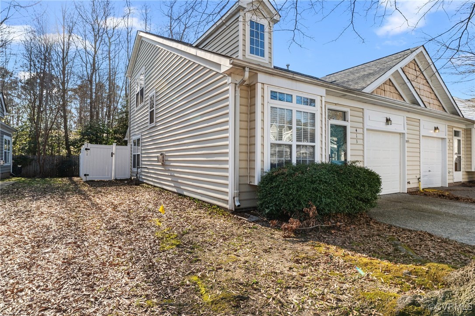
Welcome to this 3-bedroom, 3-bathroom end-unit townhome in the sought-after Willow Lakes community! Offering 1,614 sq. ft. of living space, this home features a 1-car attached garage and a thoughtful layout. The inviting living room boasts a cozy gas fireplace, seamlessly flowing into the dining area and kitchen, which features granite countertops and a picture window overlooking the dining space. The first-floor primary suite offers privacy and convenience with its own ensuite bath, while upstairs, you'll find a second primary suite with a private bath, along with a third bedroom and hall bath. Step outside to enjoy the patio and fenced-in side yard, great for relaxing or entertaining. Don't miss this fantastic opportunity! Roof, HVAC, and hot water heater all approx 6 years old, Leaf Filter gutter guards.

Recent home inspection completed and available with accaptable offer.

3
beds

3
baths

1,614 Sq.Ft. LIVING AREA

3,484.8 Sq.Ft. lot

Drew  Kisamore

Drew Kisamore

Features & Amenities

Interior

  • total bedrooms3
  • Total bathrooms3
  • full bathrooms3
  • Laundry room Washer Hookup, Dryer Hookup
  • Flooring Partially Carpeted, Vinyl
  • Fireplace Gas
  • APPLIANCES Dryer, Dishwasher, Electric Cooking, Gas Water Heater, Microwave, Refrigerator, Stove, Washer
  • other interior Features Bedroom on Main Level, Dining Area, Separate/Formal Dining Room, Double Vanity, Fireplace, Granite Counters, High Speed Internet, Bath in Primary Bedroom, Cable TV, Wired for Data

Area & Lot

  • Status Sold
  • Date Sold May 6, 2025
  • Living Area1,614 Sq.Ft.
  • Lot Area3,484.8 Sq.Ft.
  • MLS® ID2504909
  • TypeCondo
  • YEAR BUILT2004
  • Architecture StylesRow House
  • Elementary SchoolSeaford
  • Middle SchoolYorktown
  • High SchoolYork

Exterior

  • STORIES2
  • Garage Space1.0
  • water SourcePublic
  • PoolCommunity, In Ground, Outdoor Pool, Pool
  • roofAsphalt
  • parkingAttached, Driveway, Garage, Paved, On Street
  • HEAT TYPEHeat Pump, Natural Gas
  • AIR CONDITIONINGCentral Air
  • sewerPublic Sewer
  • SubstructureSlab
  • other exterior FeaturesPaved Driveway

Financial

  • Sales Price$345,000
  • Real Estate Tax $2,106/yr
  • HOA $60/mo

Work With Drew

Whether you're buying your first home, upgrading to your next, or preparing to sell, Drew provides personalized guidance backed by local expertise and strategic insight. From your first conversation to closing day, every step is focused on helping you achieve your real estate goals with confidence.

Follow Me on Instagram