4508 Edenton Pl
4508 Edenton Pl
4508 Edenton Pl
4508 Edenton Pl
4508 Edenton Pl
4508 Edenton Pl
4508 Edenton Pl
4508 Edenton Pl
4508 Edenton Pl
4508 Edenton Pl
4508 Edenton Pl
4508 Edenton Pl
4508 Edenton Pl
4508 Edenton Pl
4508 Edenton Pl
4508 Edenton Pl
4508 Edenton Pl
4508 Edenton Pl
4508 Edenton Pl
4508 Edenton Pl
4508 Edenton Pl
4508 Edenton Pl
4508 Edenton Pl
SEE ALL PHOTOS
4508 Edenton Pl
4508 Edenton Pl
4508 Edenton Pl
4508 Edenton Pl
4508 Edenton Pl
4508 Edenton Pl
4508 Edenton Pl
4508 Edenton Pl
4508 Edenton Pl
4508 Edenton Pl
4508 Edenton Pl
4508 Edenton Pl
4508 Edenton Pl
4508 Edenton Pl
4508 Edenton Pl
4508 Edenton Pl
4508 Edenton Pl
4508 Edenton Pl
4508 Edenton Pl
4508 Edenton Pl
4508 Edenton Pl
4508 Edenton Pl
4508 Edenton Pl
Sold

4508 Edenton Pl

4508 Edenton Pl, Chester, VA 23831

$330,000
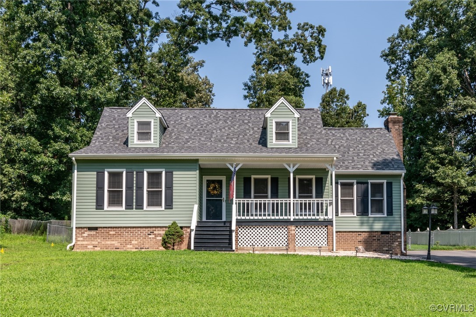
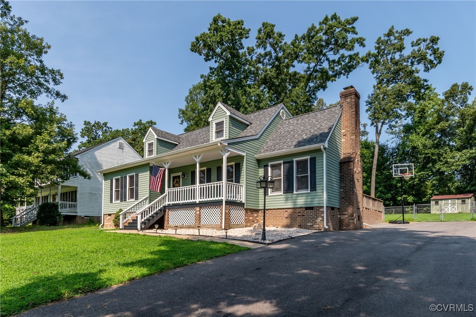
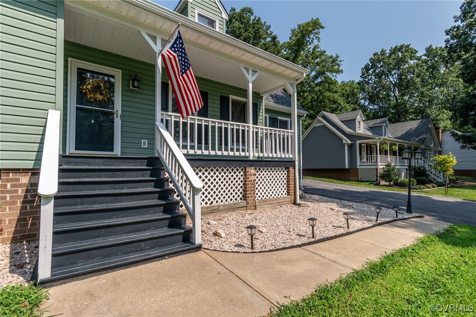
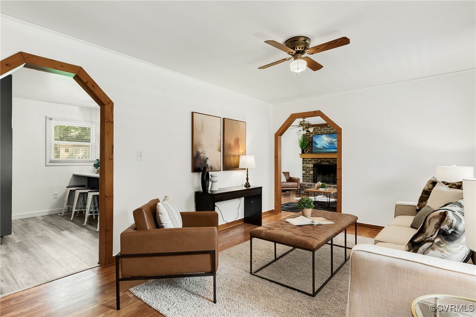
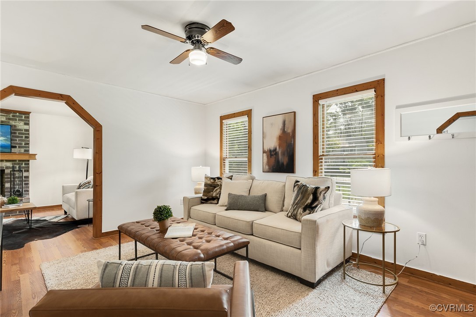
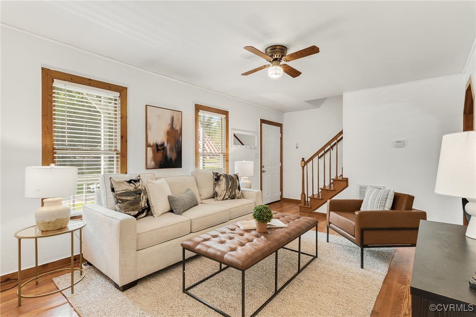
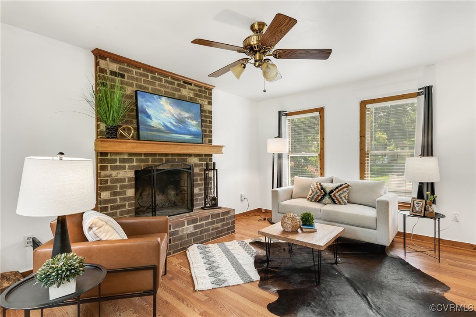
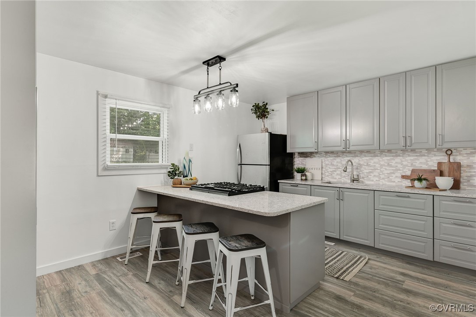
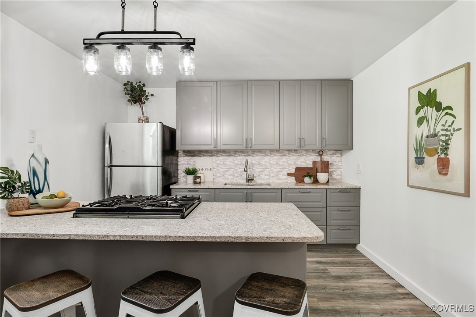
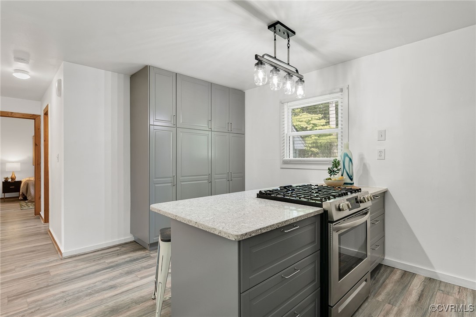
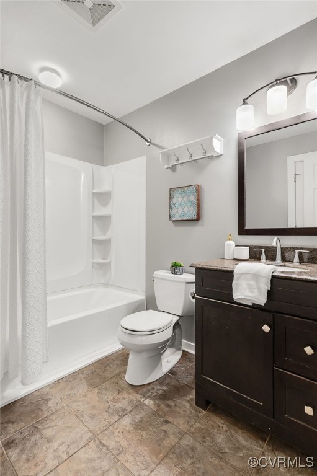
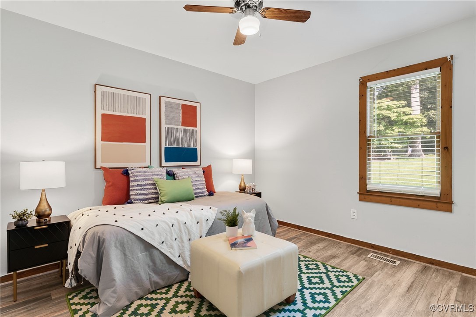
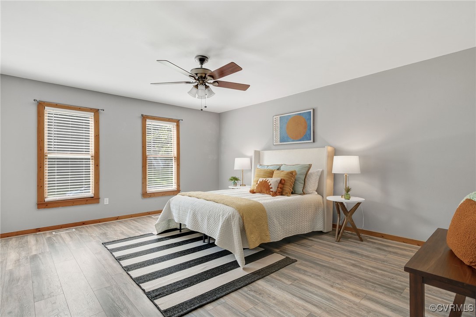
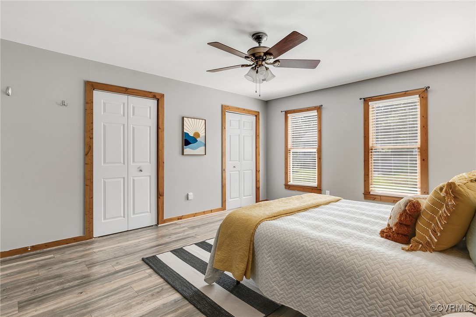
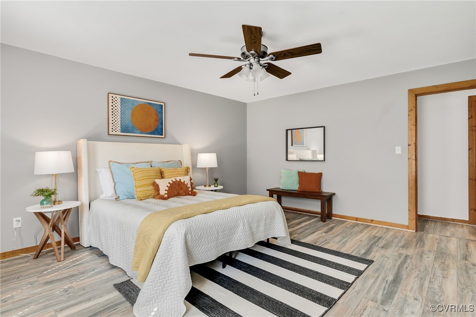
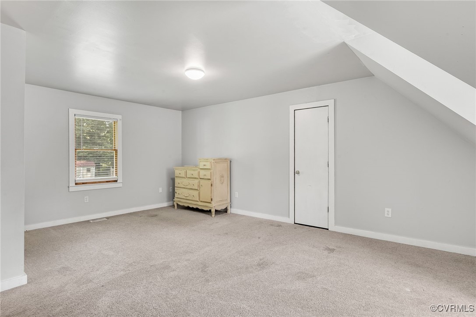
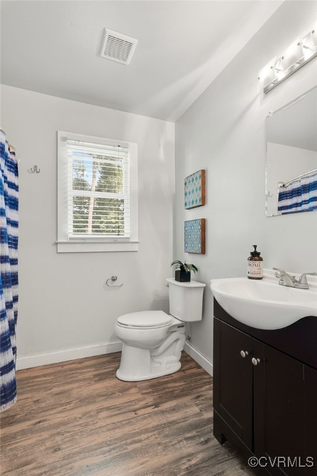
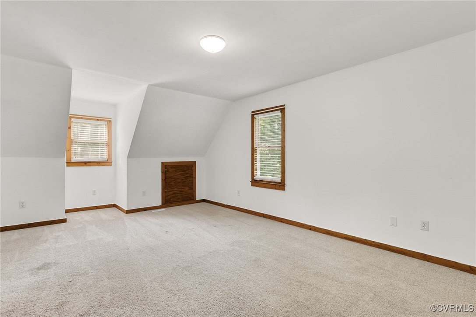
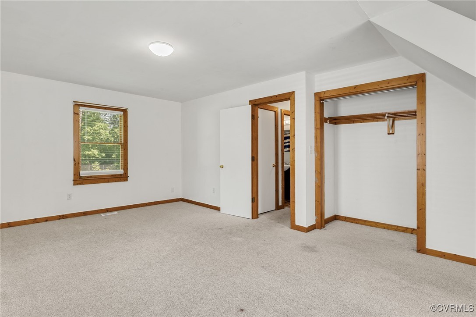
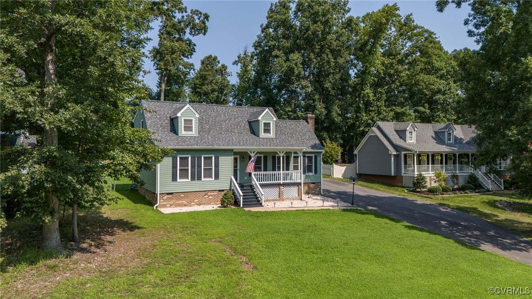
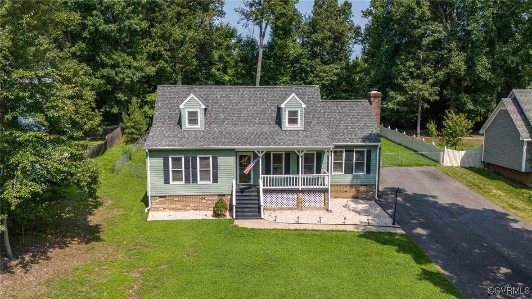
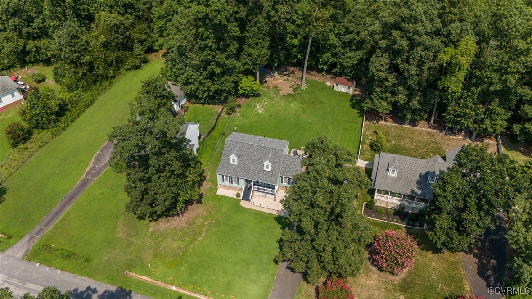
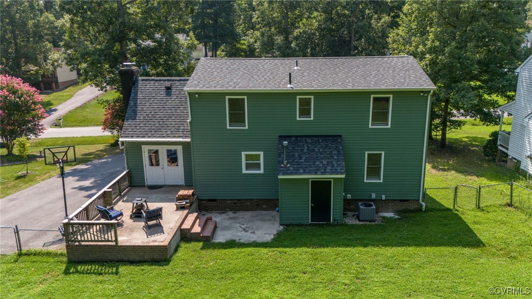
Welcome to this delightful home located in the Greenbriar neighborhood of Chester! Step inside to the warm and inviting first floor that offers a cozy living room, secondary living room/sitting area, beautifully renovated kitchen, primary bedroom, secondary bedroom and a full bathroom. On the second level there are 2 additional, generous-sized bedrooms on each side of the home and a second full bathroom in between. This home offers an impressive amount of storage, a large open lot and the property is located in between a cul-de-sac on each side which makes for a very quiet and private area for you to live in and enjoy! Updates include: HVAC (2023), kitchen reno (2020), downstairs kitchen/hall/bedrooms/bathroom flooring (2020), fresh paint throughout with the exception of the primary bedroom and downstairs bath (2024), newer gutters, drainage & rain guards (2021), newer on-demand hot water heater (2022). Washer and Dryer convey!

4
beds

2
baths

1,788 Sq.Ft. LIVING AREA

0.46 Acres lot

Features & Amenities

Interior

  • total bedrooms4
  • Total bathrooms2
  • full bathrooms2
  • Flooring Laminate, Partially Carpeted, Vinyl
  • Fireplace Masonry
  • APPLIANCES Dishwasher, Gas Cooking, Oven, Refrigerator, Tankless Water Heater
  • other interior Features Bedroom on Main Level, Eat-in Kitchen, Fireplace, Granite Counters

Area & Lot

  • Status Sold
  • Date Sold August 20, 2024
  • Living Area1,788 Sq.Ft.
  • Lot Area0.46 Acres
  • MLS® ID2420170
  • TypeResidential
  • YEAR BUILT1991
  • Architecture StylesTwo Story
  • Elementary SchoolHarrowgate
  • Middle SchoolCarver
  • High SchoolMatoaca

Exterior

  • STORIES1
  • water SourcePublic
  • PoolNone
  • roofComposition
  • lot featuresCleared
  • parkingDriveway, Oversized, Paved
  • HEAT TYPEForced Air, Natural Gas
  • AIR CONDITIONINGCentral Air
  • sewerPublic Sewer
  • other exterior FeaturesDeck, Porch, Storage, Shed, Paved Driveway

Financial

  • Sales Price$330,000
  • Real Estate Tax $2,511/yr

Work With Drew

Whether you're buying your first home, upgrading to your next, or preparing to sell, Drew provides personalized guidance backed by local expertise and strategic insight. From your first conversation to closing day, every step is focused on helping you achieve your real estate goals with confidence.

Follow Me on Instagram