Leave a Message

Thank you for your message. I will be in touch with you shortly.

4732 Pompton Ln
4732 Pompton Ln
4732 Pompton Ln
4732 Pompton Ln
4732 Pompton Ln
4732 Pompton Ln
4732 Pompton Ln
4732 Pompton Ln
4732 Pompton Ln
4732 Pompton Ln
4732 Pompton Ln
4732 Pompton Ln
4732 Pompton Ln
4732 Pompton Ln
4732 Pompton Ln
4732 Pompton Ln
4732 Pompton Ln
4732 Pompton Ln
4732 Pompton Ln
4732 Pompton Ln
4732 Pompton Ln
4732 Pompton Ln
4732 Pompton Ln
4732 Pompton Ln
4732 Pompton Ln
4732 Pompton Ln
4732 Pompton Ln
4732 Pompton Ln
4732 Pompton Ln
4732 Pompton Ln
4732 Pompton Ln
4732 Pompton Ln
4732 Pompton Ln
4732 Pompton Ln
4732 Pompton Ln
4732 Pompton Ln
4732 Pompton Ln
4732 Pompton Ln
4732 Pompton Ln
4732 Pompton Ln
4732 Pompton Ln
4732 Pompton Ln
4732 Pompton Ln
4732 Pompton Ln
4732 Pompton Ln
4732 Pompton Ln
SEE ALL PHOTOS
4732 Pompton Ln
4732 Pompton Ln
4732 Pompton Ln
4732 Pompton Ln
4732 Pompton Ln
4732 Pompton Ln
4732 Pompton Ln
4732 Pompton Ln
4732 Pompton Ln
4732 Pompton Ln
4732 Pompton Ln
4732 Pompton Ln
4732 Pompton Ln
4732 Pompton Ln
4732 Pompton Ln
4732 Pompton Ln
4732 Pompton Ln
4732 Pompton Ln
4732 Pompton Ln
4732 Pompton Ln
4732 Pompton Ln
4732 Pompton Ln
4732 Pompton Ln
4732 Pompton Ln
4732 Pompton Ln
4732 Pompton Ln
4732 Pompton Ln
4732 Pompton Ln
4732 Pompton Ln
4732 Pompton Ln
4732 Pompton Ln
4732 Pompton Ln
4732 Pompton Ln
4732 Pompton Ln
4732 Pompton Ln
4732 Pompton Ln
4732 Pompton Ln
4732 Pompton Ln
4732 Pompton Ln
4732 Pompton Ln
4732 Pompton Ln
4732 Pompton Ln
4732 Pompton Ln
4732 Pompton Ln
4732 Pompton Ln
4732 Pompton Ln
Courtesy of The Hogan Group Real Estate
Sold

4732 Pompton Ln

4732 Pompton Ln, Chester, VA 23831

$415,000
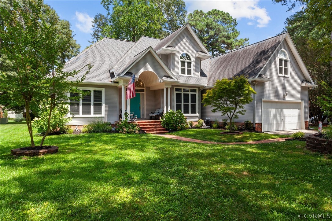
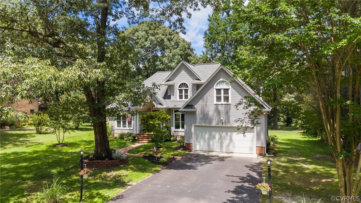
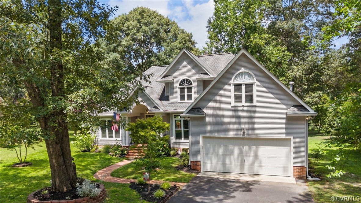
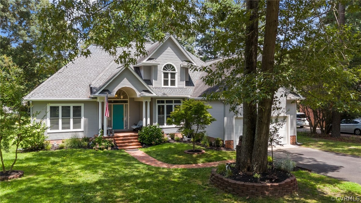
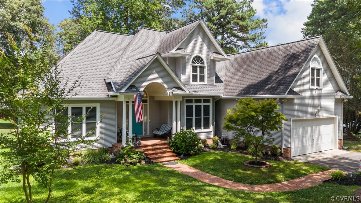
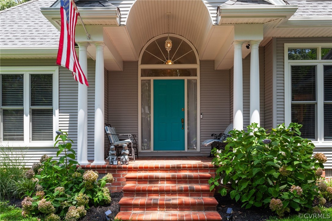
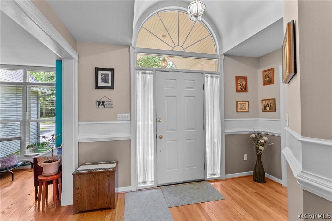
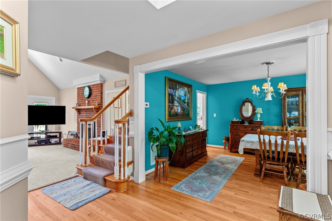
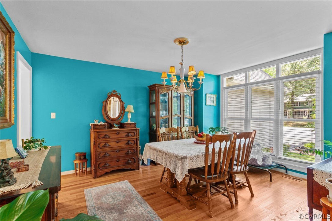
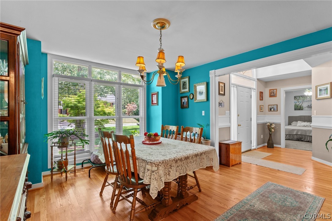
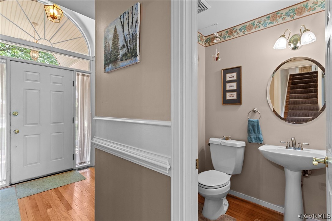
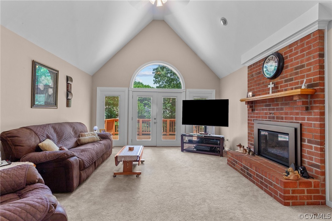
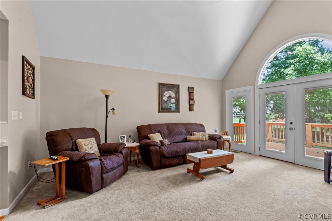
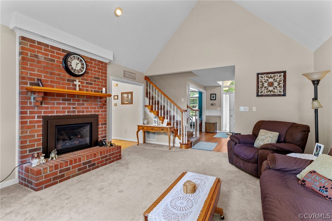
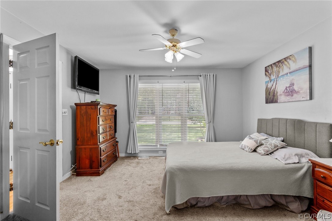
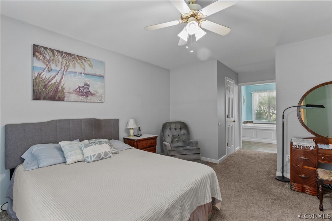
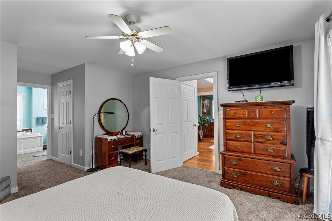
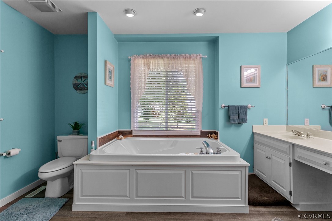
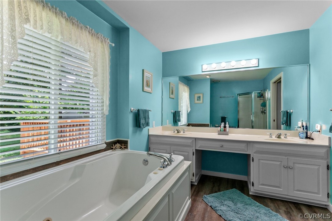
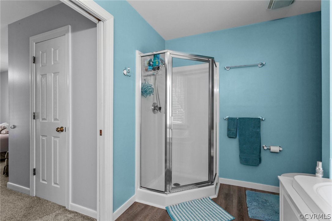
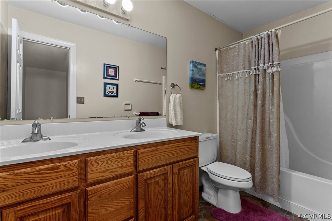
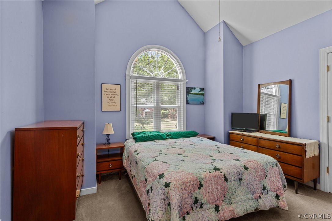
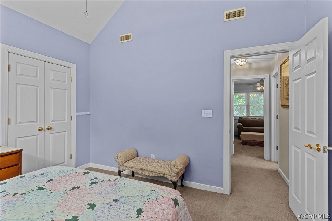
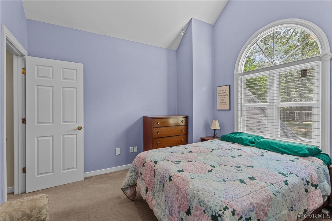
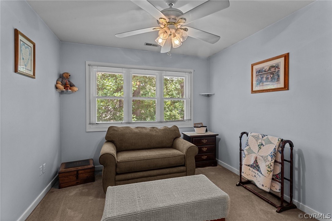
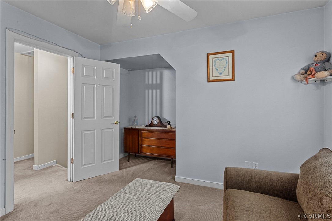
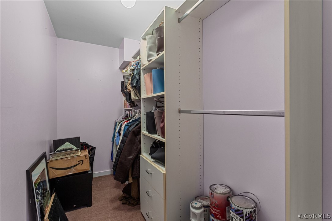
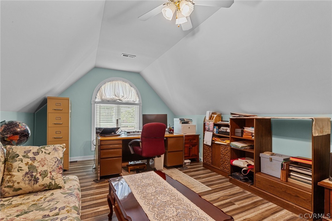
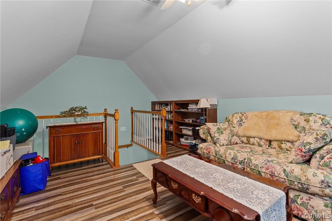
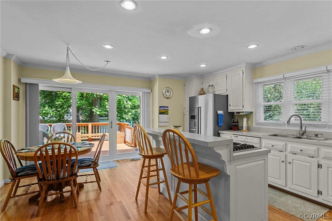
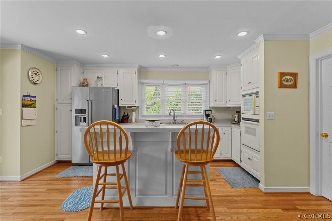
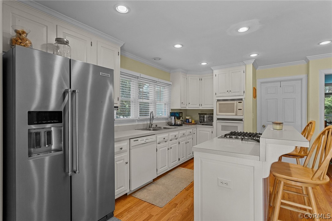
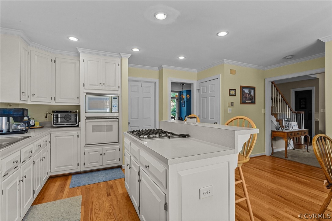
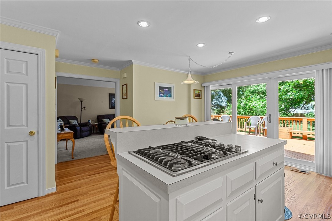
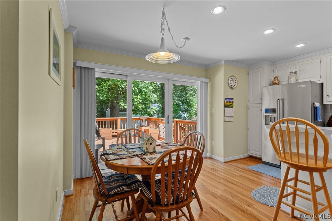
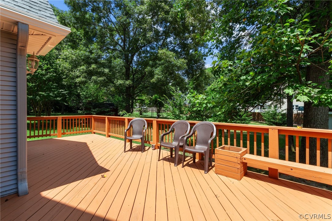
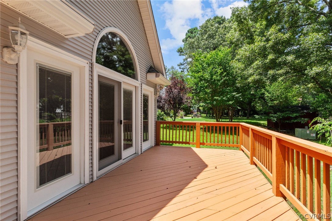
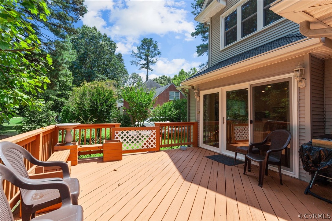
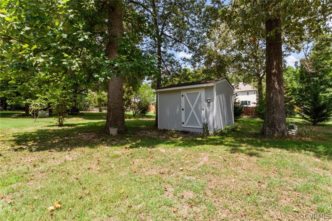
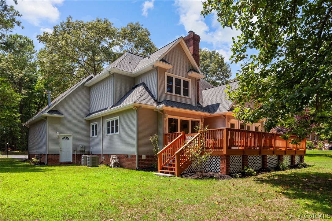
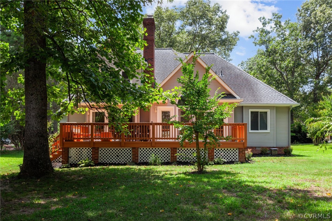
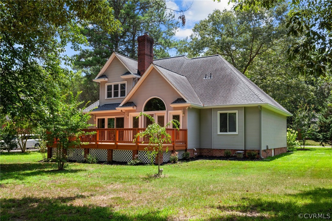
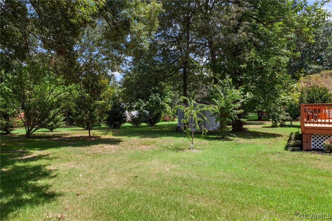
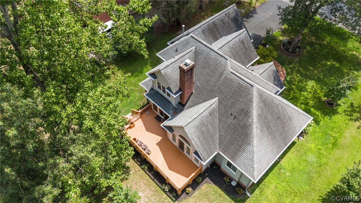
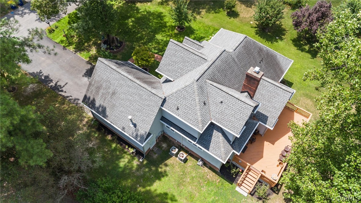
This meticulously maintained home is filled with natural light and offers an inviting open kitchen with a cozy eat-in area. The property features a dining room, four bedrooms, and two and a half bathrooms. The primary bedroom is conveniently located on the first floor and boasts a luxurious jetted tub and walk-in shower. The home also includes a spacious two-car garage. Situated on a .40-acre lot, the exterior showcases beautiful landscaping, a generously sized back deck perfect for entertaining, and an efficient irrigation system to keep the grounds lush and green.

4
beds

3
baths

2,168 Sq.Ft. LIVING AREA

0.4 Acres lot

Drew  Kisamore

Drew Kisamore

Features & Amenities

Interior

  • total bedrooms4
  • Total bathrooms3
  • full bathrooms2
  • half bathroom1
  • Flooring Carpet, Wood
  • Fireplace Gas
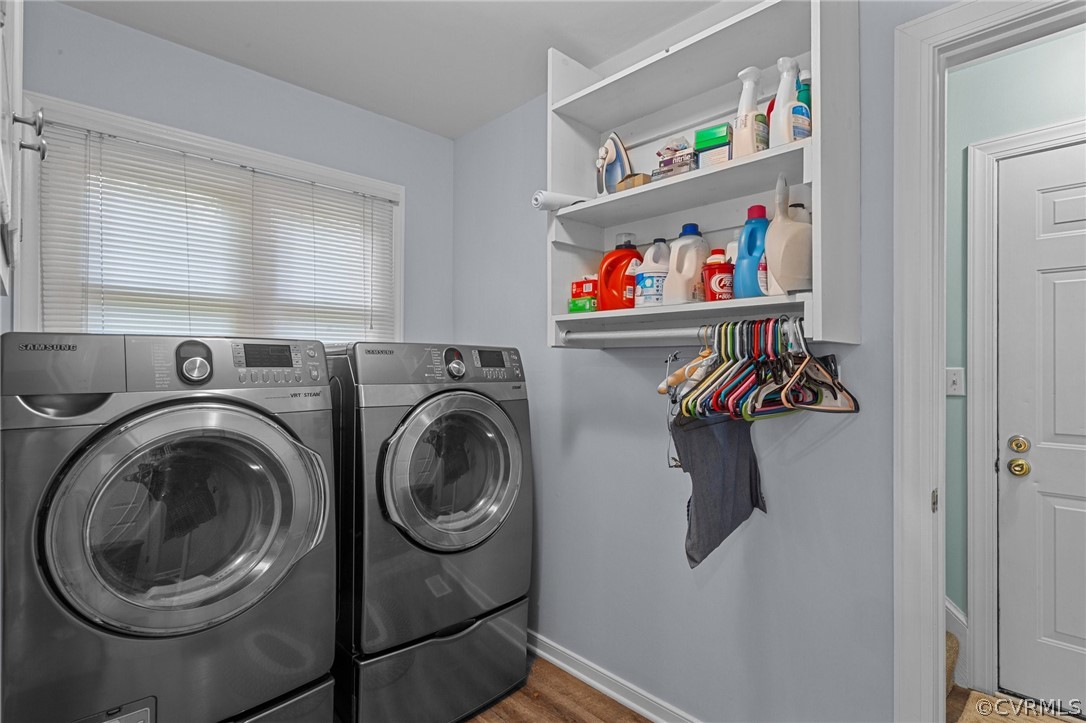
  • APPLIANCES Dryer, Dishwasher, Gas Cooking, Gas Water Heater, Microwave, Oven, Refrigerator
  • other interior Features Separate/Formal Dining Room, Eat-in Kitchen, Main Level Primary, Central Vacuum

Area & Lot

  • Status Sold
  • Date Sold August 16, 2024
  • Living Area2,168 Sq.Ft.
  • Lot Area0.4 Acres
  • MLS® ID2417772
  • TypeResidential
  • YEAR BUILT1994
  • Architecture StylesTransitional
  • Elementary SchoolWells
  • Middle SchoolCarver
  • High SchoolBird

Exterior

  • STORIES2
  • Garage Space2.0
  • water SourcePublic
  • PoolNone
  • roofShingle
  • parkingAttached, Direct Access, Garage
  • HEAT TYPEHeat Pump, Natural Gas
  • AIR CONDITIONINGCentral Air
  • sewerSeptic Tank
  • other exterior FeaturesDeck, Storage, Shed

Financial

  • Sales Price$415,000
  • Real Estate Tax $2,831/yr

Work With Drew

Whether you're buying your first home, upgrading to your next, or preparing to sell, Drew provides personalized guidance backed by local expertise and strategic insight. From your first conversation to closing day, every step is focused on helping you achieve your real estate goals with confidence.

Follow Me on Instagram