Leave a Message

Thank you for your message. I will be in touch with you shortly.

4817 Sapphire Dr Unit#4817
SEE ALL PHOTOS
4817 Sapphire Dr Unit#4817
Courtesy of The Hogan Group Real Estate
Sold

4817 Sapphire Dr Unit#4817

4817 Sapphire Dr Unit#4817, Midlothian, VA 23112

$355,000
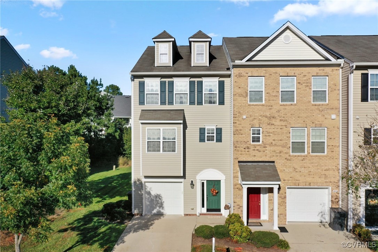
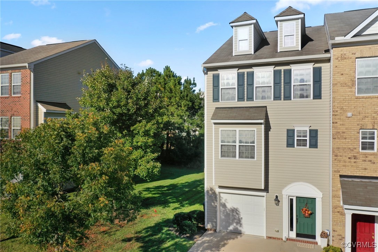
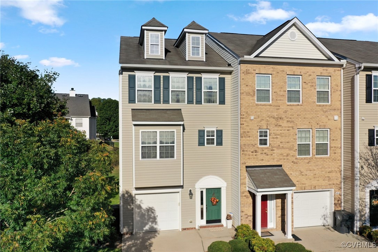
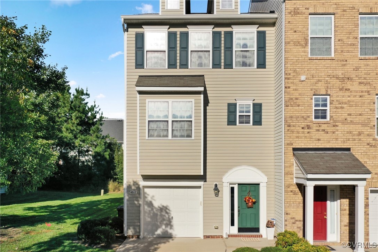
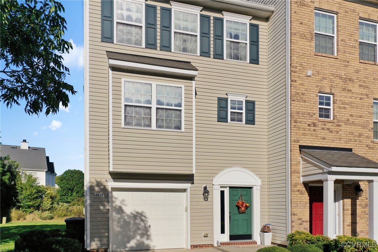
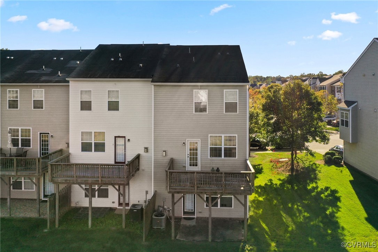
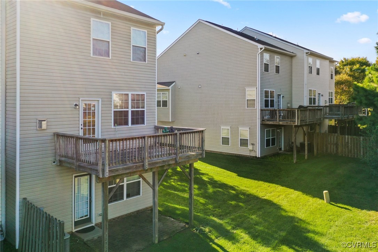

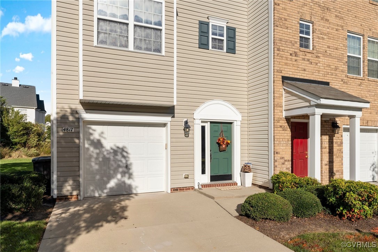
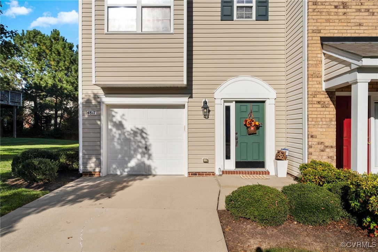
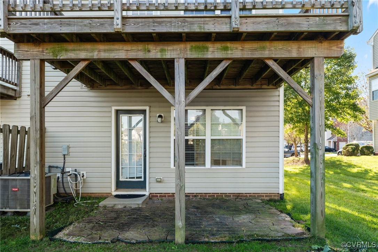
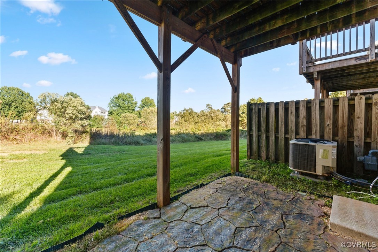
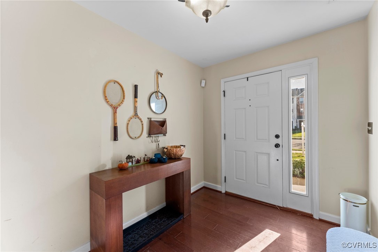
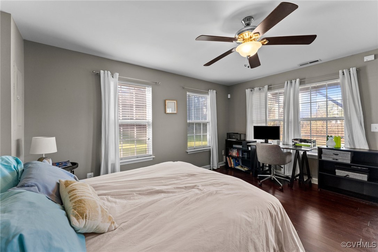
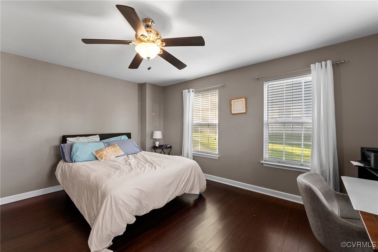
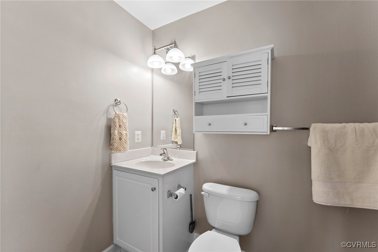
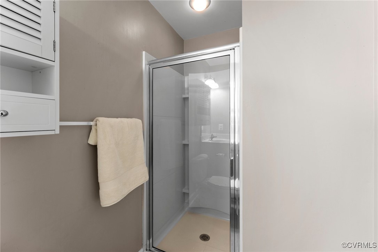
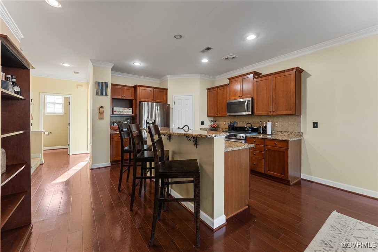
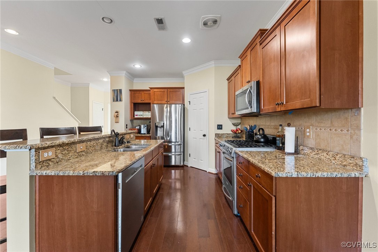
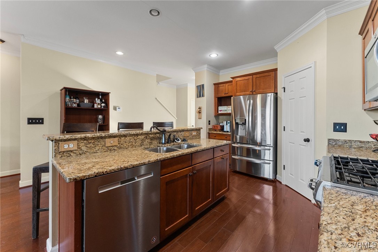
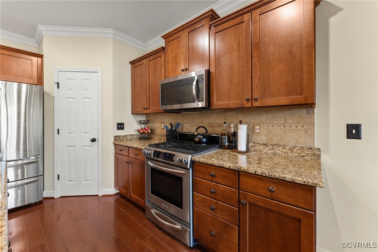
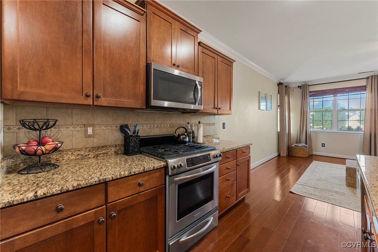
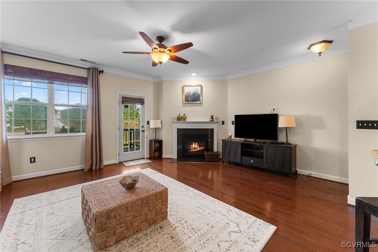
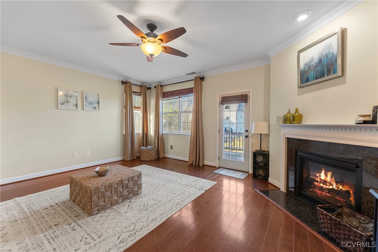
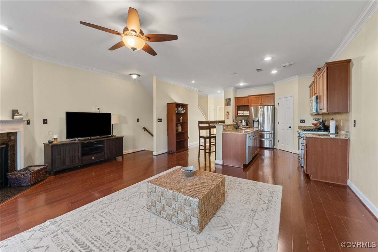
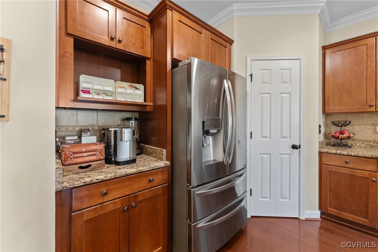
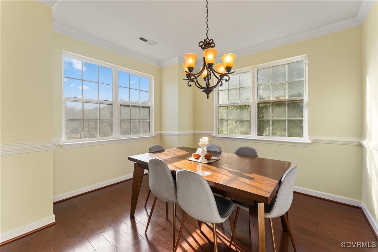
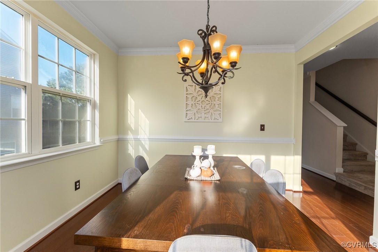
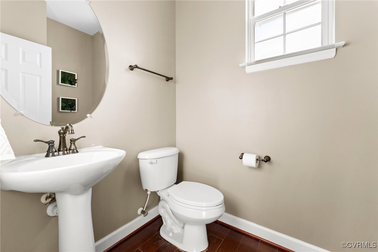
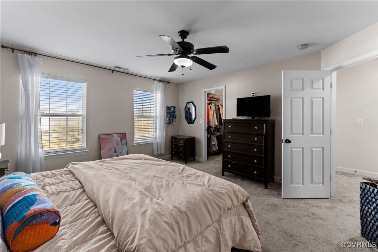
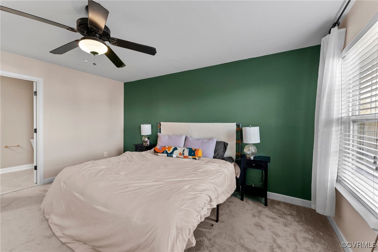
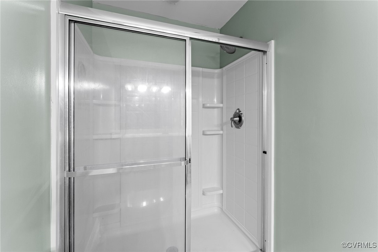
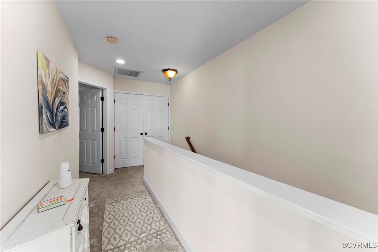
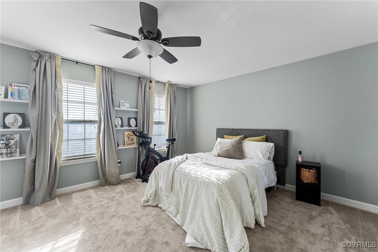
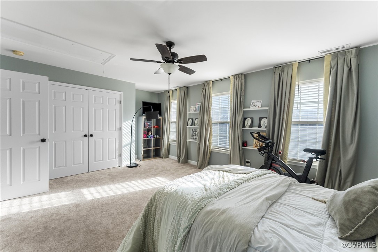
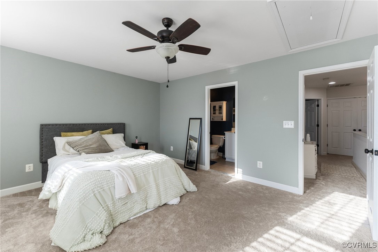
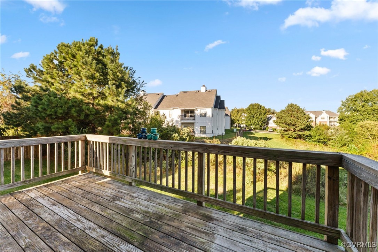
Spacious 3-story end-unit townhome in Springridge at Swift Creek offers 3 bedrooms, 3.5 baths, and versatile living spaces! The first floor includes a private bedroom with a full bath and direct access to a rear patio--ideal for guests or a home office. The second level boasts an open floor plan with gleaming hardwood floors, a cozy family room with a gas fireplace, access to a rear deck, crown molding, and recessed lighting throughout. Enjoy a modern eat-in kitchen complete with granite countertops and an island with bar seating. The third level features a generous primary suite with a walk-in closet and a private ensuite showcasing a dual vanity. A well-sized third bedroom includes a double-door closet and its own full bath. This townhome combines style, comfort, and convenience--schedule your showing today!

3
beds

4
baths

2,672 Sq.Ft. LIVING AREA

3,354.12 Sq.Ft. lot

Drew  Kisamore

Drew Kisamore

Features & Amenities

Interior

  • total bedrooms3
  • Total bathrooms4
  • full bathrooms3
  • half bathroom1
  • Flooring Carpet, Tile, Wood
  • Fireplace Gas
  • APPLIANCES Dishwasher, Oven, Water Heater
  • other interior Features Bedroom on Main Level, Separate/Formal Dining Room, Eat-in Kitchen, Granite Counters, Kitchen Island

Area & Lot

  • Status Sold
  • Date Sold November 13, 2024
  • Living Area2,672 Sq.Ft.
  • Lot Area3,354.12 Sq.Ft.
  • MLS® ID2426597
  • TypeTownhouse
  • YEAR BUILT2009
  • NeighborhoodMidlothian
  • Architecture StylesRow House
  • Elementary SchoolClover Hill
  • Middle SchoolSwift Creek
  • High SchoolClover Hill

Exterior

  • STORIES3
  • Garage Space1.0
  • water SourcePublic
  • PoolNone
  • roofComposition, Tile, Wood
  • parkingAttached, Garage
  • HEAT TYPEForced Air, Natural Gas
  • AIR CONDITIONINGCentral Air
  • sewerPublic Sewer
  • SubstructureSlab
  • HOA AmenitiesLandscaping, Management
  • other exterior FeaturesDeck

Financial

  • Sales Price$355,000
  • Real Estate Tax $2,657/yr
  • HOA $140/mo

Midlothian

Explore

Work With Drew

Whether you're buying your first home, upgrading to your next, or preparing to sell, Drew provides personalized guidance backed by local expertise and strategic insight. From your first conversation to closing day, every step is focused on helping you achieve your real estate goals with confidence.

Follow Me on Instagram