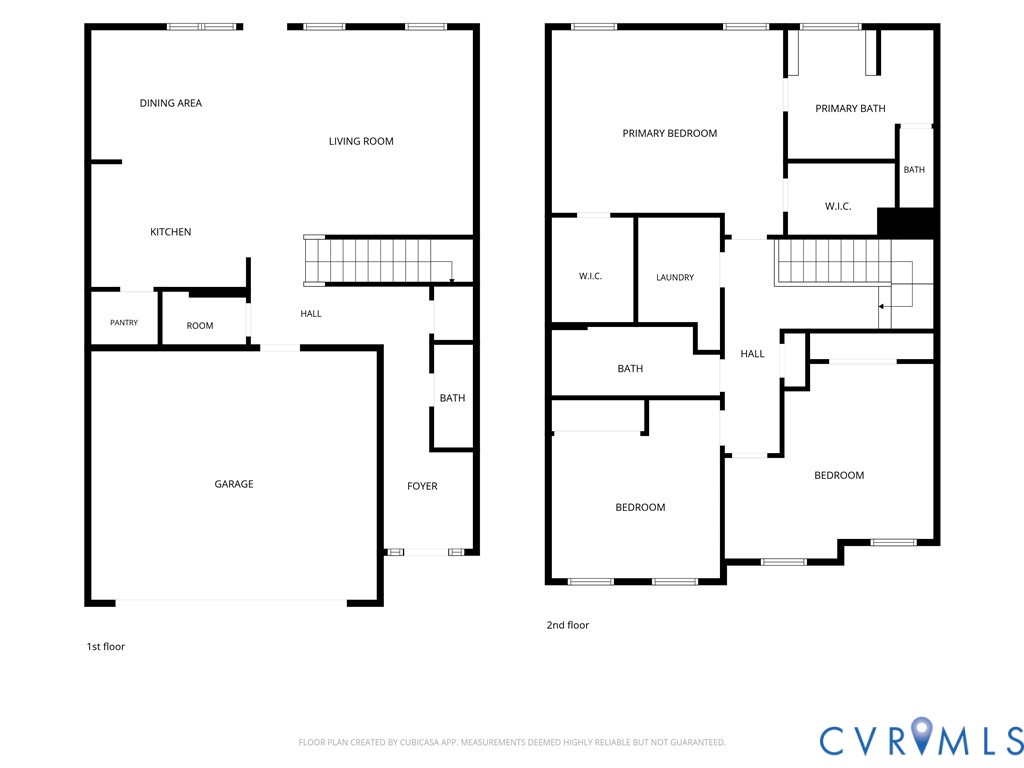
4853 Wild Horse Ln
4853 Wild Horse Ln
4853 Wild Horse Ln
4853 Wild Horse Ln
4853 Wild Horse Ln
4853 Wild Horse Ln
4853 Wild Horse Ln
4853 Wild Horse Ln
4853 Wild Horse Ln
4853 Wild Horse Ln
4853 Wild Horse Ln
4853 Wild Horse Ln
4853 Wild Horse Ln
4853 Wild Horse Ln
4853 Wild Horse Ln
4853 Wild Horse Ln
4853 Wild Horse Ln
4853 Wild Horse Ln
4853 Wild Horse Ln
4853 Wild Horse Ln
4853 Wild Horse Ln
4853 Wild Horse Ln
4853 Wild Horse Ln
4853 Wild Horse Ln
4853 Wild Horse Ln
4853 Wild Horse Ln
4853 Wild Horse Ln
4853 Wild Horse Ln
4853 Wild Horse Ln
4853 Wild Horse Ln
4853 Wild Horse Ln
4853 Wild Horse Ln
4853 Wild Horse Ln
4853 Wild Horse Ln
4853 Wild Horse Ln
4853 Wild Horse Ln
4853 Wild Horse Ln
4853 Wild Horse Ln
4853 Wild Horse Ln
4853 Wild Horse Ln
4853 Wild Horse Ln
SEE ALL PHOTOS
4853 Wild Horse Ln
4853 Wild Horse Ln
4853 Wild Horse Ln
4853 Wild Horse Ln
4853 Wild Horse Ln
4853 Wild Horse Ln
4853 Wild Horse Ln
4853 Wild Horse Ln
4853 Wild Horse Ln
4853 Wild Horse Ln
4853 Wild Horse Ln
4853 Wild Horse Ln
4853 Wild Horse Ln
4853 Wild Horse Ln
4853 Wild Horse Ln
4853 Wild Horse Ln
4853 Wild Horse Ln
4853 Wild Horse Ln
4853 Wild Horse Ln
4853 Wild Horse Ln
4853 Wild Horse Ln
4853 Wild Horse Ln
4853 Wild Horse Ln
4853 Wild Horse Ln
4853 Wild Horse Ln
4853 Wild Horse Ln
4853 Wild Horse Ln
4853 Wild Horse Ln
4853 Wild Horse Ln
4853 Wild Horse Ln
4853 Wild Horse Ln
4853 Wild Horse Ln
4853 Wild Horse Ln
4853 Wild Horse Ln
4853 Wild Horse Ln
4853 Wild Horse Ln
4853 Wild Horse Ln
4853 Wild Horse Ln
4853 Wild Horse Ln
4853 Wild Horse Ln
4853 Wild Horse Ln
For Sale

4853 Wild Horse Ln

4853 Wild Horse Ln, Henrico, VA 23294

$439,950
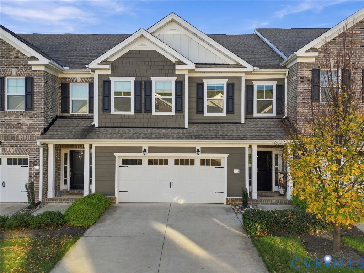
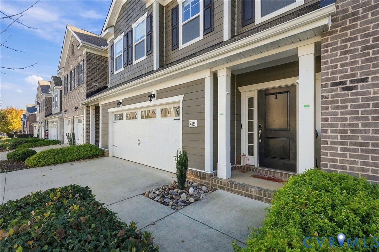
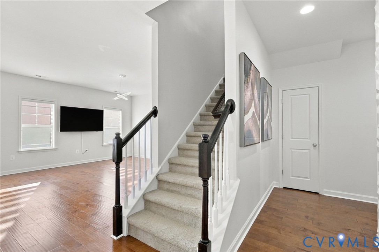
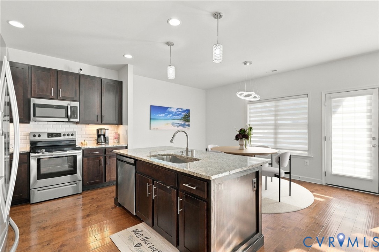
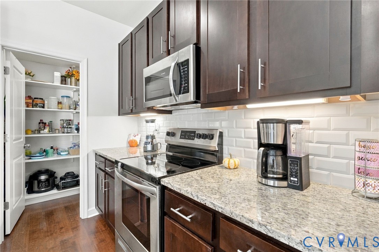
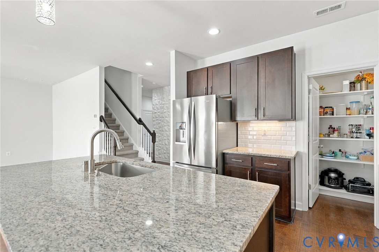
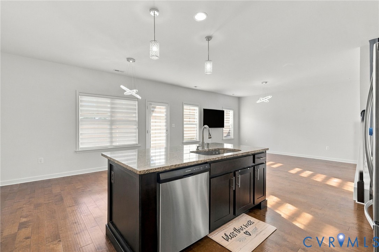
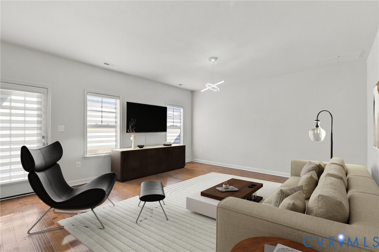
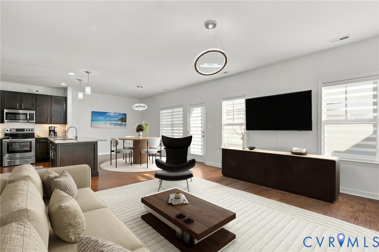
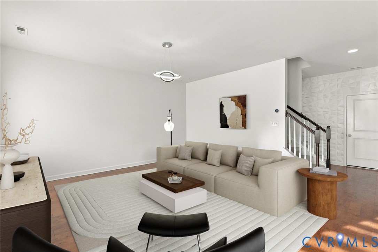
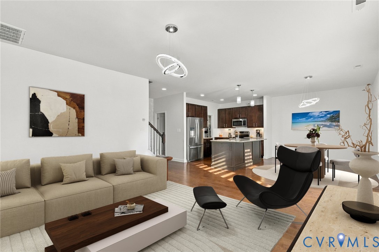
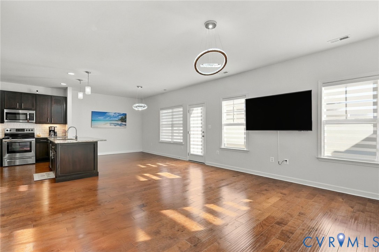
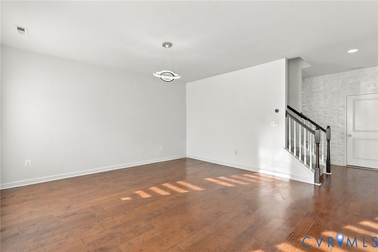
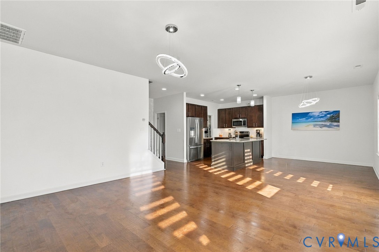
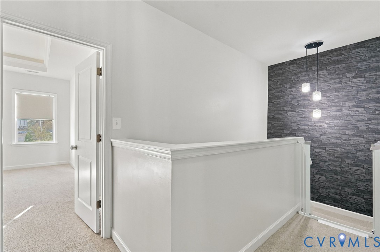
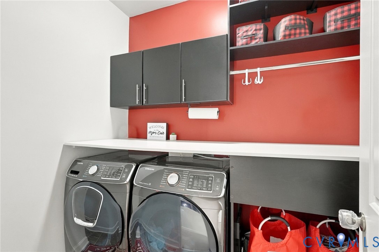
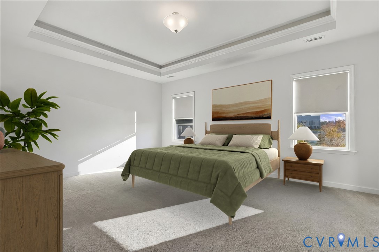
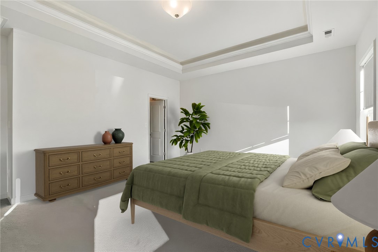
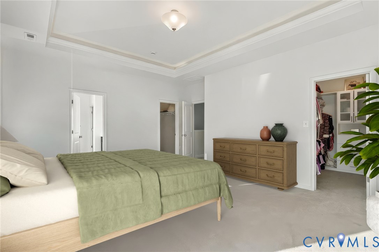
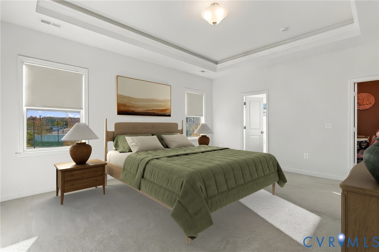
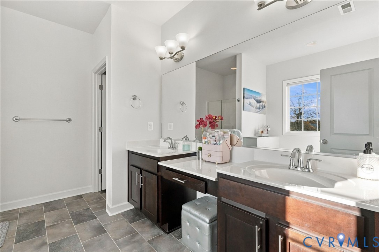
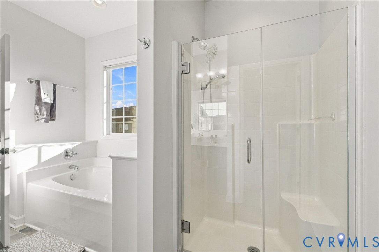
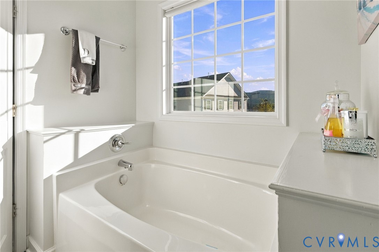
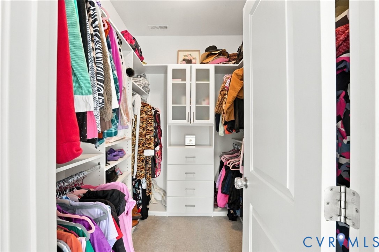
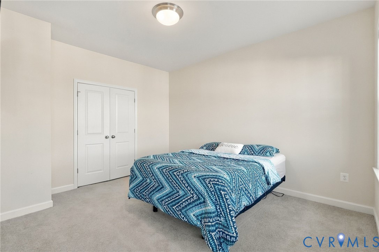
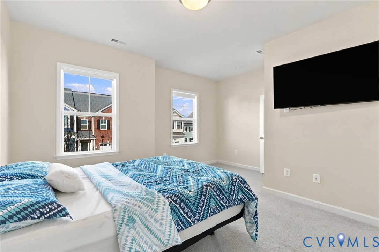
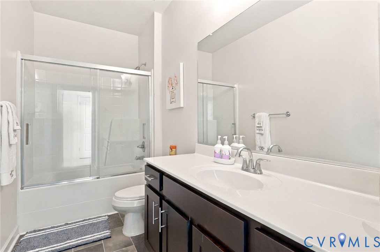
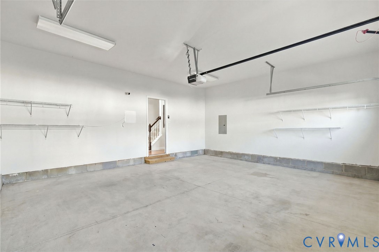
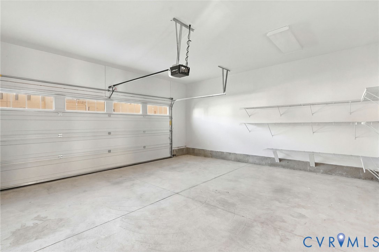
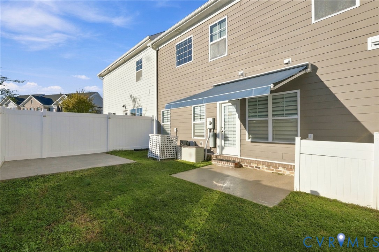
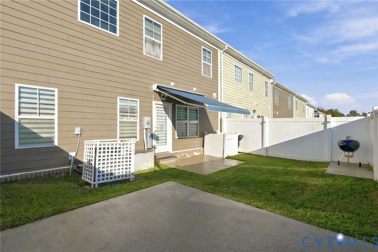
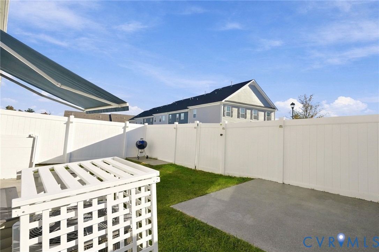
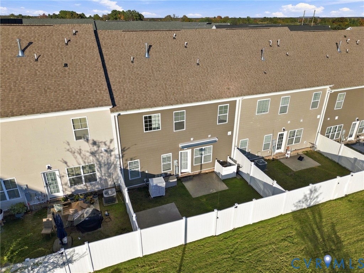
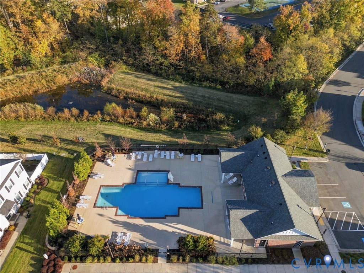
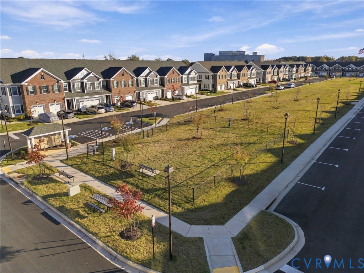
Priced to move! Offered below current tax assessment! This beautifully maintained Paisley model delivers standout value in an amenity-rich community. The seller is highly motivated, and the home itself has been lovingly cared for and thoughtfully upgraded throughout. Highlights include new light fixtures, including tray ceiling ambient lighting in the owners suite, an upgraded refrigerator (2024), smart washer & dryer, smart locks & thermostat, and security system, glass shower doors, an enhanced laundry room and pantry, plus custom Closets By Design systems that make the most of the Paisley model's generous storage. The community's varied attached-home designs create a more individualized feel, helping minimize the typical shared-wall experience. Outside, added retractable awning with attachable walls and concrete pads expand the entertaining space, while a rear gate just steps from visitor parking adds extra convenience. Enjoy low-maintenance living with an affordable HOA, clubhouse, resort-style pool, dog park & walking trails. If you want exceptional value, smart upgrades, abundant storage and a lifestyle that feels easy from day one, this is the home to see.

3
beds

3
baths

2,094 Sq.Ft. LIVING AREA

2,918.52 Sq.Ft. lot

Features & Amenities

Interior

  • total bedrooms3
  • Total bathrooms3
  • full bathrooms2
  • half bathroom1
  • Laundry room Washer Hookup, Dryer Hookup
  • Flooring Carpet, Tile, Wood
  • APPLIANCES Dryer, Dishwasher, Exhaust Fan, Electric Water Heater, Disposal, Ice Maker, Microwave, Refrigerator, Stove, Washer
  • other interior Features Bookcases, Built-in Features, Breakfast Area, Tray Ceiling(s), Dining Area, Double Vanity, Eat-in Kitchen, Granite Counters, Garden Tub/Roman Tub, High Ceilings, Kitchen Island, Bath in Primary Bedroom, Pantry, Recessed Lighting, Walk-In Closet(s), Window Treatments

Area & Lot

  • Status For Sale
  • Living Area2,094 Sq.Ft.
  • Lot Area2,918.52 Sq.Ft.
  • MLS® ID2630192
  • TypeTownhouse
  • YEAR BUILT2020
  • Architecture StylesRow House
  • Elementary SchoolDumbarton
  • Middle SchoolBrookland
  • High SchoolHermitage

Exterior

  • STORIES2
  • Garage Space2.0
  • water SourcePublic
  • PoolIn Ground, Pool, Community
  • roofShingle
  • lot featuresLevel
  • parkingAttached, Driveway, Finished Garage, Garage, Paved, On Street
  • HEAT TYPEElectric, Forced Air
  • AIR CONDITIONINGCentral Air, Electric
  • sewerPublic Sewer
  • HOA AmenitiesLandscaping
  • security FeaturesSecurity System, Smoke Detector(s)
  • other exterior FeaturesAwning(s), Irrigation Sprinklers, Lighting, Paved Driveway

Financial

  • Sales Price$439,950
  • Real Estate Tax $3,695/yr
  • HOA $220/mo
image

Schedule a Showing

I would love to show you my beautiful property. Please select your preferred date and time below. I will be in touch shortly to confirm your appointment.

Schedule a Showing

I would love to show you my beautiful property. Please select your preferred date and time below. I will be in touch shortly to confirm your appointment.

Thank you for your interest in 4853 Wild Horse Ln, Henrico, VA 23294. We are reviewing your request and will be in touch shortly!

Mortgage Calculator

Estimate your monthly mortgage payment, including the principal and interest, property taxes, and HOA. Adjust the values to generate a more accurate rate.

All estimates are provided for informational purposes only. Actual amounts may vary.
$0,000 Your Payment 20 15 65
$0,000 Your Payment

Work With Drew

Whether you're buying your first home, upgrading to your next, or preparing to sell, Drew provides personalized guidance backed by local expertise and strategic insight. From your first conversation to closing day, every step is focused on helping you achieve your real estate goals with confidence.

Follow Me on Instagram