5034 Ange Rd
5034 Ange Rd
5034 Ange Rd
5034 Ange Rd
5034 Ange Rd
5034 Ange Rd
5034 Ange Rd
5034 Ange Rd
5034 Ange Rd
5034 Ange Rd
5034 Ange Rd
5034 Ange Rd
5034 Ange Rd
5034 Ange Rd
5034 Ange Rd
5034 Ange Rd
5034 Ange Rd
5034 Ange Rd
5034 Ange Rd
5034 Ange Rd
5034 Ange Rd
5034 Ange Rd
5034 Ange Rd
5034 Ange Rd
5034 Ange Rd
5034 Ange Rd
5034 Ange Rd
5034 Ange Rd
5034 Ange Rd
5034 Ange Rd
5034 Ange Rd
5034 Ange Rd
5034 Ange Rd
5034 Ange Rd
5034 Ange Rd
SEE ALL PHOTOS
5034 Ange Rd
5034 Ange Rd
5034 Ange Rd
5034 Ange Rd
5034 Ange Rd
5034 Ange Rd
5034 Ange Rd
5034 Ange Rd
5034 Ange Rd
5034 Ange Rd
5034 Ange Rd
5034 Ange Rd
5034 Ange Rd
5034 Ange Rd
5034 Ange Rd
5034 Ange Rd
5034 Ange Rd
5034 Ange Rd
5034 Ange Rd
5034 Ange Rd
5034 Ange Rd
5034 Ange Rd
5034 Ange Rd
5034 Ange Rd
5034 Ange Rd
5034 Ange Rd
5034 Ange Rd
5034 Ange Rd
5034 Ange Rd
5034 Ange Rd
5034 Ange Rd
5034 Ange Rd
5034 Ange Rd
5034 Ange Rd
5034 Ange Rd
Sold

5034 Ange Rd

5034 Ange Rd, Louisa, VA 23093

$535,000
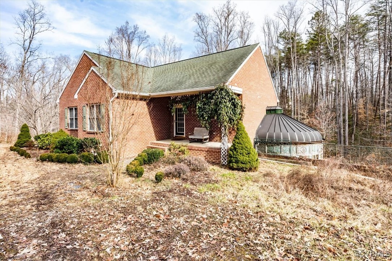
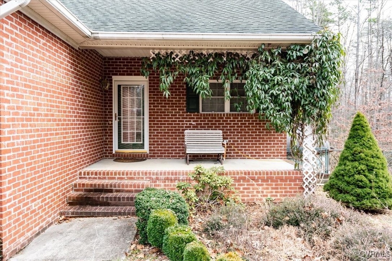
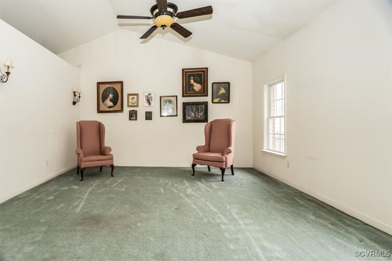
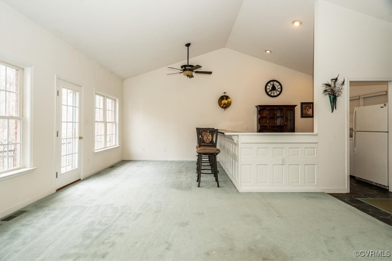
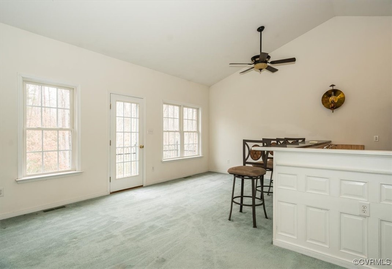
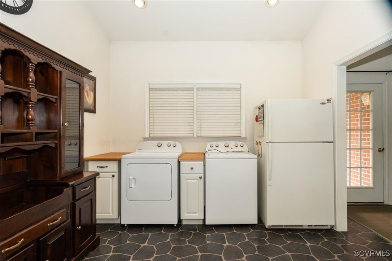
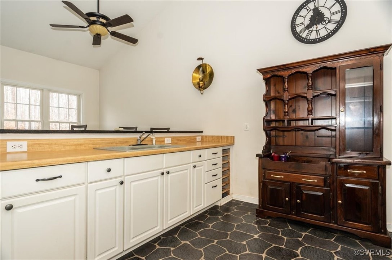
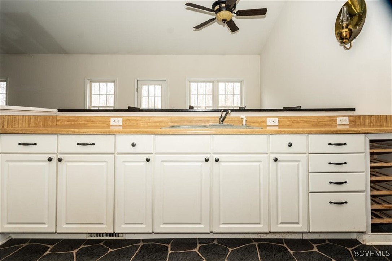
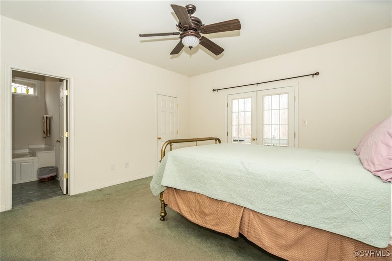
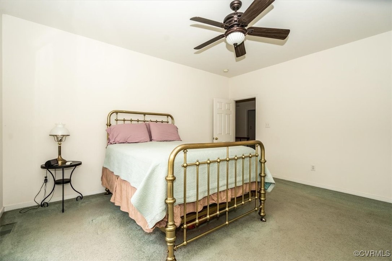
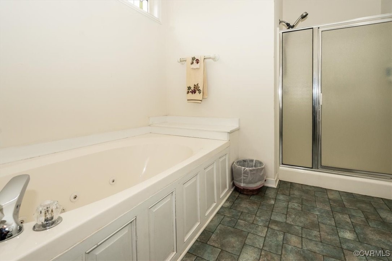
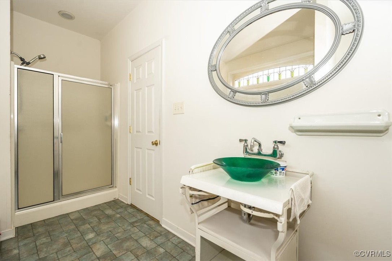
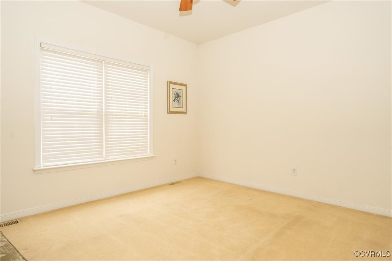
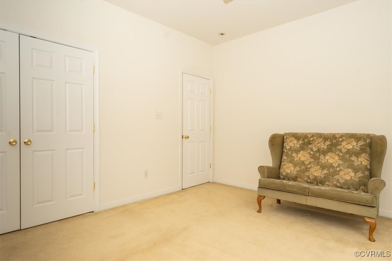
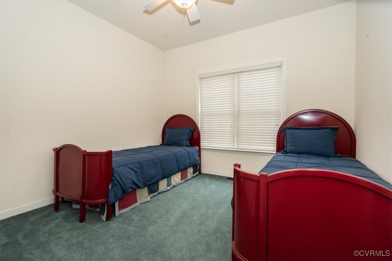
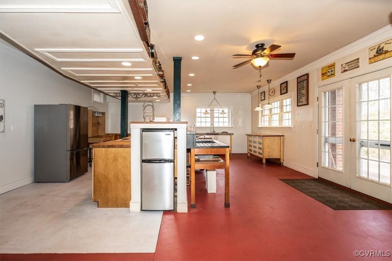
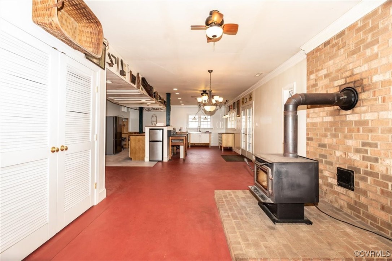
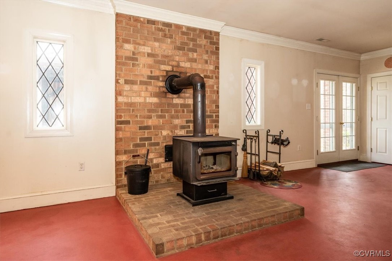
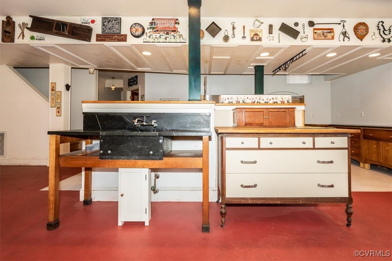
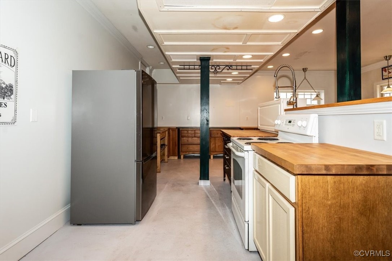
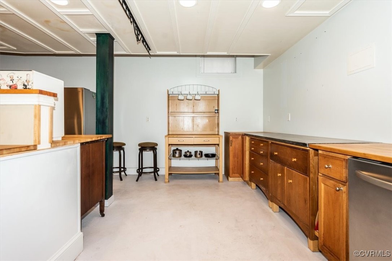
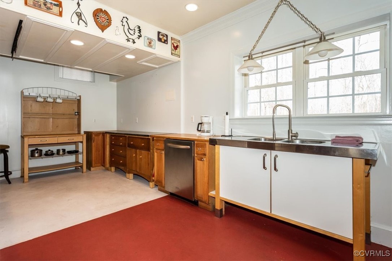
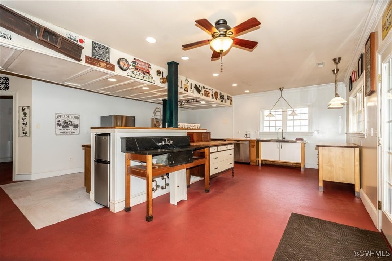
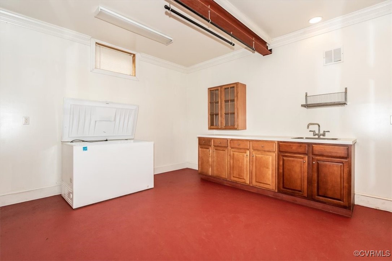
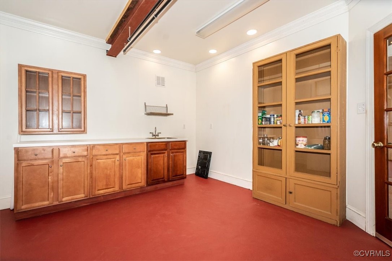
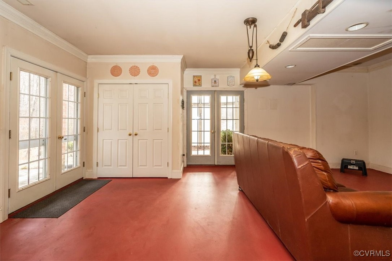
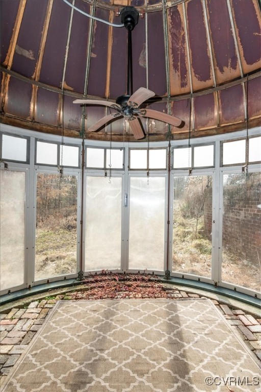
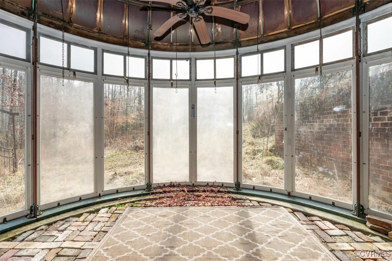
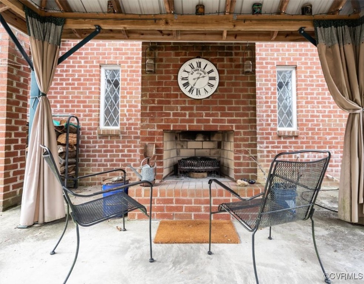
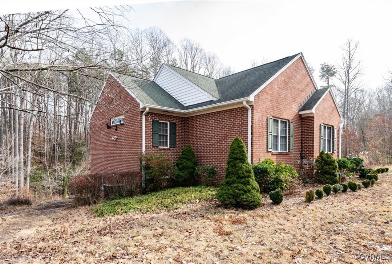
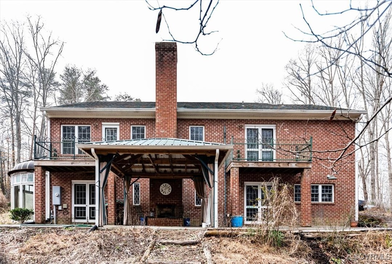
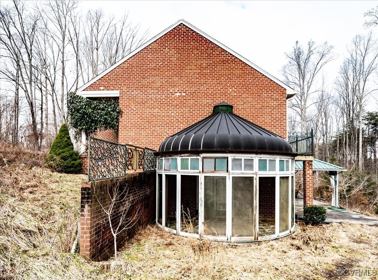
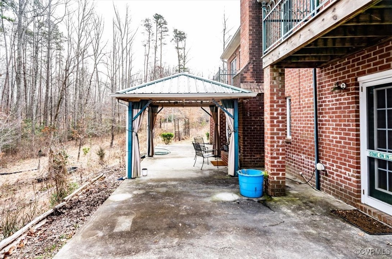
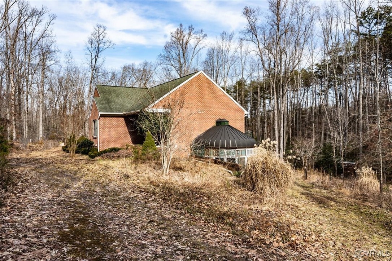
Welcome to this unique property that combines newer building with historical features. This custom built home was built in 2005 and offers over 3000 sq ft of living space. Inside the home your will find amazing historical features including a banister that came from Sixth St Marketplace, an atrium that came from a florist on Grace St, and molding that came from the principal's office at the original George Wythe High School. On the main level of the home you will find a large family room with vaulted ceiling and a Juliet balcony open to a kitchenette that could easily be converted into a full kitchen. There are three bedrooms and two full baths including a primary bath with a jetted garden tub and separate shower on the main level. The primary bedroom also has a large walk-in closet and private Juliet balcony. The full, finished basement has a large custom kitchen that the family set up specifically for canning fresh vegetables straight from the garden. The pantry is approximately 12x12 with hooks from the main beam to hang all your cast iron. There is a place in the basement that is washer and dryer ready if you want to move it downstairs. There is a wood stove down stairs that can heat the entire house. Outside there is a large covered patio and an outdoor fireplace. There is also a large chicken coop on the property. There is an additional approximately 8 acre parcel available that includes a garage, pole barn, and garden on it that would give you over 16 acres of private paradise. The home is wired for a portable generator and the hose bib both in the atrium and on the other side of the home have both hot and cold water. This home is a homesteader's dream.

3
beds

3
baths

3,314 Sq.Ft. LIVING AREA

8.43 Acres lot

Features & Amenities

Interior

  • total bedrooms3
  • Total bathrooms3
  • full bathrooms3
  • Flooring Concrete, Partially Carpeted, Vinyl
  • Fireplace Wood Burning
  • APPLIANCES Electric Water Heater, Refrigerator, Stove
  • other interior Features Atrium, Wet Bar, Bedroom on Main Level, Ceiling Fan(s), Cathedral Ceiling(s), French Door(s)/Atrium Door(s), Fireplace, Garden Tub/Roman Tub, High Ceilings, High Speed Internet, Jetted Tub, Main Level Primary, Pantry, Wired for Data

Area & Lot

  • Status Sold
  • Date Sold June 6, 2025
  • Living Area3,314 Sq.Ft.
  • Lot Area8.43 Acres
  • MLS® ID2503570
  • TypeResidential
  • YEAR BUILT2006
  • Architecture StylesRanch
  • Water FrontageCreek
  • Elementary SchoolByrd
  • Middle SchoolGoochland
  • High SchoolGoochland

Exterior

  • STORIES1
  • water SourceWell
  • PoolNone
  • roofShingle
  • lot featuresAdditional Land Available, Wooded
  • parkingDriveway, Unpaved
  • HEAT TYPEElectric, Heat Pump
  • AIR CONDITIONINGHeat Pump
  • sewerSeptic Tank
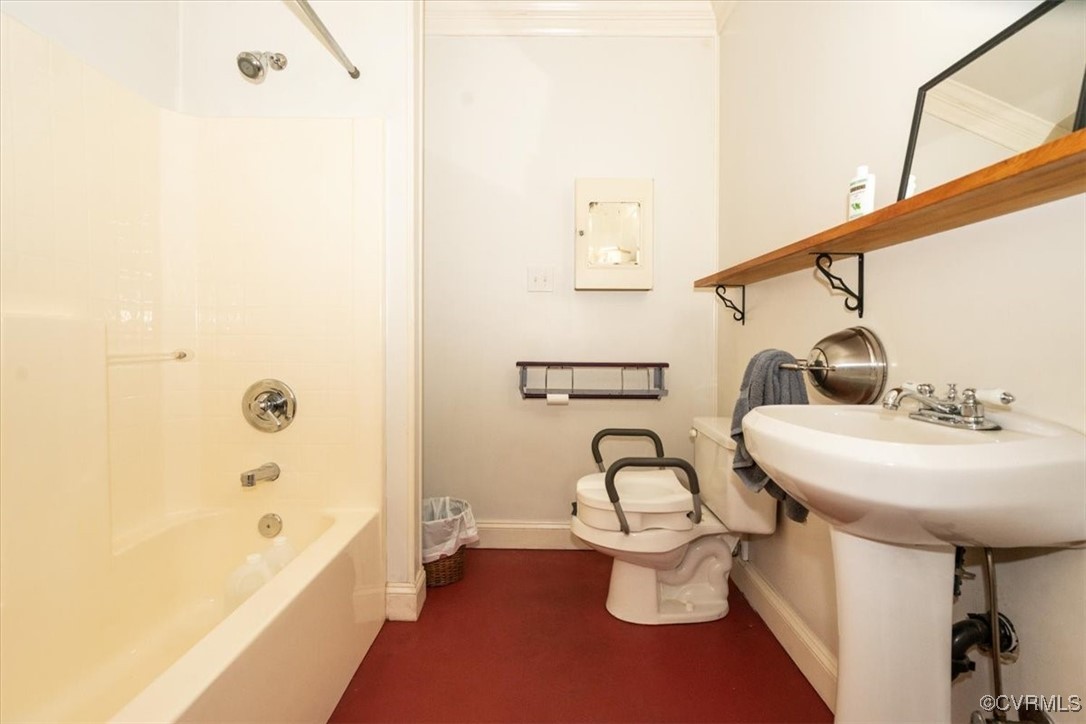
  • Disability FeaturesAccessible Bedroom, Grab Bars
  • other exterior FeaturesOut Building(s), Porch, Unpaved Driveway

Financial

  • Sales Price$535,000
  • Real Estate Tax $1,992/yr

Work With Drew

Whether you're buying your first home, upgrading to your next, or preparing to sell, Drew provides personalized guidance backed by local expertise and strategic insight. From your first conversation to closing day, every step is focused on helping you achieve your real estate goals with confidence.

Follow Me on Instagram