Leave a Message

Thank you for your message. I will be in touch with you shortly.

5513 Mulberry Dr
5513 Mulberry Dr
5513 Mulberry Dr
5513 Mulberry Dr
5513 Mulberry Dr
5513 Mulberry Dr
5513 Mulberry Dr
5513 Mulberry Dr
5513 Mulberry Dr
5513 Mulberry Dr
5513 Mulberry Dr
5513 Mulberry Dr
5513 Mulberry Dr
5513 Mulberry Dr
5513 Mulberry Dr
5513 Mulberry Dr
5513 Mulberry Dr
5513 Mulberry Dr
5513 Mulberry Dr
5513 Mulberry Dr
5513 Mulberry Dr
5513 Mulberry Dr
5513 Mulberry Dr
5513 Mulberry Dr
5513 Mulberry Dr
5513 Mulberry Dr
5513 Mulberry Dr
5513 Mulberry Dr
5513 Mulberry Dr
5513 Mulberry Dr
5513 Mulberry Dr
5513 Mulberry Dr
SEE ALL PHOTOS
5513 Mulberry Dr
5513 Mulberry Dr
5513 Mulberry Dr
5513 Mulberry Dr
5513 Mulberry Dr
5513 Mulberry Dr
5513 Mulberry Dr
5513 Mulberry Dr
5513 Mulberry Dr
5513 Mulberry Dr
5513 Mulberry Dr
5513 Mulberry Dr
5513 Mulberry Dr
5513 Mulberry Dr
5513 Mulberry Dr
5513 Mulberry Dr
5513 Mulberry Dr
5513 Mulberry Dr
5513 Mulberry Dr
5513 Mulberry Dr
5513 Mulberry Dr
5513 Mulberry Dr
5513 Mulberry Dr
5513 Mulberry Dr
5513 Mulberry Dr
5513 Mulberry Dr
5513 Mulberry Dr
5513 Mulberry Dr
5513 Mulberry Dr
5513 Mulberry Dr
5513 Mulberry Dr
5513 Mulberry Dr
Courtesy of The Hogan Group Real Estate
Sold

5513 Mulberry Dr

5513 Mulberry Dr, North Prince George, VA 23860

$275,000
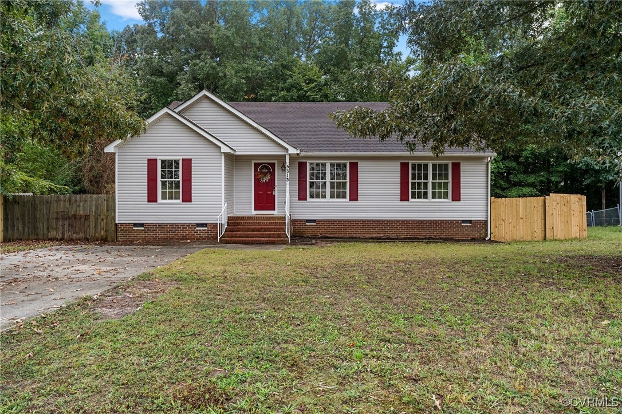
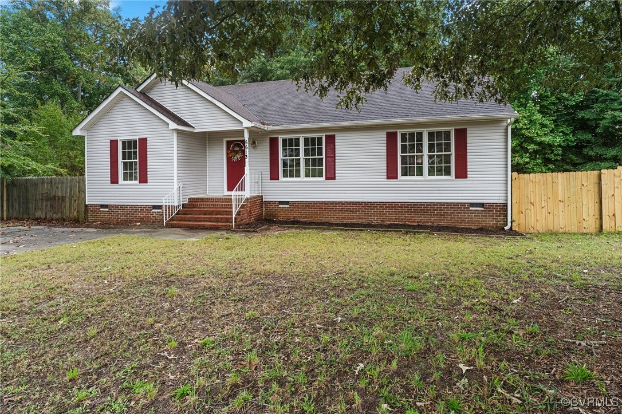
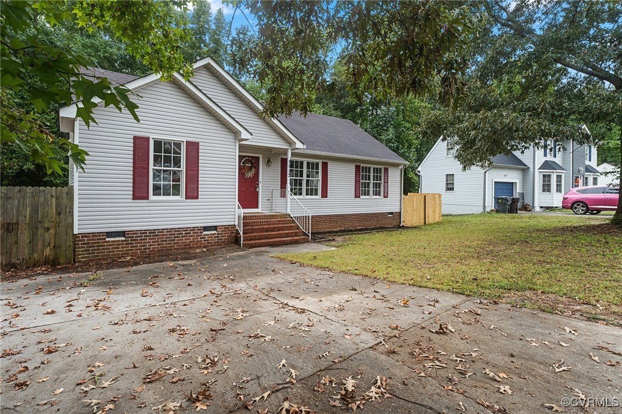
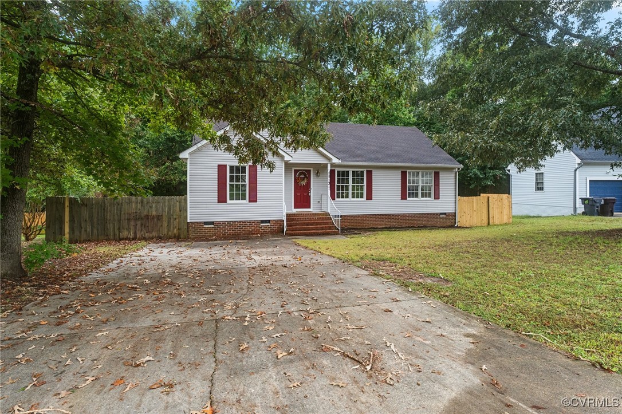
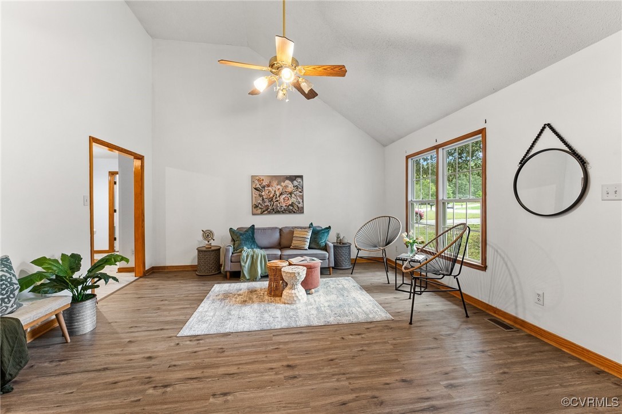
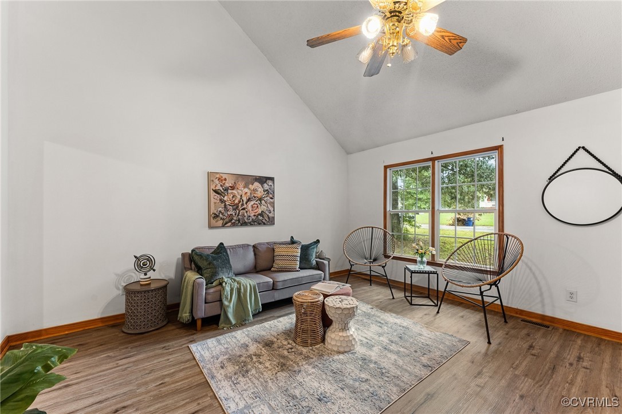
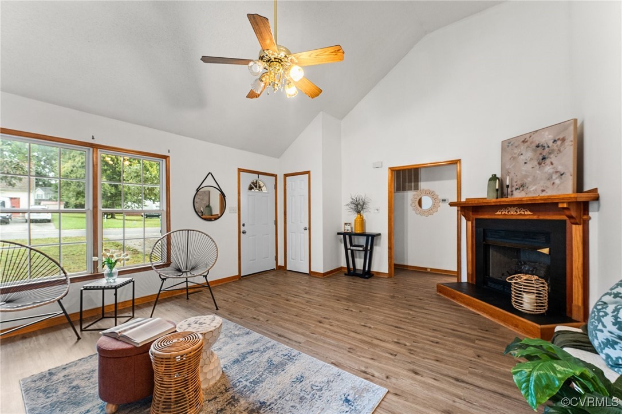
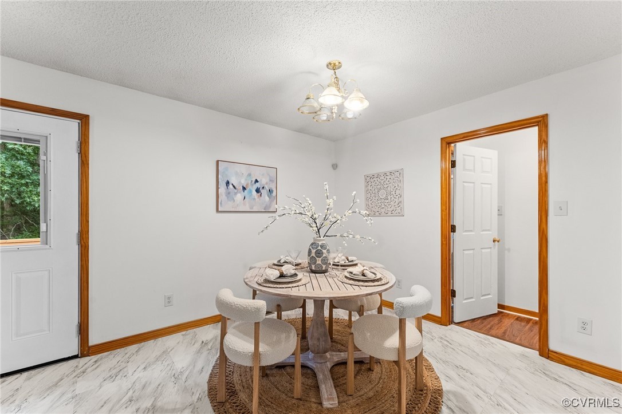
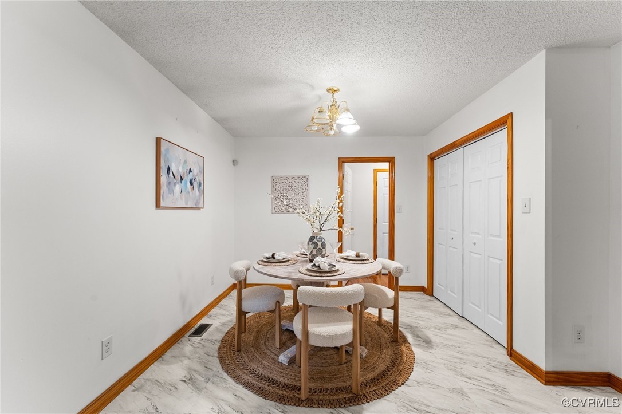
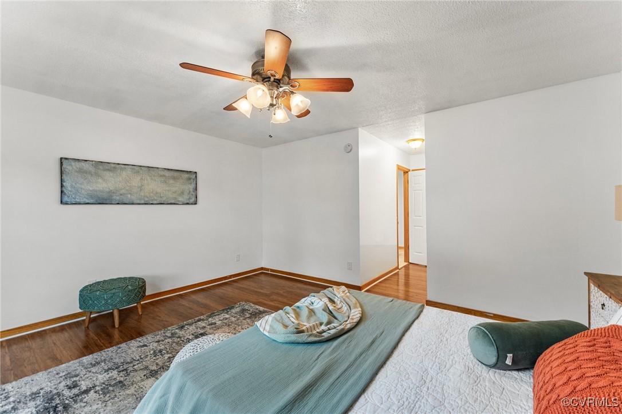
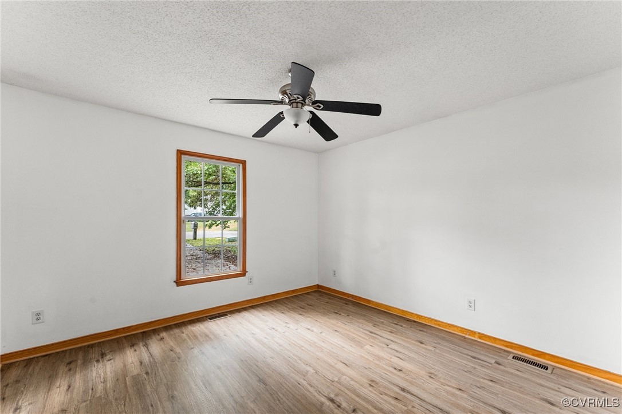
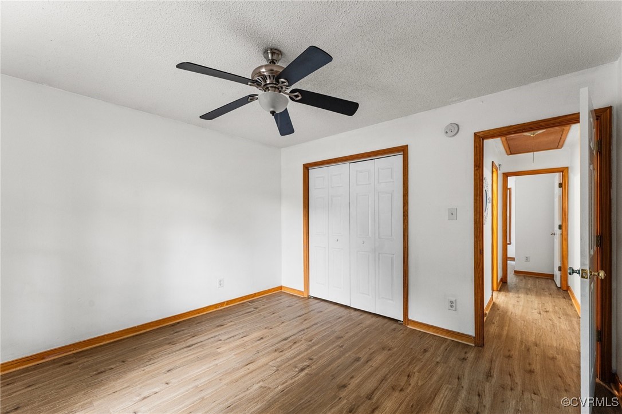
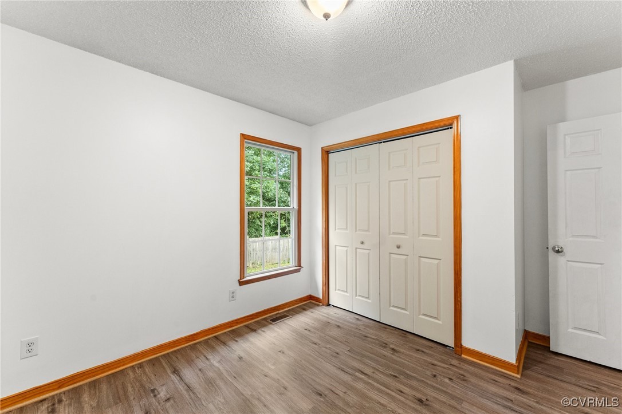
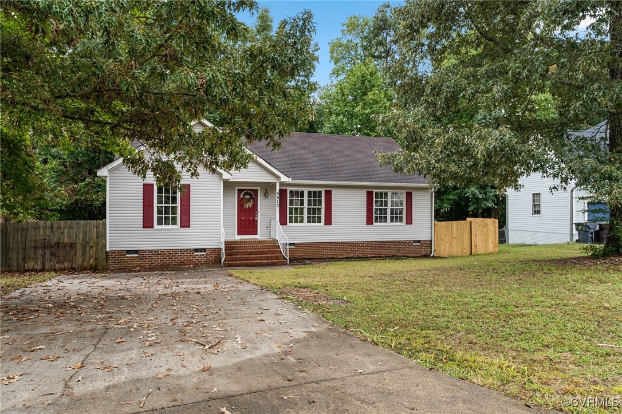
Welcome to this charming, well-maintained home in the peaceful neighborhood of Mulberry Woods, offered by its original owner. This inviting residence boasts numerous updates, including a new HVAC system installed in 2022, a new roof replaced in 2016, and a brand-new vapor barrier and crawlspace insulation completed in 2024. Additionally, all-new flooring and fresh paint were completed throughout in 2024.

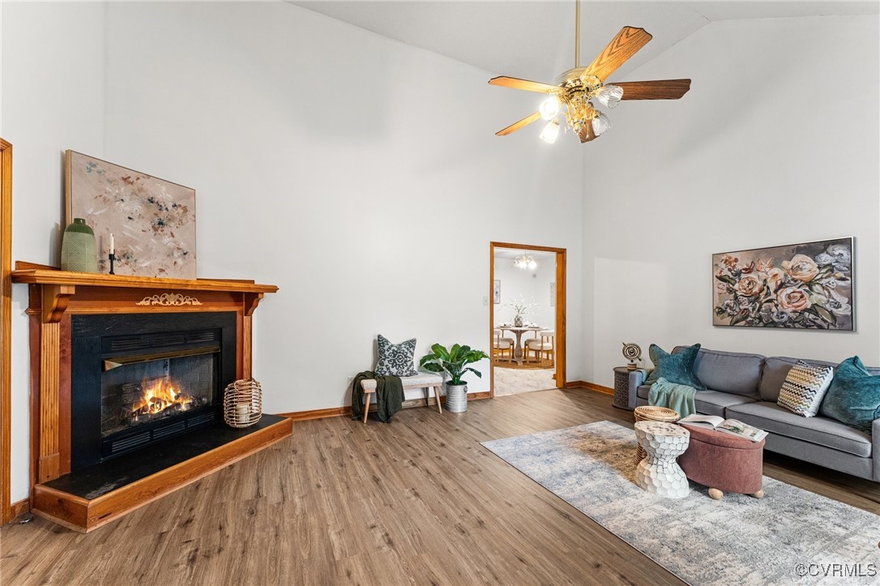
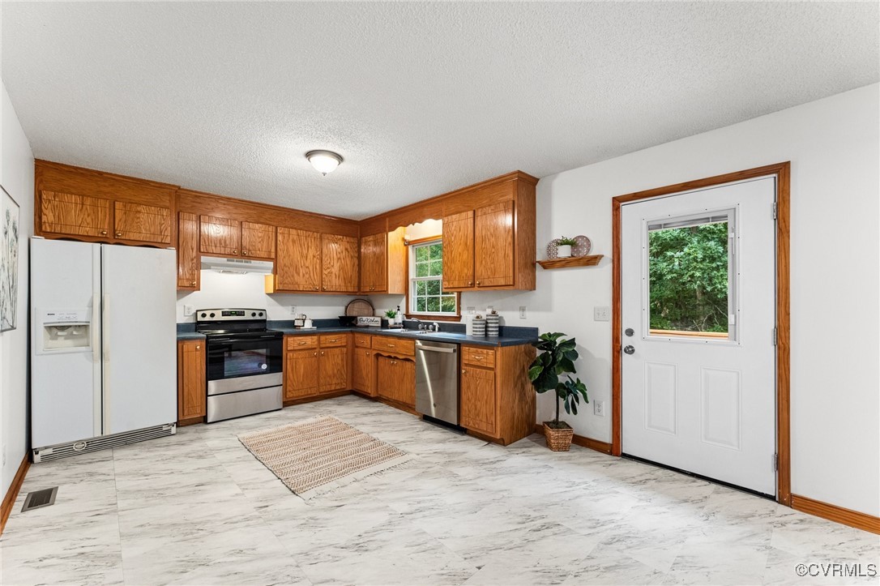
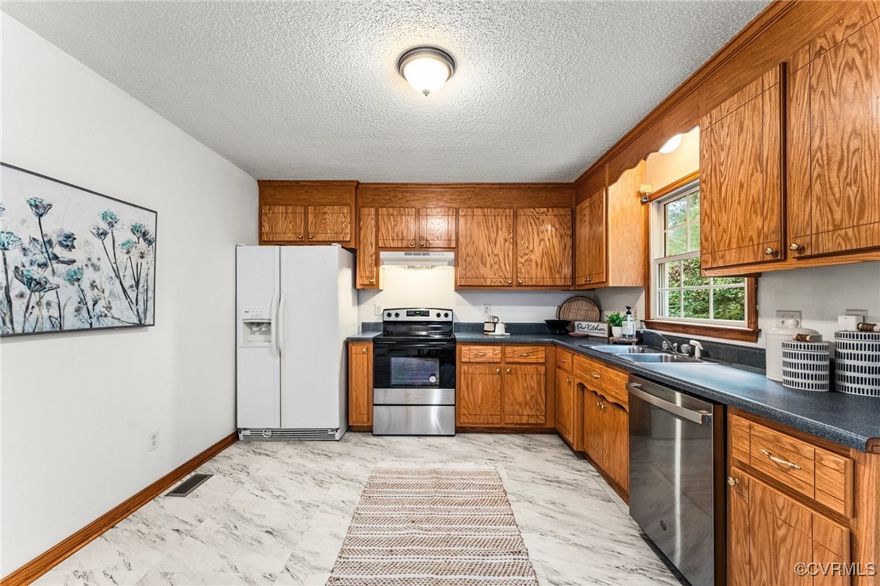
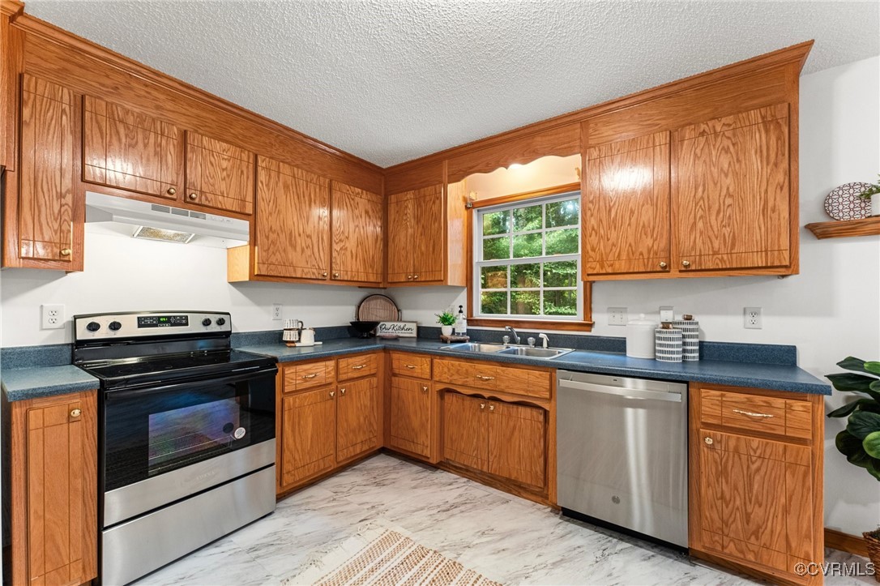
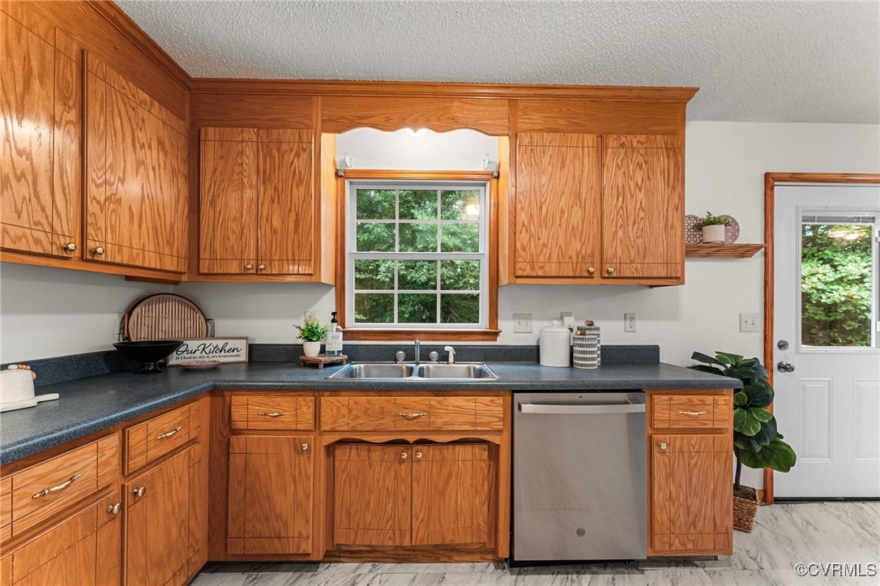
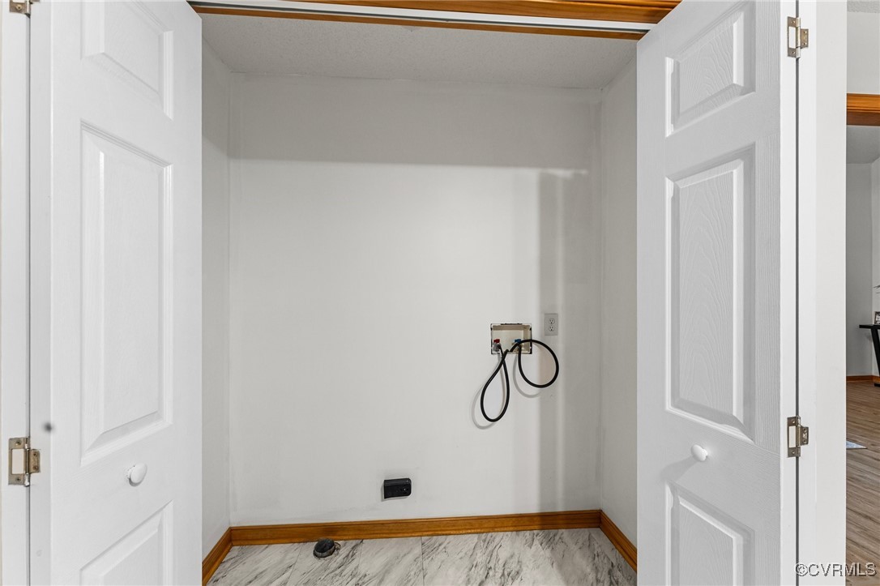
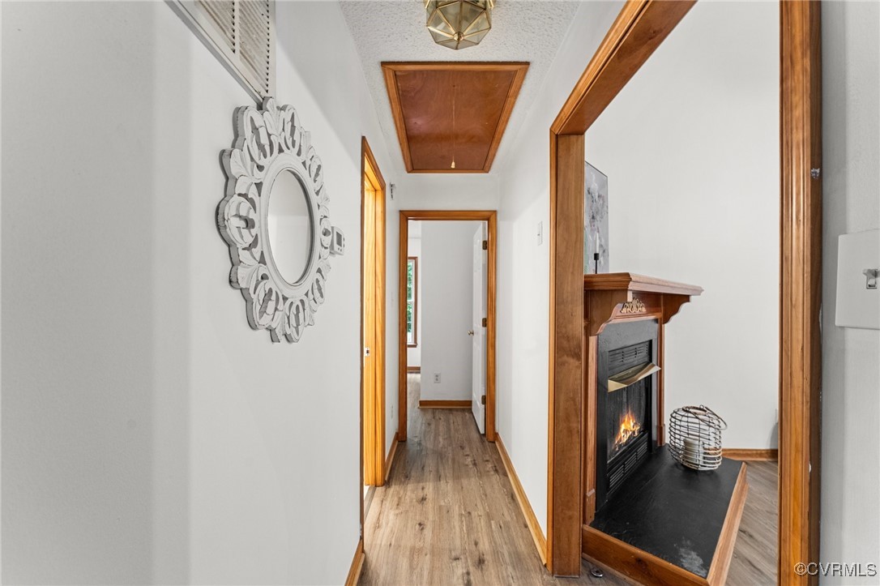
The kitchen, featuring all appliances (conveying "as-is"; washer and dryer not included), opens to a cozy living area with a gas fireplace, also conveying "as-is."

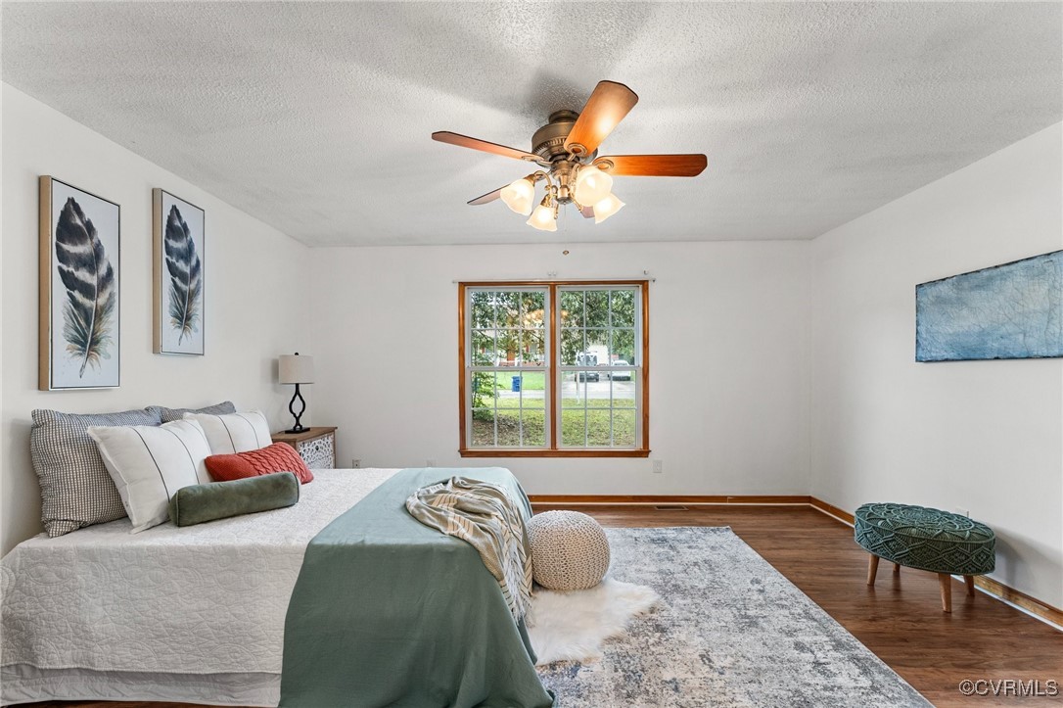
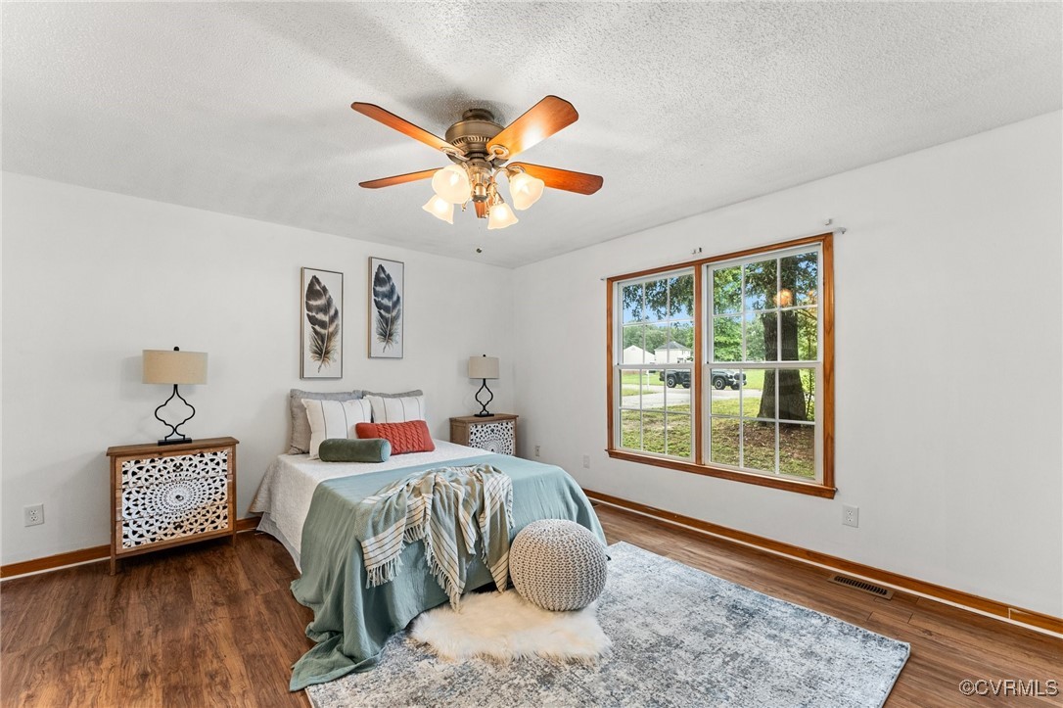
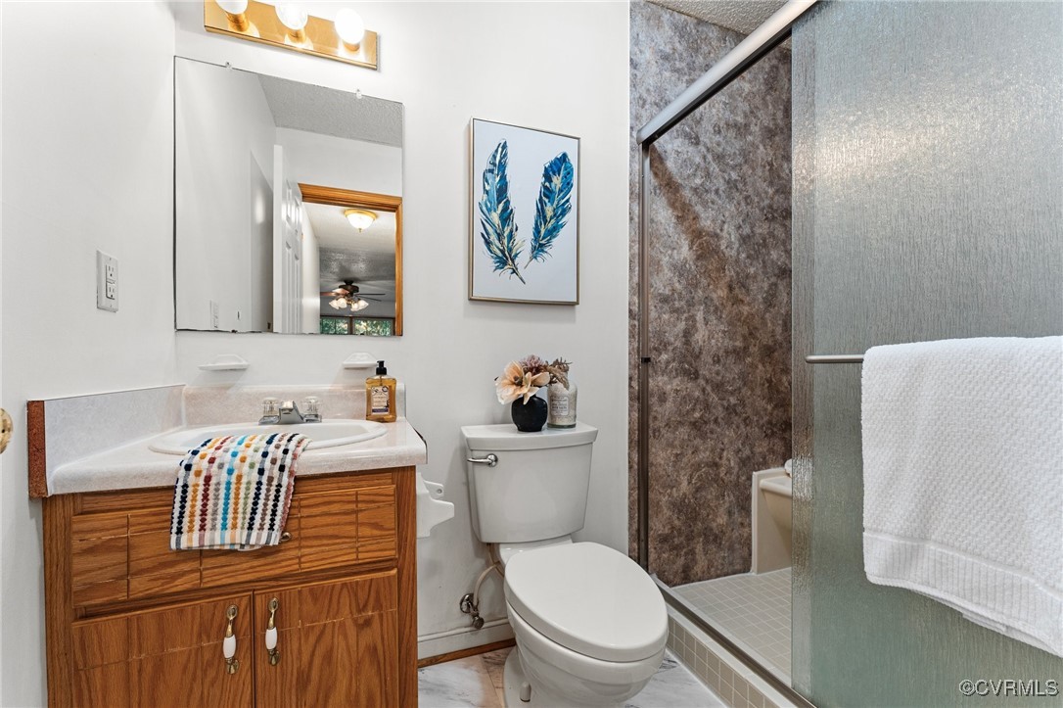
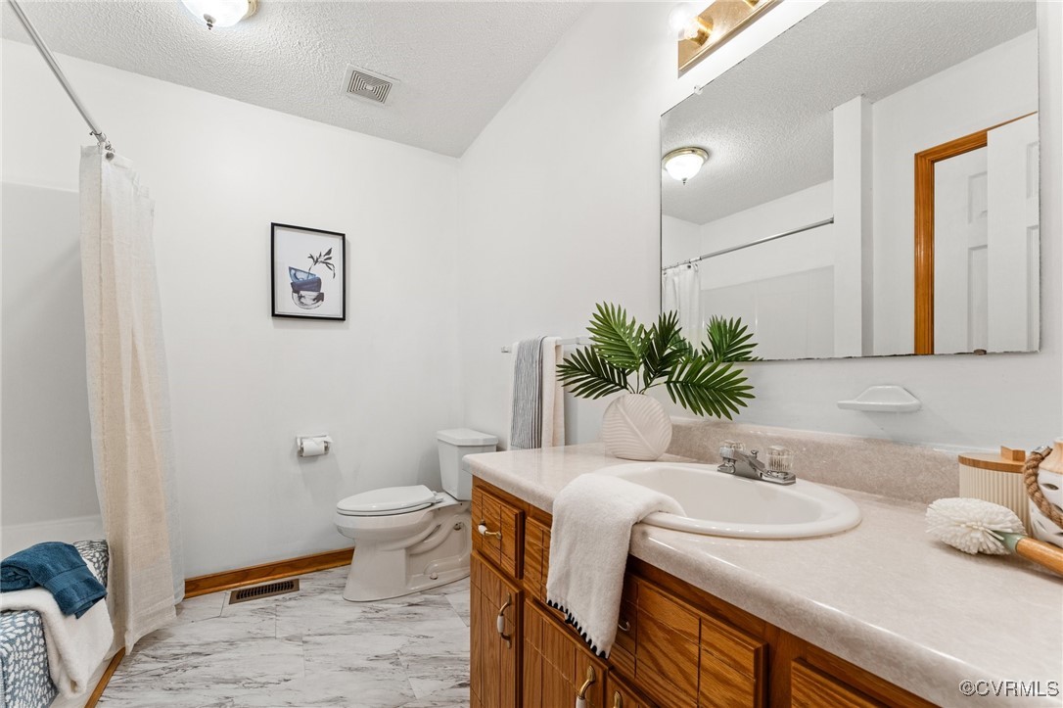
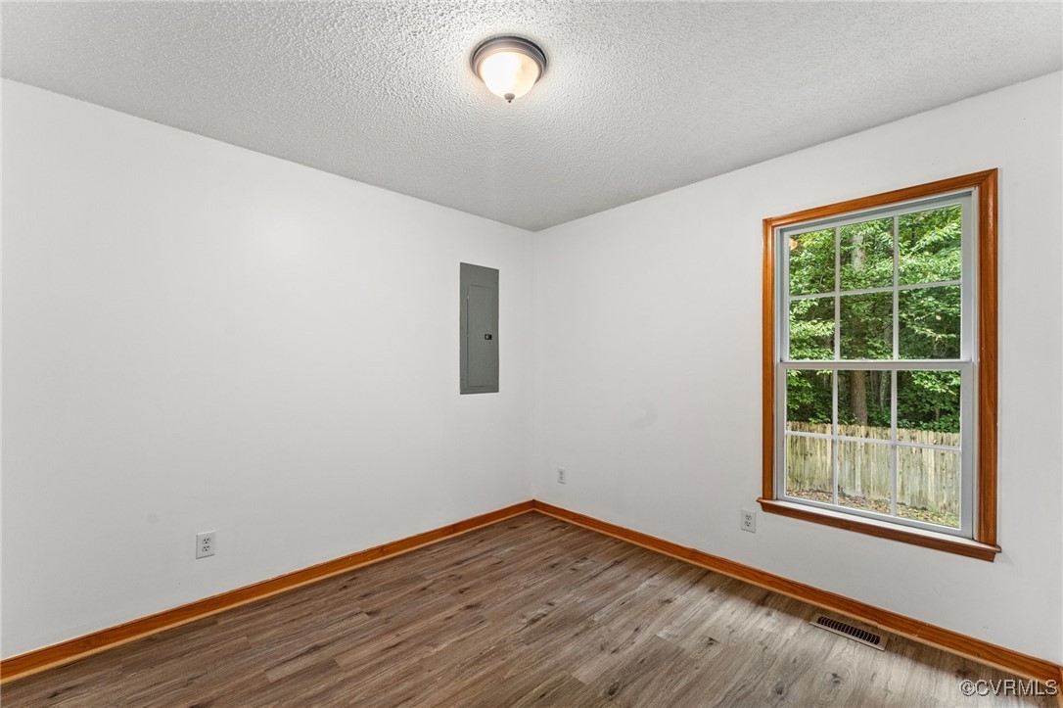
The thoughtful layout provides ample privacy, with the primary bedroom tucked away on one side of the home. It includes a spacious walk-in closet and an en-suite bathroom. Two additional bedrooms are located on the opposite side, perfect for family or guests.

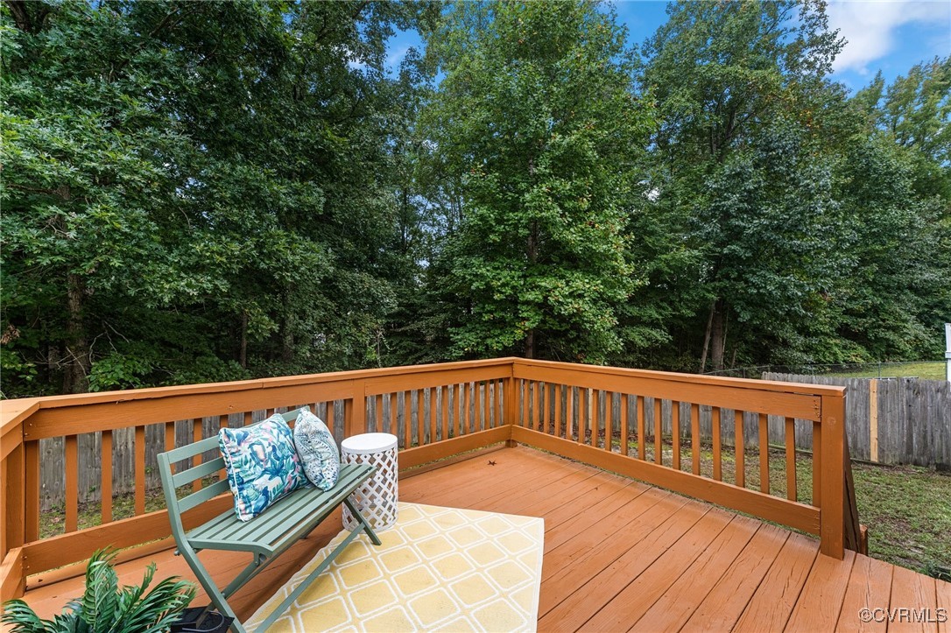
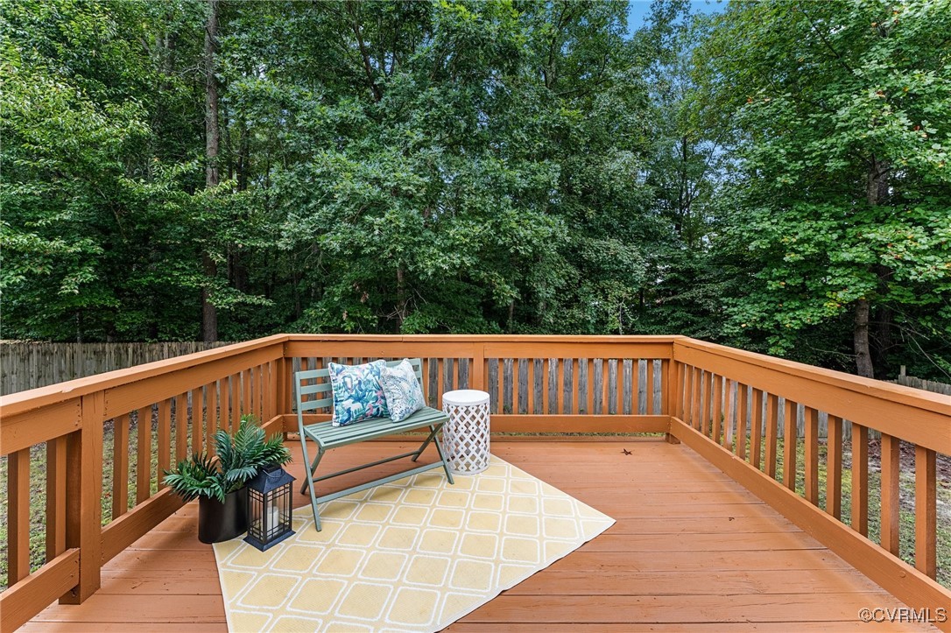
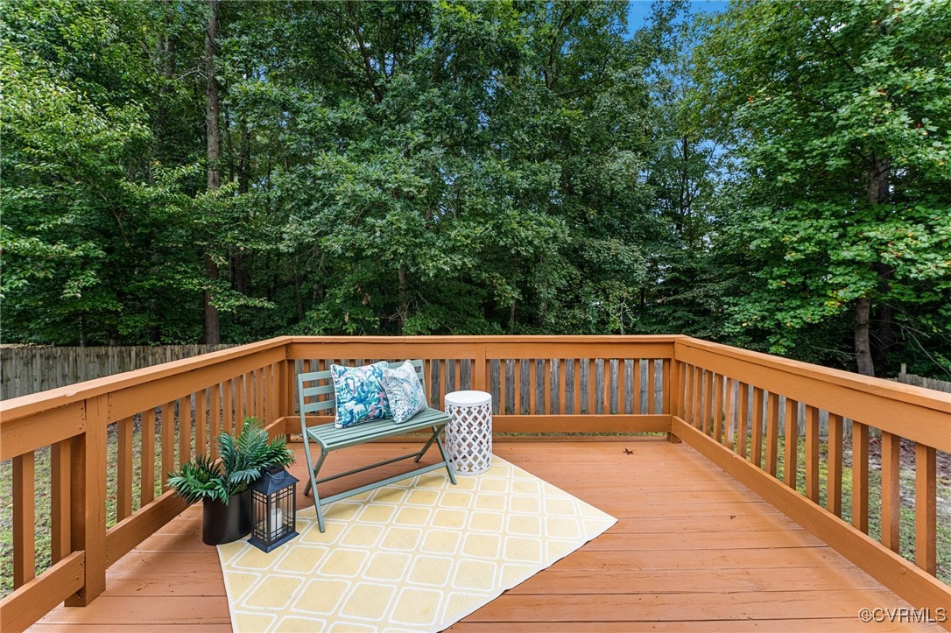
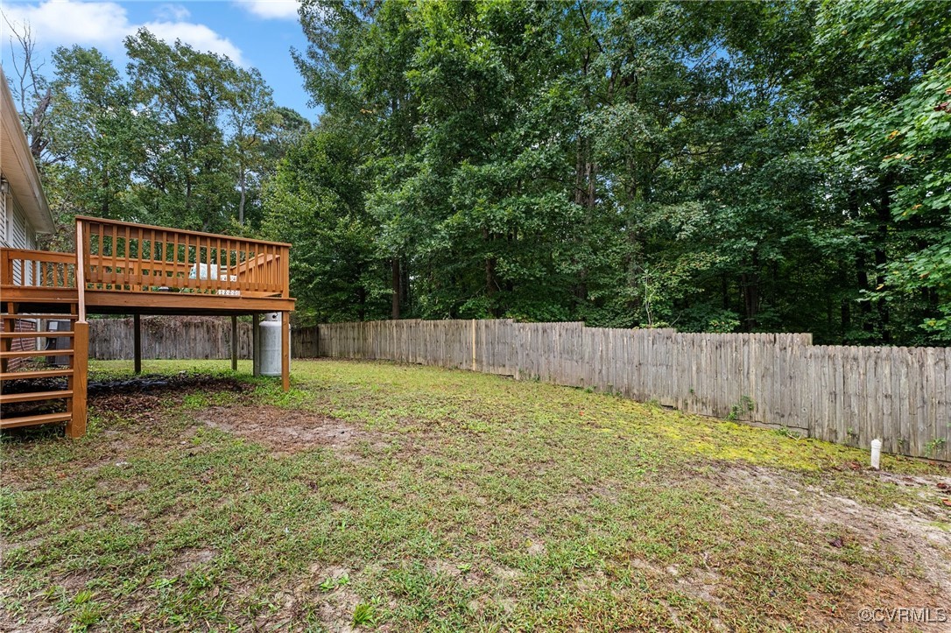
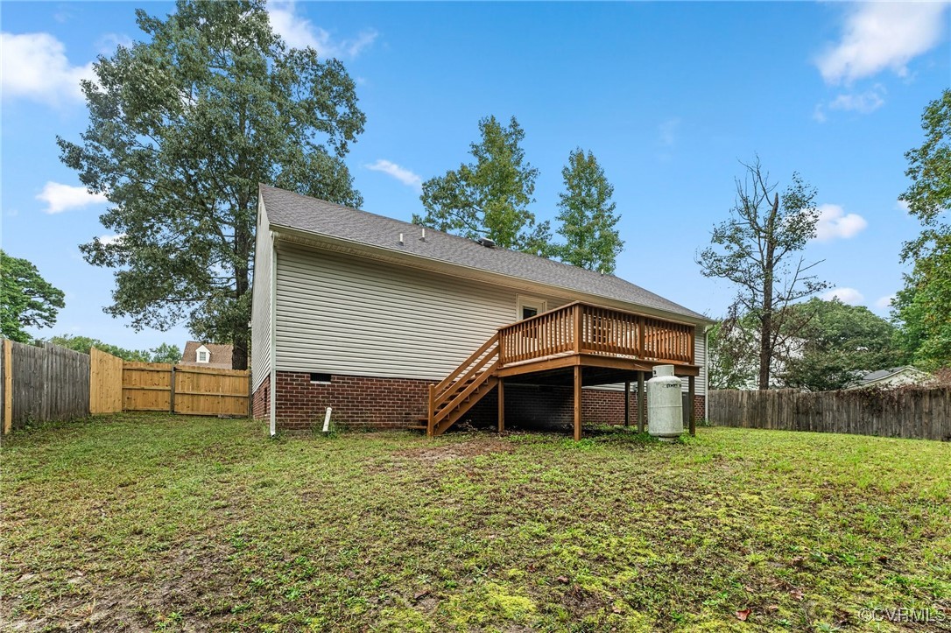
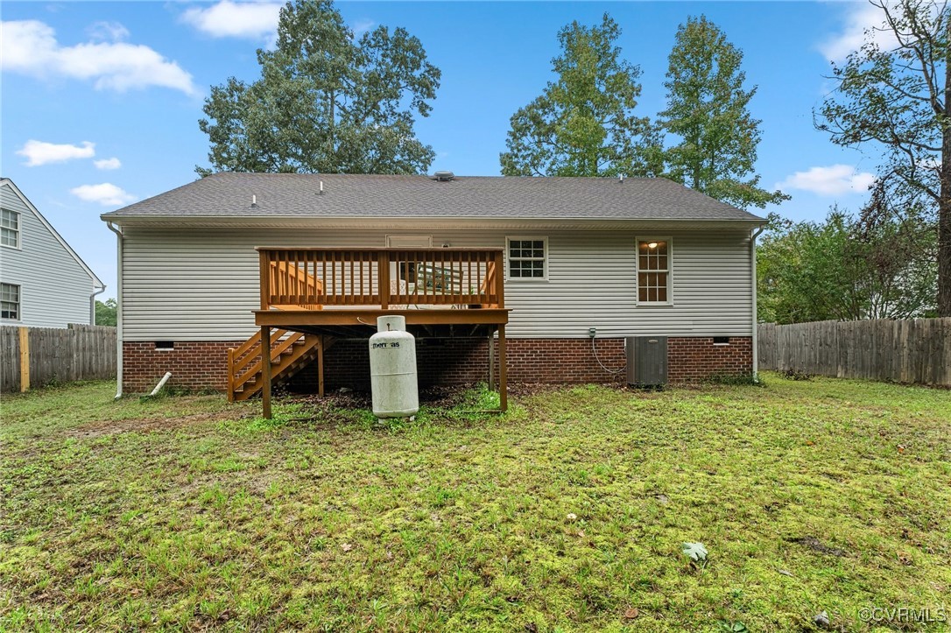
Ceiling fans throughout ensure year-round comfort. Step outside to enjoy the fully fenced backyard with no rear neighbors, offering both privacy and serenity. The newly stained deck provides an ideal space for relaxation or entertaining.

This home combines tranquility and modern convenience, making it a perfect retreat. Don't miss your opportunity to make it your own!

3
beds

2
baths

1,422 Sq.Ft. LIVING AREA

0.39 Acres lot

Drew  Kisamore

Drew Kisamore

Features & Amenities

Interior

  • total bedrooms3
  • Total bathrooms2
  • full bathrooms2
  • Flooring Vinyl, Wood
  • Fireplace Gas
  • APPLIANCES Electric Water Heater
  • other interior Features Bedroom on Main Level, Laminate Counters, Main Level Primary

Area & Lot

  • Status Sold
  • Date Sold November 8, 2024
  • Living Area1,422 Sq.Ft.
  • Lot Area0.39 Acres
  • MLS® ID2424187
  • TypeResidential
  • YEAR BUILT2003
  • Architecture StylesRanch
  • Elementary SchoolBeazley
  • Middle SchoolClements
  • High SchoolPrince George

Exterior

  • STORIES1
  • water SourcePublic
  • PoolNone
  • roofShingle
  • HEAT TYPEElectric, Heat Pump
  • AIR CONDITIONINGCentral Air
  • sewerPublic Sewer

Financial

  • Sales Price$275,000
  • Real Estate Tax $1,637/yr

Work With Drew

Whether you're buying your first home, upgrading to your next, or preparing to sell, Drew provides personalized guidance backed by local expertise and strategic insight. From your first conversation to closing day, every step is focused on helping you achieve your real estate goals with confidence.

Follow Me on Instagram