559 Abbey Village Cir
SEE ALL PHOTOS
559 Abbey Village Cir
Sold

559 Abbey Village Cir

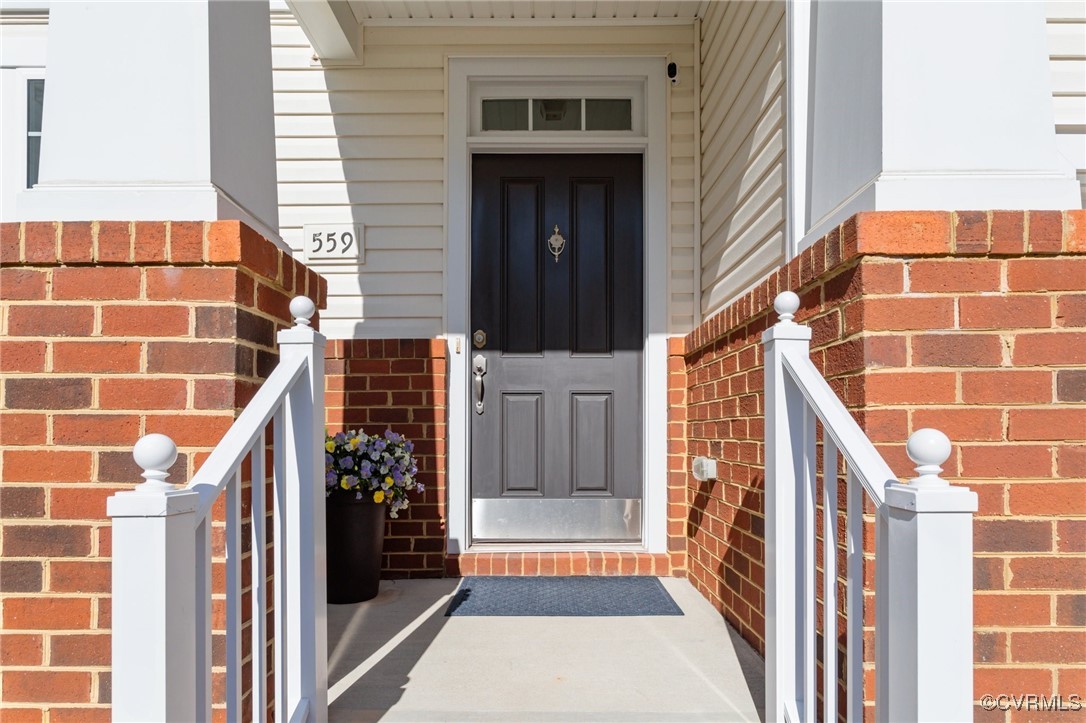
559 Abbey Village Cir, Midlothian, VA 23114

$465,000
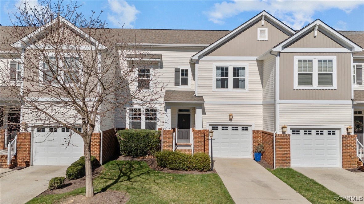
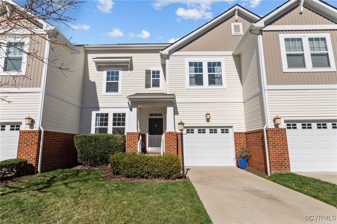
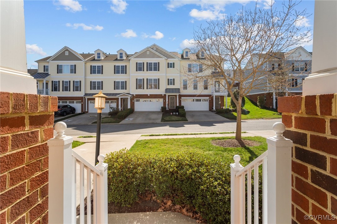
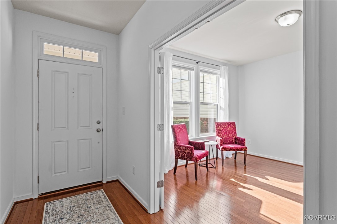
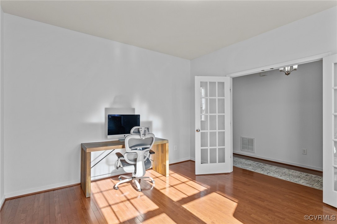
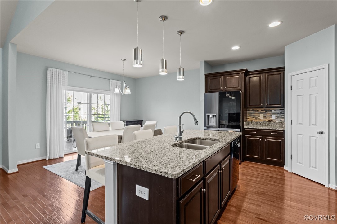
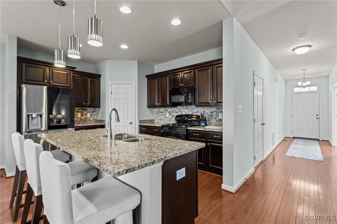
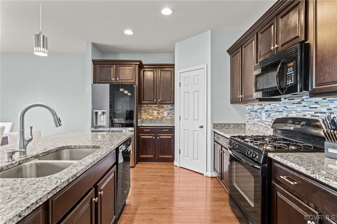
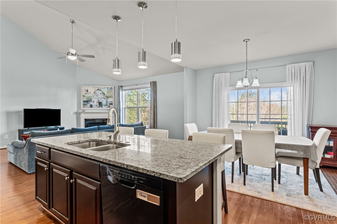
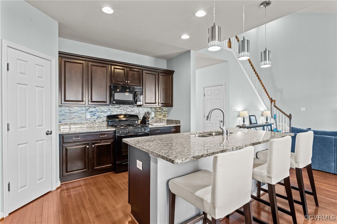
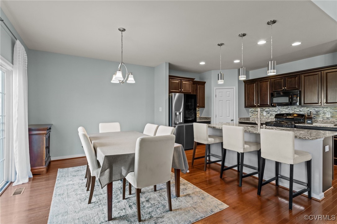
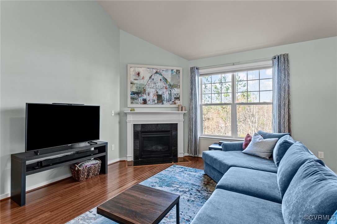
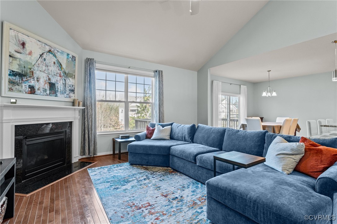
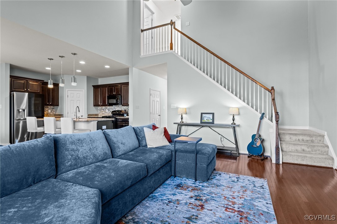
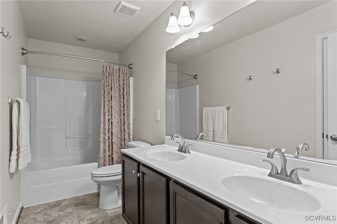
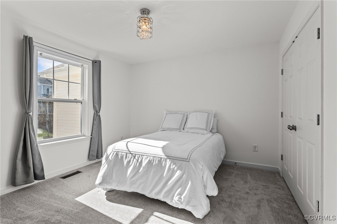
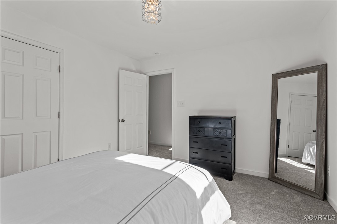
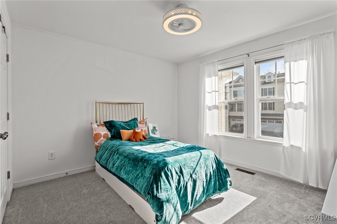
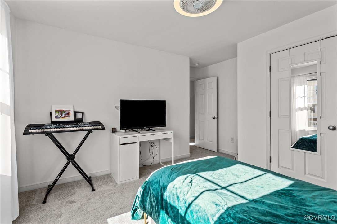
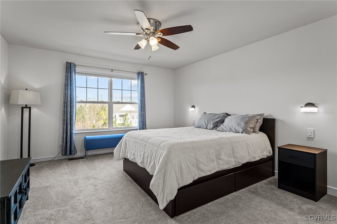
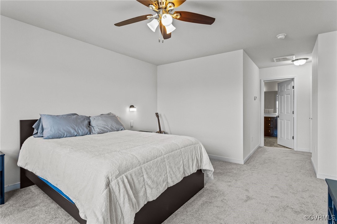
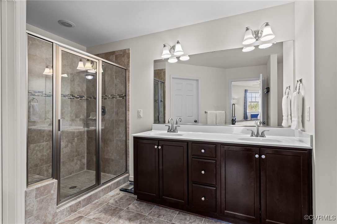
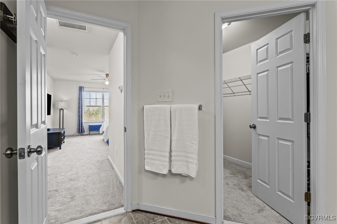
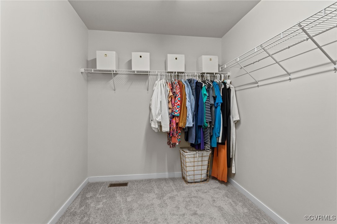
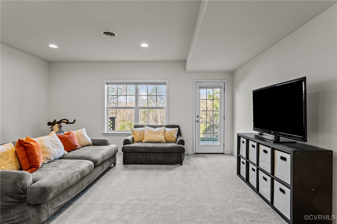
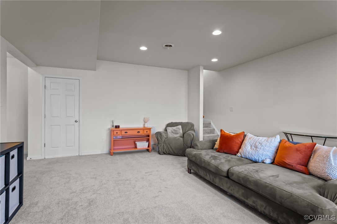
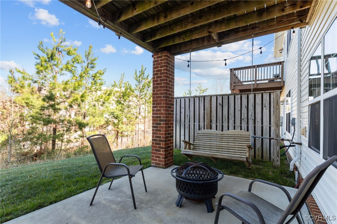
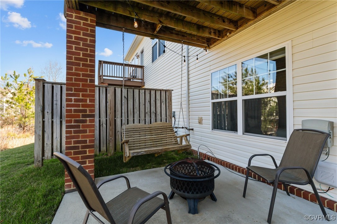
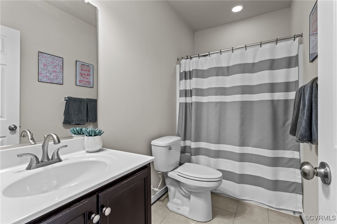
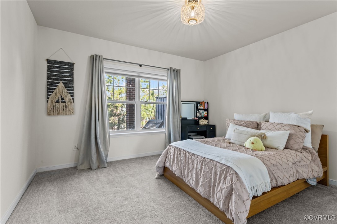
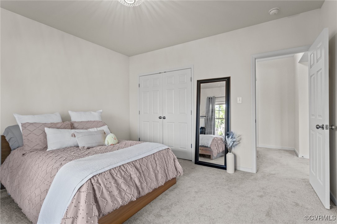
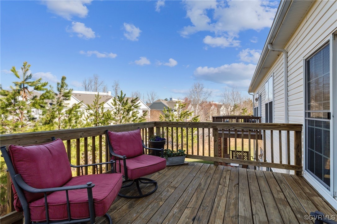
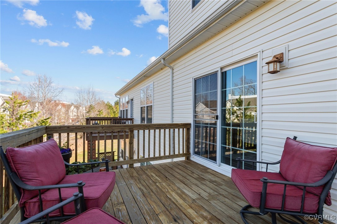
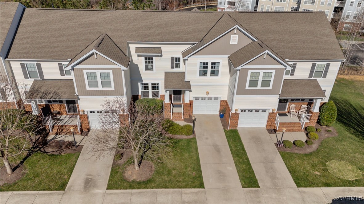
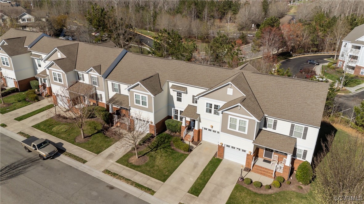
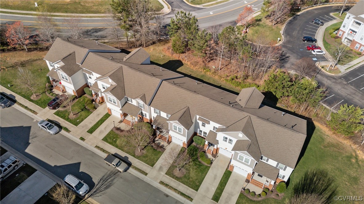
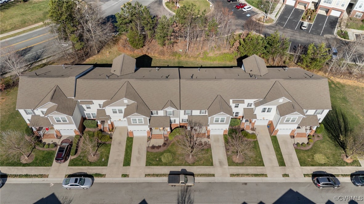
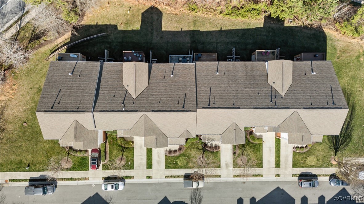
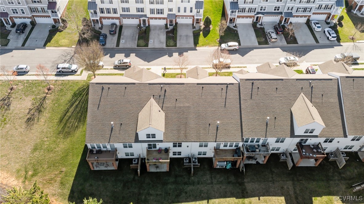
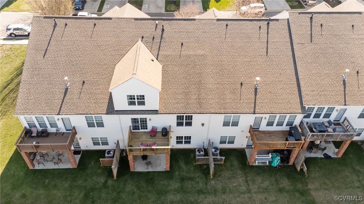
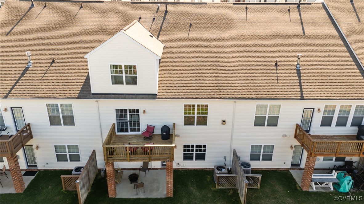
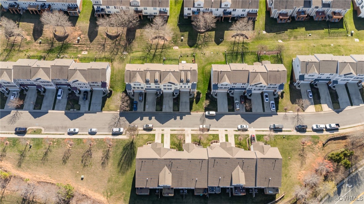
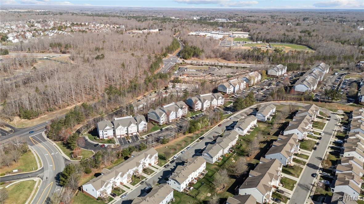
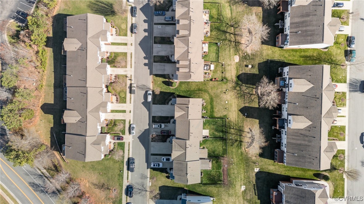
Step into luxury with this stunning townhome that perfectly blends elegance & ease --no trekking up stairs just to reach the kitchen! The main level features gleaming hardwood floors, a private office behind elegant French doors, and an open-concept design made for modern living. The gourmet kitchen is a chef's dream, featuring a brand-new refrigerator, 42" cabinets, granite countertops, gas stove, with stylish recessed & pendant lighting over a spacious island. It seamlessly connects to the dining & living areas, where soaring cathedral ceilings, a cozy gas fireplace, and balcony access create the perfect entertaining space. Upstairs, the owner's suite is a retreat, w/ tiled dual-head Roman shower, double vanity, & walk-in closet, complemented by two generously sized bedrooms and sleek full bath. The walkout basement offers even more flexibility, w/ large bonus area, additional bedroom, full bath, & patio access. Complete with an attached garage & NEW HVAC, this home is designed for both comfort and convenience. Enjoy a low-maintenance lifestyle with resort-style amenities, including clubhouses, pool, & yard maintenance, all just minutes from shopping, dining, walking distance to YMCA, Midlothian Mines park. & easy access to 288!

4
beds

4
baths

2,823 Sq.Ft. LIVING AREA

3,789.72 Sq.Ft. lot

Features & Amenities

Interior

  • total bedrooms4
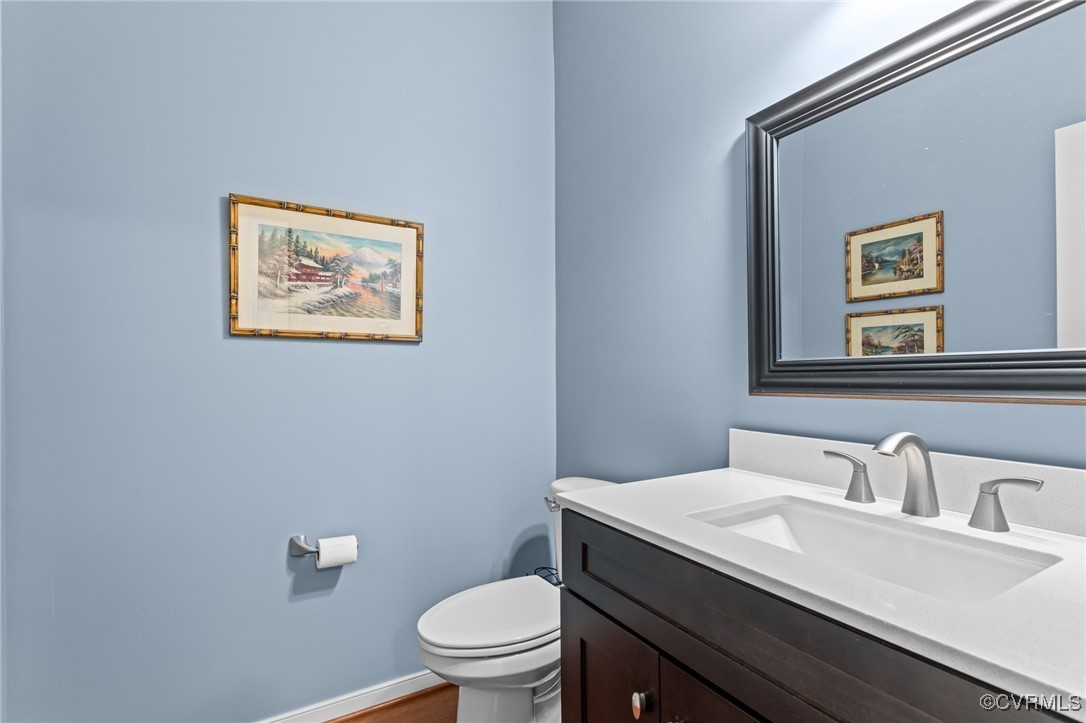
  • Total bathrooms4
  • full bathrooms3
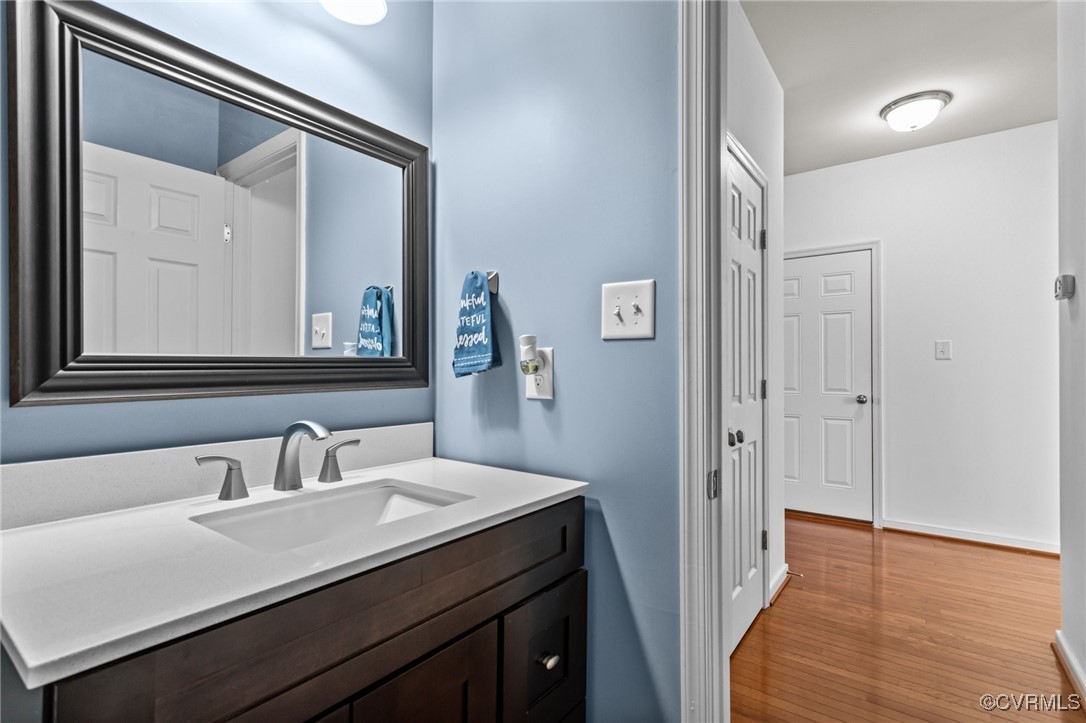
  • half bathroom1
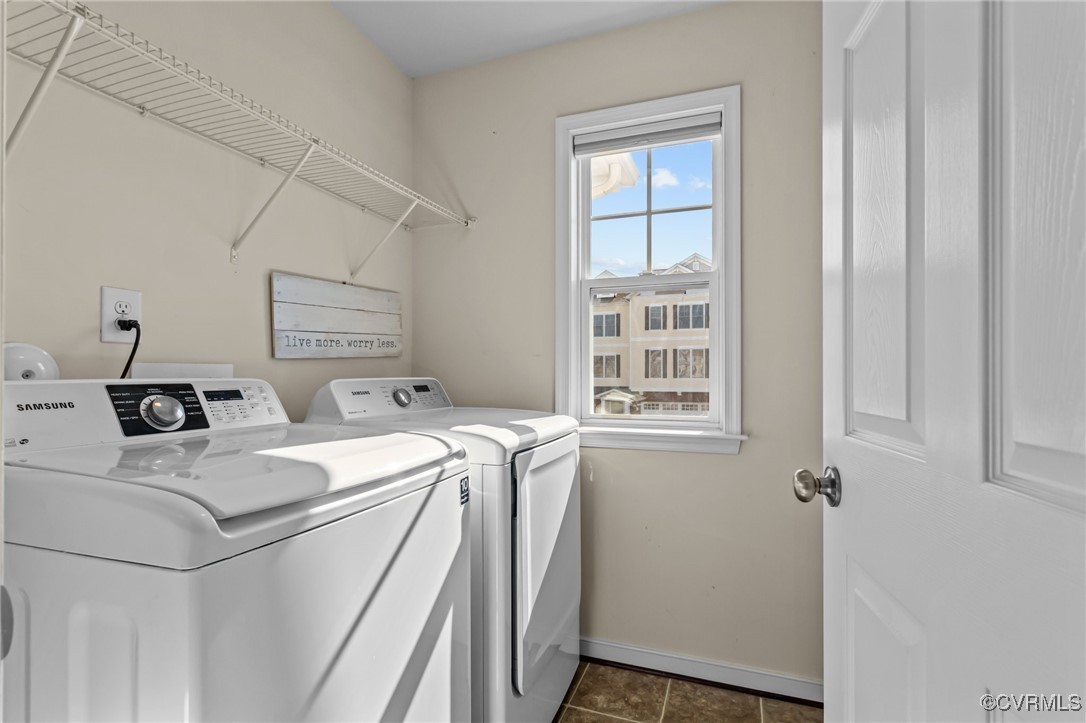
  • Laundry room Washer Hookup, Dryer Hookup
  • Flooring Carpet, Ceramic Tile, Wood
  • Fireplace Gas
  • APPLIANCES Dryer, Dishwasher, Gas Cooking, Gas Water Heater, Microwave, Refrigerator, Washer
  • other interior Features Ceiling Fan(s), Dining Area, Double Vanity, Eat-in Kitchen, French Door(s)/Atrium Door(s), Granite Counters, High Ceilings, Kitchen Island, Bath in Primary Bedroom, Pantry, Recessed Lighting, Walk-In Closet(s)

Area & Lot

  • Status Sold
  • Date Sold June 6, 2025
  • Living Area2,823 Sq.Ft.
  • Lot Area3,789.72 Sq.Ft.
  • MLS® ID2507681
  • TypeTownhouse
  • YEAR BUILT2013
  • NeighborhoodMidlothian
  • Architecture StylesRow House
  • Elementary SchoolWatkins
  • Middle SchoolMidlothian
  • High SchoolMidlothian

Exterior

  • STORIES2
  • Garage Space1.0
  • water SourcePublic
  • PoolNone
  • roofComposition
  • parkingAttached, Garage
  • HEAT TYPENatural Gas, Zoned
  • AIR CONDITIONINGZoned
  • sewerPublic Sewer
  • security FeaturesSmoke Detector(s)
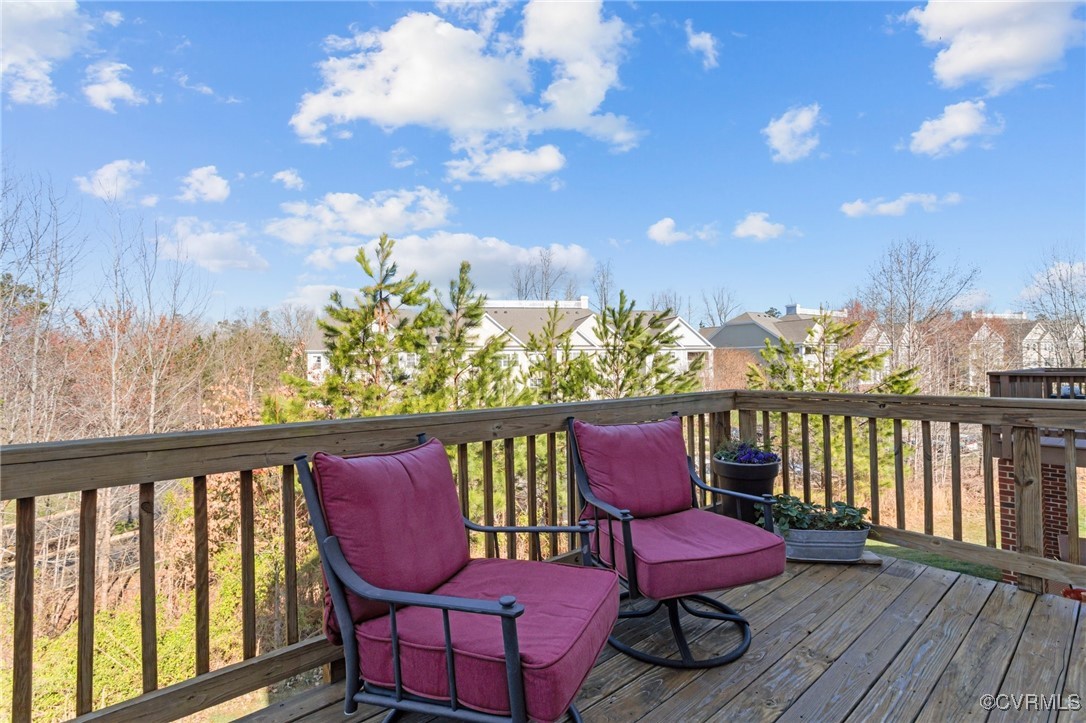
  • other exterior FeaturesDeck, Sprinkler/Irrigation, Porch

Financial

  • Sales Price$465,000
  • Real Estate Tax $3,551/yr
  • HOA $131/mo

Midlothian

Explore

Work With Drew

Whether you're buying your first home, upgrading to your next, or preparing to sell, Drew provides personalized guidance backed by local expertise and strategic insight. From your first conversation to closing day, every step is focused on helping you achieve your real estate goals with confidence.

Follow Me on Instagram