5707 Scotts Bluff Way
SEE ALL PHOTOS
5707 Scotts Bluff Way
Sold

5707 Scotts Bluff Way

5707 Scotts Bluff Way, Chesterfield, VA 23832

$400,000
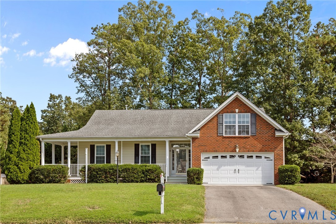
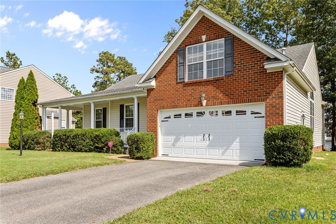
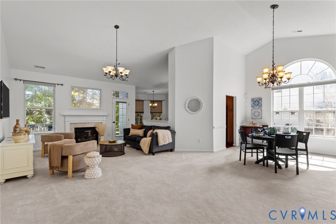
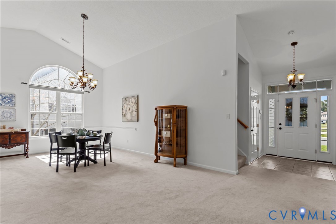
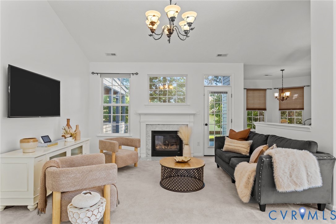
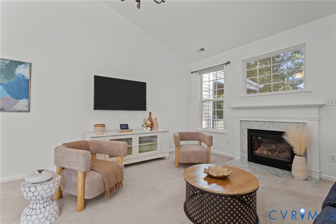
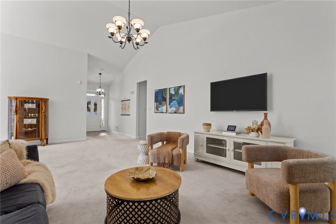
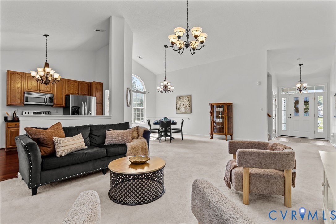
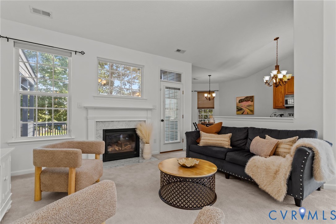
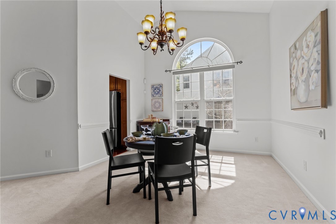
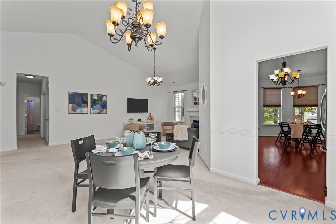
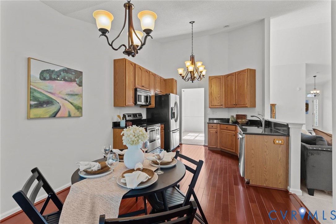
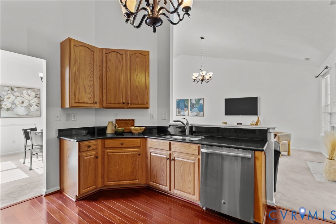
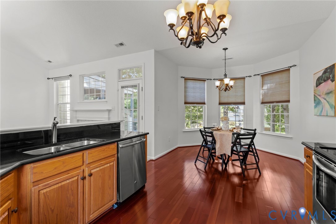
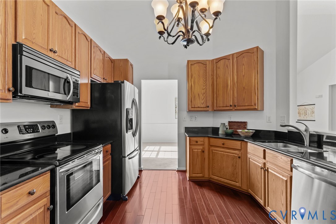
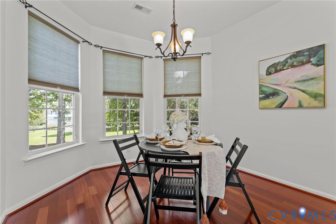
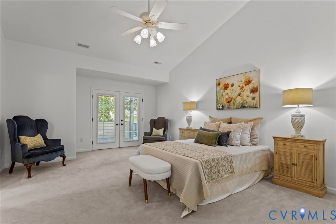
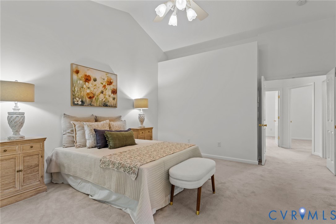
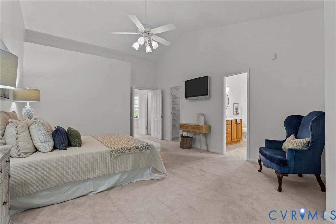
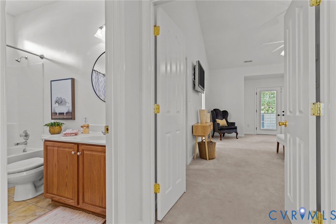
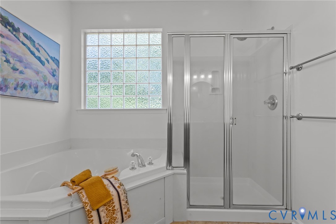
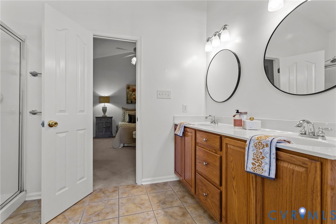
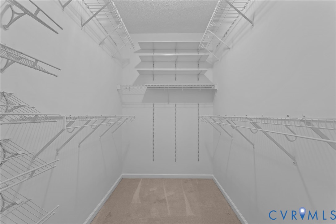
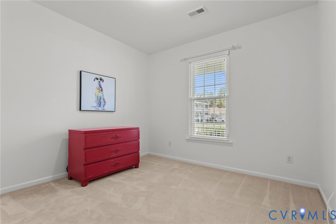
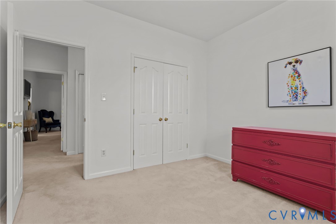
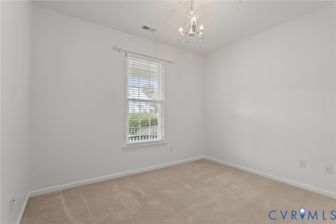
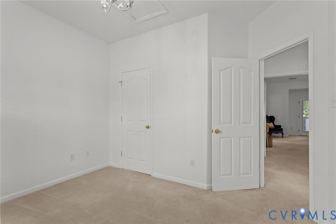
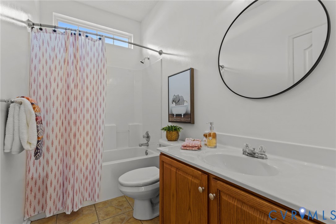
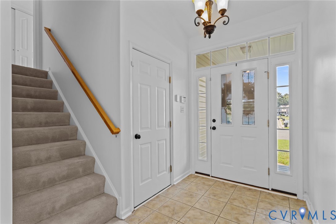
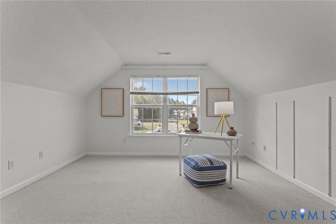
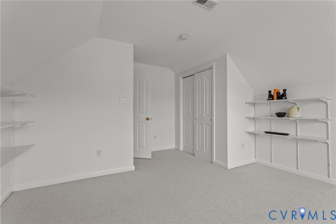
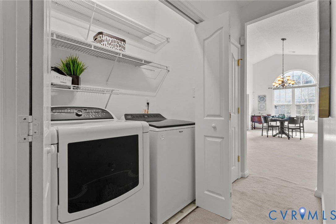
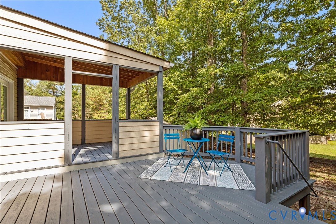
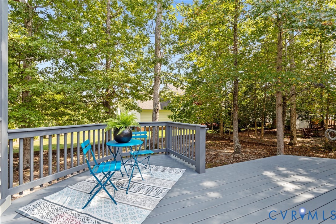
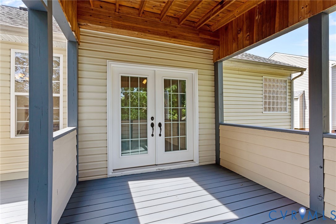
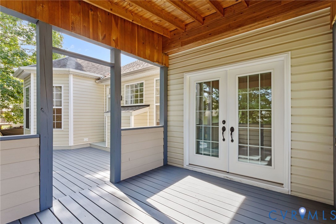
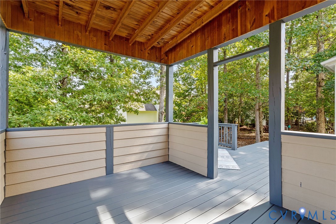
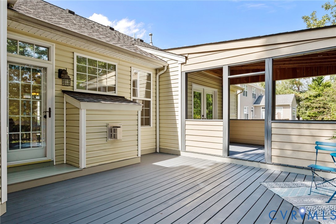
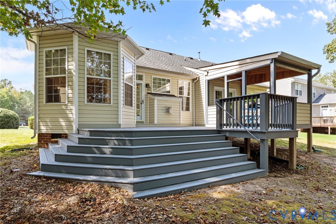
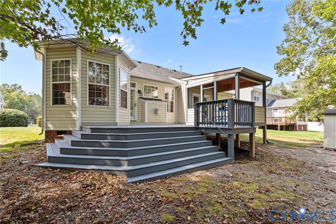
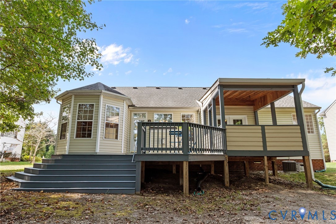
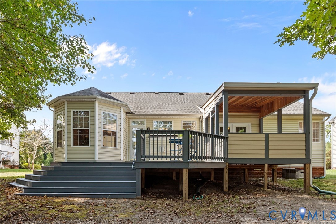
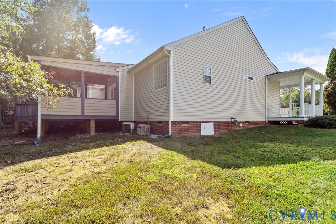
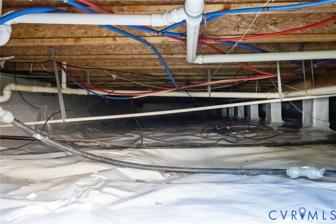
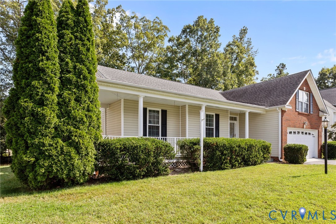
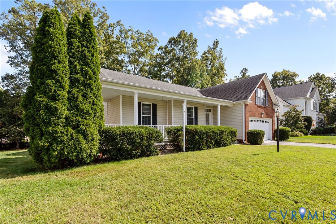
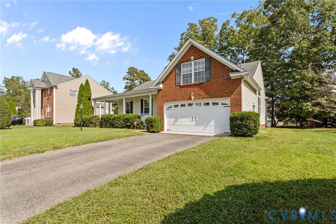
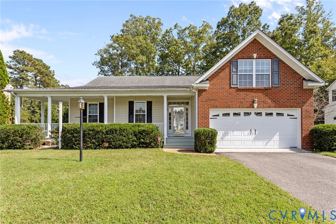
Welcome to this charming 2004 ranch (with a 2.49% assumable loan!!), thoughtfully designed for comfort and flexibility. A wrap-around front porch and expansive covered rear deck invite you to relax and enjoy the outdoors. Inside, cathedral ceilings and an open-concept layout connect the living, dining, and large eat-in kitchen, featuring Brazilian hardwood floors, black granite, tall ceilings, stainless steel appliances, and a breakfast nook. The spacious first-floor primary suite offers a cathedral ceiling, walk-in shower, soaking tub, and double vanity. with three bedrooms on the main level plus a finished room over the garage that can be perfect as a 4th bedroom, office, or flex space, this home adapts to your needs. The 2-car garage includes built-in storage and a workbench. Appliances convey (except garage fridge), and the water heater was replaced in 2023. Fresh crawlspace work completed (Sept 2025). Fresh paint throughout the interior, and exterior (Sept 2025). Competitively priced and move-in ready, this home is waiting for its next owner!

3
beds

2
baths

1,989 Sq.Ft. LIVING AREA

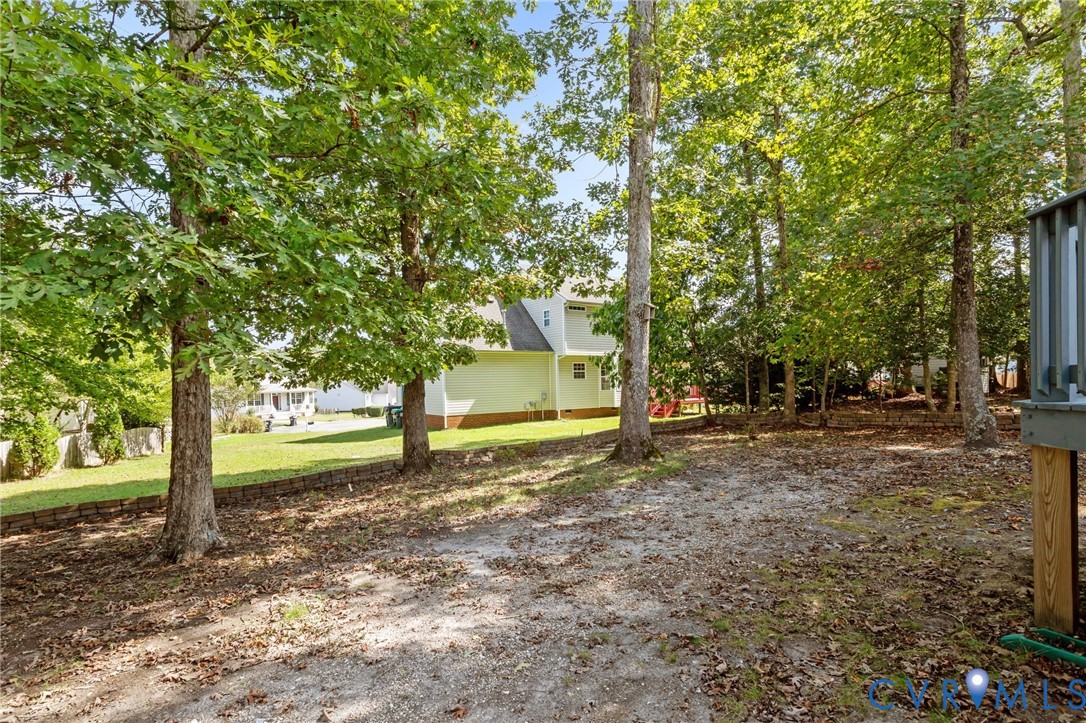
0.26 Acres lot

Features & Amenities

Interior

  • total bedrooms3
  • Total bathrooms2
  • full bathrooms2
  • Laundry room Washer Hookup
  • Flooring Partially Carpeted, Tile, Wood
  • Fireplace Gas
  • APPLIANCES Dryer, Dishwasher, Electric Cooking, Disposal, Gas Water Heater, Microwave, Oven, Refrigerator, Stove, Washer
  • other interior Features Bedroom on Main Level, Breakfast Area, Bay Window, Ceiling Fan(s), Dining Area, Eat-in Kitchen, High Ceilings, Bath in Primary Bedroom, Main Level Primary, Solid Surface Counters

Area & Lot

  • Status Sold
  • Date Sold October 29, 2025
  • Living Area1,989 Sq.Ft.
  • Lot Area0.26 Acres
  • MLS® ID2526958
  • TypeResidential
  • YEAR BUILT2004
  • Architecture StylesRanch
  • Elementary SchoolJacobs Road
  • Middle SchoolManchester
  • High SchoolClover Hill

Exterior

  • STORIES1
  • Garage Space2.0
  • water SourcePublic
  • PoolNone
  • roofShingle
  • parkingAttached, Garage
  • HEAT TYPEForced Air, Natural Gas
  • AIR CONDITIONINGCentral Air, Heat Pump
  • sewerPublic Sewer
  • security FeaturesSmoke Detector(s)
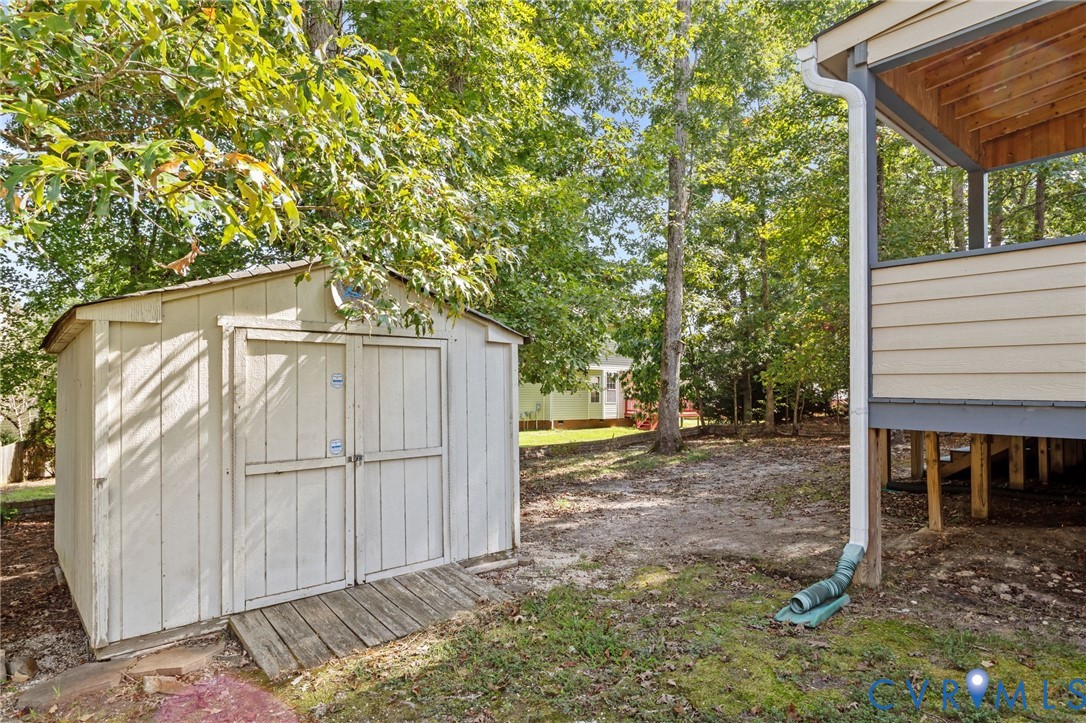
  • other exterior FeaturesDeck, Sprinkler/Irrigation, Porch, Storage, Shed

Financial

  • Sales Price$400,000
  • Real Estate Tax $3,324/yr
  • HOA $230/3 mos

Work With Drew

Whether you're buying your first home, upgrading to your next, or preparing to sell, Drew provides personalized guidance backed by local expertise and strategic insight. From your first conversation to closing day, every step is focused on helping you achieve your real estate goals with confidence.

Follow Me on Instagram