Leave a Message

Thank you for your message. I will be in touch with you shortly.

5830 Chaucer Park
5830 Chaucer Park
5830 Chaucer Park
5830 Chaucer Park
5830 Chaucer Park
5830 Chaucer Park
5830 Chaucer Park
5830 Chaucer Park
5830 Chaucer Park
5830 Chaucer Park
5830 Chaucer Park
5830 Chaucer Park
5830 Chaucer Park
5830 Chaucer Park
5830 Chaucer Park
5830 Chaucer Park
5830 Chaucer Park
5830 Chaucer Park
5830 Chaucer Park
5830 Chaucer Park
5830 Chaucer Park
5830 Chaucer Park
5830 Chaucer Park
5830 Chaucer Park
5830 Chaucer Park
5830 Chaucer Park
5830 Chaucer Park
5830 Chaucer Park
5830 Chaucer Park
5830 Chaucer Park
5830 Chaucer Park
5830 Chaucer Park
5830 Chaucer Park
5830 Chaucer Park
5830 Chaucer Park
5830 Chaucer Park
5830 Chaucer Park
5830 Chaucer Park
5830 Chaucer Park
5830 Chaucer Park
5830 Chaucer Park
5830 Chaucer Park
5830 Chaucer Park
5830 Chaucer Park
5830 Chaucer Park
5830 Chaucer Park
5830 Chaucer Park
5830 Chaucer Park
5830 Chaucer Park
5830 Chaucer Park
SEE ALL PHOTOS
5830 Chaucer Park
5830 Chaucer Park
5830 Chaucer Park
5830 Chaucer Park
5830 Chaucer Park
5830 Chaucer Park
5830 Chaucer Park
5830 Chaucer Park
5830 Chaucer Park
5830 Chaucer Park
5830 Chaucer Park
5830 Chaucer Park
5830 Chaucer Park
5830 Chaucer Park
5830 Chaucer Park
5830 Chaucer Park
5830 Chaucer Park
5830 Chaucer Park
5830 Chaucer Park
5830 Chaucer Park
5830 Chaucer Park
5830 Chaucer Park
5830 Chaucer Park
5830 Chaucer Park
5830 Chaucer Park
5830 Chaucer Park
5830 Chaucer Park
5830 Chaucer Park
5830 Chaucer Park
5830 Chaucer Park
5830 Chaucer Park
5830 Chaucer Park
5830 Chaucer Park
5830 Chaucer Park
5830 Chaucer Park
5830 Chaucer Park
5830 Chaucer Park
5830 Chaucer Park
5830 Chaucer Park
5830 Chaucer Park
5830 Chaucer Park
5830 Chaucer Park
5830 Chaucer Park
5830 Chaucer Park
5830 Chaucer Park
5830 Chaucer Park
5830 Chaucer Park
5830 Chaucer Park
5830 Chaucer Park
5830 Chaucer Park
Courtesy of The Hogan Group Real Estate
Sold

5830 Chaucer Park

5830 Chaucer Park, Providence Forge, VA 23140

$550,000
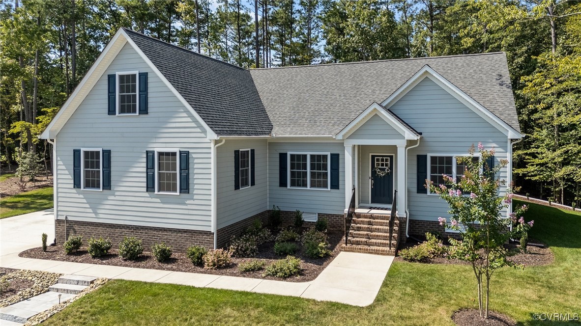
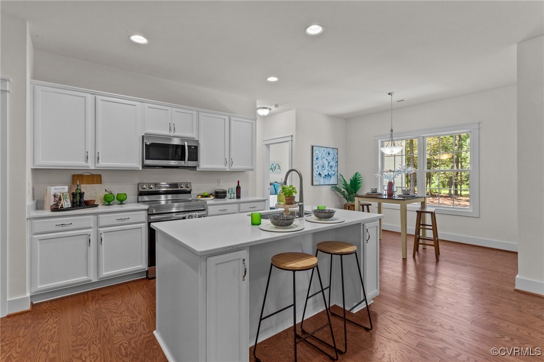
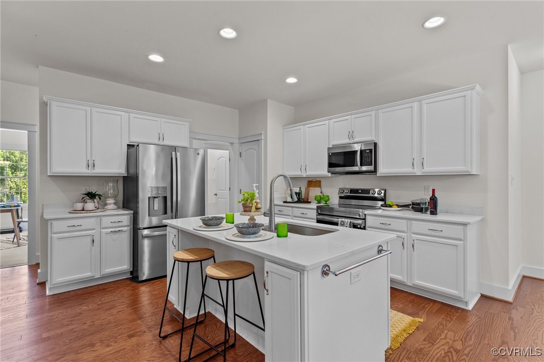
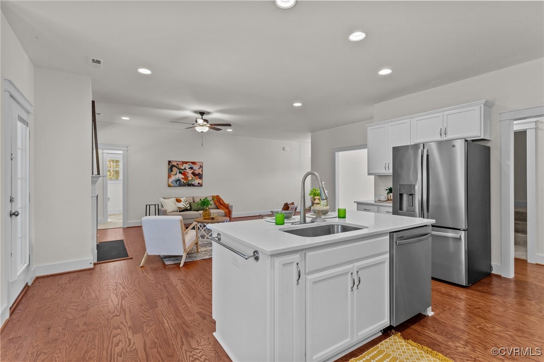
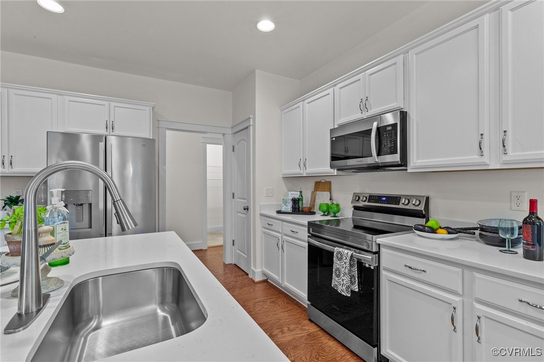
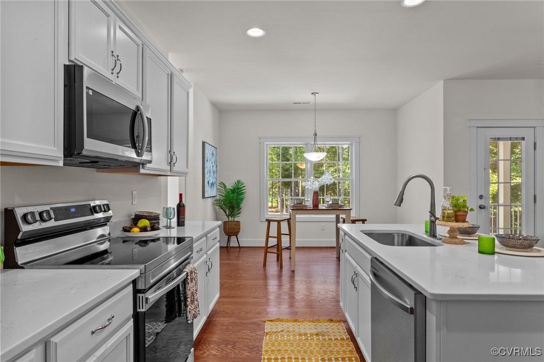
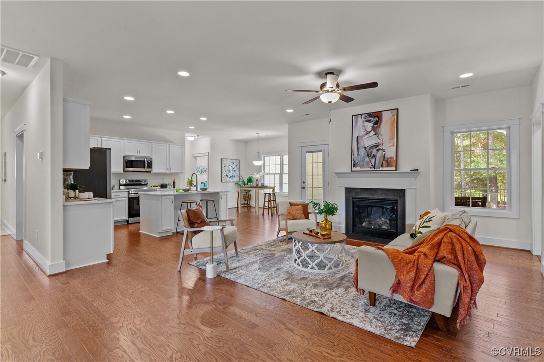
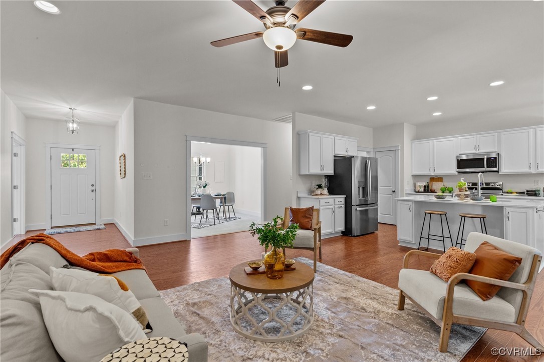
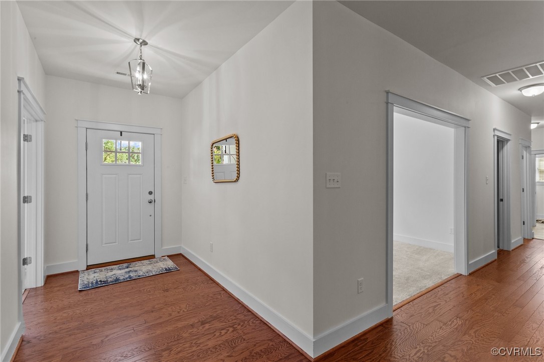
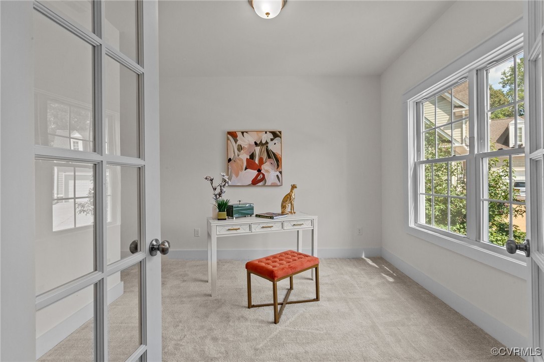
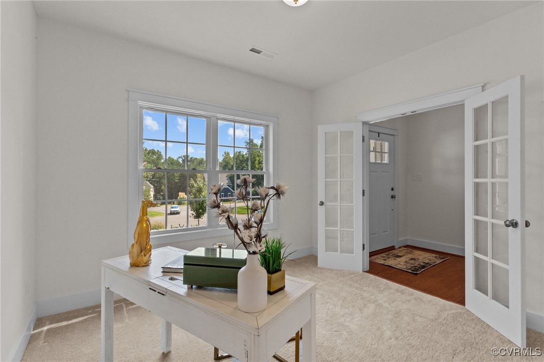
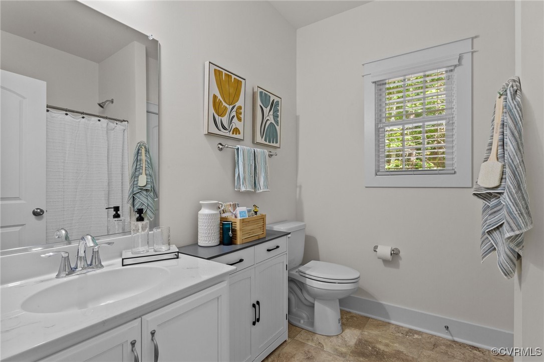
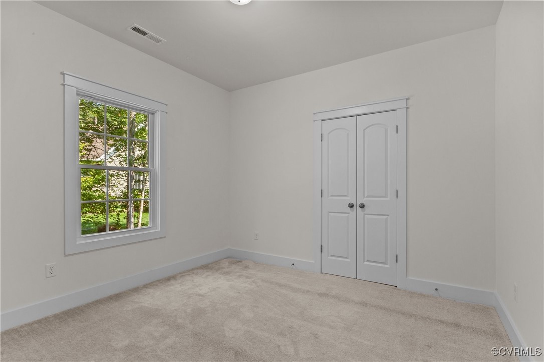
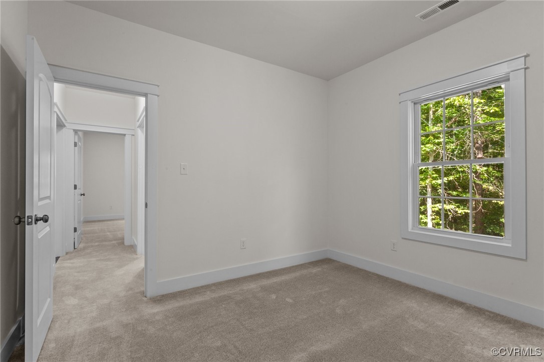
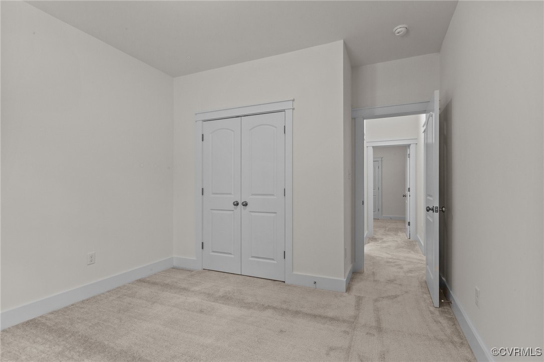
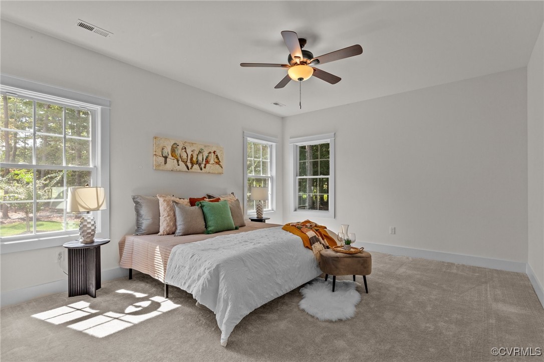
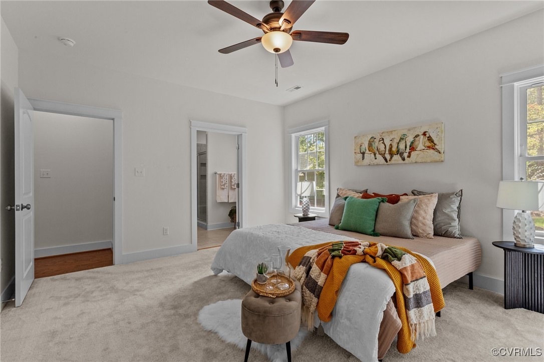
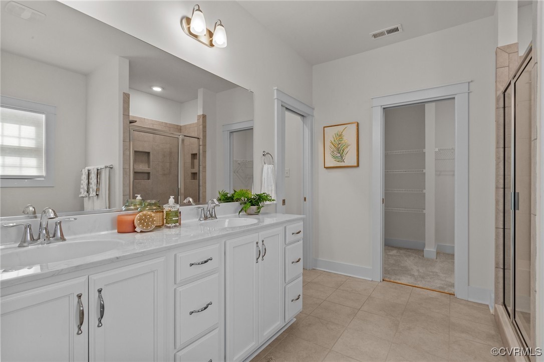
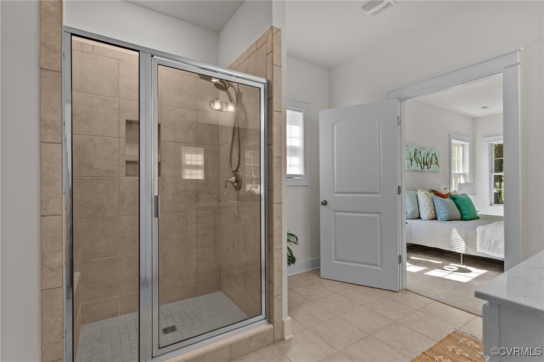
Welcome to this stunning 3-bedroom, 2-bath home offering 2,403 sq. ft. of luxurious living space, perfectly blending style and functionality. The heart of the home features a modern kitchen adorned with elegant quartz countertops, complemented by a suite of high-end appliances. The bathrooms are equally impressive, showcasing sleek marble counters and an elevated vanity in the primary bath for added convenience.

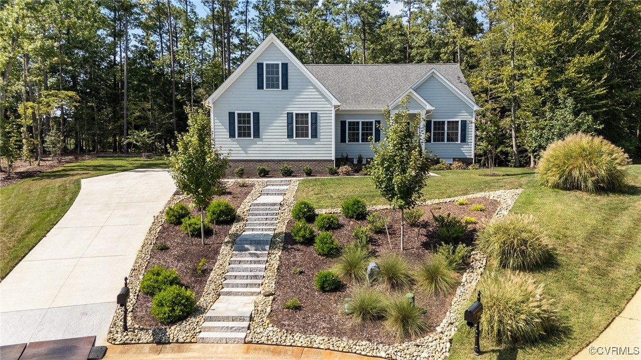
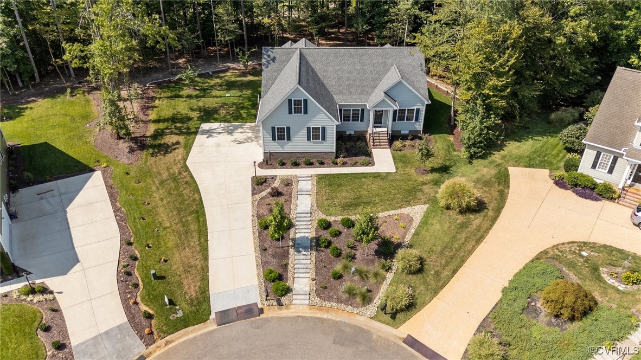
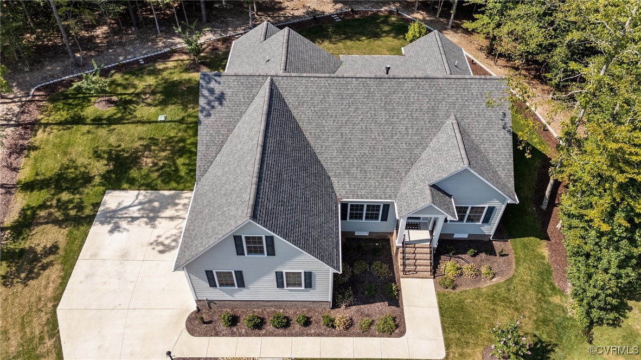
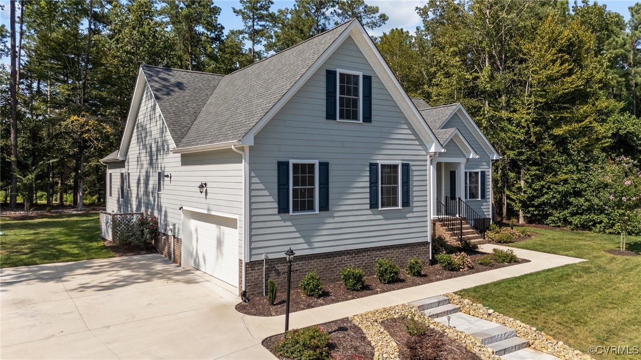
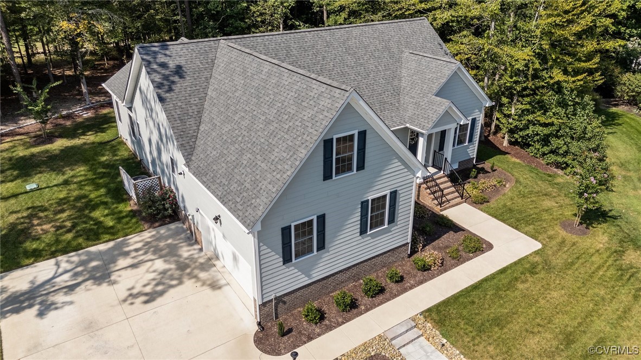
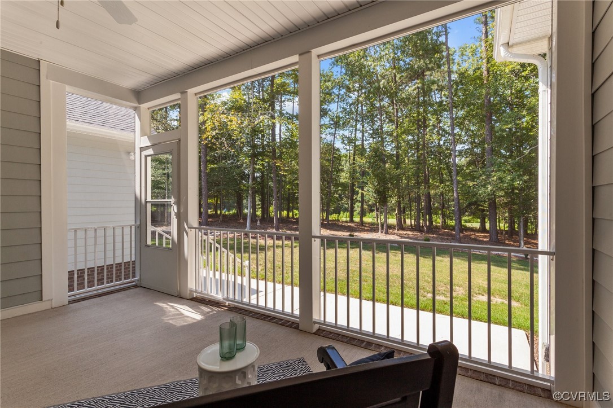
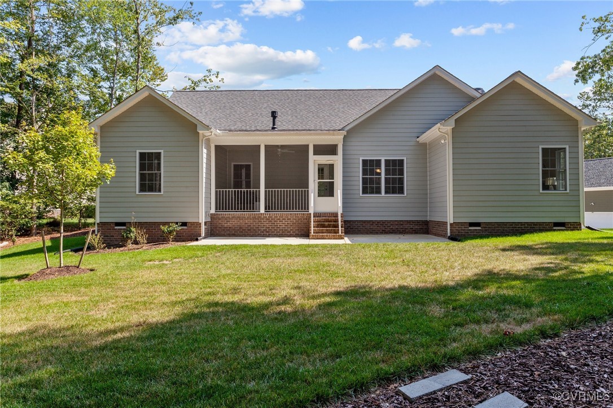
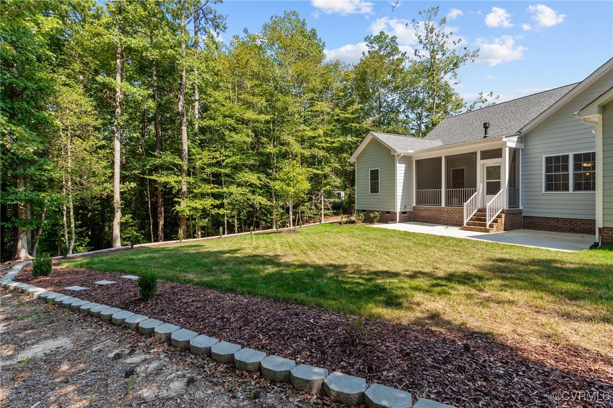
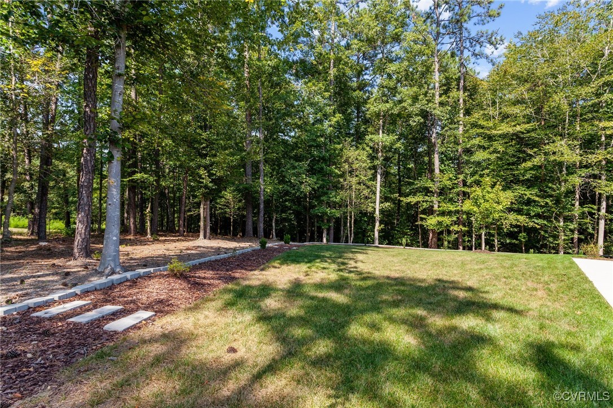
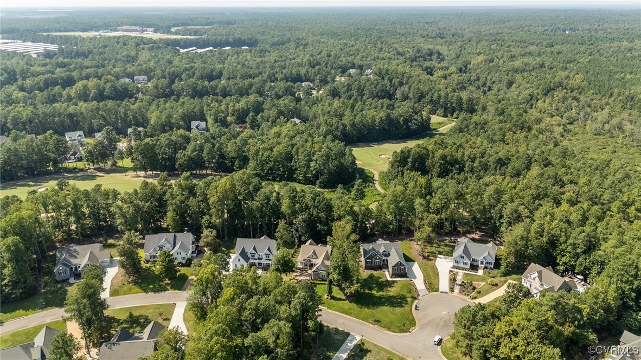
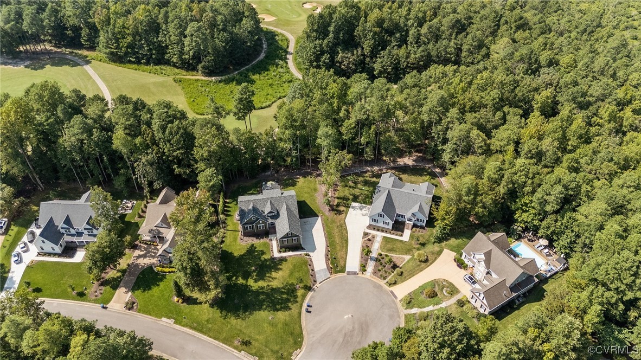
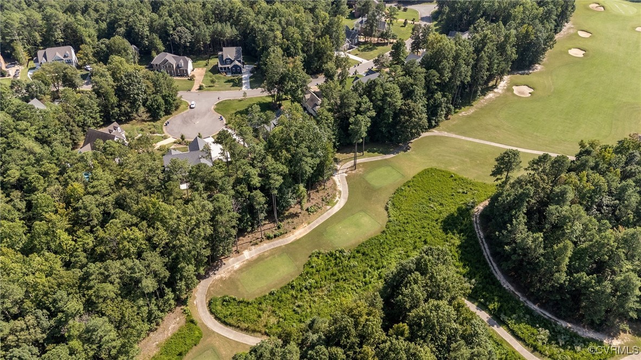
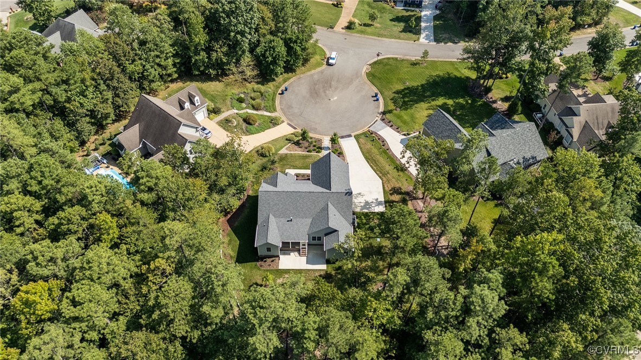
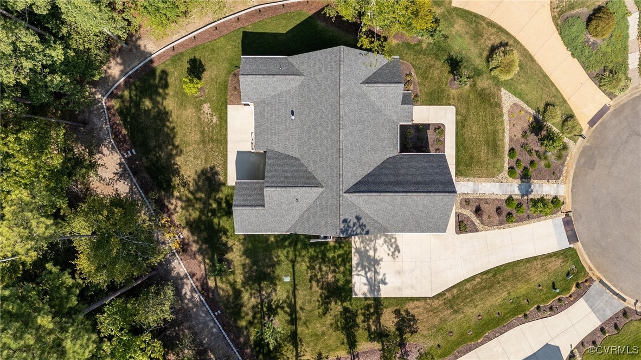
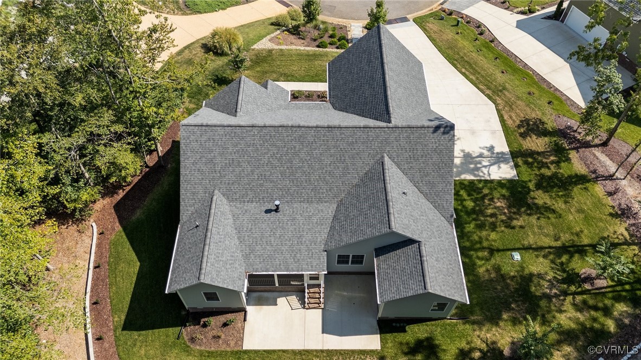
Step outside to discover a beautifully landscaped front yard with stone steps and an extended driveway, providing multiple entry points for ease of access. The backyard is a true oasis, enhanced with a newly added retaining wall and lush landscaping bordering the serene golf course.

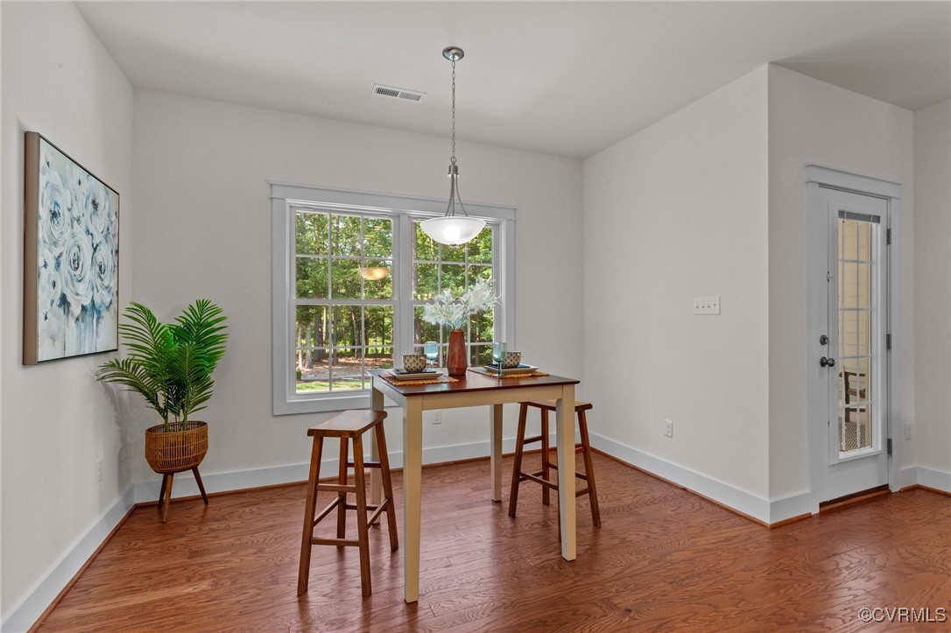
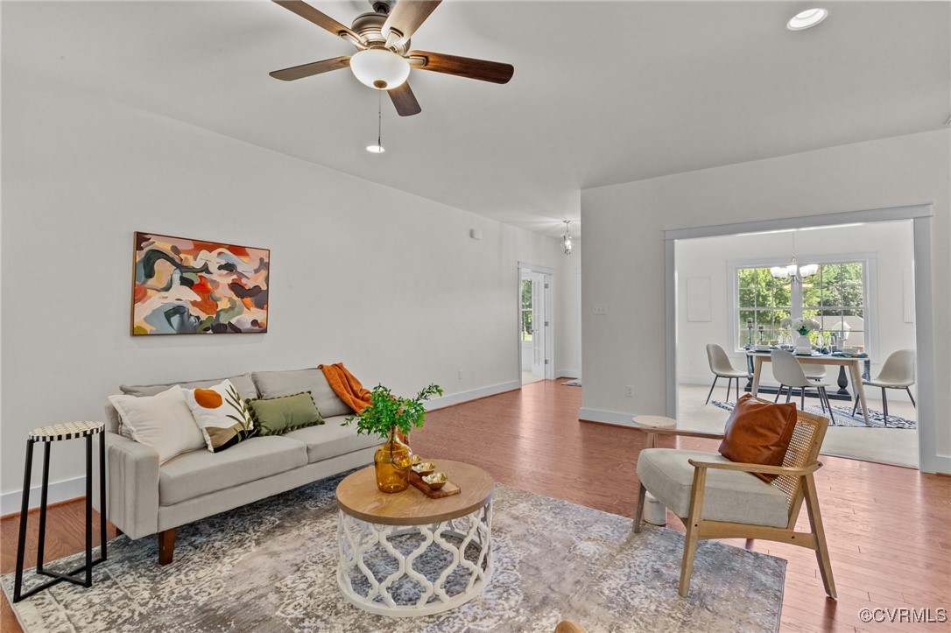
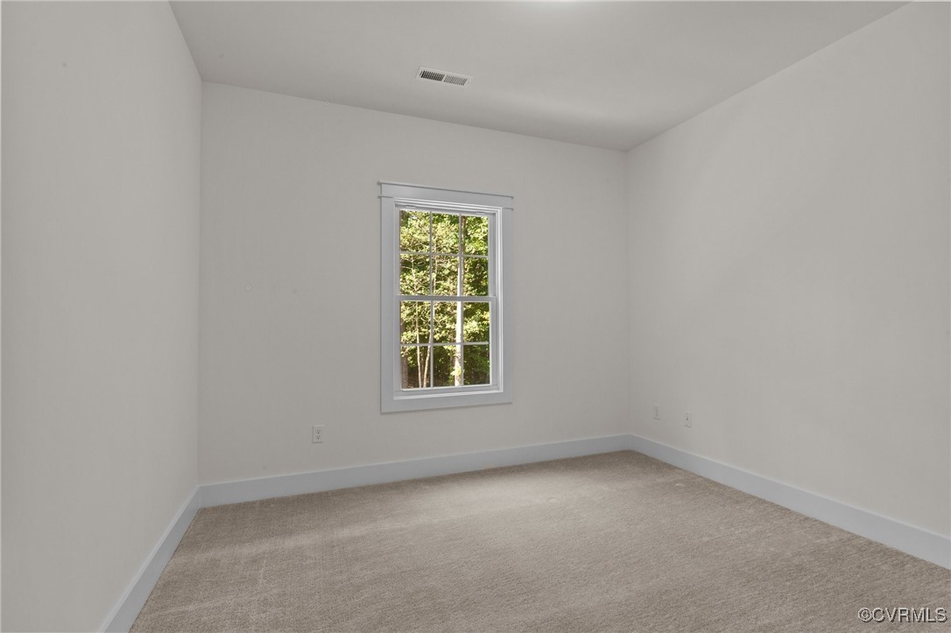
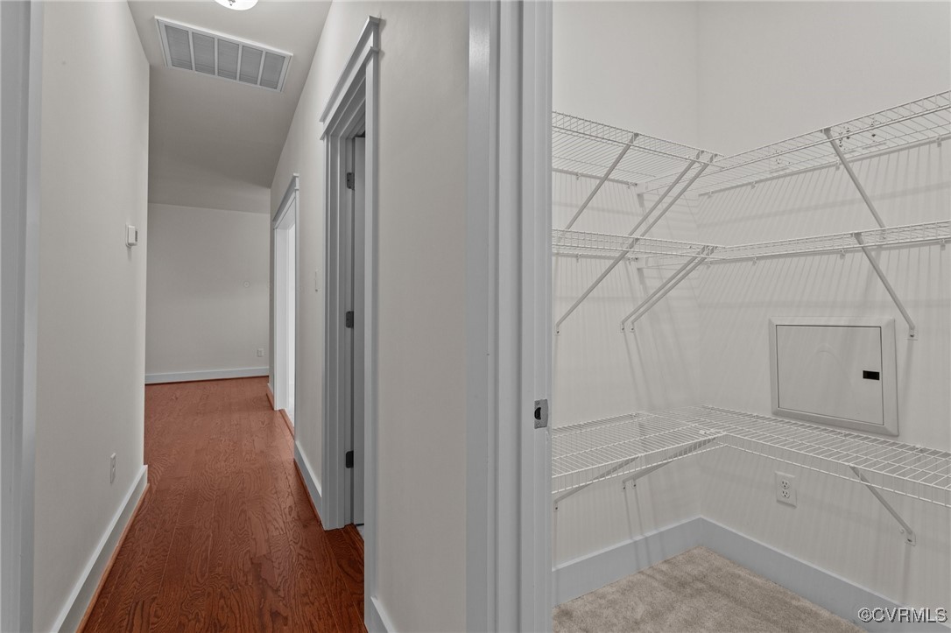
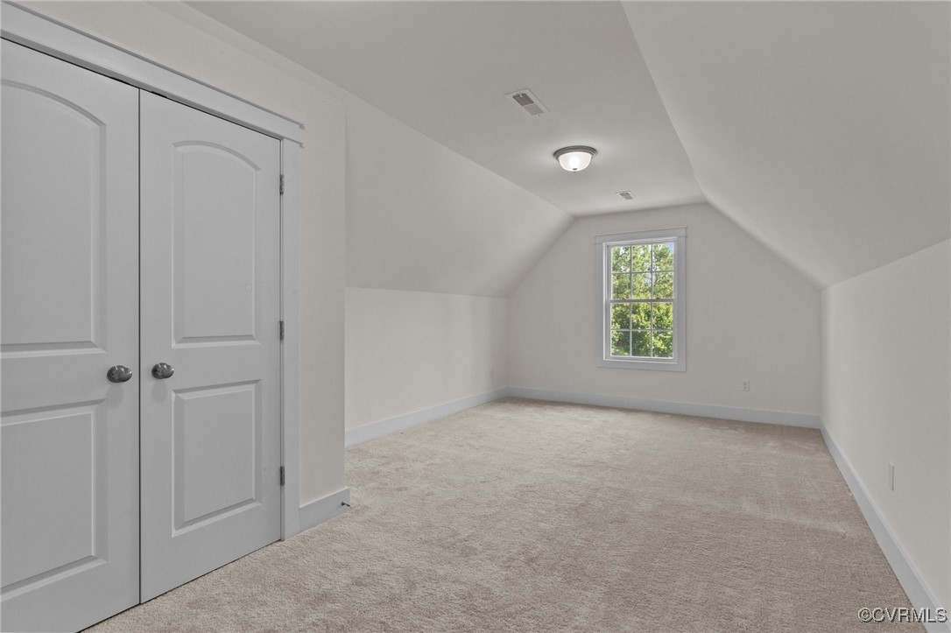
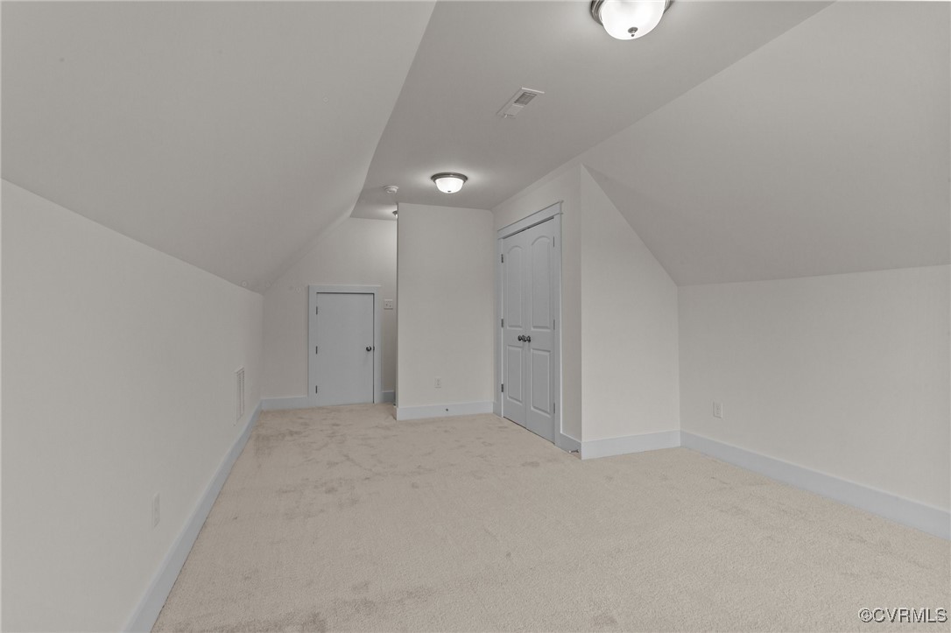
Inside, you'll find upgraded engineered hardwood flooring and plush carpeting throughout, ensuring both beauty and comfort. The home is thoughtfully wired for a generator (50 amp), adding an extra layer of preparedness. Additional features include comfort height toilets for added comfort, a finished garage floor with extra storage, a utility sink, and framed windows for enhanced functionality.

This exceptional property combines sophisticated design with practical upgrades, offering a perfect setting for modern living. Don't miss the opportunity to make it your own!

3
beds

2
baths

2,403 Sq.Ft. LIVING AREA

0.85 Acres lot

Drew  Kisamore

Drew Kisamore

Features & Amenities

Interior

  • total bedrooms3
  • Total bathrooms2
  • full bathrooms2
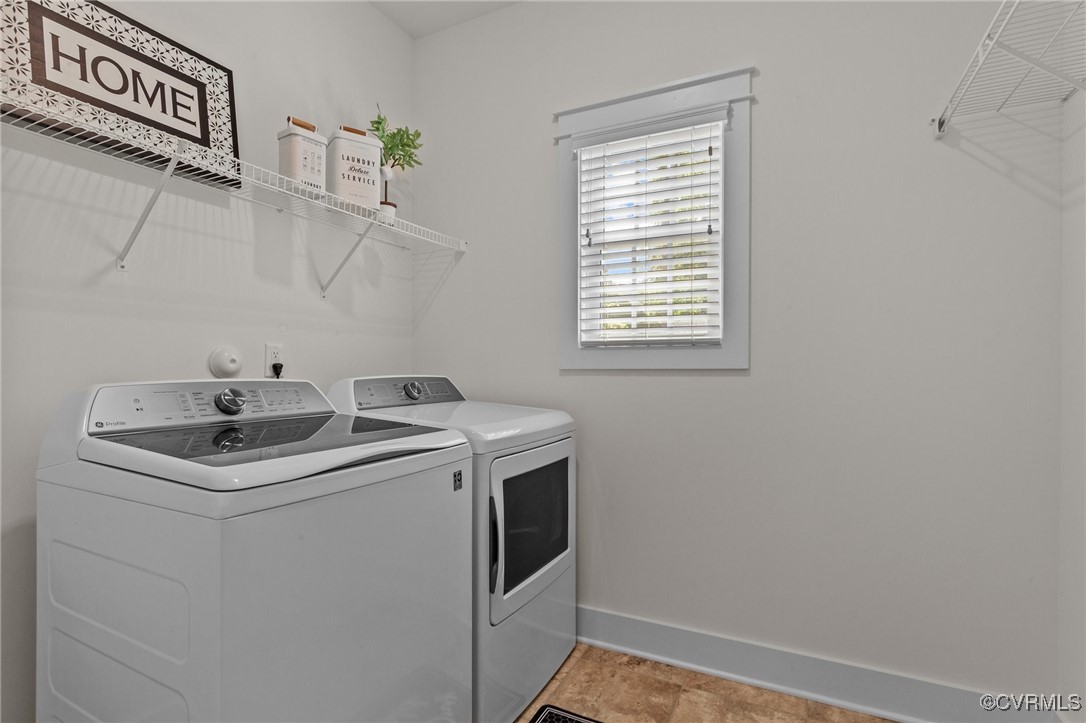
  • Laundry room Washer Hookup, Dryer Hookup
  • Flooring Carpet, Tile, Wood
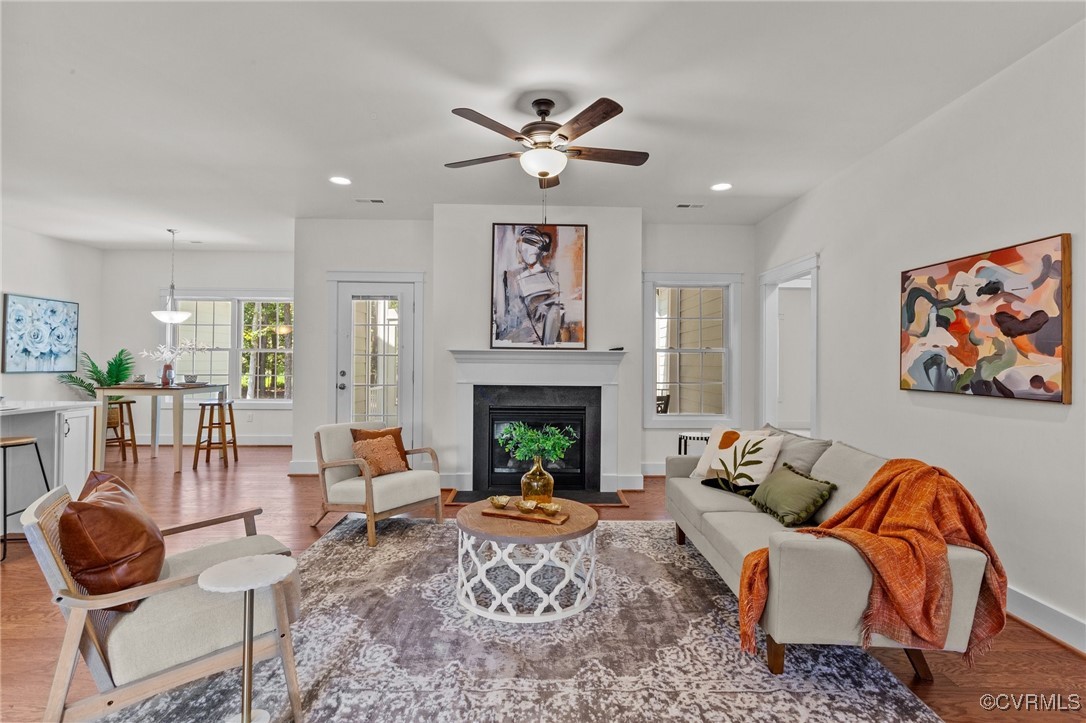
  • Fireplace Gas
  • APPLIANCES Dryer, Dishwasher, Microwave, Oven, Refrigerator, Smooth Cooktop, Tankless Water Heater, Washer, ENERGY STAR Qualified Appliances
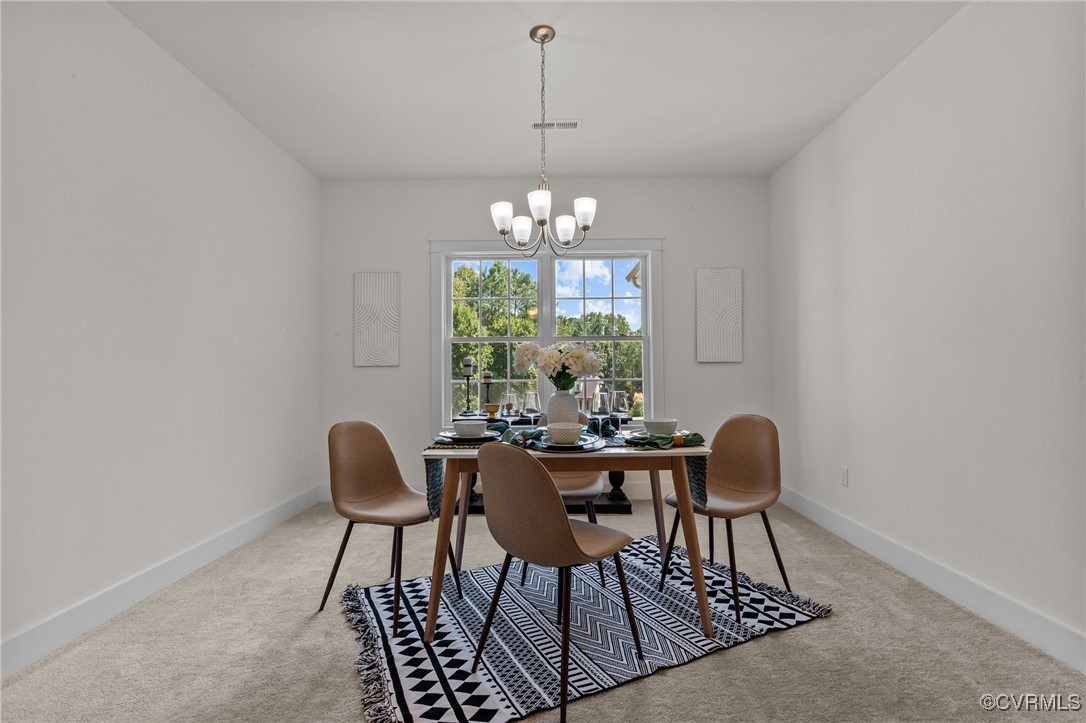
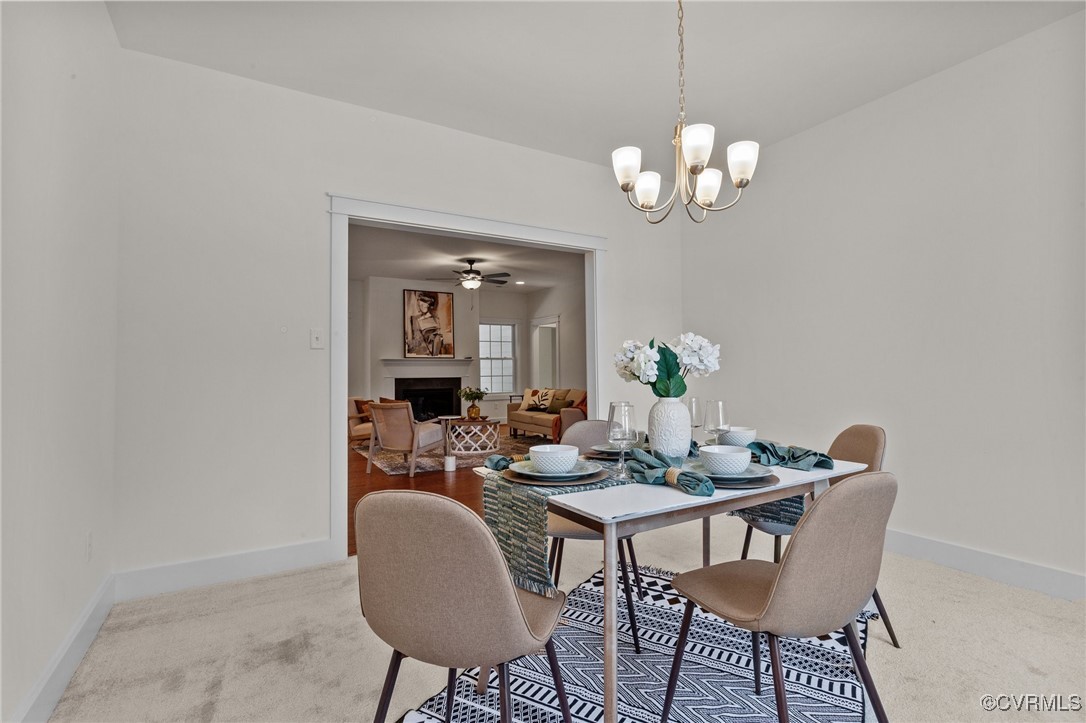
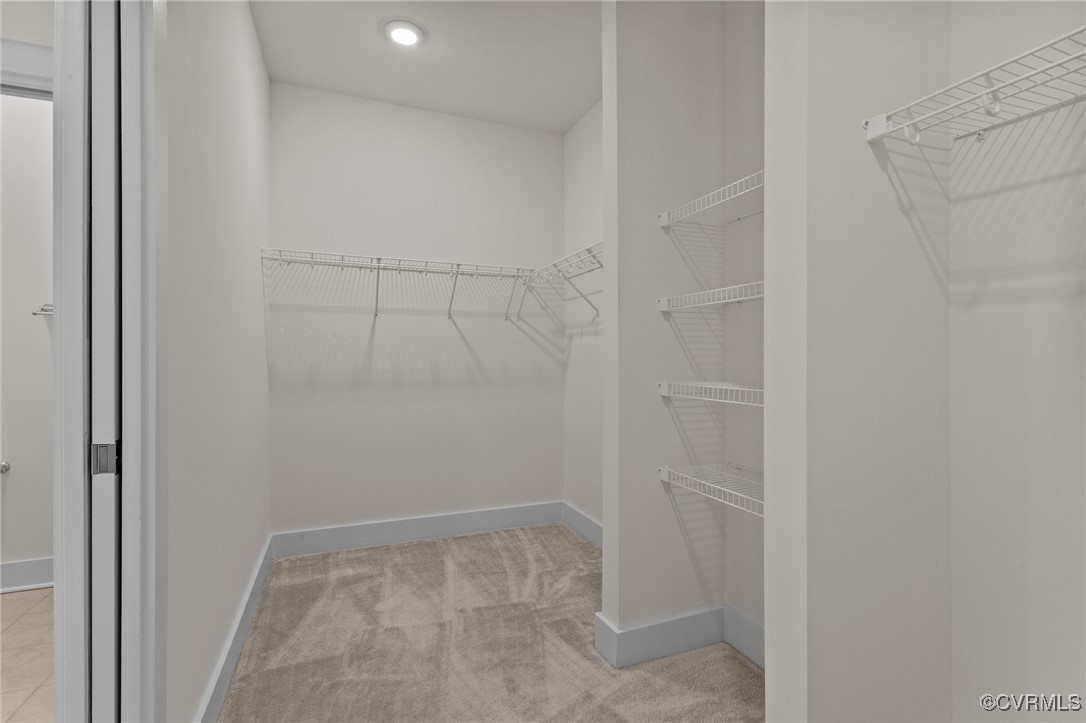
  • other interior Features Bedroom on Main Level, Ceiling Fan(s), Separate/Formal Dining Room, Eat-in Kitchen, Granite Counters, High Ceilings, Bath in Primary Bedroom, Main Level Primary, Pantry, Walk-In Closet(s)

Area & Lot

  • Status Sold
  • Date Sold October 30, 2024
  • Living Area2,403 Sq.Ft.
  • Lot Area0.85 Acres
  • MLS® ID2420111
  • TypeResidential
  • YEAR BUILT2022
  • Architecture StylesTransitional
  • View DescriptionGolf Course
  • Elementary SchoolNew Kent
  • Middle SchoolNew Kent
  • High SchoolNew Kent

Exterior

  • STORIES2
  • Garage Space2.0
  • water SourcePublic
  • PoolPool, Community
  • roofAsphalt
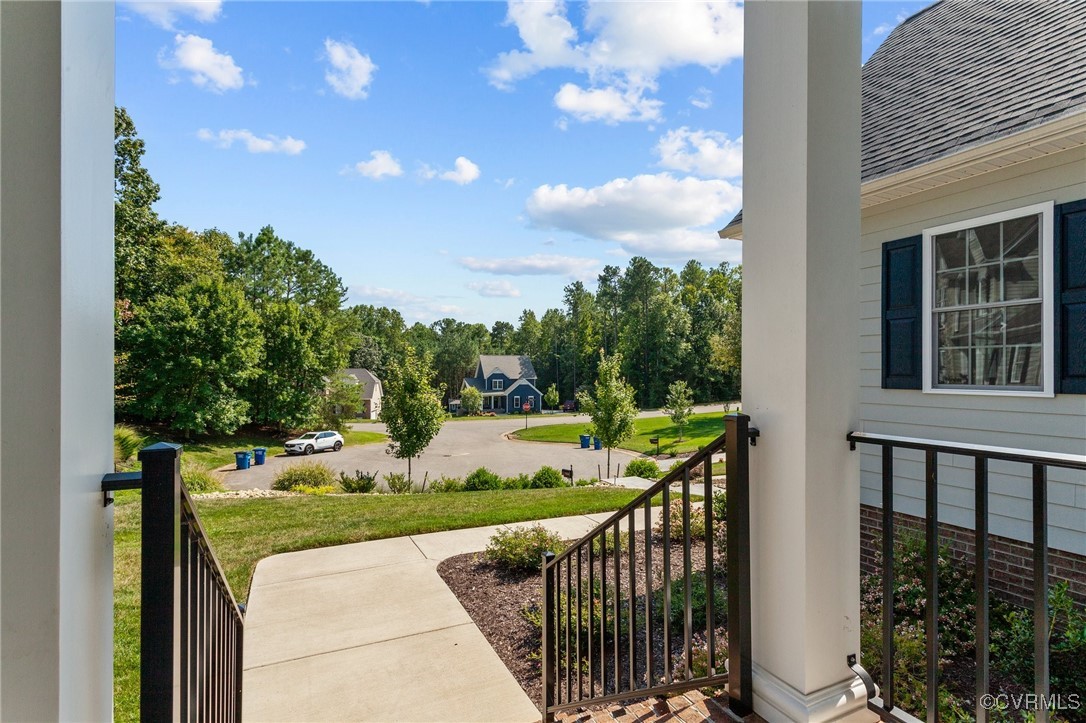
  • lot featuresCul-De-Sac, On Golf Course
  • parkingDriveway, Garage Door Opener, Paved
  • HEAT TYPEElectric, Heat Pump
  • AIR CONDITIONINGCentral Air, Electric
  • sewerPublic Sewer
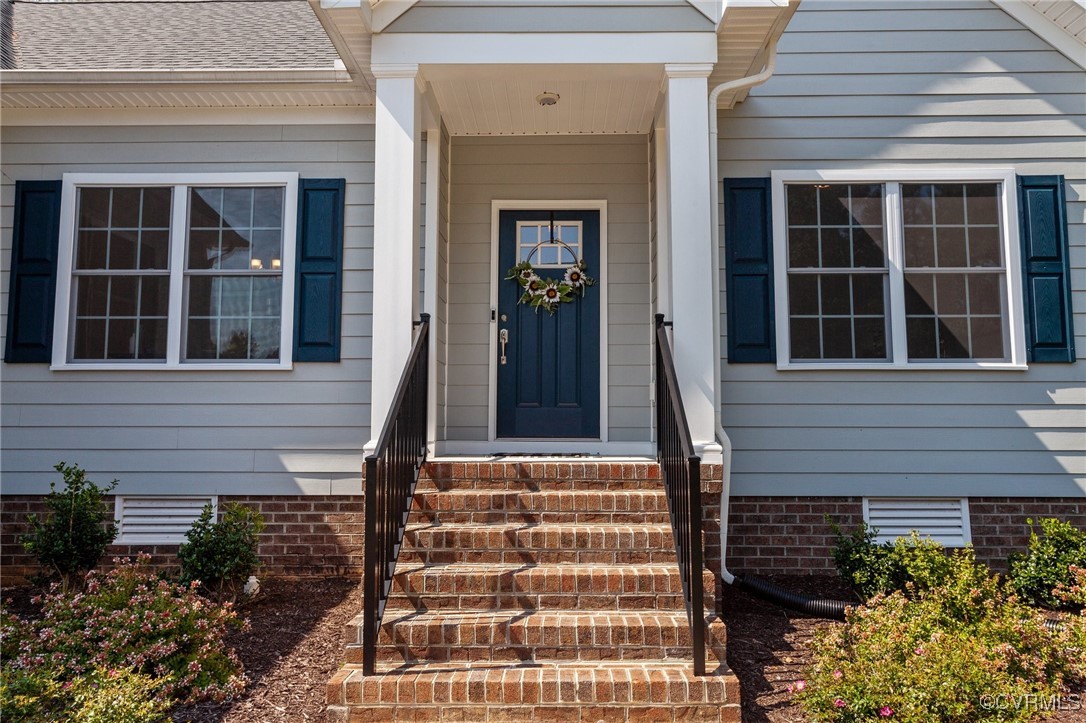
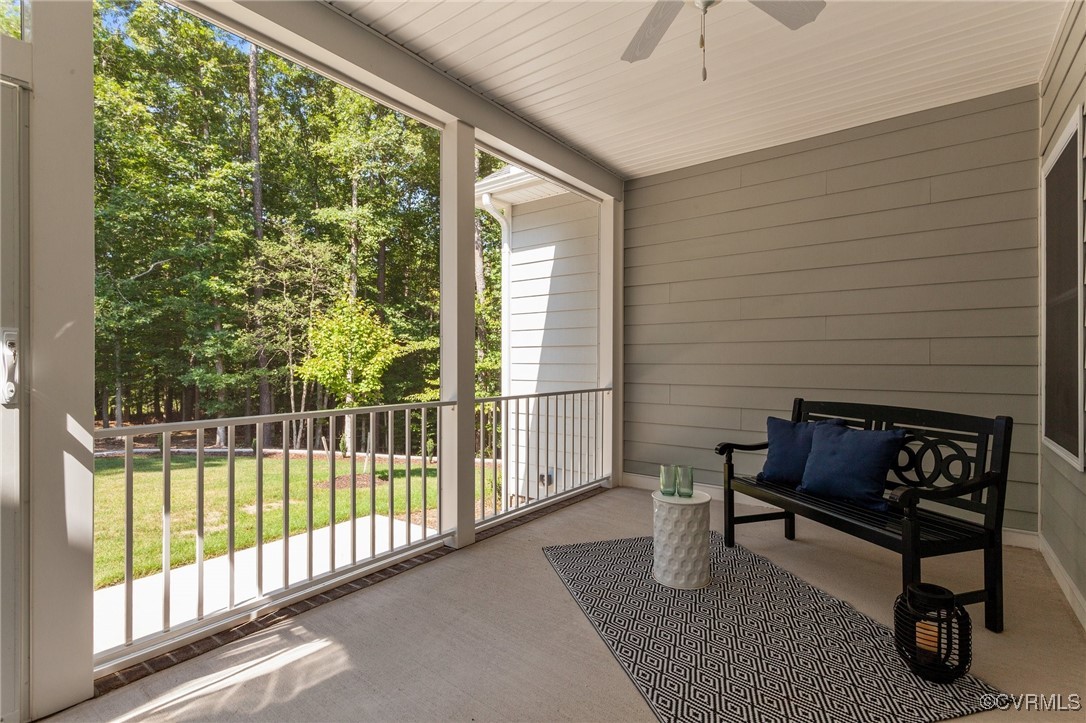
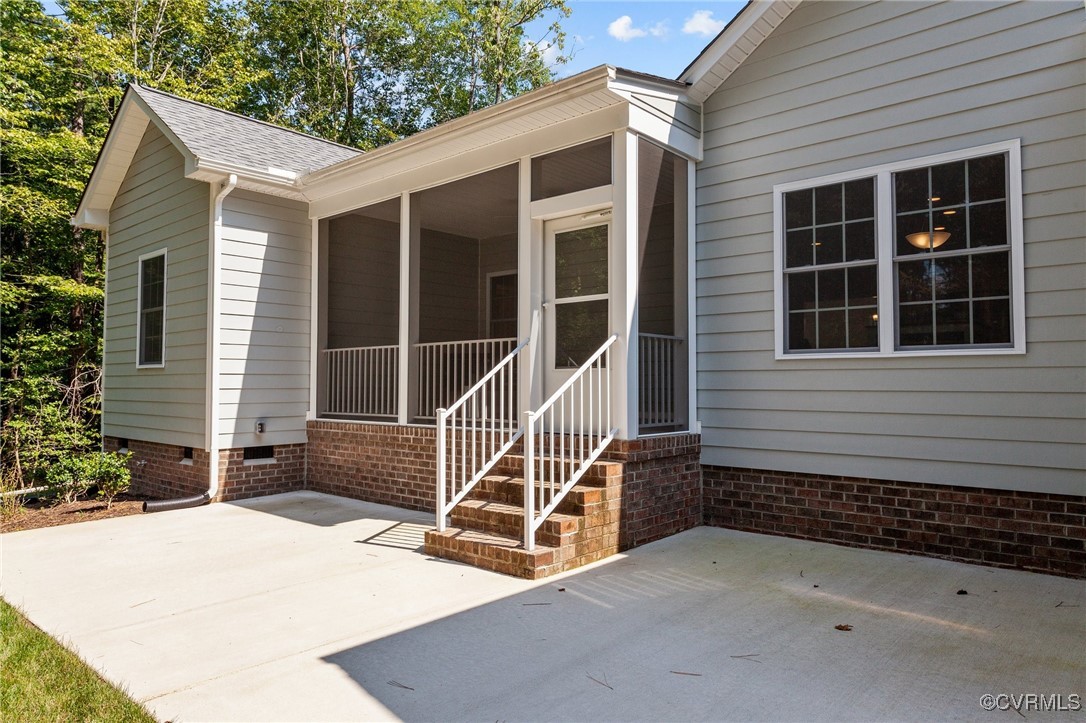
  • other exterior FeaturesSprinkler/Irrigation, Porch, Paved Driveway

Financial

  • Sales Price$550,000
  • Real Estate Tax $3,312/yr
  • HOA $1,044/yr

Work With Drew

Whether you're buying your first home, upgrading to your next, or preparing to sell, Drew provides personalized guidance backed by local expertise and strategic insight. From your first conversation to closing day, every step is focused on helping you achieve your real estate goals with confidence.

Follow Me on Instagram