Leave a Message

Thank you for your message. I will be in touch with you shortly.

5901 Acorn Ridge Ct
5901 Acorn Ridge Ct
5901 Acorn Ridge Ct
5901 Acorn Ridge Ct
5901 Acorn Ridge Ct
5901 Acorn Ridge Ct
5901 Acorn Ridge Ct
5901 Acorn Ridge Ct
5901 Acorn Ridge Ct
5901 Acorn Ridge Ct
5901 Acorn Ridge Ct
5901 Acorn Ridge Ct
5901 Acorn Ridge Ct
5901 Acorn Ridge Ct
5901 Acorn Ridge Ct
5901 Acorn Ridge Ct
5901 Acorn Ridge Ct
5901 Acorn Ridge Ct
5901 Acorn Ridge Ct
5901 Acorn Ridge Ct
5901 Acorn Ridge Ct
5901 Acorn Ridge Ct
5901 Acorn Ridge Ct
5901 Acorn Ridge Ct
5901 Acorn Ridge Ct
5901 Acorn Ridge Ct
5901 Acorn Ridge Ct
5901 Acorn Ridge Ct
5901 Acorn Ridge Ct
5901 Acorn Ridge Ct
5901 Acorn Ridge Ct
5901 Acorn Ridge Ct
5901 Acorn Ridge Ct
5901 Acorn Ridge Ct
5901 Acorn Ridge Ct
5901 Acorn Ridge Ct
5901 Acorn Ridge Ct
SEE ALL PHOTOS
5901 Acorn Ridge Ct
5901 Acorn Ridge Ct
5901 Acorn Ridge Ct
5901 Acorn Ridge Ct
5901 Acorn Ridge Ct
5901 Acorn Ridge Ct
5901 Acorn Ridge Ct
5901 Acorn Ridge Ct
5901 Acorn Ridge Ct
5901 Acorn Ridge Ct
5901 Acorn Ridge Ct
5901 Acorn Ridge Ct
5901 Acorn Ridge Ct
5901 Acorn Ridge Ct
5901 Acorn Ridge Ct
5901 Acorn Ridge Ct
5901 Acorn Ridge Ct
5901 Acorn Ridge Ct
5901 Acorn Ridge Ct
5901 Acorn Ridge Ct
5901 Acorn Ridge Ct
5901 Acorn Ridge Ct
5901 Acorn Ridge Ct
5901 Acorn Ridge Ct
5901 Acorn Ridge Ct
5901 Acorn Ridge Ct
5901 Acorn Ridge Ct
5901 Acorn Ridge Ct
5901 Acorn Ridge Ct
5901 Acorn Ridge Ct
5901 Acorn Ridge Ct
5901 Acorn Ridge Ct
5901 Acorn Ridge Ct
5901 Acorn Ridge Ct
5901 Acorn Ridge Ct
5901 Acorn Ridge Ct
5901 Acorn Ridge Ct
Courtesy of The Hogan Group Real Estate
Sold

5901 Acorn Ridge Ct

5901 Acorn Ridge Ct, Midlothian, VA 23112

$377,000
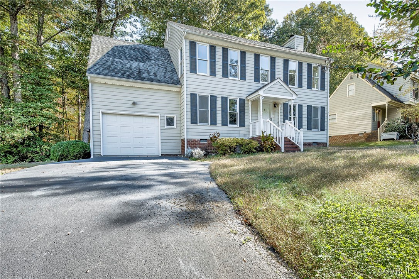
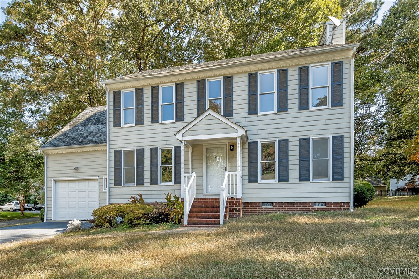
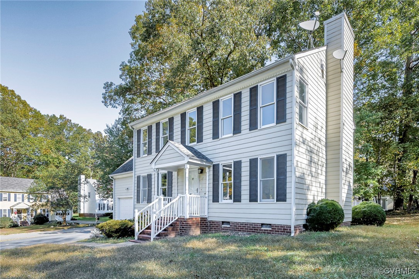
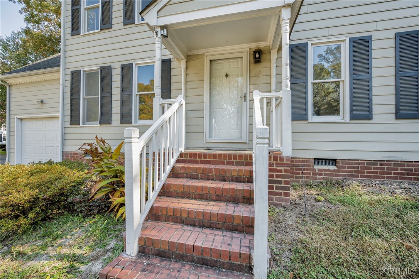
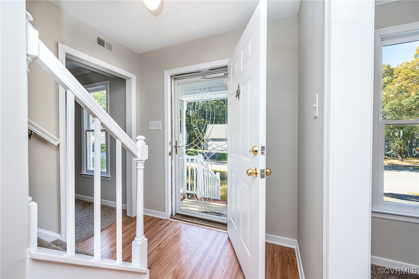
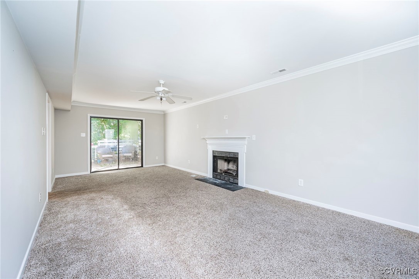
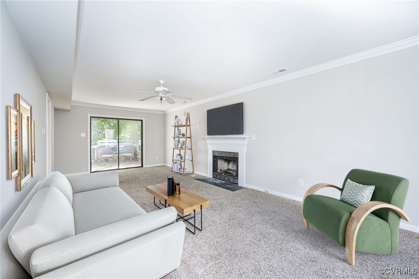
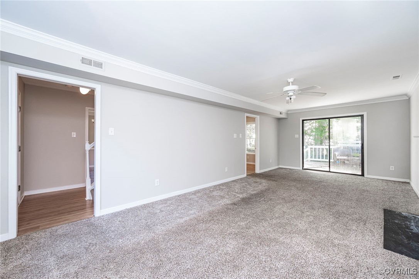
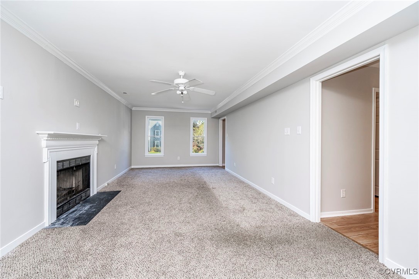
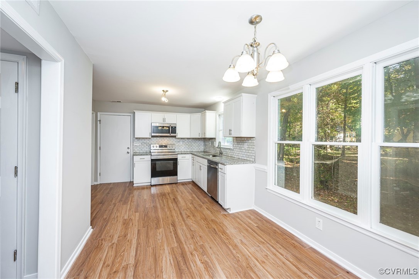
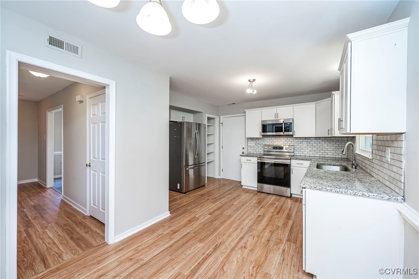
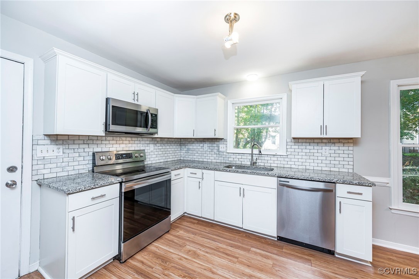
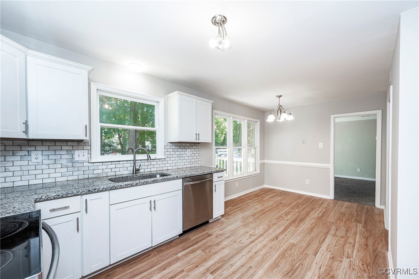
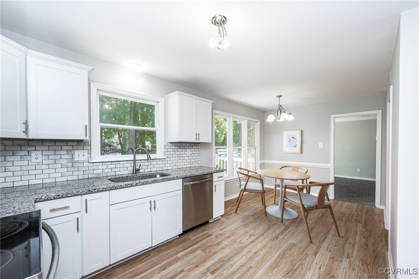
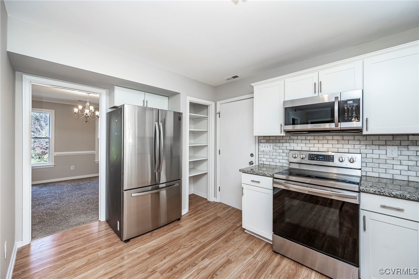
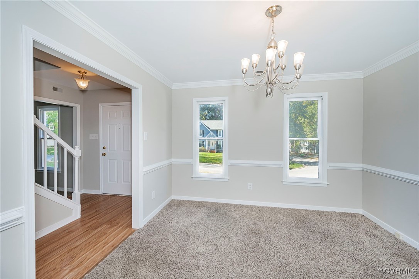
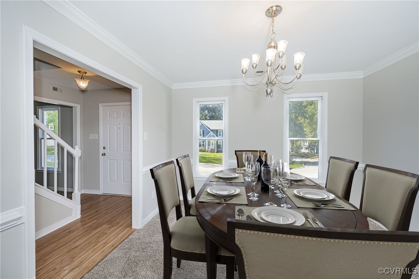
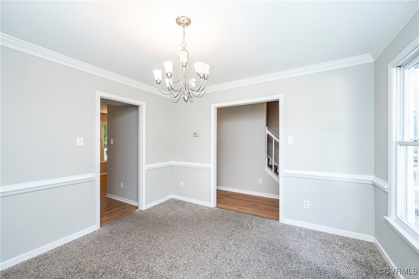
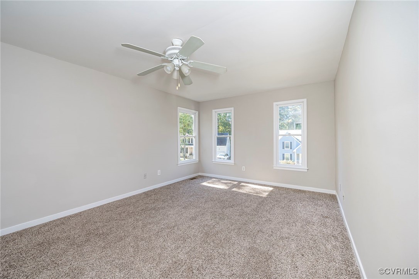
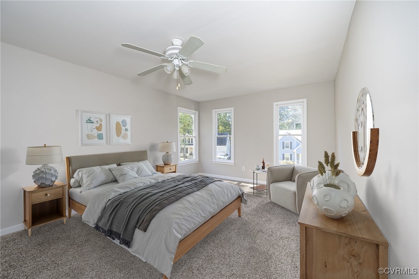
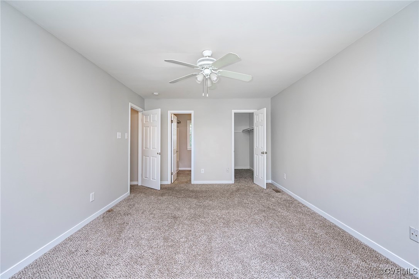
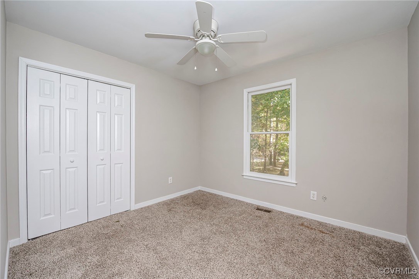
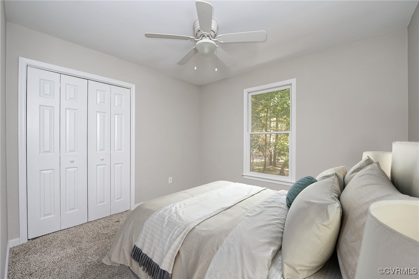
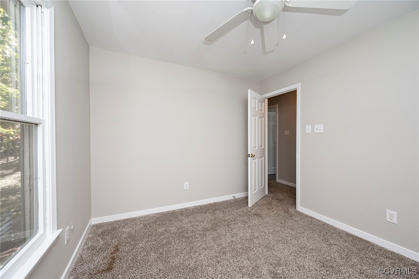
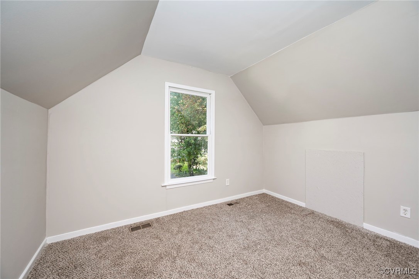
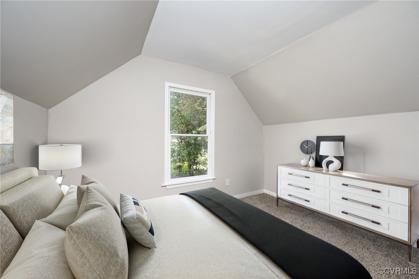
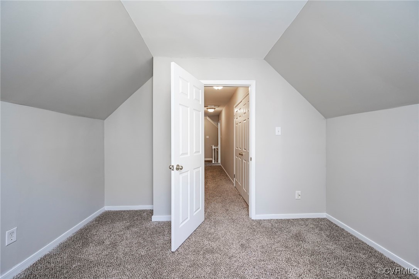
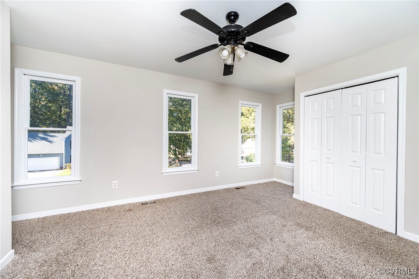
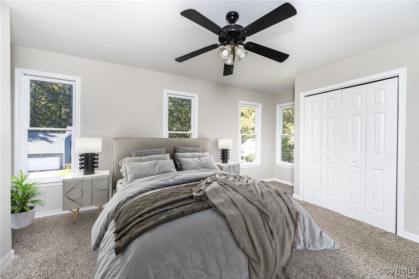
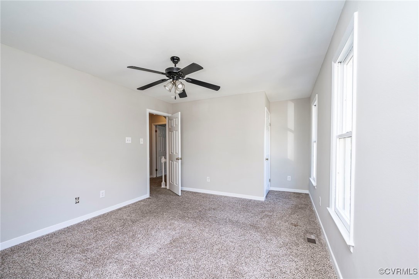
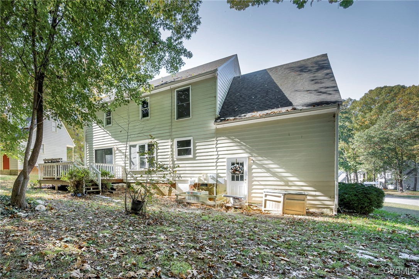
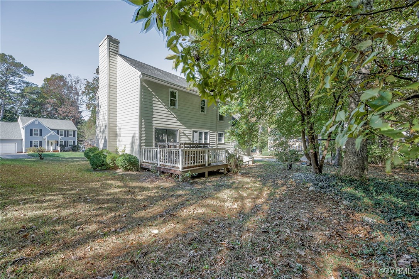
Welcome to the sought-after Woodlake Community! This charming home sits on a desirable corner lot and features a formal dining room with elegant chair rail and crown molding, perfect for entertaining. The kitchen boasts granite countertops, a stylish tile backsplash, and stainless steel appliances, offering both functionality and modern appeal. Enjoy cozy evenings by the wood-burning fireplace in the living room. Recent updates include new carpet and fresh paint throughout, adding a refreshed feel to the home. Conveniently located near shopping, restaurants, schools, and all the perks of lake life! *Some photos have been virtually staged to showcase the full potential of this home.*

4
beds

3
baths

1,664 Sq.Ft. LIVING AREA

6,359.76 Sq.Ft. lot

Drew  Kisamore

Drew Kisamore

Features & Amenities

Interior

  • total bedrooms4
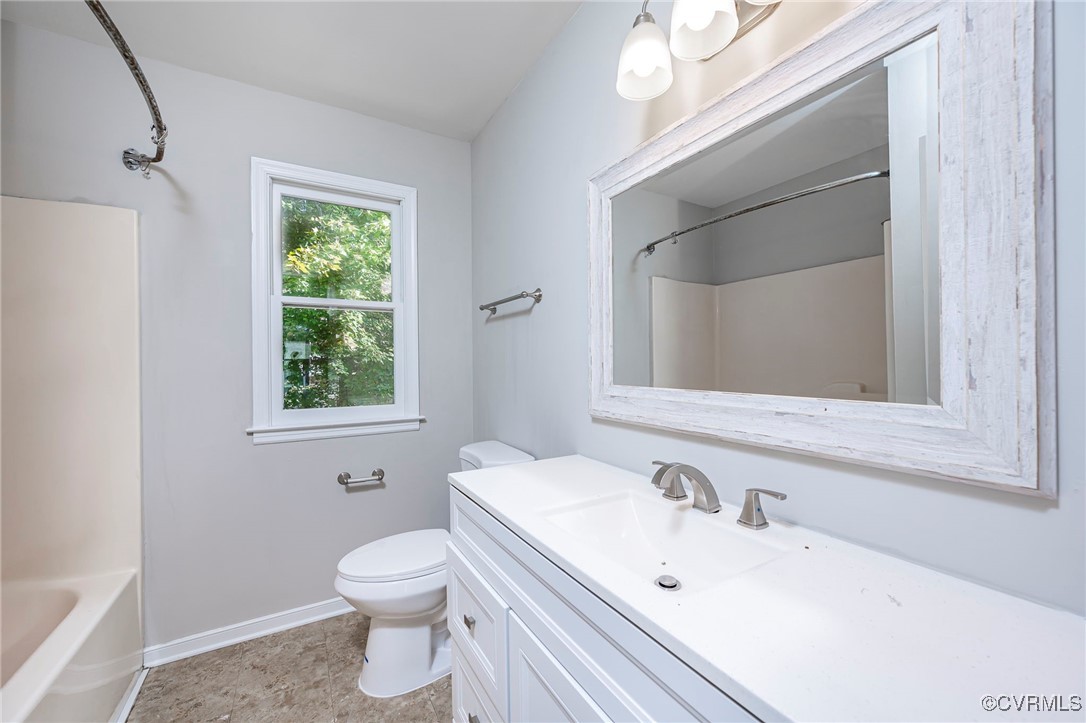
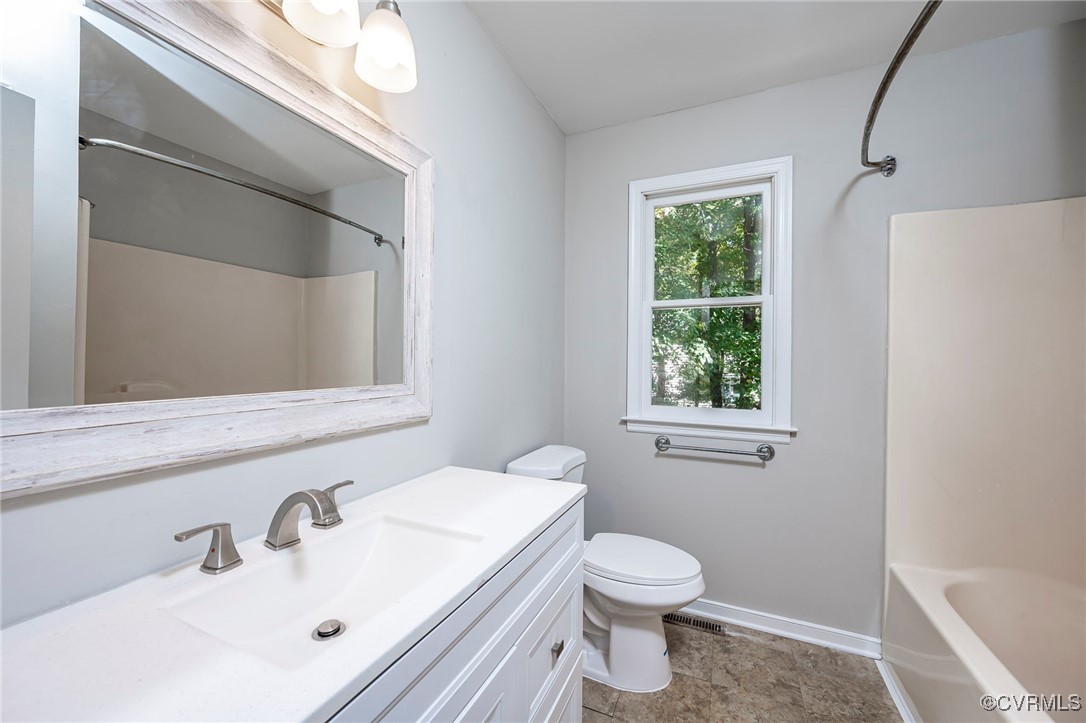
  • Total bathrooms3
  • full bathrooms2
  • half bathroom1
  • Flooring Partially Carpeted, Wood
  • Fireplace Wood Burning
  • APPLIANCES Dishwasher, Electric Water Heater, Refrigerator, Stove
  • other interior Features Ceiling Fan(s), Granite Counters

Area & Lot

  • Status Sold
  • Date Sold February 18, 2025
  • Living Area1,664 Sq.Ft.
  • Lot Area6,359.76 Sq.Ft.
  • MLS® ID2502359
  • TypeResidential
  • YEAR BUILT1987
  • NeighborhoodMidlothian
  • Architecture StylesColonial
  • Elementary SchoolClover Hill
  • Middle SchoolTomahawk Creek
  • High SchoolCosby

Exterior

  • STORIES2
  • Garage Space1.0
  • water SourcePublic
  • PoolNone
  • roofComposition
  • parkingAttached, Garage
  • HEAT TYPEElectric, Heat Pump, Wood Stove
  • AIR CONDITIONINGHeat Pump
  • sewerPublic Sewer
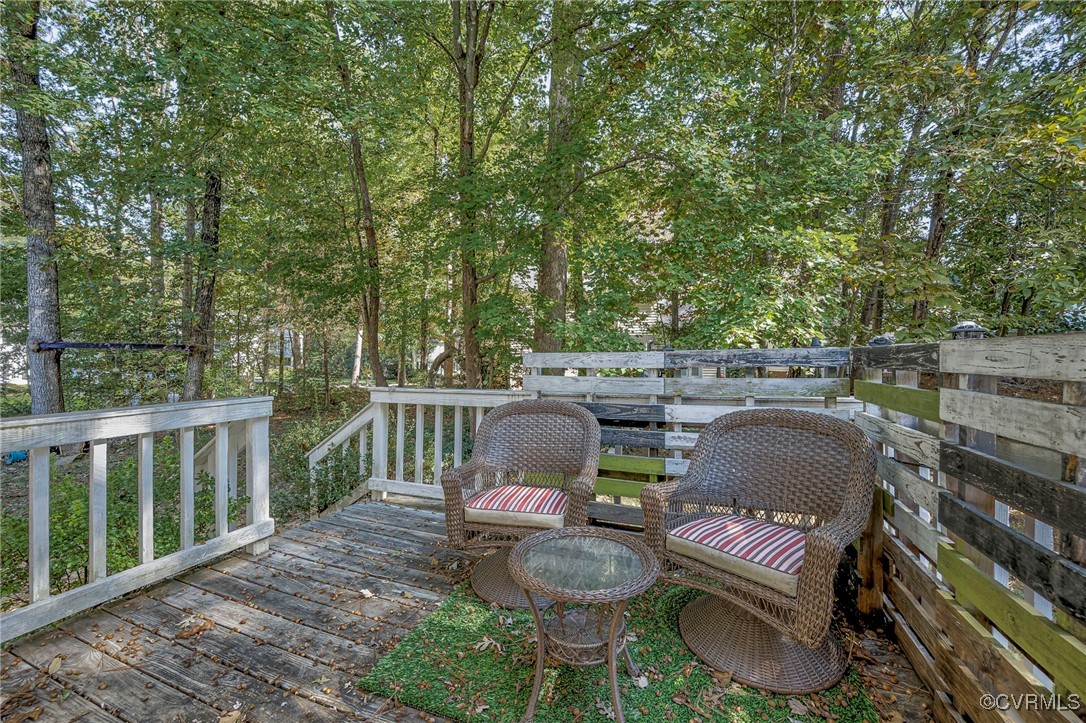
  • other exterior FeaturesDeck

Financial

  • Sales Price$377,000
  • Real Estate Tax $2,997/yr
  • HOA $90/mo

Midlothian

Explore

Work With Drew

Whether you're buying your first home, upgrading to your next, or preparing to sell, Drew provides personalized guidance backed by local expertise and strategic insight. From your first conversation to closing day, every step is focused on helping you achieve your real estate goals with confidence.

Follow Me on Instagram