Leave a Message

Thank you for your message. I will be in touch with you shortly.

6718 Manor Gate Dr
6718 Manor Gate Dr
6718 Manor Gate Dr
6718 Manor Gate Dr
6718 Manor Gate Dr
6718 Manor Gate Dr
6718 Manor Gate Dr
6718 Manor Gate Dr
6718 Manor Gate Dr
6718 Manor Gate Dr
6718 Manor Gate Dr
6718 Manor Gate Dr
6718 Manor Gate Dr
6718 Manor Gate Dr
6718 Manor Gate Dr
6718 Manor Gate Dr
6718 Manor Gate Dr
6718 Manor Gate Dr
6718 Manor Gate Dr
6718 Manor Gate Dr
6718 Manor Gate Dr
6718 Manor Gate Dr
6718 Manor Gate Dr
6718 Manor Gate Dr
6718 Manor Gate Dr
6718 Manor Gate Dr
6718 Manor Gate Dr
6718 Manor Gate Dr
6718 Manor Gate Dr
6718 Manor Gate Dr
6718 Manor Gate Dr
6718 Manor Gate Dr
6718 Manor Gate Dr
6718 Manor Gate Dr
6718 Manor Gate Dr
6718 Manor Gate Dr
6718 Manor Gate Dr
6718 Manor Gate Dr
6718 Manor Gate Dr
6718 Manor Gate Dr
6718 Manor Gate Dr
6718 Manor Gate Dr
6718 Manor Gate Dr
6718 Manor Gate Dr
6718 Manor Gate Dr
6718 Manor Gate Dr
SEE ALL PHOTOS
6718 Manor Gate Dr
6718 Manor Gate Dr
6718 Manor Gate Dr
6718 Manor Gate Dr
6718 Manor Gate Dr
6718 Manor Gate Dr
6718 Manor Gate Dr
6718 Manor Gate Dr
6718 Manor Gate Dr
6718 Manor Gate Dr
6718 Manor Gate Dr
6718 Manor Gate Dr
6718 Manor Gate Dr
6718 Manor Gate Dr
6718 Manor Gate Dr
6718 Manor Gate Dr
6718 Manor Gate Dr
6718 Manor Gate Dr
6718 Manor Gate Dr
6718 Manor Gate Dr
6718 Manor Gate Dr
6718 Manor Gate Dr
6718 Manor Gate Dr
6718 Manor Gate Dr
6718 Manor Gate Dr
6718 Manor Gate Dr
6718 Manor Gate Dr
6718 Manor Gate Dr
6718 Manor Gate Dr
6718 Manor Gate Dr
6718 Manor Gate Dr
6718 Manor Gate Dr
6718 Manor Gate Dr
6718 Manor Gate Dr
6718 Manor Gate Dr
6718 Manor Gate Dr
6718 Manor Gate Dr
6718 Manor Gate Dr
6718 Manor Gate Dr
6718 Manor Gate Dr
6718 Manor Gate Dr
6718 Manor Gate Dr
6718 Manor Gate Dr
6718 Manor Gate Dr
6718 Manor Gate Dr
6718 Manor Gate Dr
Courtesy of The Hogan Group Real Estate
Sold

6718 Manor Gate Dr

6718 Manor Gate Dr, Midlothian, VA 23112

$360,000
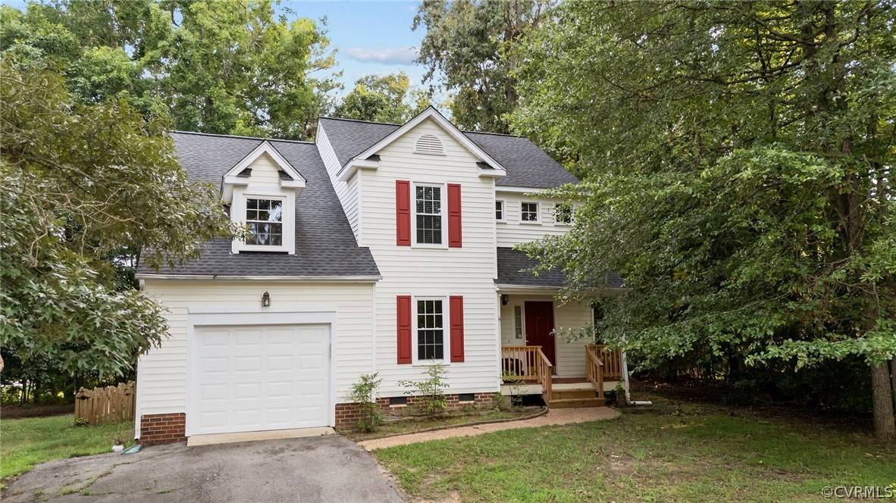
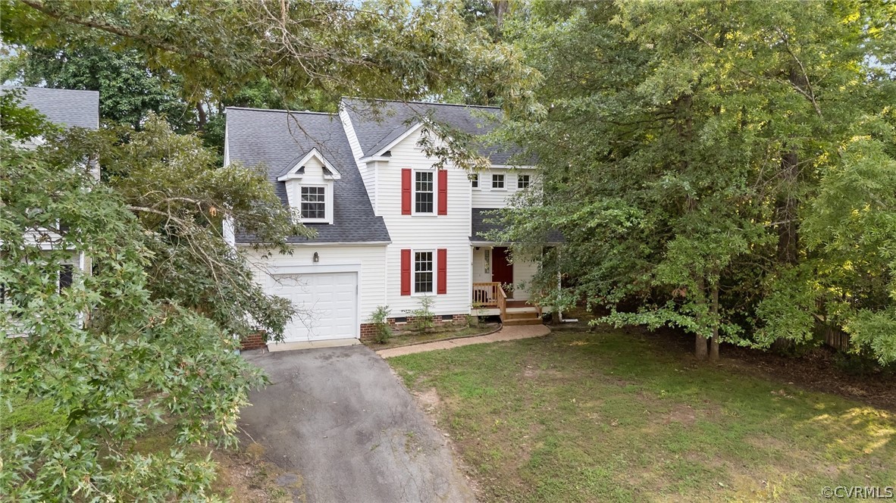
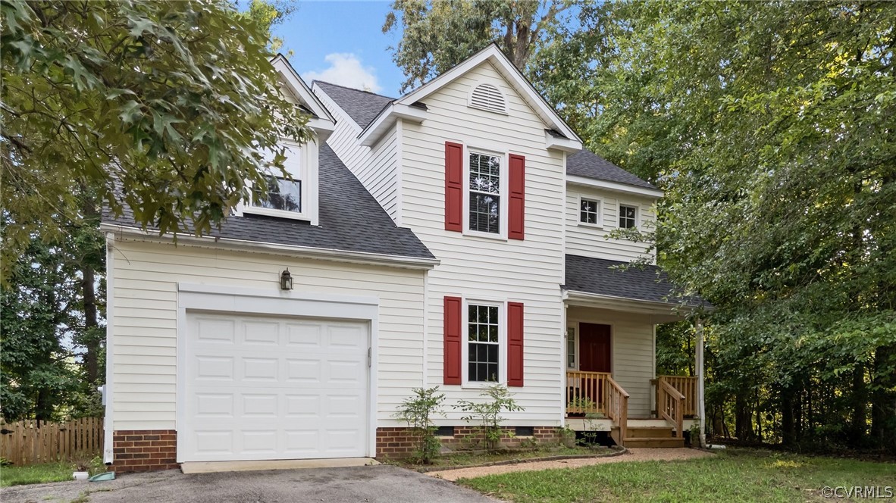
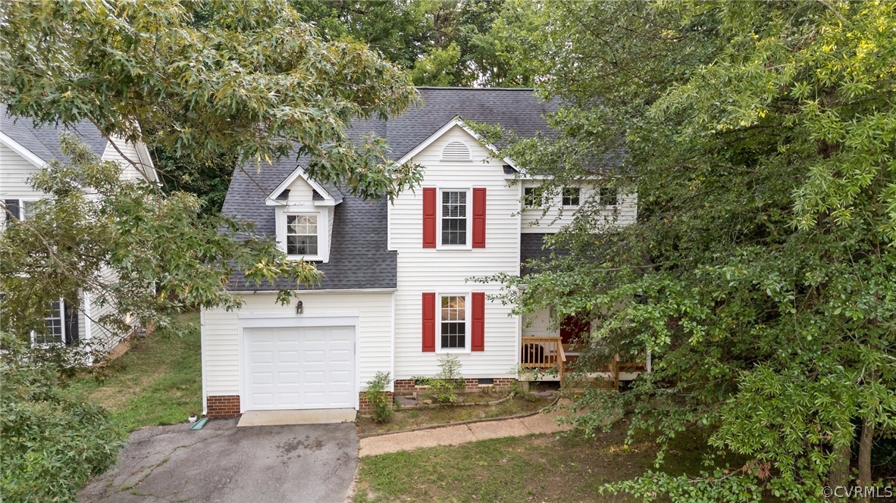
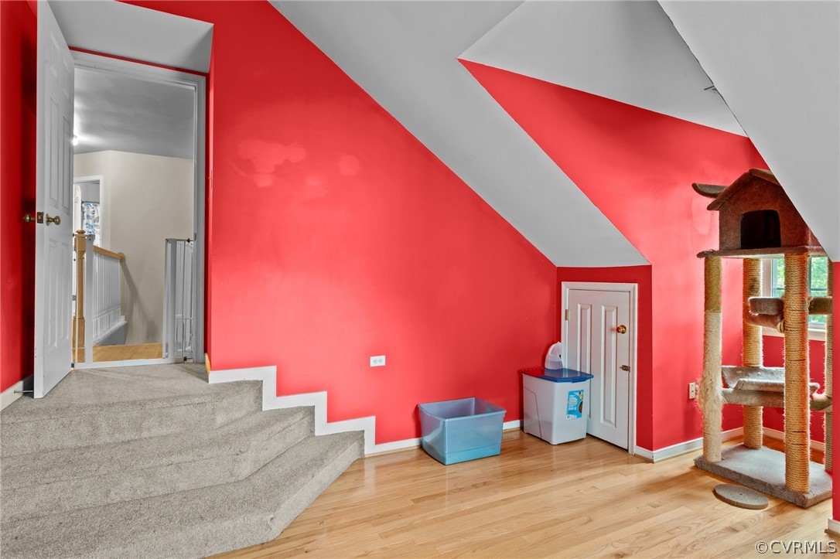
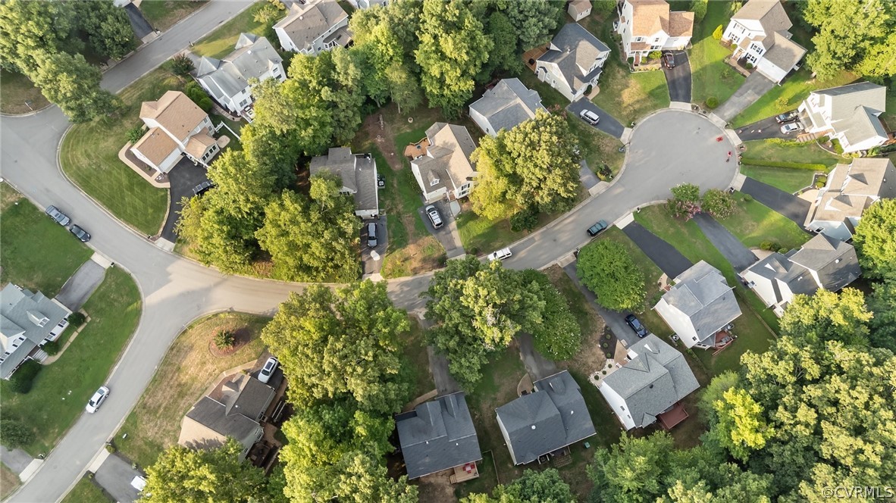
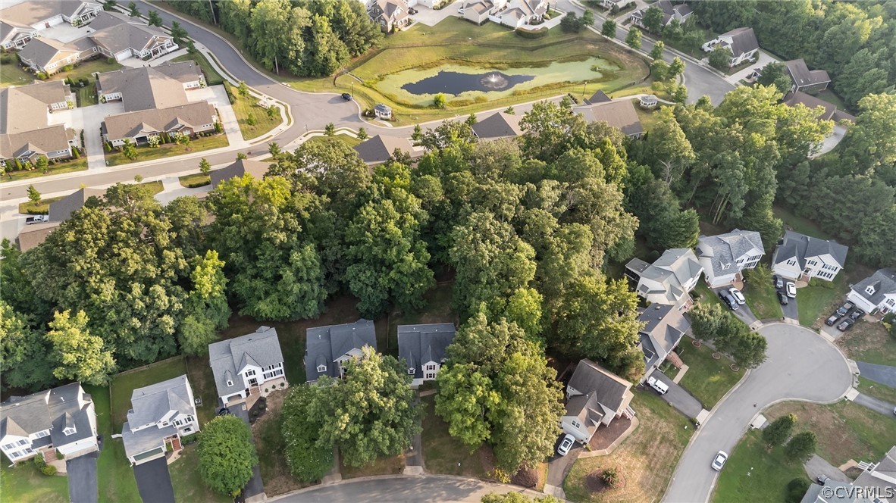
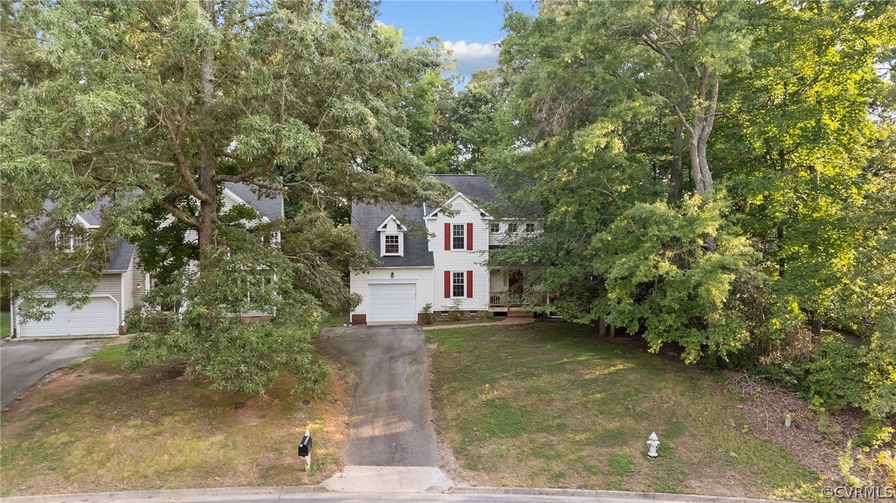
Welcome to your charming new home in Woodlake! Nestled in a serene neighborhood, this delightful residence
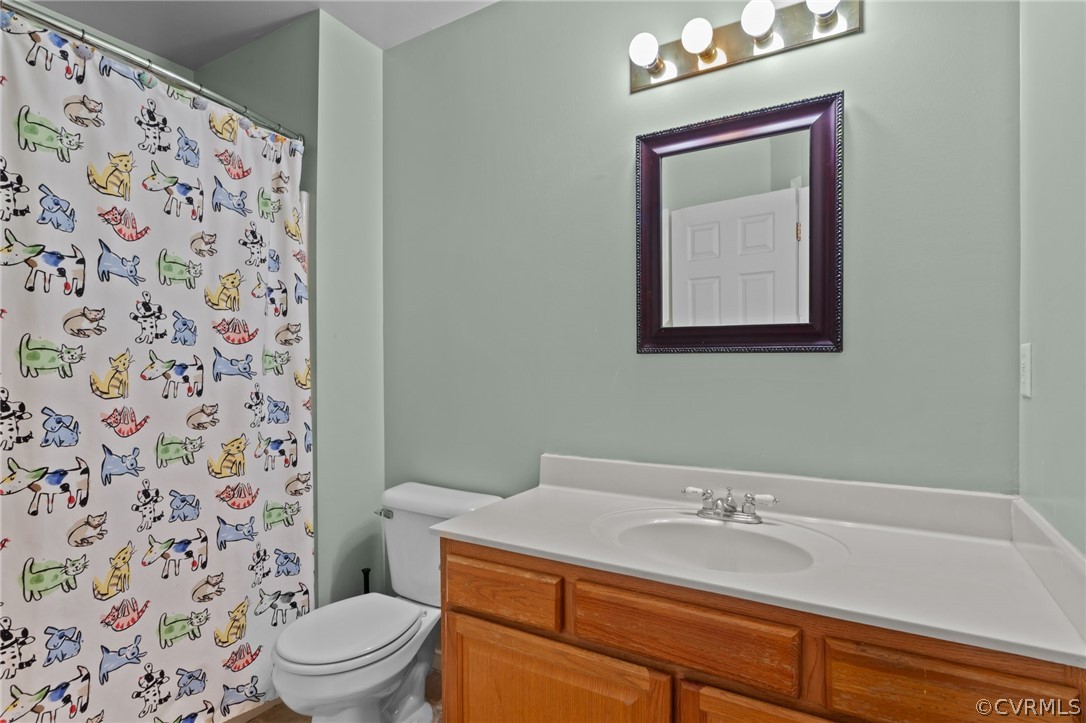
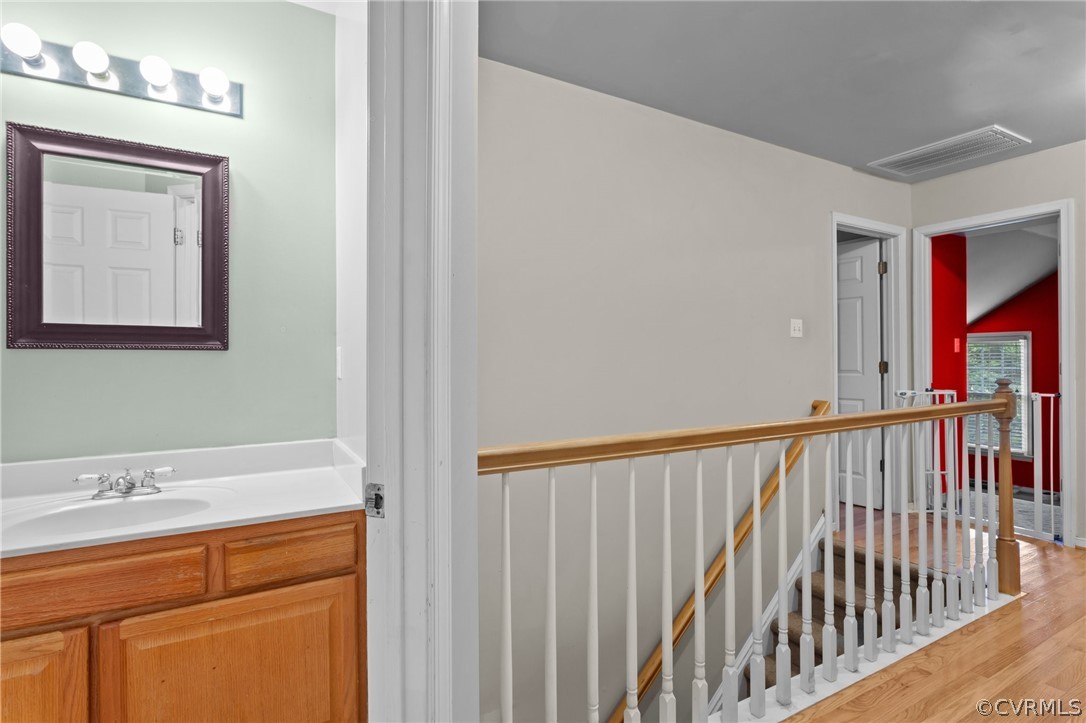
offers a perfect blend of comfort and style. Boasting 4 bedrooms and 2.5 baths, this home features a thoughtful
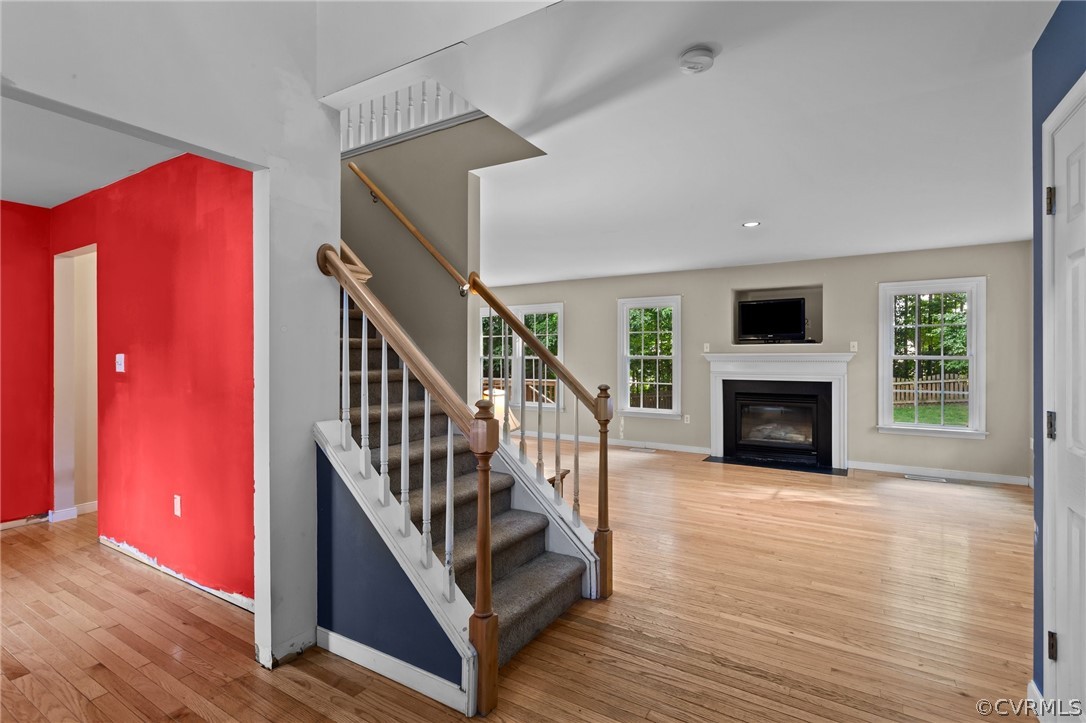
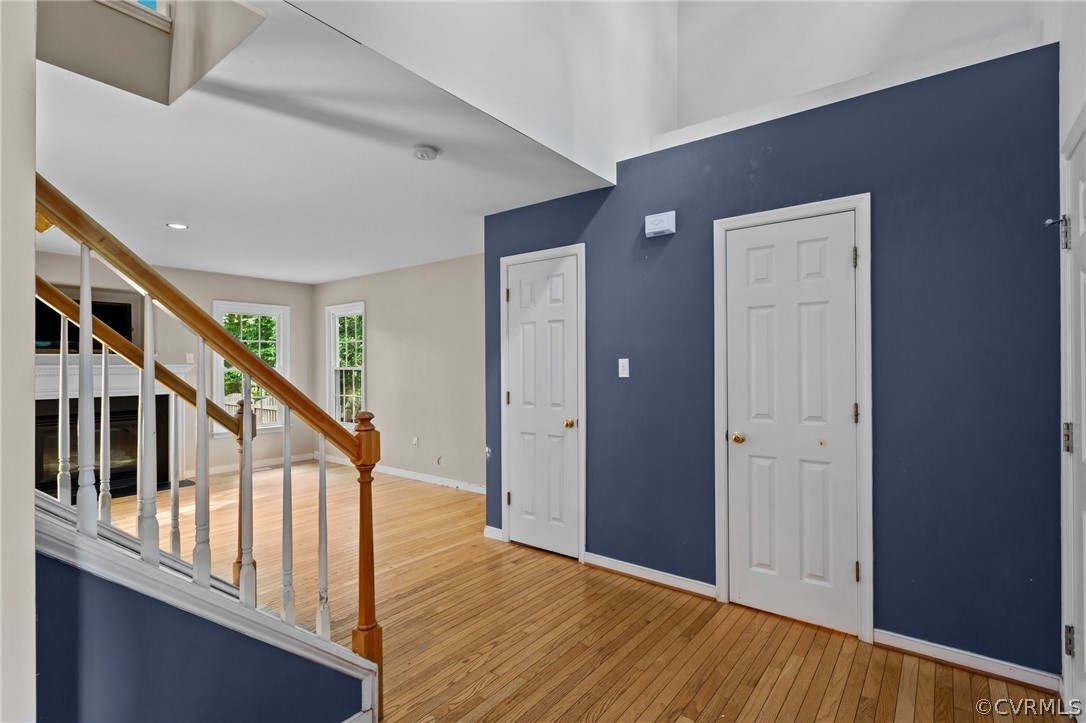
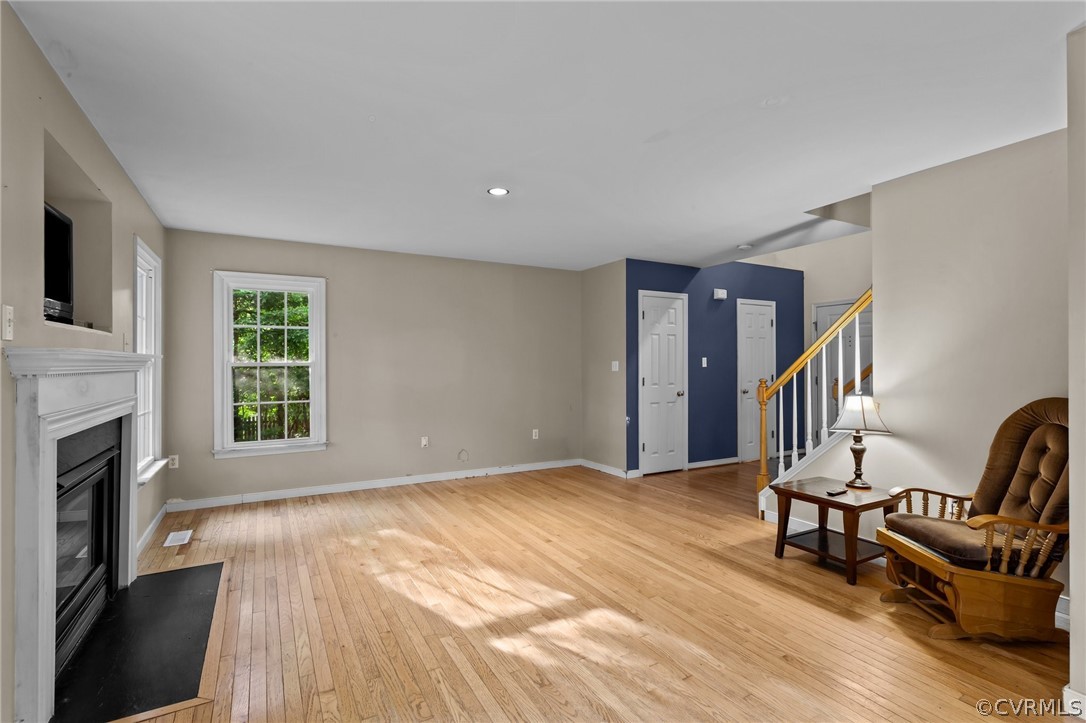
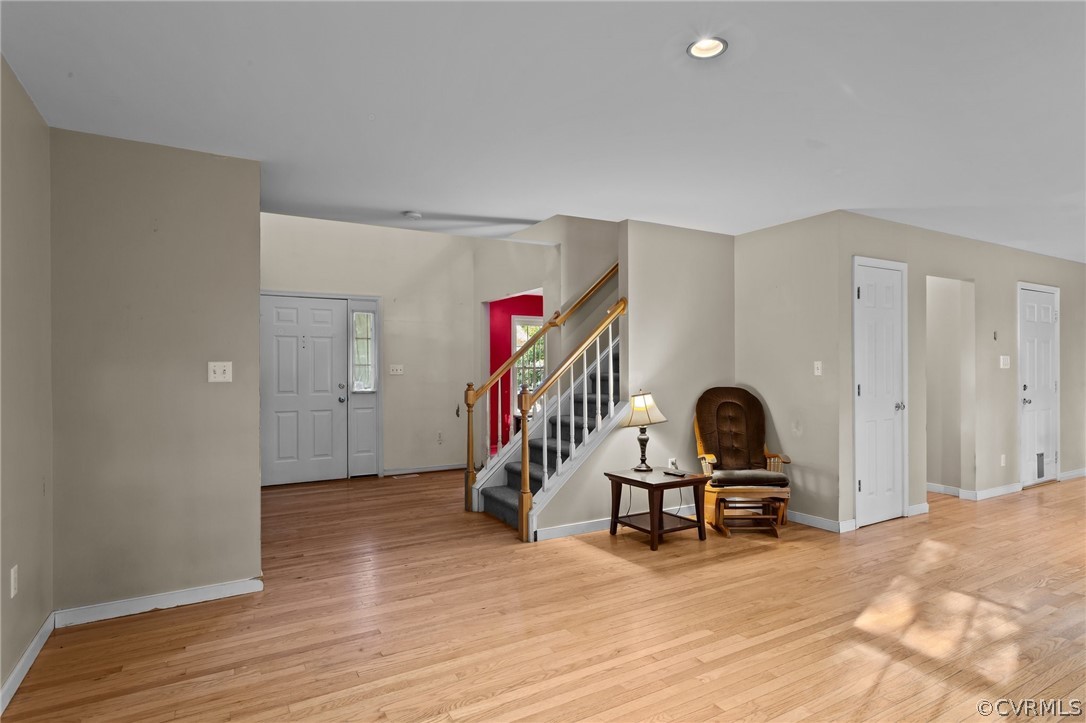
layout with wood floors throughout the inviting first floor. As you enter, you're greeted by a spacious 2-story foyer,
setting the tone for the elegance found throughout. The formal dining room provides a tasteful space for gatherings,

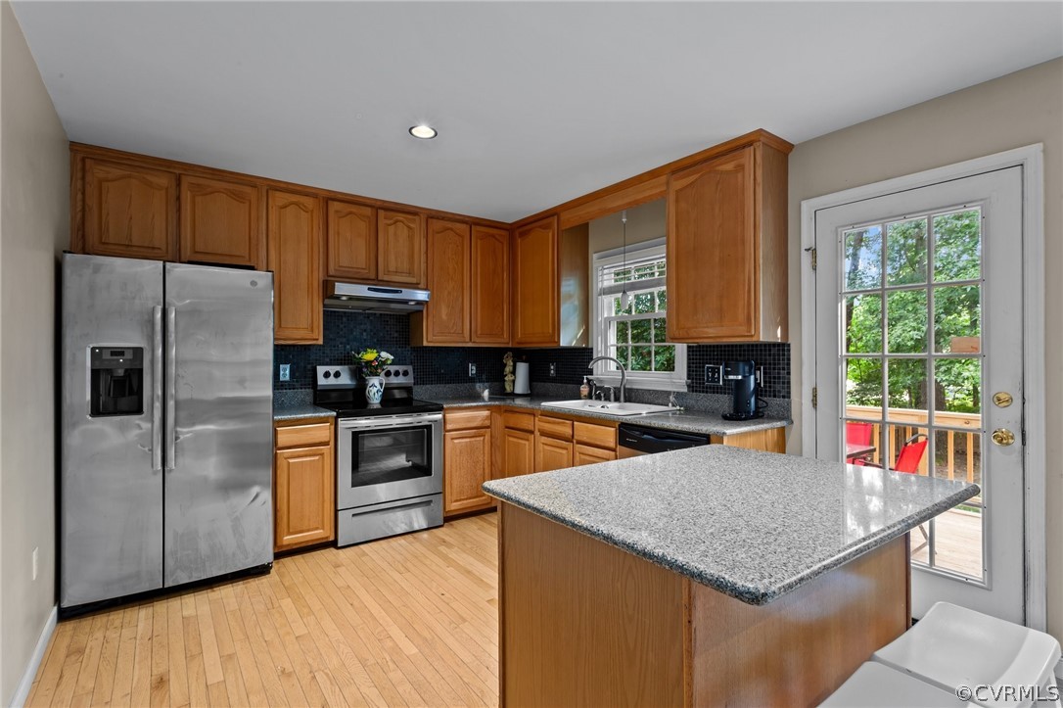
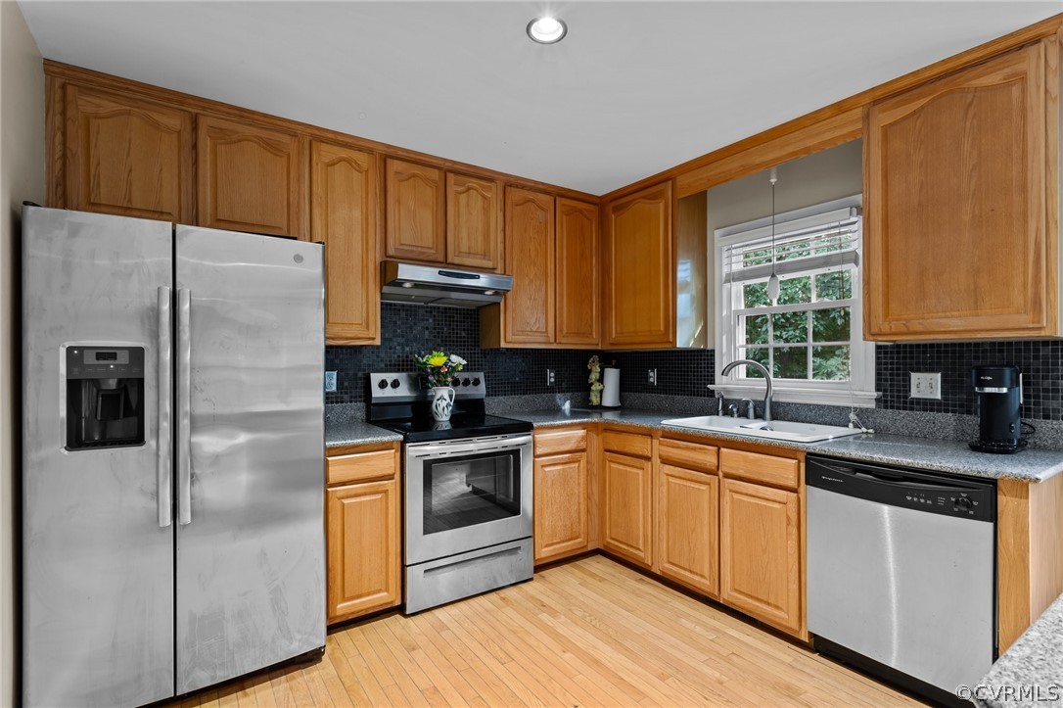
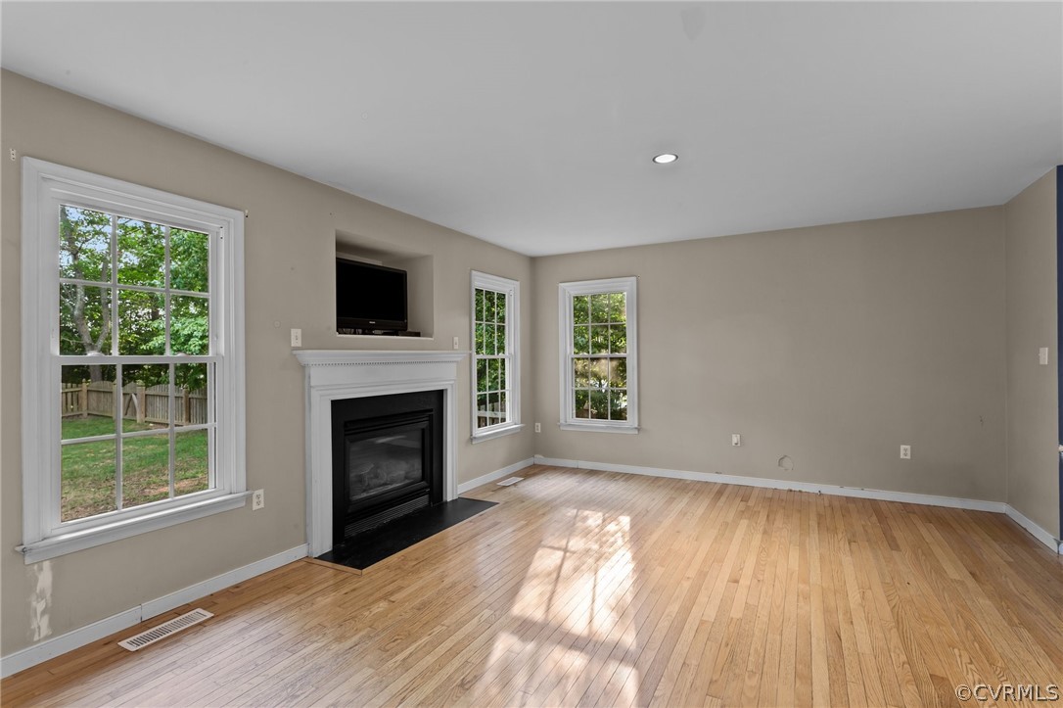
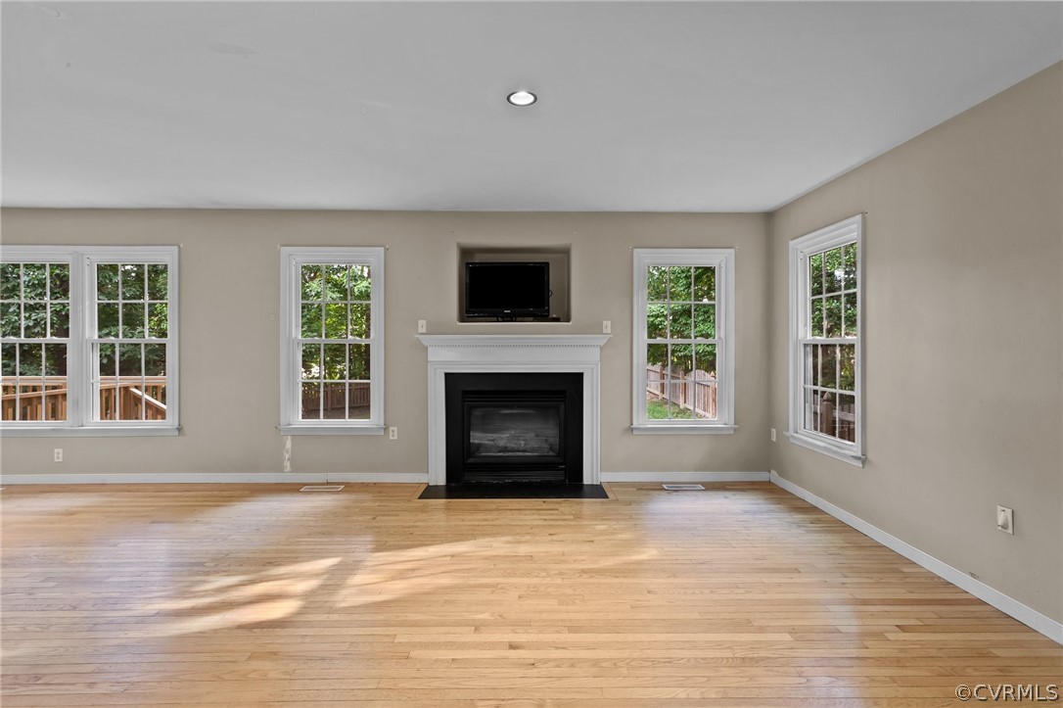
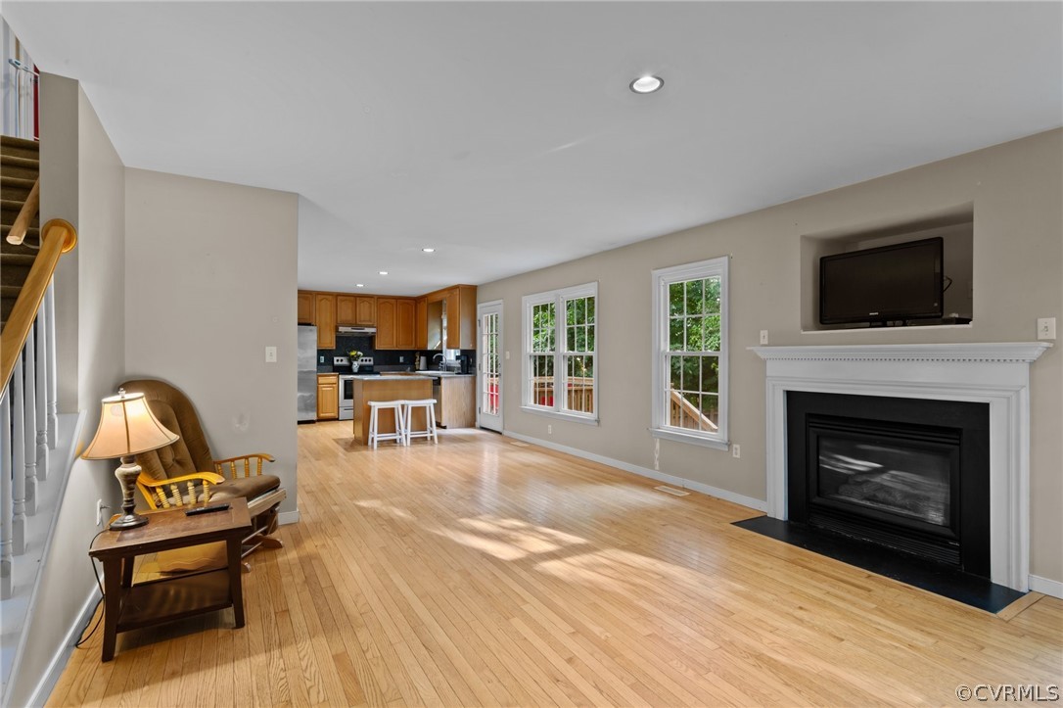
while the family room beckons with a cozy gas fireplace, seamlessly connecting to the kitchen. Here, Granite
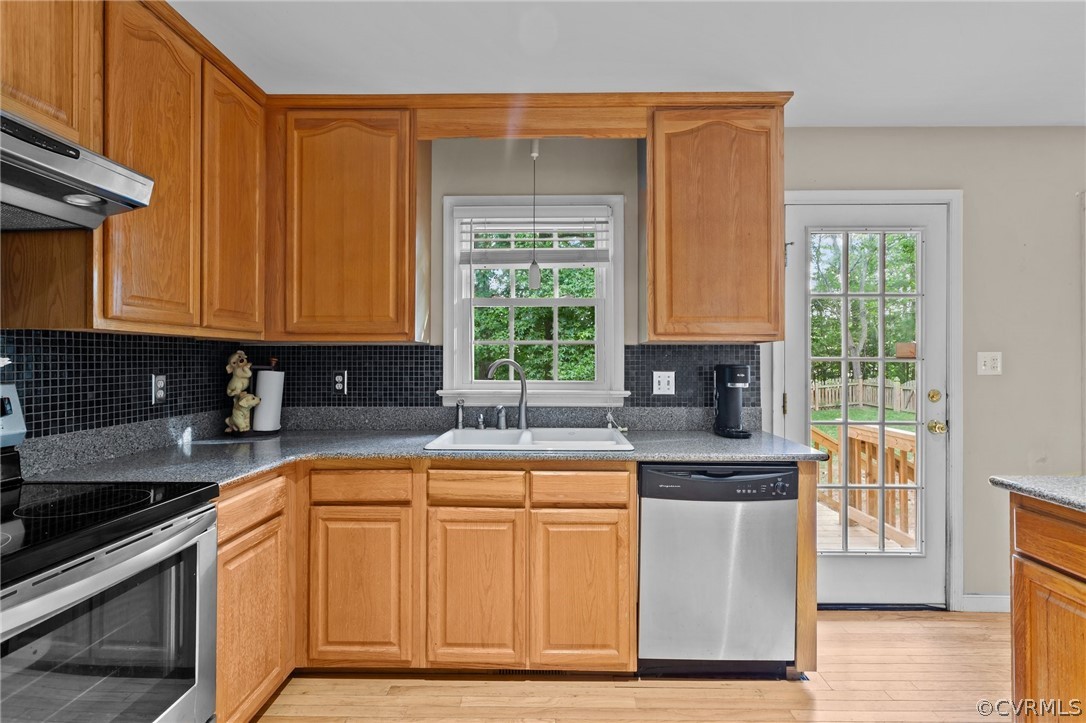
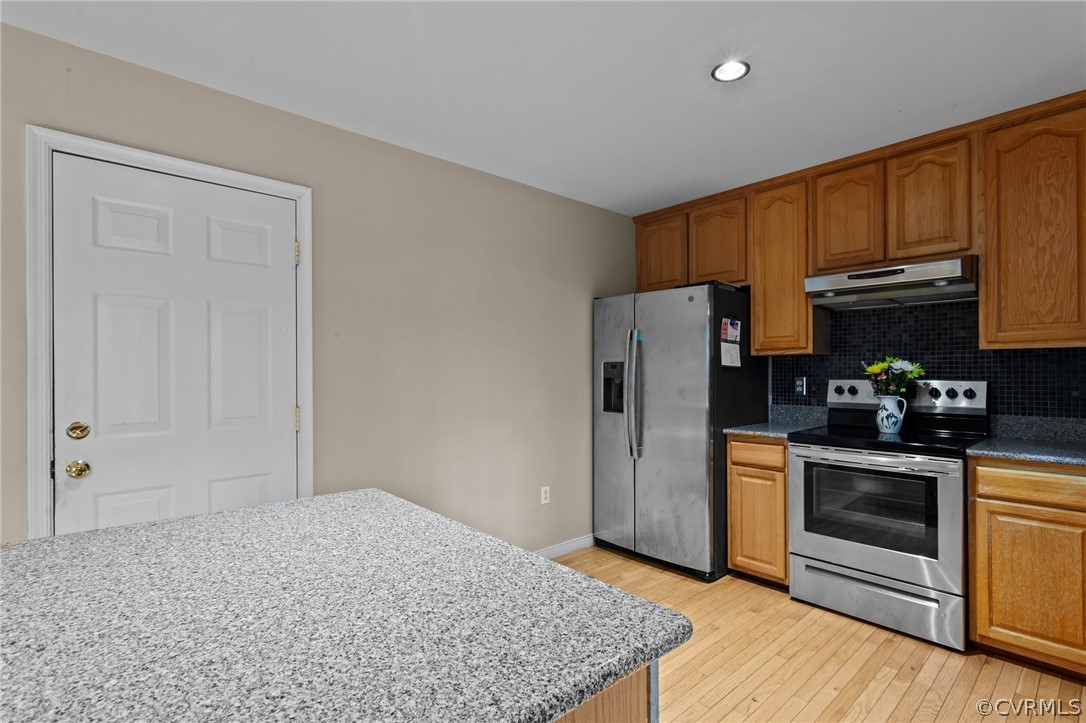
countertops, a convenient island with breakfast bar, tile backsplash, stainless steel appliances, and a pantry cater
to both culinary enthusiasts and everyday meal preparation. The large open space is ideal for casual dining and
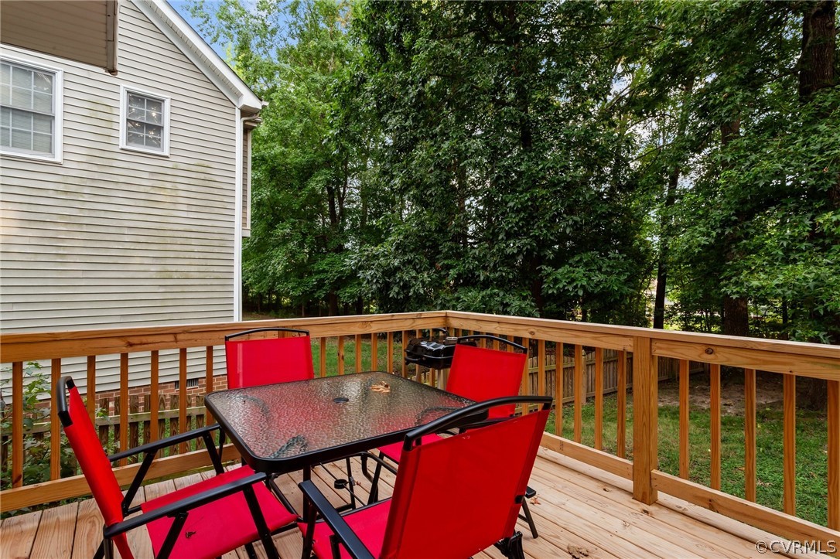
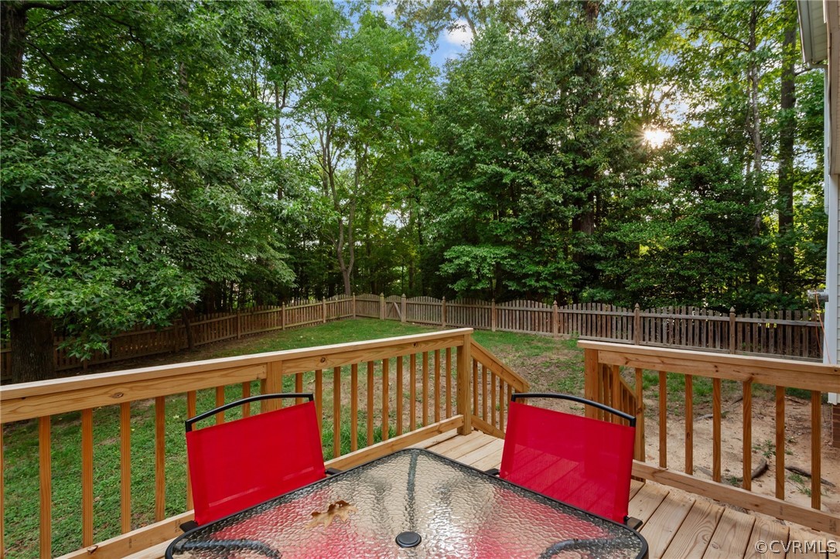
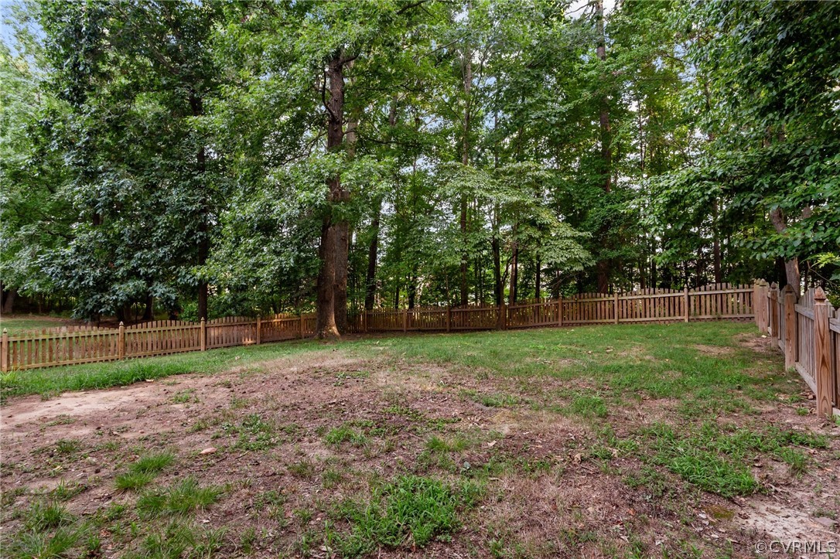
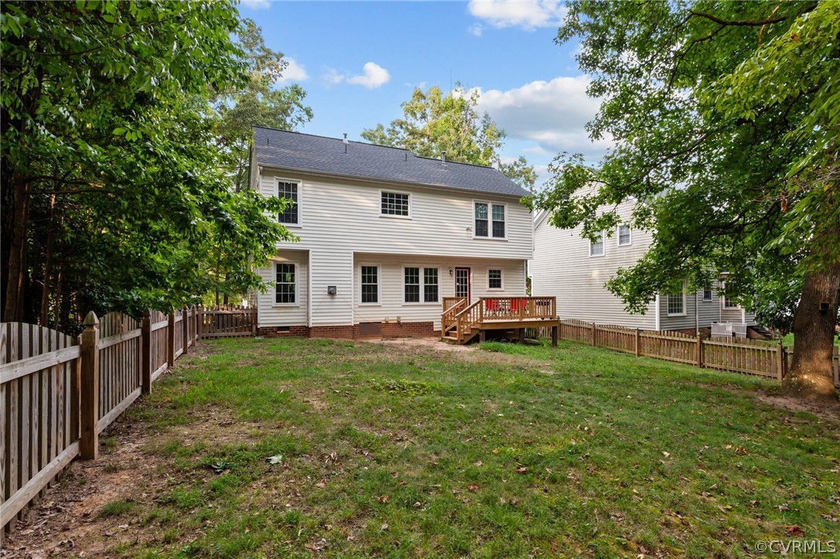
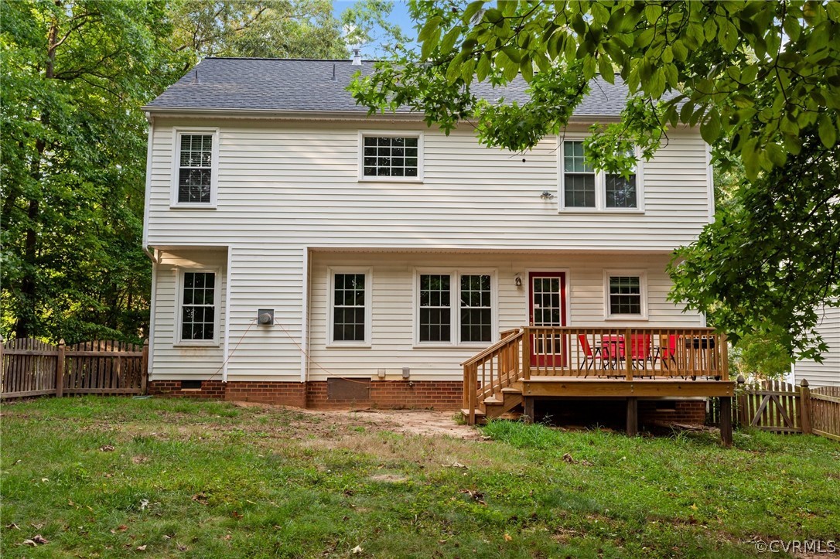
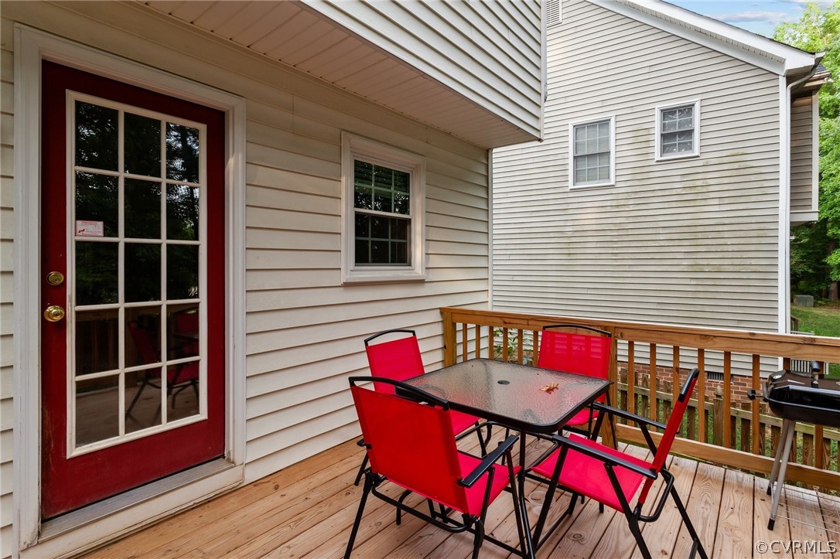
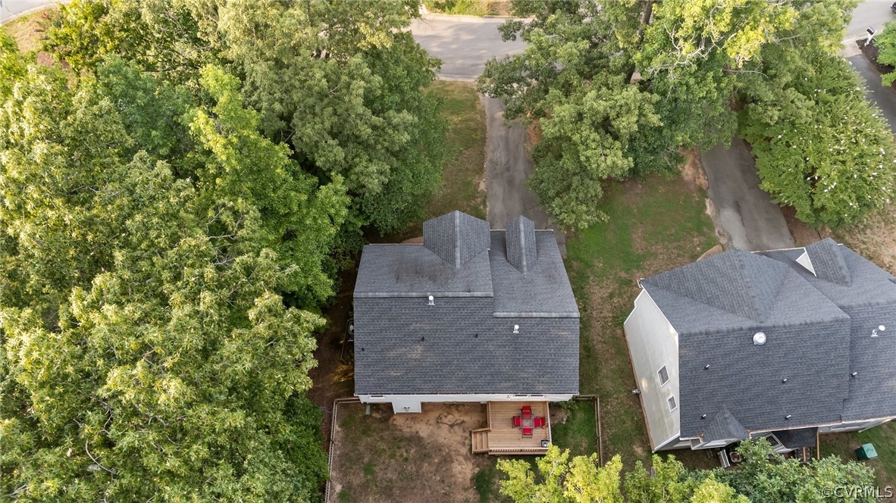
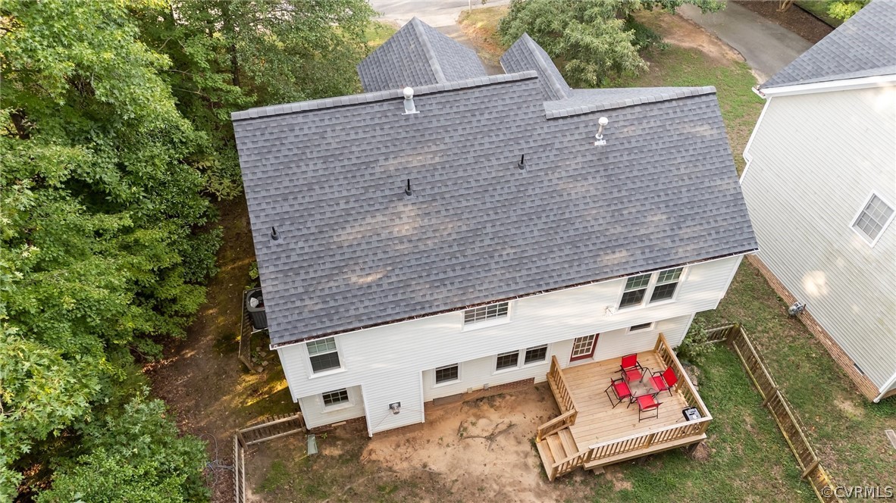
opens to a brand new deck, complete with new railings, offering serene views of the expansive, private, fenced-in
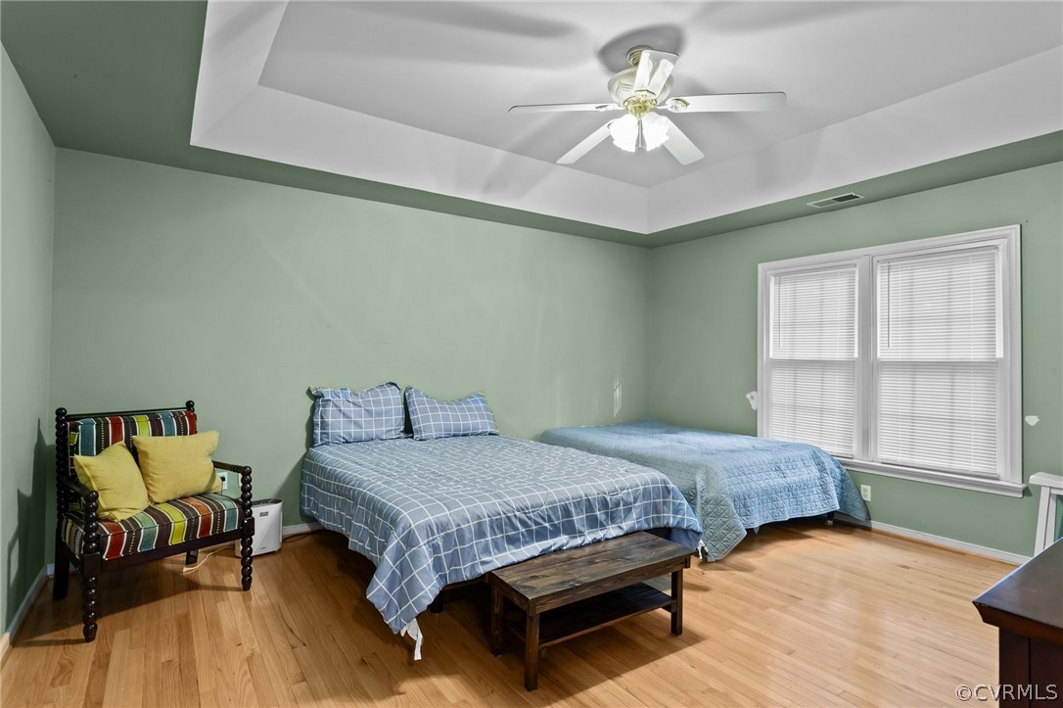
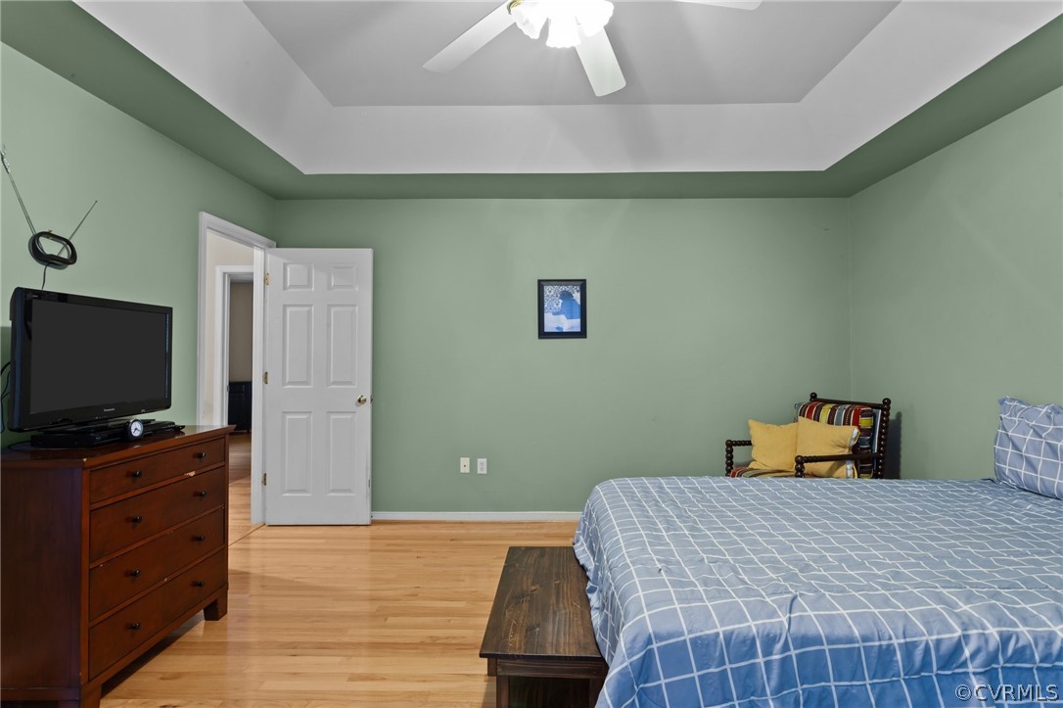
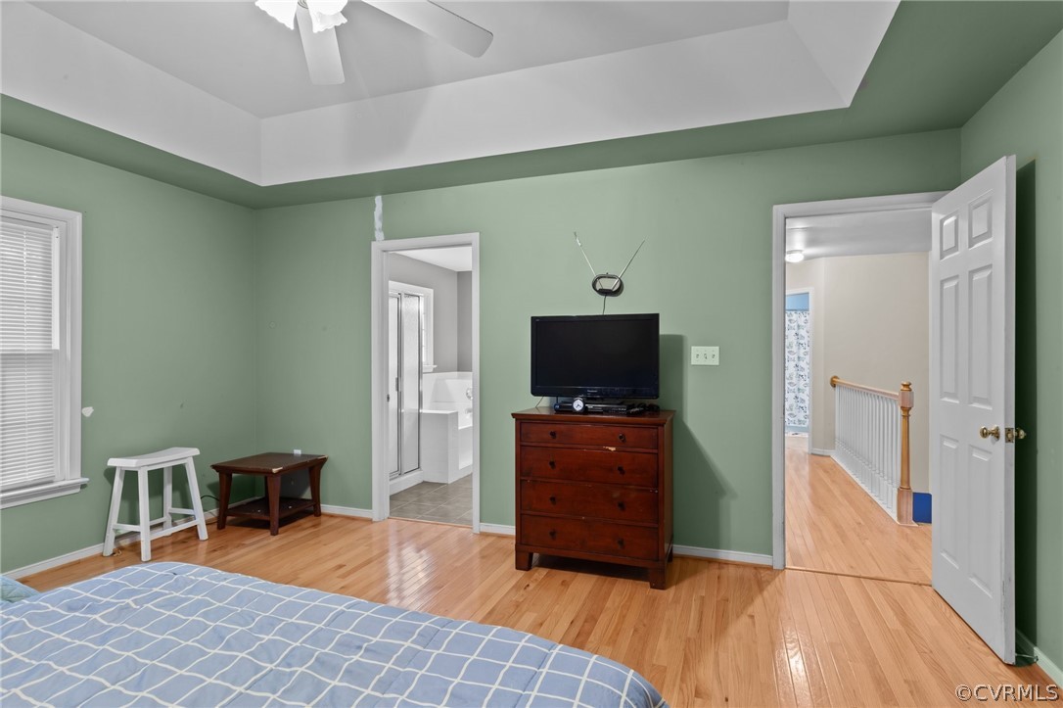
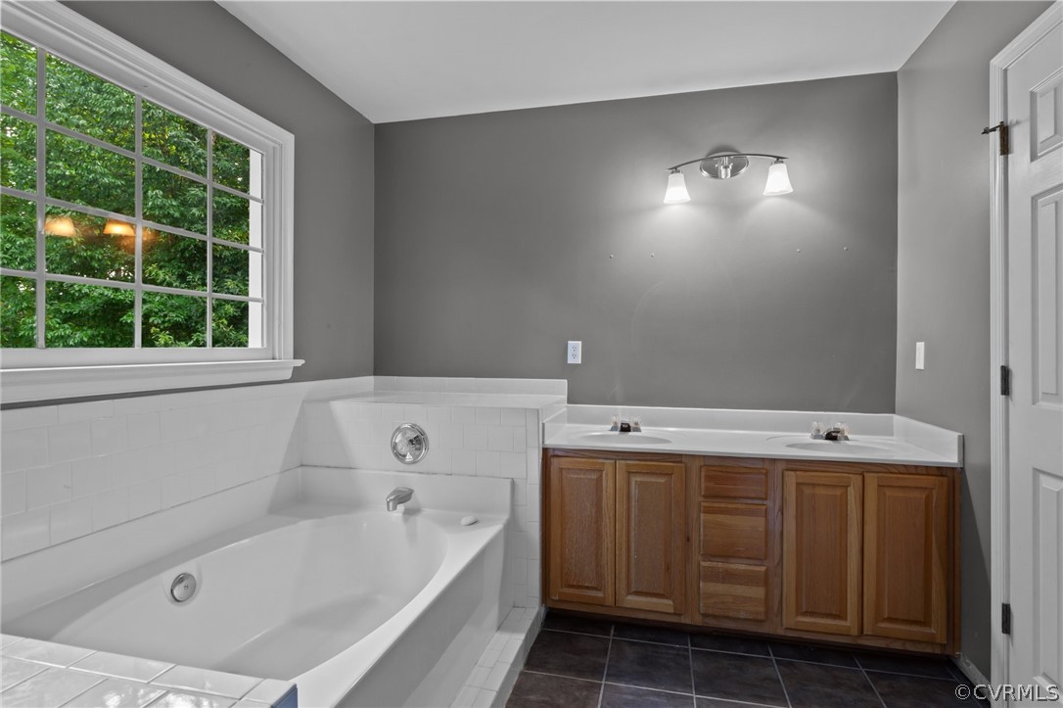
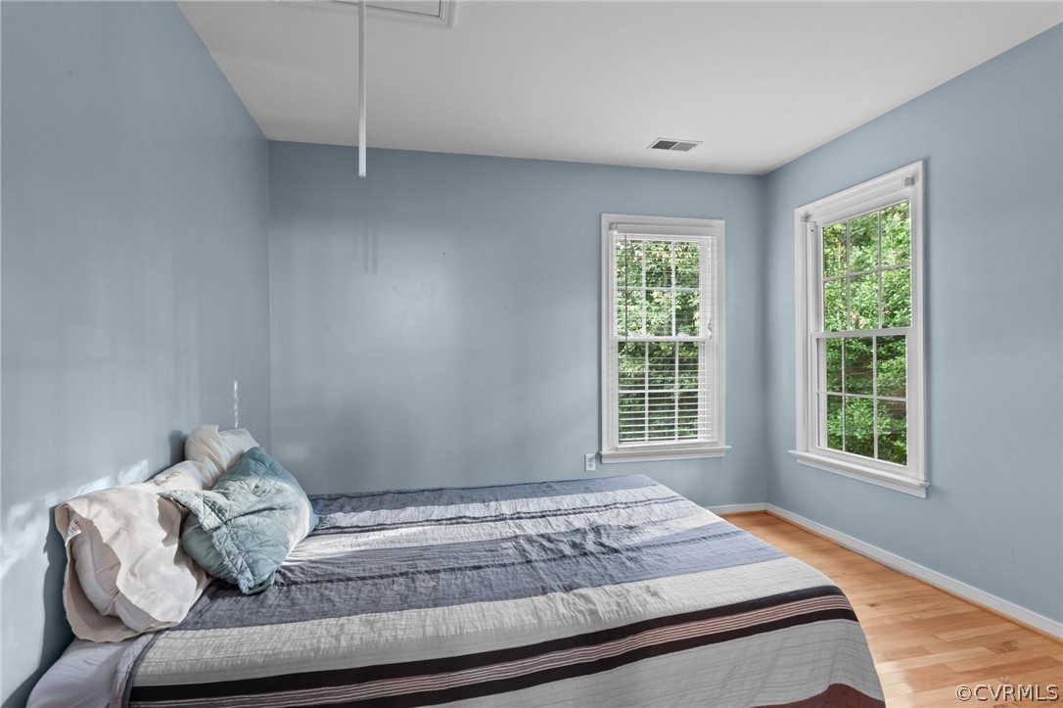
backyard. Upstairs, all-new flooring complements the spacious master bedroom, which features a tray ceiling,
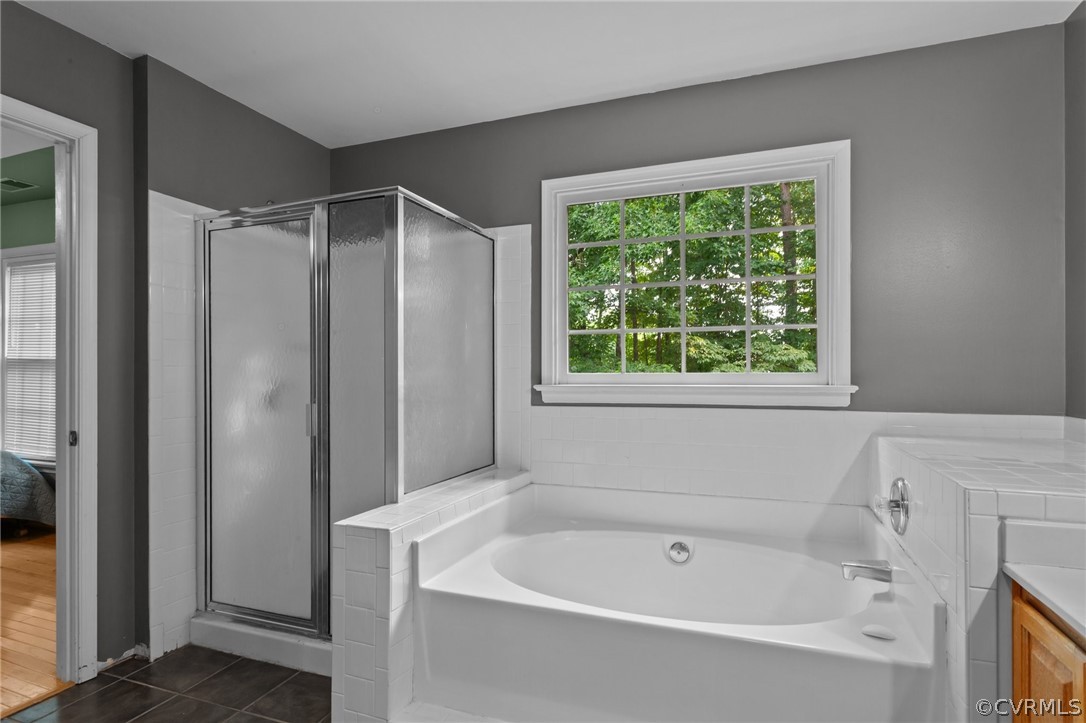
ceiling fan, and a walk-in closet. The master bathroom boasts a ceramic tile floor, double vanity, a luxurious soaking
tub, and a separate shower, ensuring relaxation and convenience.

4
beds

3
baths

1,831 Sq.Ft. LIVING AREA

9,191.16 Sq.Ft. lot

Drew  Kisamore

Drew Kisamore

Features & Amenities

Interior

  • total bedrooms4
  • Total bathrooms3
  • full bathrooms2
  • half bathroom1
  • Flooring Partially Carpeted
  • Fireplace Gas
  • APPLIANCES Dryer, Dishwasher, Disposal, Gas Water Heater, Microwave, Oven, Refrigerator
  • other interior Features Tray Ceiling(s), Ceiling Fan(s), Dining Area, Separate/Formal Dining Room, Double Vanity, Eat-in Kitchen, Granite Counters, High Ceilings, Kitchen Island, Pantry, Recessed Lighting, Walk-In Closet(s)

Area & Lot

  • Status Sold
  • Date Sold September 6, 2024
  • Living Area1,831 Sq.Ft.
  • Lot Area9,191.16 Sq.Ft.
  • MLS® ID2419324
  • TypeResidential
  • YEAR BUILT1996
  • NeighborhoodMidlothian
  • Architecture StylesTransitional
  • Elementary SchoolWoolridge
  • Middle SchoolTomahawk Creek
  • High SchoolCosby

Exterior

  • STORIES2
  • Garage Space1.0
  • water SourcePublic
  • PoolNone
  • roofComposition
  • lot featuresCul-De-Sac
  • parkingAttached, Direct Access, Garage
  • HEAT TYPEForced Air, Natural Gas
  • AIR CONDITIONINGCentral Air, Electric
  • sewerPublic Sewer
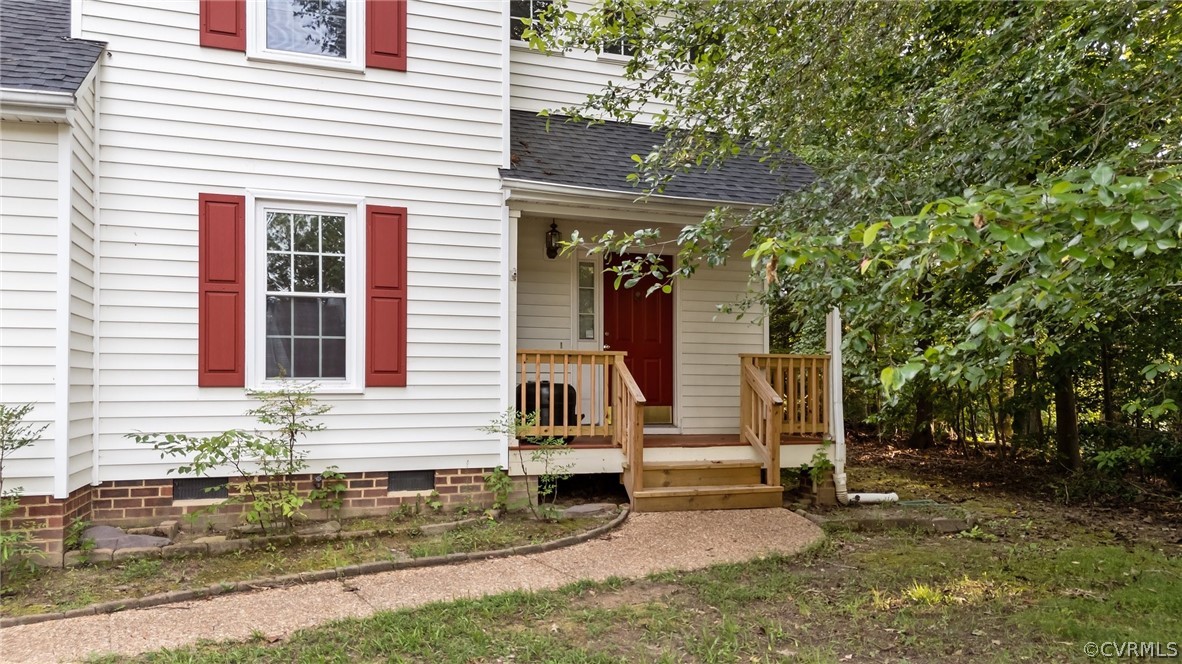
  • other exterior FeaturesDeck, Porch

Financial

  • Sales Price$360,000
  • Real Estate Tax $2,940/yr
  • HOA $118/mo

Midlothian

Explore

Work With Drew

Whether you're buying your first home, upgrading to your next, or preparing to sell, Drew provides personalized guidance backed by local expertise and strategic insight. From your first conversation to closing day, every step is focused on helping you achieve your real estate goals with confidence.

Follow Me on Instagram