Leave a Message

Thank you for your message. I will be in touch with you shortly.

6804 Sika Ct
6804 Sika Ct
6804 Sika Ct
6804 Sika Ct
6804 Sika Ct
6804 Sika Ct
6804 Sika Ct
6804 Sika Ct
6804 Sika Ct
6804 Sika Ct
6804 Sika Ct
6804 Sika Ct
6804 Sika Ct
6804 Sika Ct
6804 Sika Ct
6804 Sika Ct
6804 Sika Ct
6804 Sika Ct
6804 Sika Ct
6804 Sika Ct
6804 Sika Ct
6804 Sika Ct
6804 Sika Ct
6804 Sika Ct
6804 Sika Ct
6804 Sika Ct
6804 Sika Ct
6804 Sika Ct
6804 Sika Ct
6804 Sika Ct
SEE ALL PHOTOS
6804 Sika Ct
6804 Sika Ct
6804 Sika Ct
6804 Sika Ct
6804 Sika Ct
6804 Sika Ct
6804 Sika Ct
6804 Sika Ct
6804 Sika Ct
6804 Sika Ct
6804 Sika Ct
6804 Sika Ct
6804 Sika Ct
6804 Sika Ct
6804 Sika Ct
6804 Sika Ct
6804 Sika Ct
6804 Sika Ct
6804 Sika Ct
6804 Sika Ct
6804 Sika Ct
6804 Sika Ct
6804 Sika Ct
6804 Sika Ct
6804 Sika Ct
6804 Sika Ct
6804 Sika Ct
6804 Sika Ct
6804 Sika Ct
6804 Sika Ct
Courtesy of The Hogan Group Real Estate
Sold

6804 Sika Ct

6804 Sika Ct, Chesterfield, VA 23112

$335,000
**Charming 3-Bedroom Home in Deer Run Neighborhood**

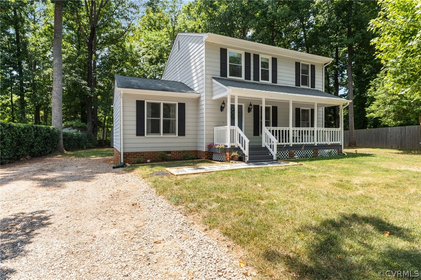
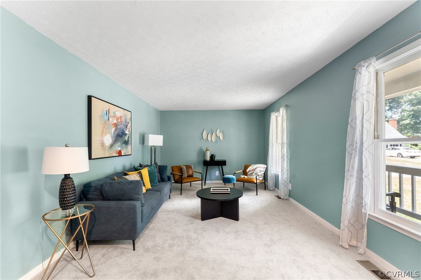
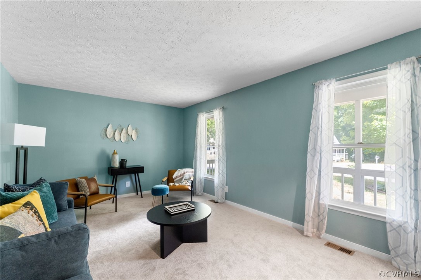
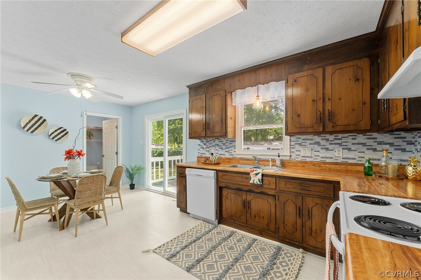
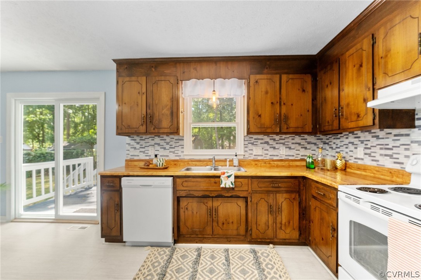
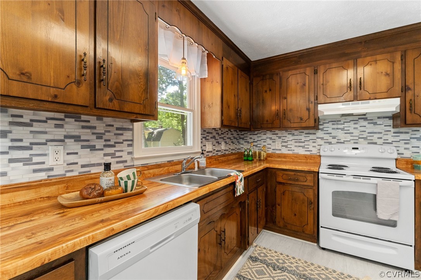
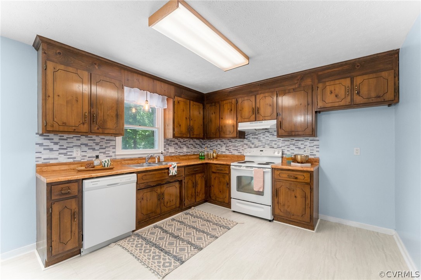
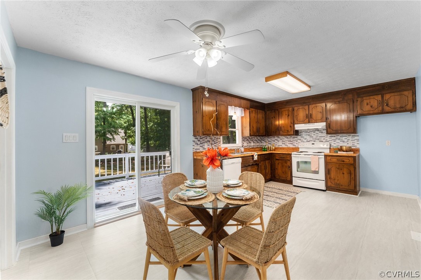
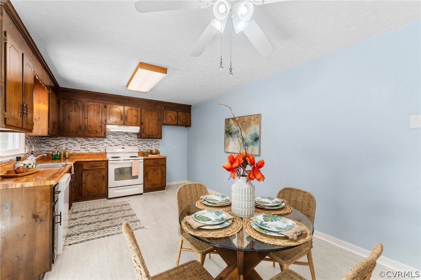
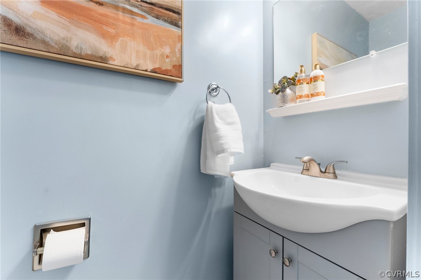
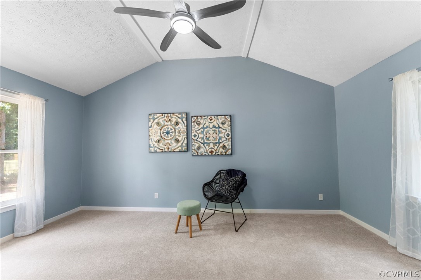
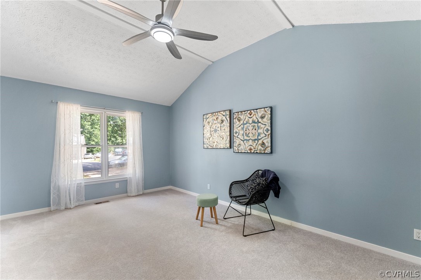
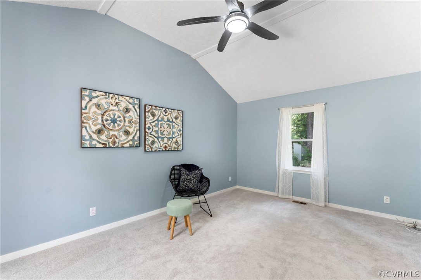
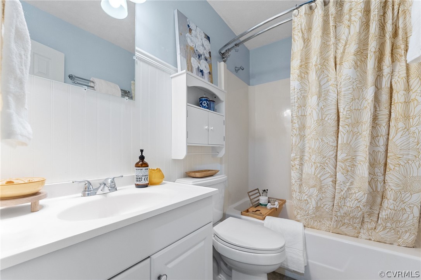
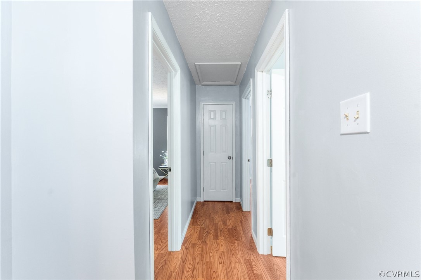
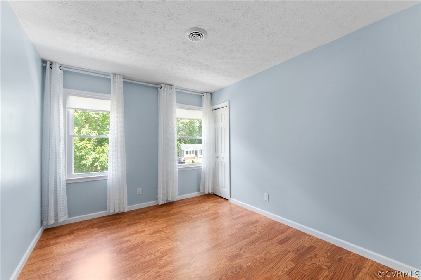
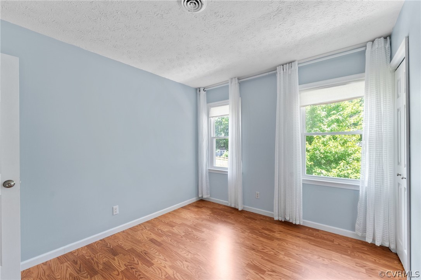
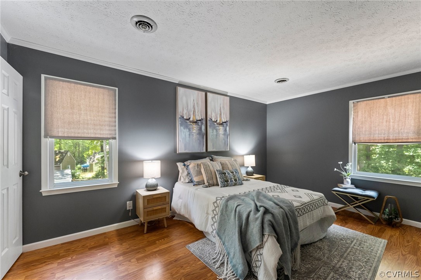
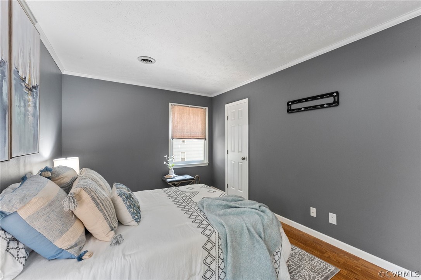
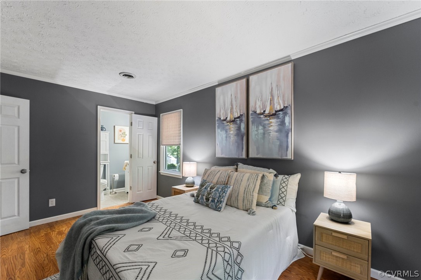
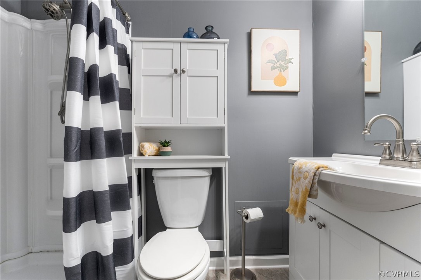
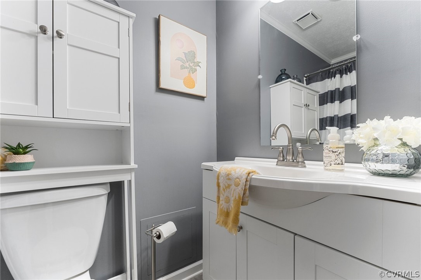
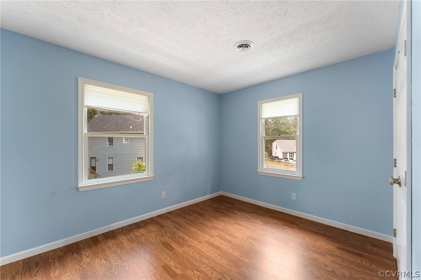
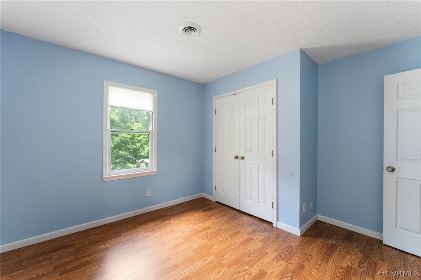
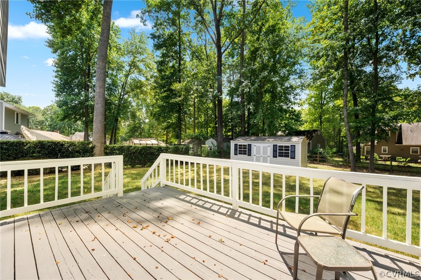
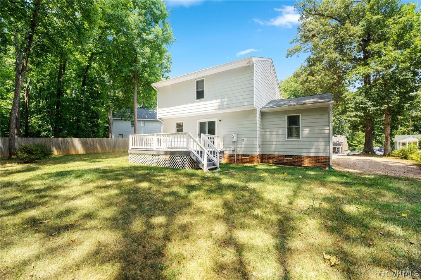
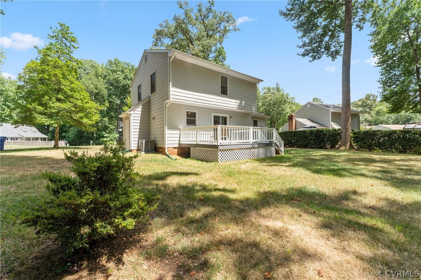
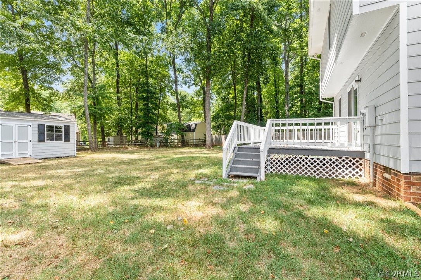
Welcome to this delightful 3-bedroom, 2.5-bathroom home boasting 1,516 sqft of comfortable living space. The inviting front porch is perfect for relaxing evenings, while the spacious living room is filled with natural light, creating a warm and welcoming atmosphere. The eat-in kitchen features sliding doors that open to a lovely back deck, ideal for outdoor dining and entertaining. The large, shaded backyard offers a serene retreat with ample space for activities and gardening. Additionally, this home is equipped with a brand-new heating and air system, ensuring year-round comfort. Nestled in the sought-after Deer Run neighborhood, this home combines charm, comfort, and convenience. Don't miss out on this fantastic opportunity!

3
beds

3
baths

1,516 Sq.Ft. LIVING AREA

10,454.4 Sq.Ft. lot

Drew  Kisamore

Drew Kisamore

Features & Amenities

Interior

  • total bedrooms3
  • Total bathrooms3
  • full bathrooms2
  • half bathroom1
  • Flooring Partially Carpeted, Tile
  • APPLIANCES Electric Water Heater
  • other interior Features Ceiling Fan(s), Separate/Formal Dining Room, Eat-in Kitchen, Cable TV

Area & Lot

  • Status Sold
  • Date Sold September 3, 2024
  • Living Area1,516 Sq.Ft.
  • Lot Area10,454.4 Sq.Ft.
  • MLS® ID2417866
  • TypeResidential
  • YEAR BUILT1987
  • NeighborhoodMidlothian
  • Architecture StylesTwo Story
  • Elementary SchoolAlberta Smith
  • Middle SchoolBailey Bridge
  • High SchoolManchester

Exterior

  • STORIES2
  • water SourcePublic
  • PoolNone
  • roofShingle
  • lot featuresCul-De-Sac
  • parkingDriveway, Unpaved
  • HEAT TYPEElectric, Heat Pump
  • AIR CONDITIONINGCentral Air
  • sewerPublic Sewer
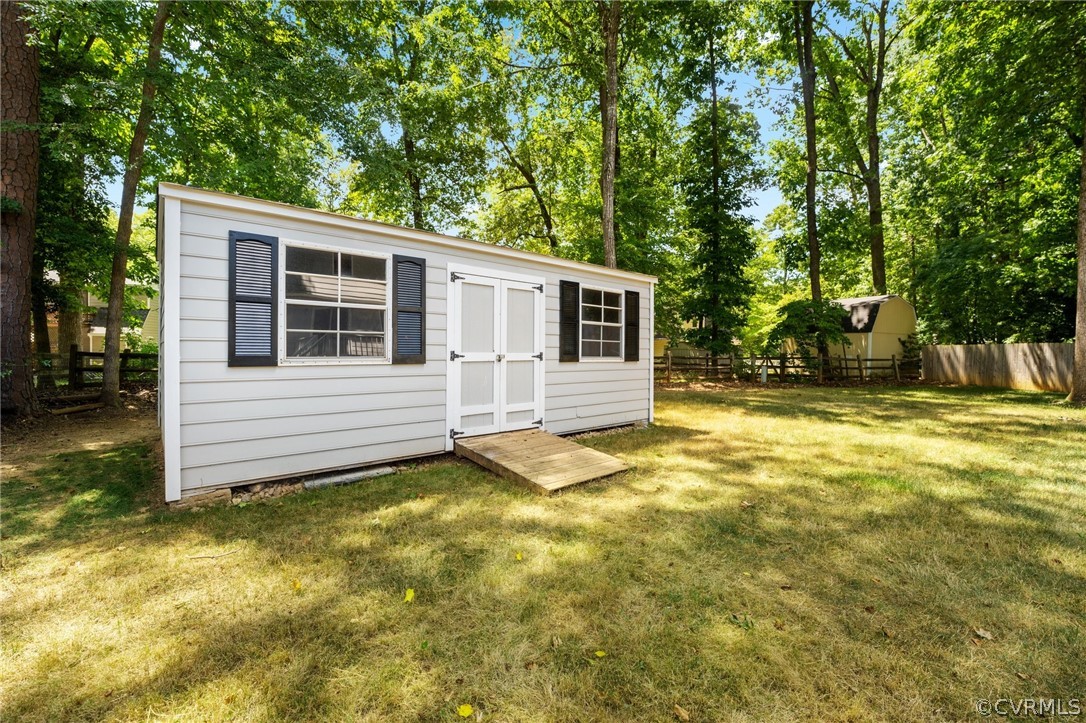
  • other exterior FeaturesDeck, Porch, Storage, Shed, Unpaved Driveway

Financial

  • Sales Price$335,000
  • Real Estate Tax $2,464/yr

Midlothian

Explore

Work With Drew

Whether you're buying your first home, upgrading to your next, or preparing to sell, Drew provides personalized guidance backed by local expertise and strategic insight. From your first conversation to closing day, every step is focused on helping you achieve your real estate goals with confidence.

Follow Me on Instagram