Leave a Message

Thank you for your message. I will be in touch with you shortly.

6989 Leire Ln
6989 Leire Ln
6989 Leire Ln
6989 Leire Ln
6989 Leire Ln
6989 Leire Ln
6989 Leire Ln
6989 Leire Ln
6989 Leire Ln
6989 Leire Ln
6989 Leire Ln
6989 Leire Ln
6989 Leire Ln
6989 Leire Ln
6989 Leire Ln
6989 Leire Ln
6989 Leire Ln
6989 Leire Ln
6989 Leire Ln
6989 Leire Ln
6989 Leire Ln
6989 Leire Ln
6989 Leire Ln
6989 Leire Ln
6989 Leire Ln
6989 Leire Ln
6989 Leire Ln
6989 Leire Ln
6989 Leire Ln
6989 Leire Ln
6989 Leire Ln
6989 Leire Ln
6989 Leire Ln
6989 Leire Ln
6989 Leire Ln
6989 Leire Ln
SEE ALL PHOTOS
6989 Leire Ln
6989 Leire Ln
6989 Leire Ln
6989 Leire Ln
6989 Leire Ln
6989 Leire Ln
6989 Leire Ln
6989 Leire Ln
6989 Leire Ln
6989 Leire Ln
6989 Leire Ln
6989 Leire Ln
6989 Leire Ln
6989 Leire Ln
6989 Leire Ln
6989 Leire Ln
6989 Leire Ln
6989 Leire Ln
6989 Leire Ln
6989 Leire Ln
6989 Leire Ln
6989 Leire Ln
6989 Leire Ln
6989 Leire Ln
6989 Leire Ln
6989 Leire Ln
6989 Leire Ln
6989 Leire Ln
6989 Leire Ln
6989 Leire Ln
6989 Leire Ln
6989 Leire Ln
6989 Leire Ln
6989 Leire Ln
6989 Leire Ln
6989 Leire Ln
Courtesy of The Hogan Group Real Estate
Sold

6989 Leire Ln

6989 Leire Ln, Chesterfield, VA 23832

$435,000
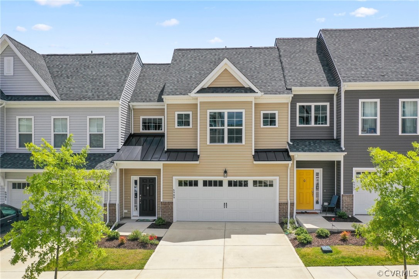
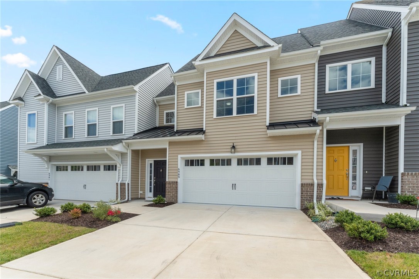
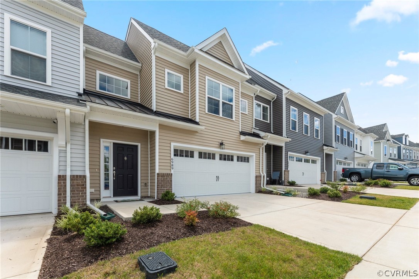
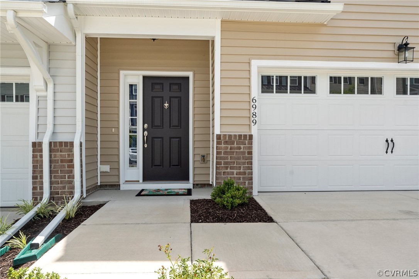
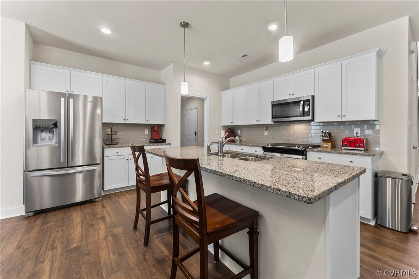
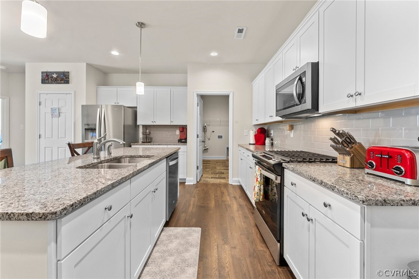
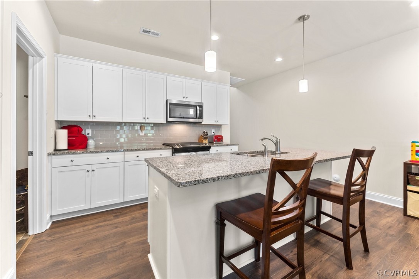
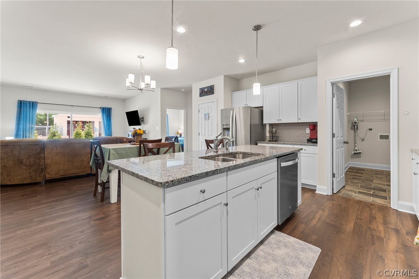
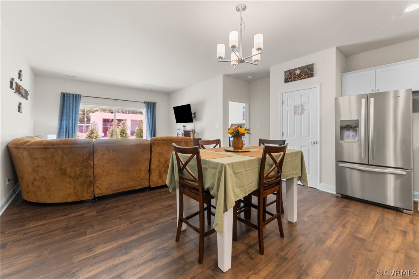
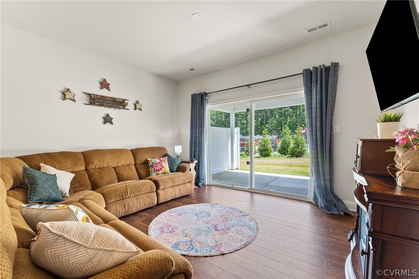
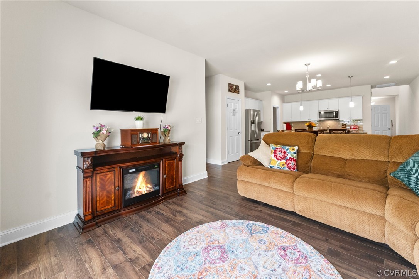
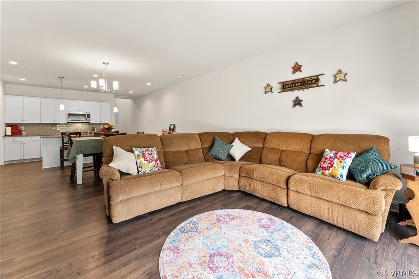
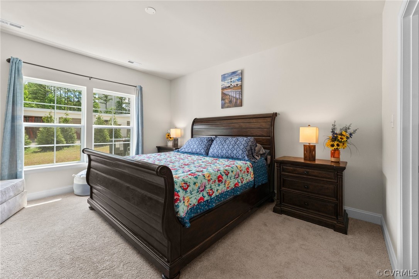
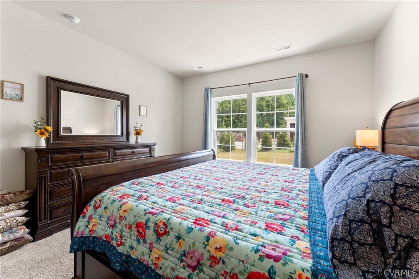
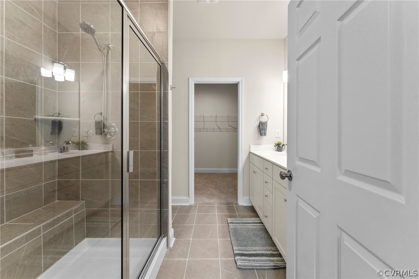
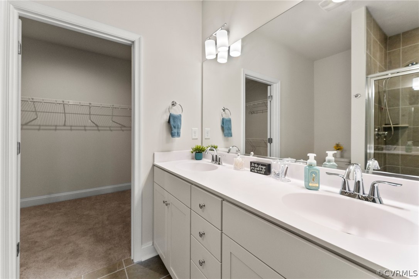
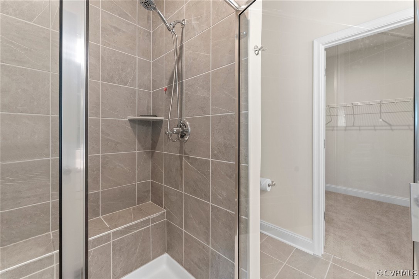
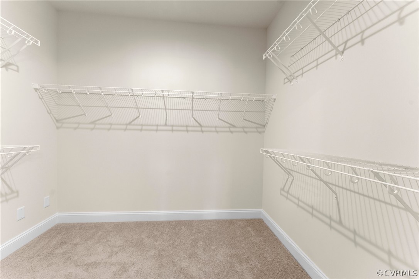
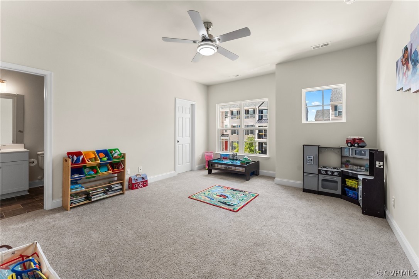
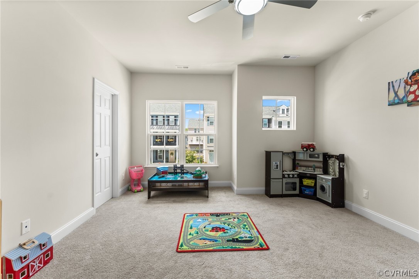
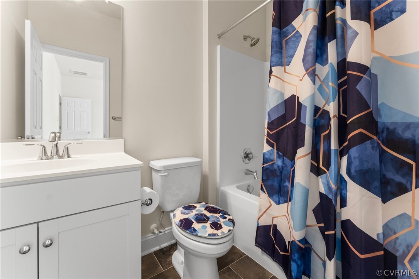
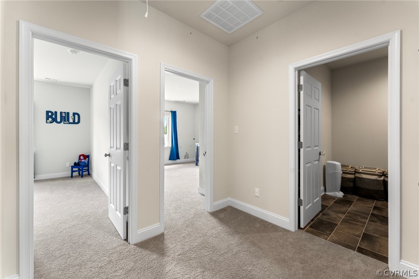
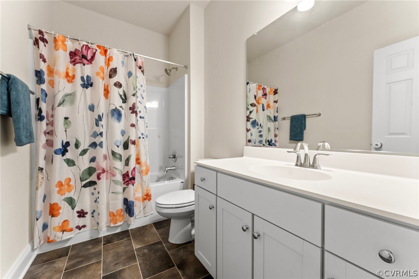
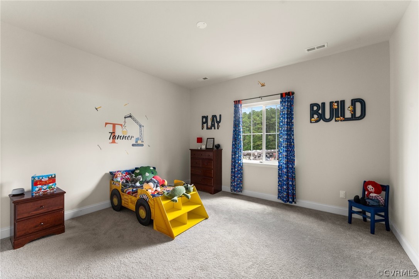
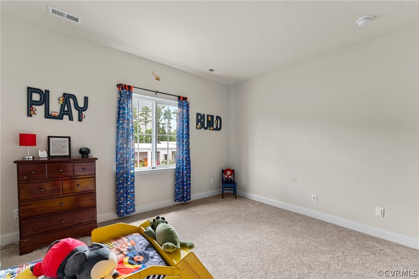
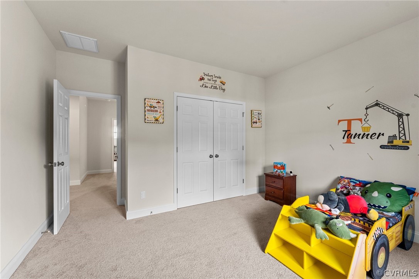
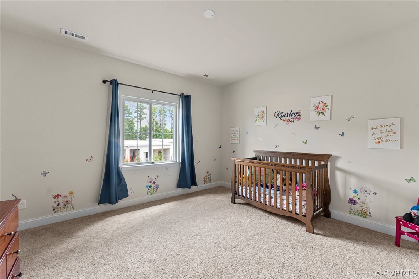
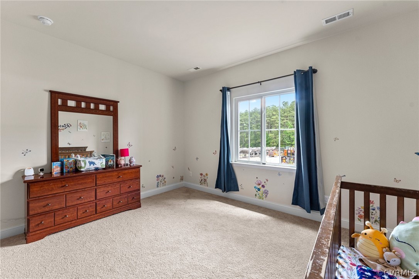
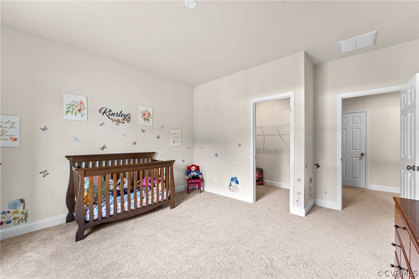
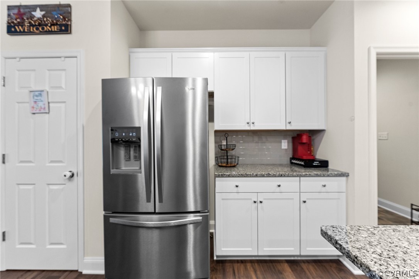
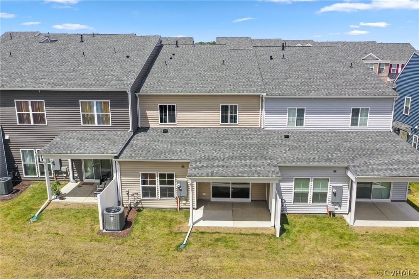
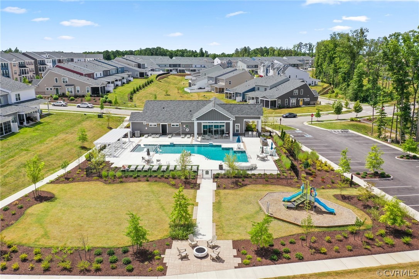
Welcome to your dream home in the heart of Cosby Village! This stunning 2-story townhome boasts 4 bedrooms, 3 baths, and an expansive 2,198 sqft of living space. Enjoy modern conveniences like a tankless water heater and a spacious front entry 2-car garage. Step inside to discover a gourmet kitchen featuring granite countertops, a ceramic tile backsplash, stainless steel appliances, a large island, and a pantry - perfect for all your culinary adventures. The first-floor primary bedroom is a true retreat with an ensuite that includes a double vanity and a walk-in closet. Outdoor living is a delight with a covered patio ideal for relaxing or entertaining. Cosby Village offers a wealth of amenities including a clubhouse with a fitness center, a pool, a dog park, a community garden, paved sidewalks, and scenic walking trails.
Don't miss out on this beautiful home in a vibrant community!

4
beds

4
baths

2,198 Sq.Ft. LIVING AREA

2,657.16 Sq.Ft. lot

Drew  Kisamore

Drew Kisamore

Features & Amenities

Interior

  • total bedrooms4
  • Total bathrooms4
  • full bathrooms3
  • half bathroom1
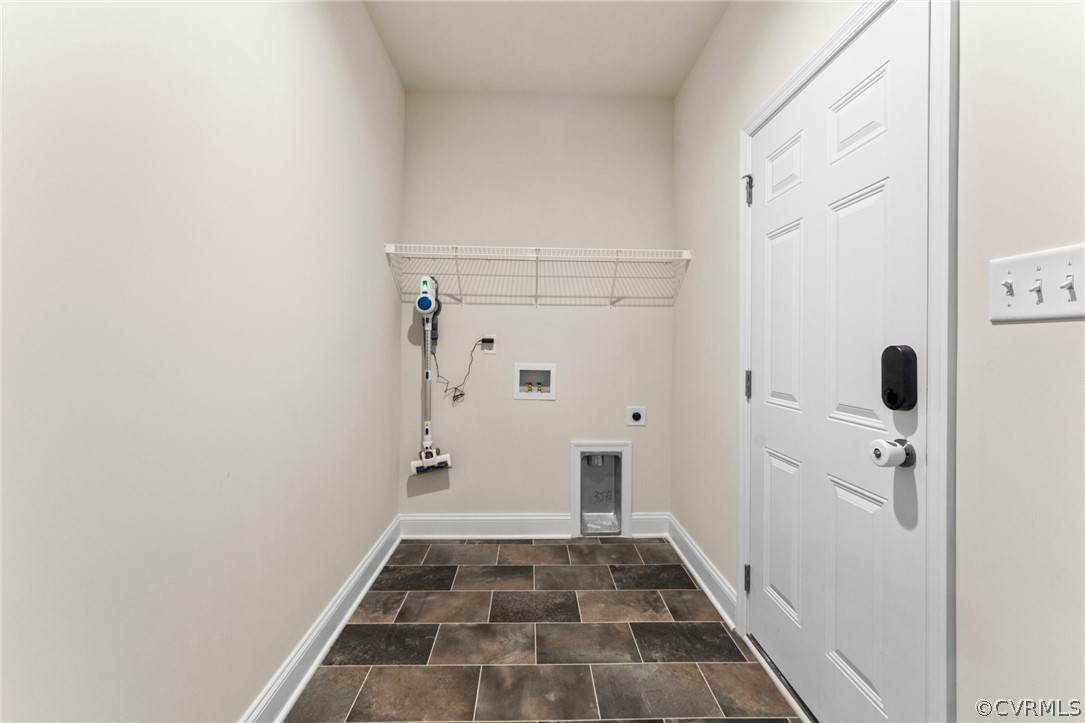
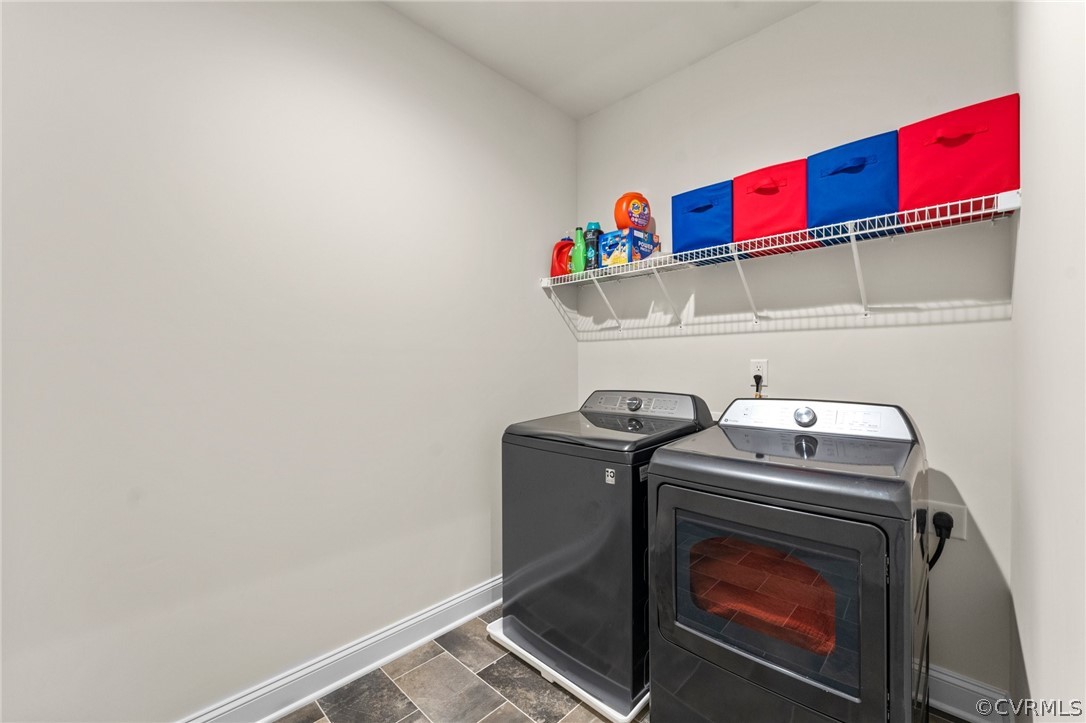
  • Laundry room Washer Hookup, Dryer Hookup
  • Flooring Carpet, Wood
  • APPLIANCES Dryer, Dishwasher, Exhaust Fan, Gas Cooking, Disposal, Microwave, Oven, Stove, Tankless Water Heater, Washer
  • other interior Features Bedroom on Main Level, Dining Area, Double Vanity, Granite Counters, High Ceilings, High Speed Internet, Kitchen Island, Loft, Bath in Primary Bedroom, Main Level Primary, Pantry, Recessed Lighting, Wired for Data, Walk-In Closet(s)

Area & Lot

  • Status Sold
  • Date Sold September 12, 2024
  • Living Area2,198 Sq.Ft.
  • Lot Area2,657.16 Sq.Ft.
  • MLS® ID2416914
  • TypeTownhouse
  • YEAR BUILT2023
  • Architecture StylesRow House
  • Elementary SchoolWoolridge
  • Middle SchoolTomahawk Creek
  • High SchoolCosby

Exterior

  • STORIES2
  • Garage Space2.0
  • water SourcePublic
  • PoolPool, Community
  • roofShingle
  • parkingAttached, Driveway, Garage, Garage Door Opener, Paved
  • HEAT TYPEElectric, Heat Pump, Natural Gas, Zoned
  • AIR CONDITIONINGCentral Air, Electric, Zoned
  • sewerPublic Sewer
  • security FeaturesFire Sprinkler System, Smoke Detector(s)
  • other exterior FeaturesSprinkler/Irrigation, Porch, Paved Driveway

Financial

  • Sales Price$435,000
  • Real Estate Tax $546/yr
  • HOA $175/mo

Work With Drew

Whether you're buying your first home, upgrading to your next, or preparing to sell, Drew provides personalized guidance backed by local expertise and strategic insight. From your first conversation to closing day, every step is focused on helping you achieve your real estate goals with confidence.

Follow Me on Instagram