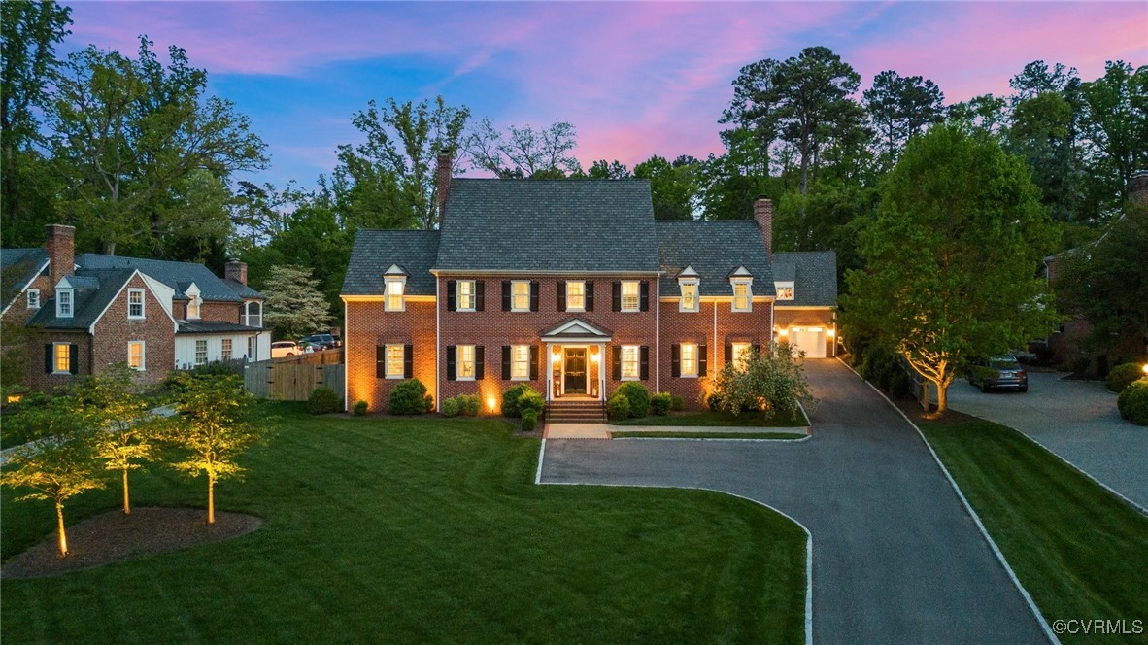
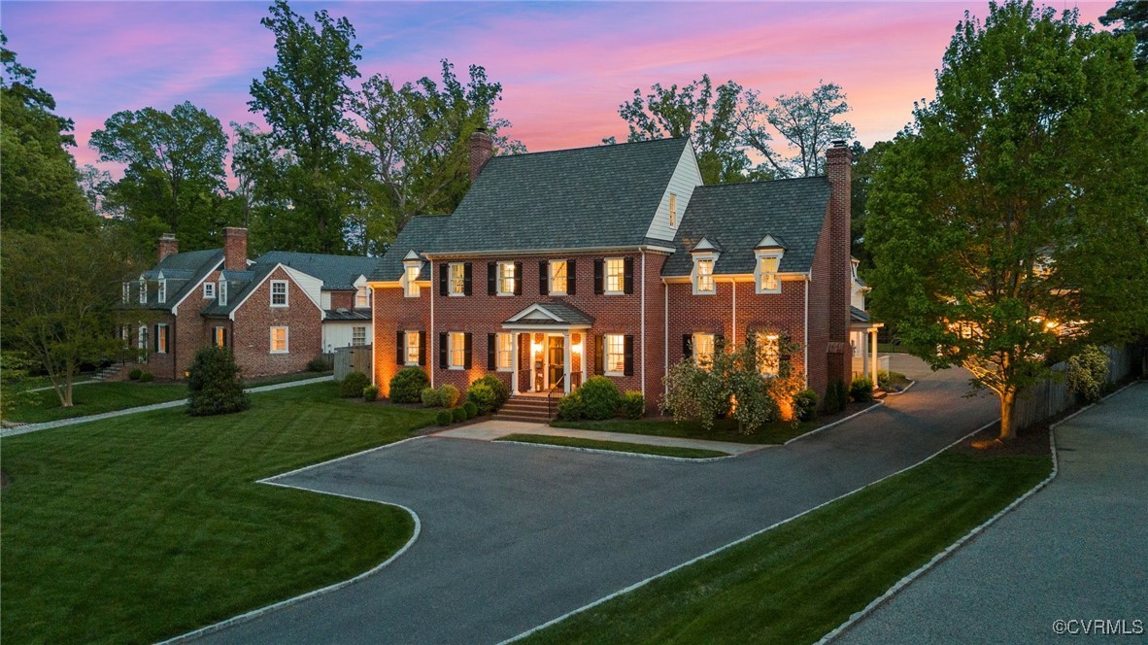
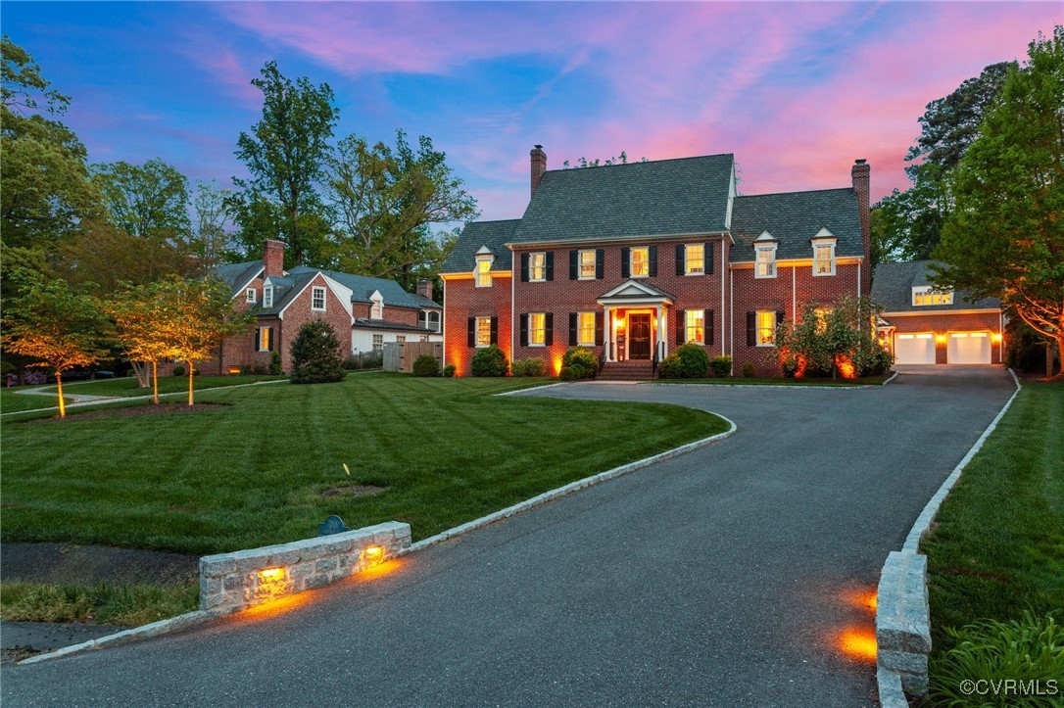
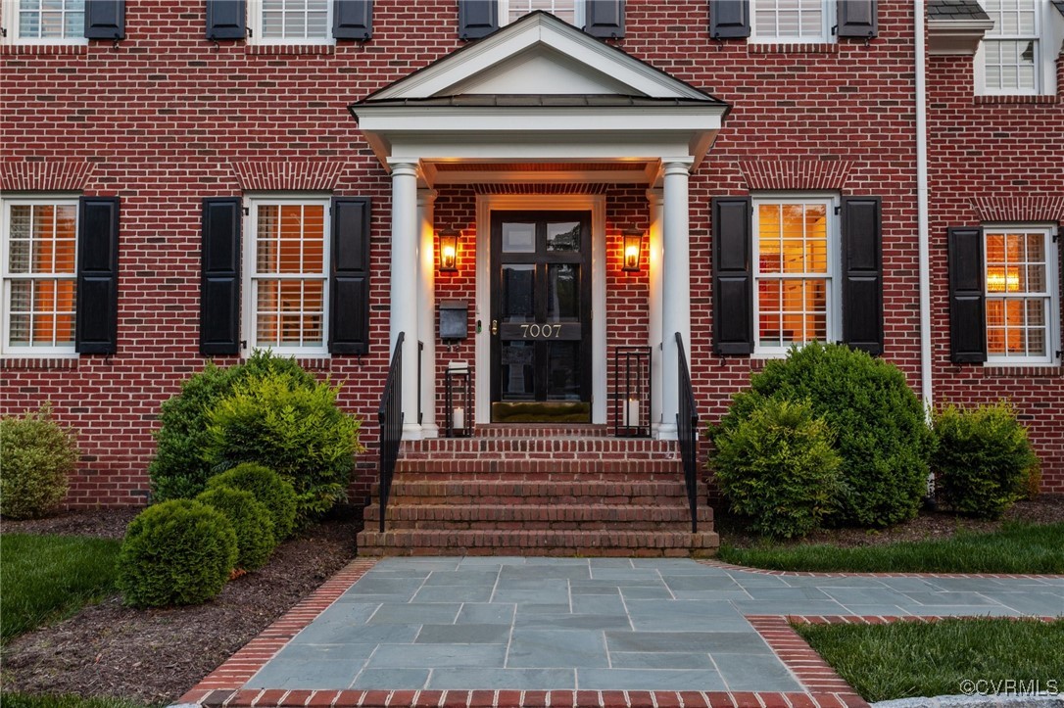
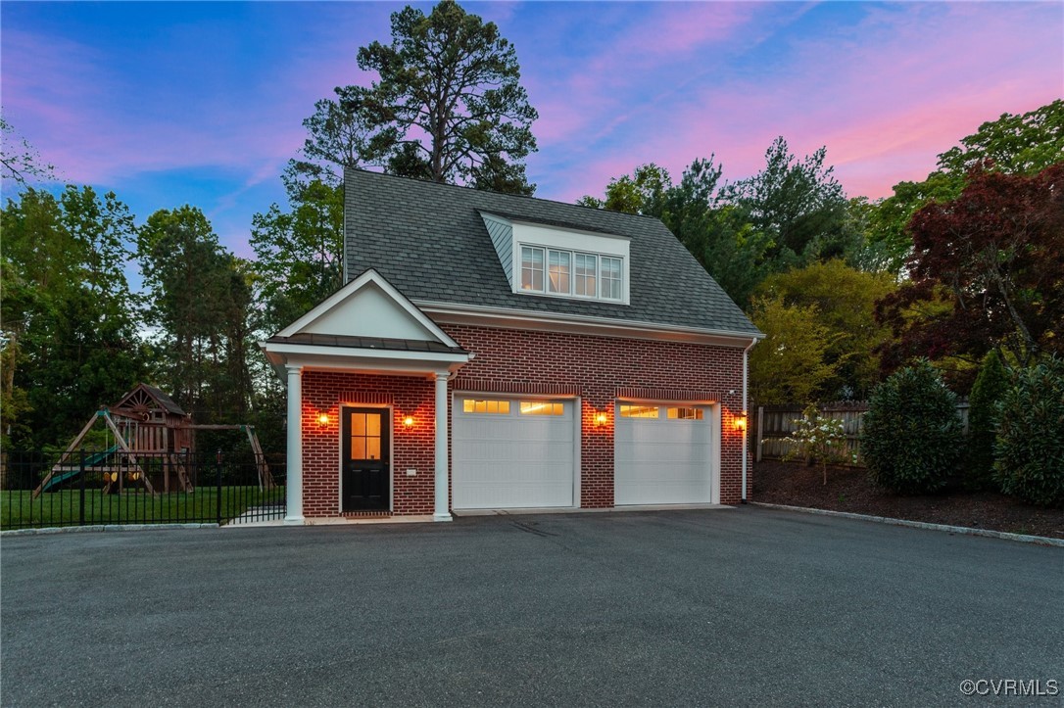
Two-story brick house at dusk with illuminated windows, a wide driveway, and landscaped lawn.
7007 Lakewood Dr
7007 Lakewood Dr
7007 Lakewood Dr
7007 Lakewood Dr
7007 Lakewood Dr
7007 Lakewood Dr
7007 Lakewood Dr
7007 Lakewood Dr
7007 Lakewood Dr
7007 Lakewood Dr
7007 Lakewood Dr
7007 Lakewood Dr
7007 Lakewood Dr
7007 Lakewood Dr
7007 Lakewood Dr
7007 Lakewood Dr
7007 Lakewood Dr
7007 Lakewood Dr
7007 Lakewood Dr
7007 Lakewood Dr
7007 Lakewood Dr
7007 Lakewood Dr
7007 Lakewood Dr
7007 Lakewood Dr
7007 Lakewood Dr
7007 Lakewood Dr
7007 Lakewood Dr
7007 Lakewood Dr
7007 Lakewood Dr
7007 Lakewood Dr
7007 Lakewood Dr
7007 Lakewood Dr
7007 Lakewood Dr
7007 Lakewood Dr
7007 Lakewood Dr
7007 Lakewood Dr
7007 Lakewood Dr
7007 Lakewood Dr
7007 Lakewood Dr
7007 Lakewood Dr
7007 Lakewood Dr
7007 Lakewood Dr
7007 Lakewood Dr
7007 Lakewood Dr
7007 Lakewood Dr
7007 Lakewood Dr
7007 Lakewood Dr
7007 Lakewood Dr
7007 Lakewood Dr
SEE ALL PHOTOS
Two-story brick house at dusk with illuminated windows, a wide driveway, and landscaped lawn.
7007 Lakewood Dr
7007 Lakewood Dr
7007 Lakewood Dr
7007 Lakewood Dr
7007 Lakewood Dr
7007 Lakewood Dr
7007 Lakewood Dr
7007 Lakewood Dr
7007 Lakewood Dr
7007 Lakewood Dr
7007 Lakewood Dr
7007 Lakewood Dr
7007 Lakewood Dr
7007 Lakewood Dr
7007 Lakewood Dr
7007 Lakewood Dr
7007 Lakewood Dr
7007 Lakewood Dr
7007 Lakewood Dr
7007 Lakewood Dr
7007 Lakewood Dr
7007 Lakewood Dr
7007 Lakewood Dr
7007 Lakewood Dr
7007 Lakewood Dr
7007 Lakewood Dr
7007 Lakewood Dr
7007 Lakewood Dr
7007 Lakewood Dr
7007 Lakewood Dr
7007 Lakewood Dr
7007 Lakewood Dr
7007 Lakewood Dr
7007 Lakewood Dr
7007 Lakewood Dr
7007 Lakewood Dr
7007 Lakewood Dr
7007 Lakewood Dr
7007 Lakewood Dr
7007 Lakewood Dr
7007 Lakewood Dr
7007 Lakewood Dr
7007 Lakewood Dr
7007 Lakewood Dr
7007 Lakewood Dr
7007 Lakewood Dr
7007 Lakewood Dr
7007 Lakewood Dr
7007 Lakewood Dr
Sold

7007 Lakewood Dr

7007 Lakewood Dr, Henrico, VA 23229

$2,800,000
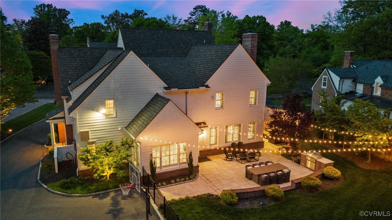
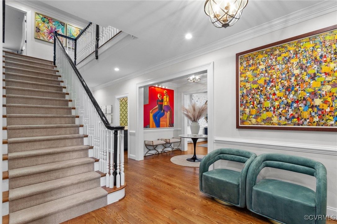
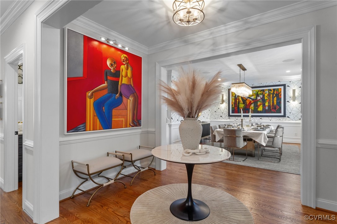
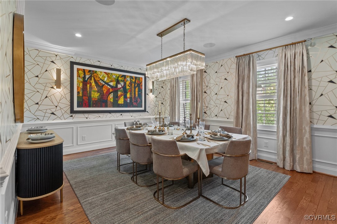
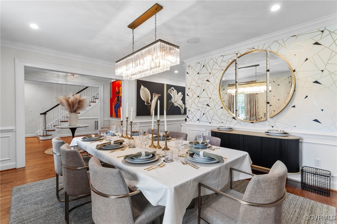
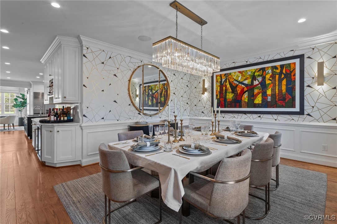
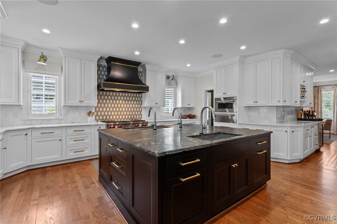
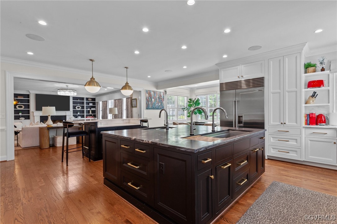
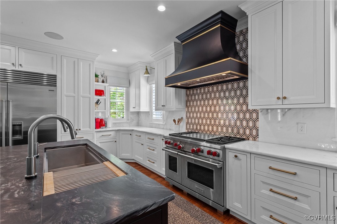
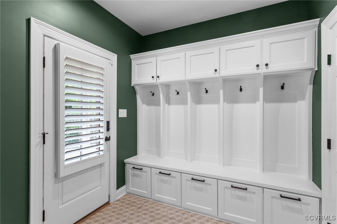
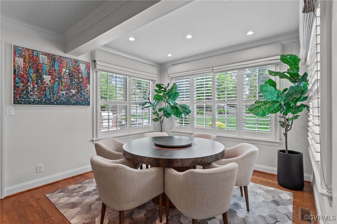
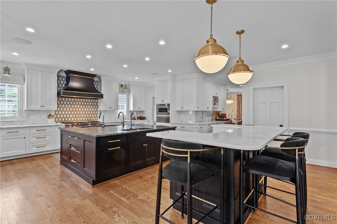
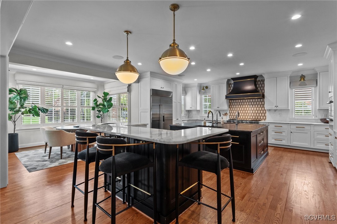
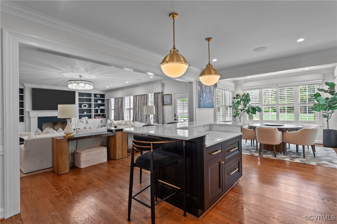
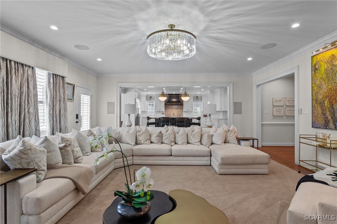
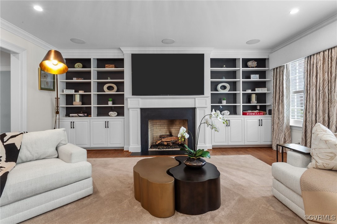
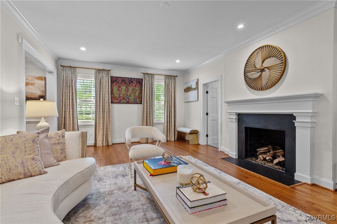
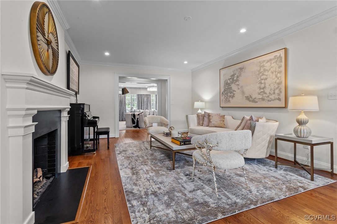
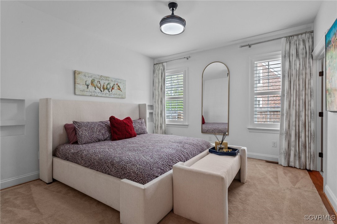
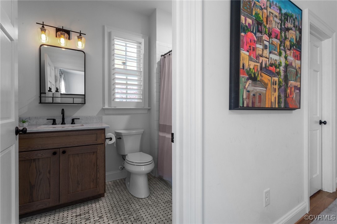
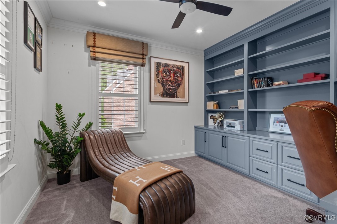
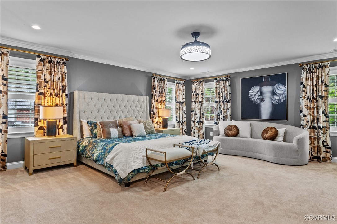
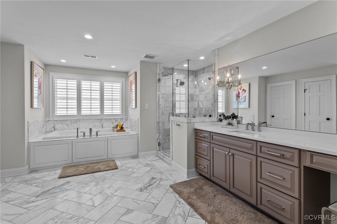
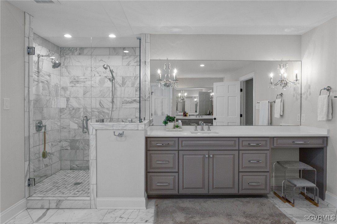
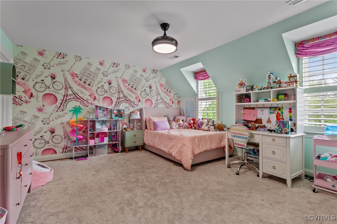
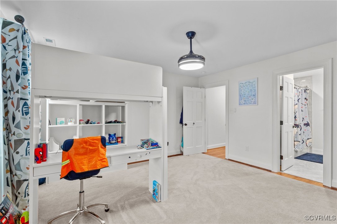
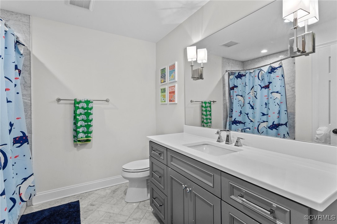
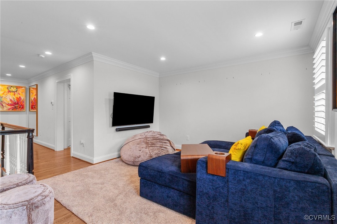
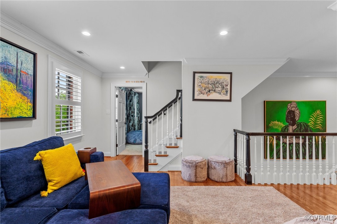
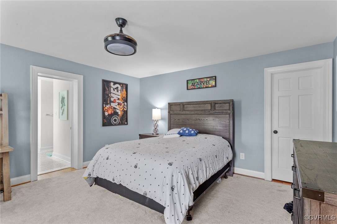
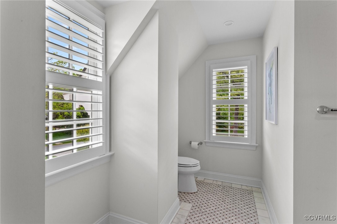
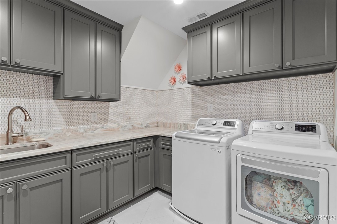
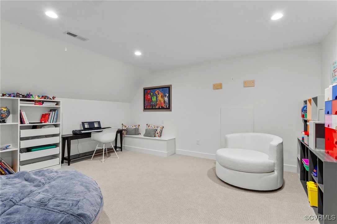
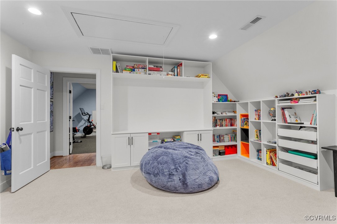
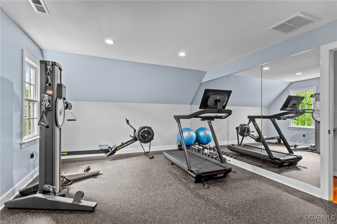
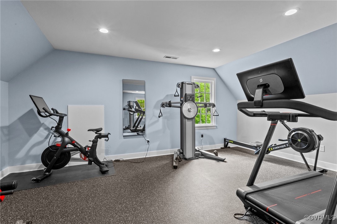
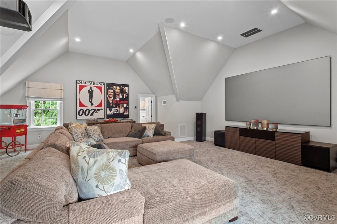
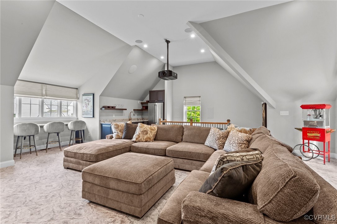
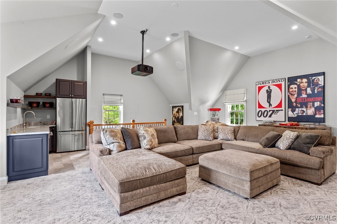
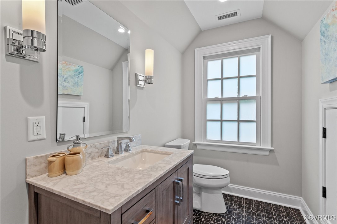
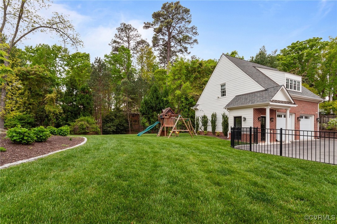
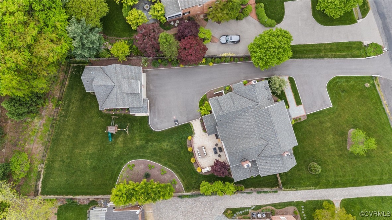
This custom Georgian in the heart of Westham exudes sophistication. The elegant foyer leads to the expansive living & dining areas w/ 9ft ceilings & HW floors. Entertain in the oversized family room, complete w/ a cozy gas FP & surround sound, flowing into the remodeled kitchen by KDH. This culinary haven boasts two islands, sinks, & wet bar, complemented by inlaid cabinets & stone tops, including a striking black marble island. Enjoy casual meals in the breakfast nook or retreat to the dedicated office. The 1st fl also offers a convenient bedroom w/ en-suite, while the 2nd fl is a sanctuary unto itself. Here, the massive primary suite awaits, featuring custom walk-in closets & spa-like bath w/ jet tub & walk-in shower. 3 add'l BR, all w/ en-suites, ensure comfort & privacy. Dedicated laundry, 2nd fl landing, gym, rec room, walk-in attic, & plantation shutters add to the allure. W/ upgraded sound & security, coded locks, & 3+ car garage, this residence offers convenience & peace of mind. For the ultimate entertainment experience, indulge in the movie theater above the garage, w/ half bath, & kitchenette. This home is more than a residence; it's a lifestyle of luxury & comfort.

5
beds

7
baths

7,280 Sq.Ft. LIVING AREA

0.74 Acres lot

Features & Amenities

Interior

  • total bedrooms5
  • Total bathrooms7
  • full bathrooms5
  • half bathrooms2
  • Laundry room Washer Hookup, Dryer Hookup
  • Fireplace Gas
  • APPLIANCES Built-In Oven, Double Oven, Dryer, Dishwasher, Disposal, Gas Water Heater, Microwave, Oven, Refrigerator, Range Hood, Stove, Wine Cooler, Washer
  • other interior Features Wet Bar, Bookcases, Built-in Features, Bedroom on Main Level, Breakfast Area, Bay Window, Ceiling Fan(s), Dining Area, Separate/Formal Dining Room, Double Vanity, Eat-in Kitchen, Granite Counters, High Ceilings, Jetted Tub, Kitchen Island, Bath in Primary Bedroom, Pantry, Recessed Lighting

Area & Lot

  • Status Sold
  • Date Sold June 16, 2025
  • Living Area7,280 Sq.Ft.
  • Lot Area0.74 Acres
  • MLS® ID2511304
  • TypeResidential
  • YEAR BUILT2019
  • NeighborhoodTuckahoe
  • Architecture StylesColonial
  • Elementary SchoolTuckahoe
  • Middle SchoolTuckahoe
  • High SchoolFreeman

Exterior

  • STORIES3
  • Garage Space2.0
  • water SourcePublic
  • PoolNone
  • roofShingle
  • parkingDetached, Finished Garage, Garage, Garage Door Opener, Oversized, Two Spaces, Storage
  • HEAT TYPENatural Gas, Zoned
  • AIR CONDITIONINGCentral Air, Electric, Zoned
  • sewerPublic Sewer
  • security FeaturesSecurity System, Smoke Detector(s)
  • other exterior FeaturesSprinkler/Irrigation, Lighting

Financial

  • Sales Price$2,800,000
  • Real Estate Tax $20,218/yr

Tuckahoe

Explore

Work With Drew

Whether you're buying your first home, upgrading to your next, or preparing to sell, Drew provides personalized guidance backed by local expertise and strategic insight. From your first conversation to closing day, every step is focused on helping you achieve your real estate goals with confidence.

Follow Me on Instagram