Leave a Message

Thank you for your message. I will be in touch with you shortly.

713 Chapman St
713 Chapman St
713 Chapman St
713 Chapman St
713 Chapman St
713 Chapman St
713 Chapman St
713 Chapman St
713 Chapman St
713 Chapman St
713 Chapman St
713 Chapman St
713 Chapman St
713 Chapman St
713 Chapman St
713 Chapman St
713 Chapman St
713 Chapman St
713 Chapman St
713 Chapman St
713 Chapman St
713 Chapman St
713 Chapman St
713 Chapman St
713 Chapman St
713 Chapman St
713 Chapman St
713 Chapman St
713 Chapman St
713 Chapman St
713 Chapman St
713 Chapman St
713 Chapman St
713 Chapman St
713 Chapman St
713 Chapman St
713 Chapman St
713 Chapman St
713 Chapman St
713 Chapman St
SEE ALL PHOTOS
713 Chapman St
713 Chapman St
713 Chapman St
713 Chapman St
713 Chapman St
713 Chapman St
713 Chapman St
713 Chapman St
713 Chapman St
713 Chapman St
713 Chapman St
713 Chapman St
713 Chapman St
713 Chapman St
713 Chapman St
713 Chapman St
713 Chapman St
713 Chapman St
713 Chapman St
713 Chapman St
713 Chapman St
713 Chapman St
713 Chapman St
713 Chapman St
713 Chapman St
713 Chapman St
713 Chapman St
713 Chapman St
713 Chapman St
713 Chapman St
713 Chapman St
713 Chapman St
713 Chapman St
713 Chapman St
713 Chapman St
713 Chapman St
713 Chapman St
713 Chapman St
713 Chapman St
713 Chapman St
For Sale

713 Chapman St

713 Chapman St, Ashland, VA 23005

$499,950
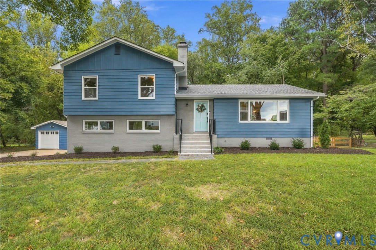
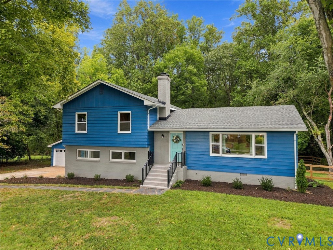
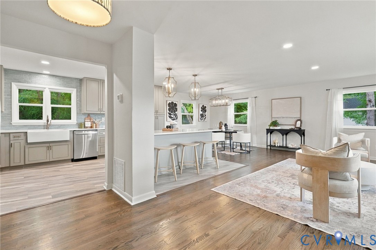
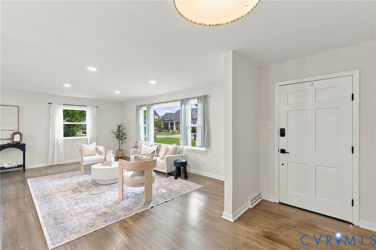
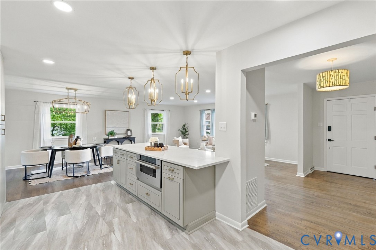
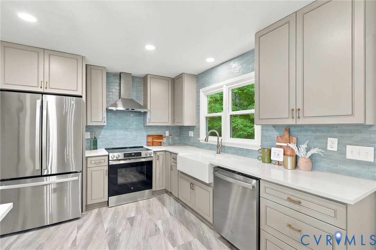
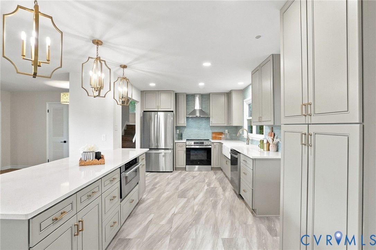
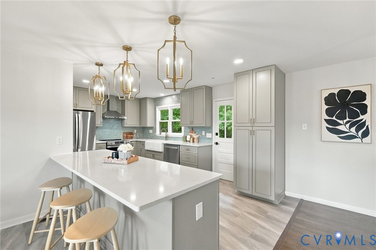
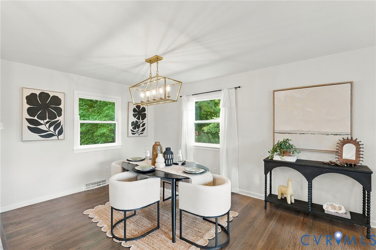
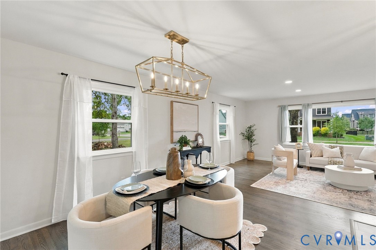
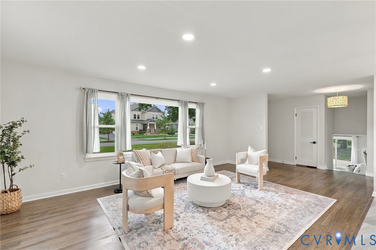
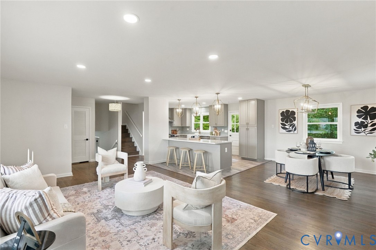
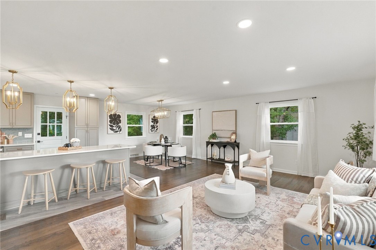
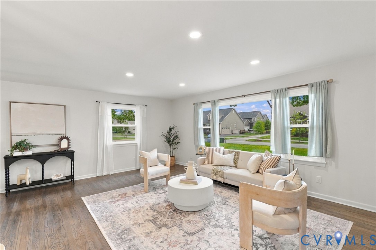
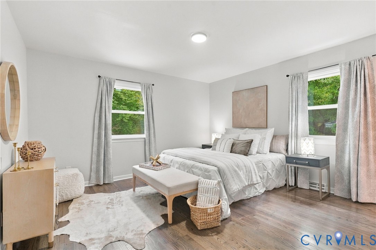
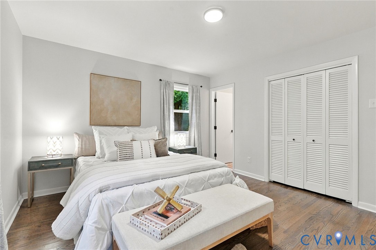
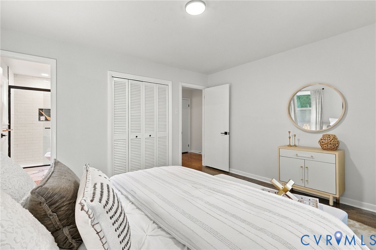
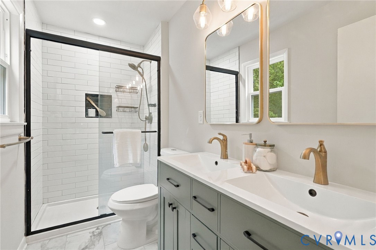
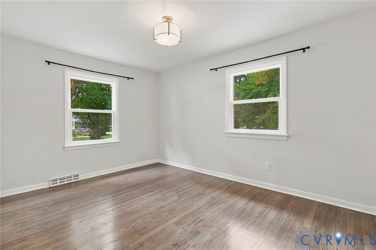
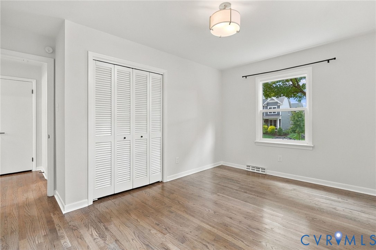
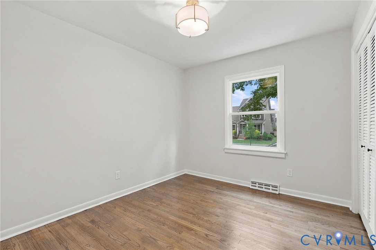
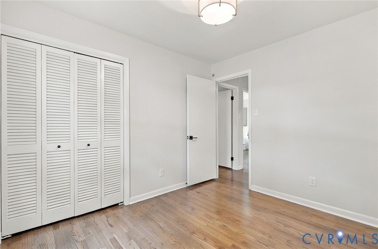
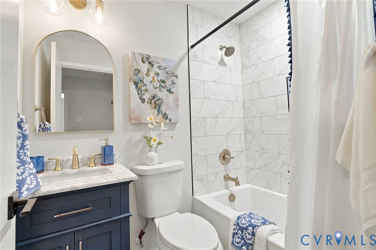
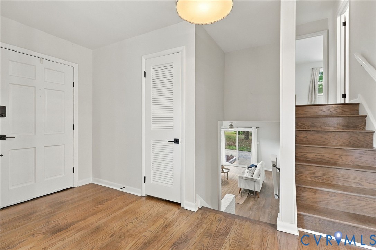
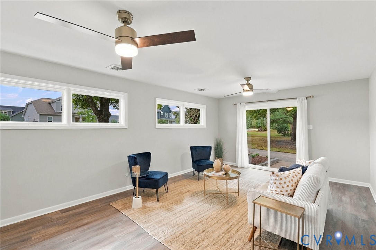
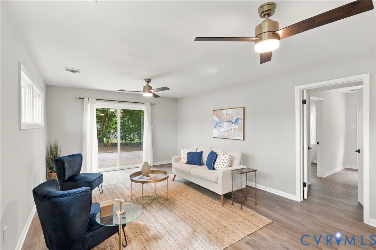
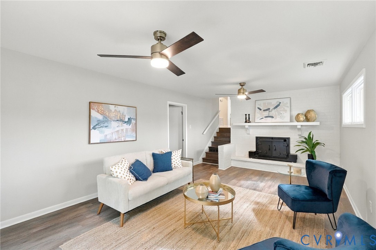
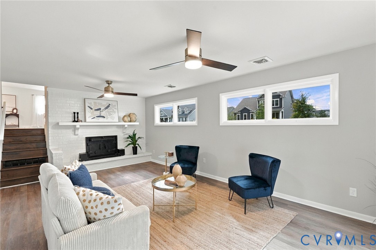
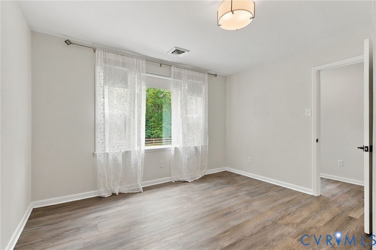
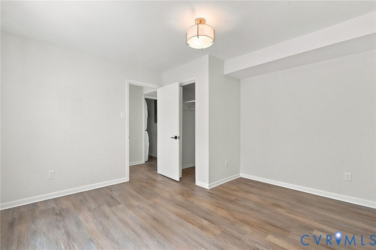
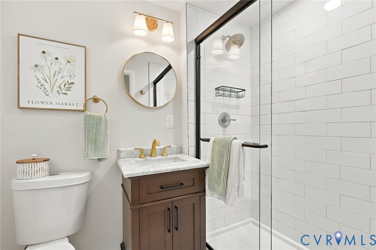
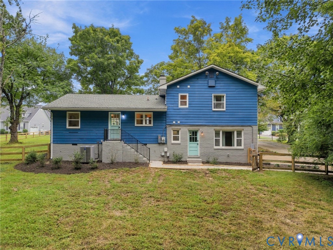
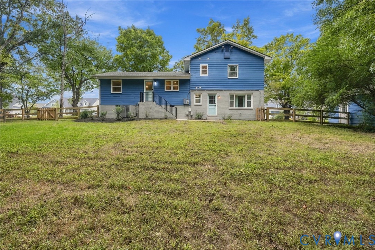
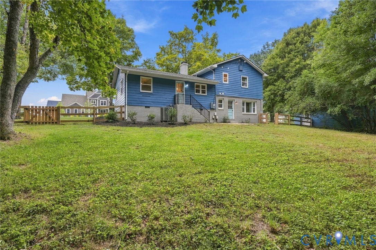
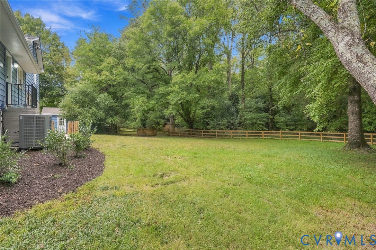
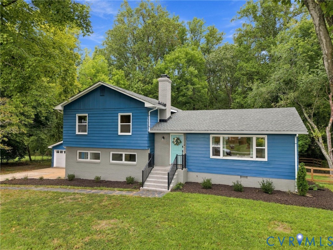
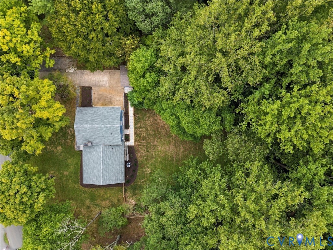
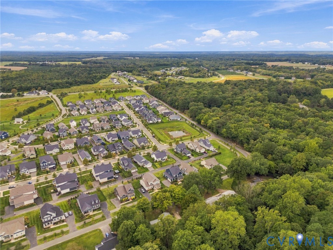
Enjoy the rare combination of privacy, space, and convenience on nearly 2/3 of an acre within the Town of Ashland. Set on a generous lot with a fully fenced backyard, this property offers a peaceful, private feel while still being within walking distance of many of Ashland's shops, restaurants, parks, and local favorites. Inside, this charming tri-level blends the character of an established home with extensive modern updates. The open and welcoming main level creates an easy flow for everyday living and entertaining. Refinished hardwood floors, new LVP and tile, a fully remodeled kitchen with quartz countertops & new stainless steel appliances, and beautifully updated bathrooms give the home a fresh, move-in-ready feel. With 3 full bathrooms, the layout offers excellent flexibility across all three levels, including a fourth bedroom on the lower level that provides additional privacy and separation for guests, a home office, or a variety of living arrangements. Outside, the spacious driveway, detached garage, and storage shed provide ample parking, workspace, and storage, while the fenced backyard offers plenty of room to relax, entertain, garden, or play. Major improvements include updated electrical, a new HVAC system (2025), new windows throughout (2025), new attic insulation (2025), along with a new septic distribution box and new distribution lines (2025). Don't miss this turnkey opportunity to enjoy privacy, space, and small-town living in Hanover.

4
beds

3
baths

2,122 Sq.Ft. LIVING AREA

0.68 Acres lot

Features & Amenities

Interior

  • total bedrooms4
  • Total bathrooms3
  • full bathrooms3
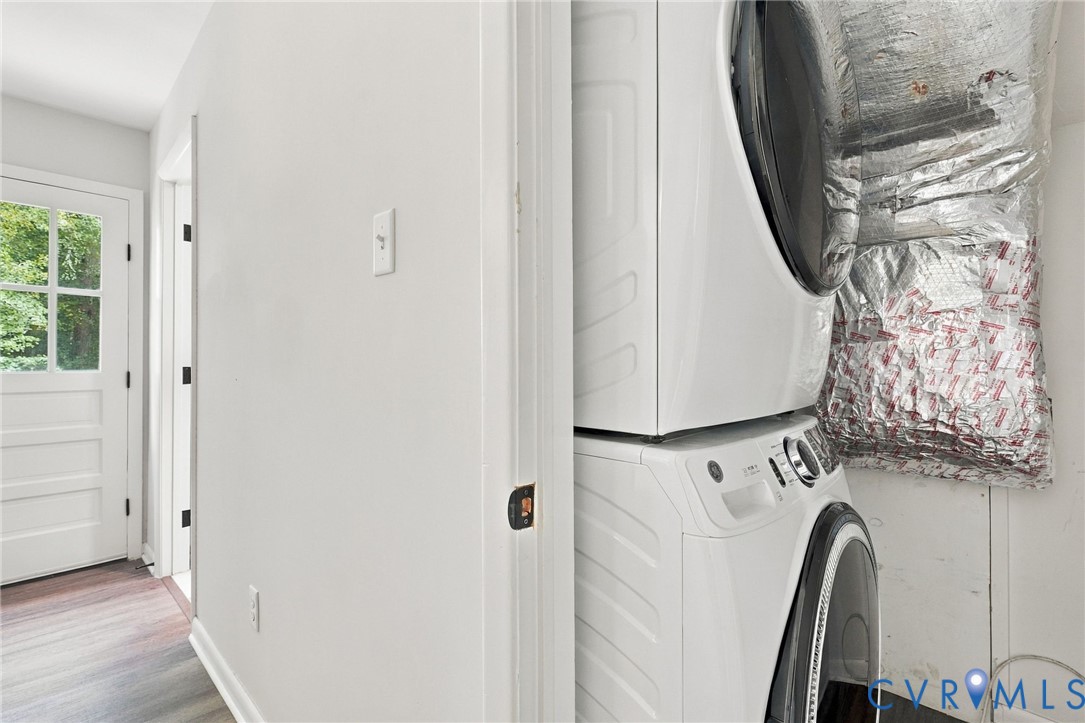
  • Laundry room Stacked
  • Flooring Vinyl, Wood
  • Fireplace Masonry, Wood Burning
  • APPLIANCES Washer/Dryer Stacked, Dishwasher, Exhaust Fan, Electric Cooking, Electric Water Heater, Disposal, Microwave, Oven, Refrigerator, Smooth Cooktop
  • other interior Features Bedroom on Main Level, Ceiling Fan(s), Double Vanity, Granite Counters

Area & Lot

  • Status For Sale
  • Living Area2,122 Sq.Ft.
  • Lot Area0.68 Acres
  • MLS® ID2626742
  • TypeResidential
  • YEAR BUILT1961
  • NeighborhoodAshland
  • Architecture StylesTri-Level
  • Elementary SchoolAshland
  • Middle SchoolLiberty
  • High SchoolPatrick Henry

Exterior

  • STORIES1
  • Garage Space1.0
  • water SourceWell
  • PoolNone
  • roofComposition
  • parkingDetached, Garage, Garage Door Opener, Off Street, Two Spaces
  • HEAT TYPEElectric, Heat Pump
  • AIR CONDITIONINGCentral Air
  • sewerSeptic Tank
  • other exterior FeaturesLighting, Porch, Storage, Shed

Financial

  • Sales Price$499,950
  • Real Estate Tax $3,604/yr
image

Schedule a Showing

I would love to show you my beautiful property. Please select your preferred date and time below. I will be in touch shortly to confirm your appointment.

Schedule a Showing

I would love to show you my beautiful property. Please select your preferred date and time below. I will be in touch shortly to confirm your appointment.

Thank you for your interest in 713 Chapman St, Ashland, VA 23005. We are reviewing your request and will be in touch shortly!

Mortgage Calculator

Estimate your monthly mortgage payment, including the principal and interest, property taxes, and HOA. Adjust the values to generate a more accurate rate.

All estimates are provided for informational purposes only. Actual amounts may vary.
$0,000 Your Payment 20 15 65
$0,000 Your Payment

Ashland

Explore

Work With Drew

Whether you're buying your first home, upgrading to your next, or preparing to sell, Drew provides personalized guidance backed by local expertise and strategic insight. From your first conversation to closing day, every step is focused on helping you achieve your real estate goals with confidence.

Follow Me on Instagram