Leave a Message

Thank you for your message. I will be in touch with you shortly.

7205 John Elizabeth Pl
SEE ALL PHOTOS
7205 John Elizabeth Pl
Courtesy of The Hogan Group Real Estate
Sold

7205 John Elizabeth Pl

7205 John Elizabeth Pl, Prince George, VA 23875

$316,866
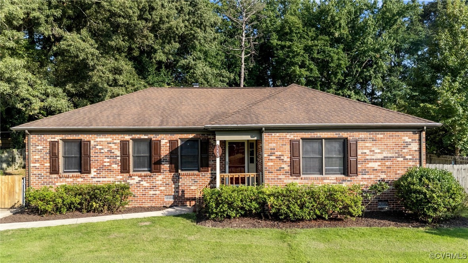
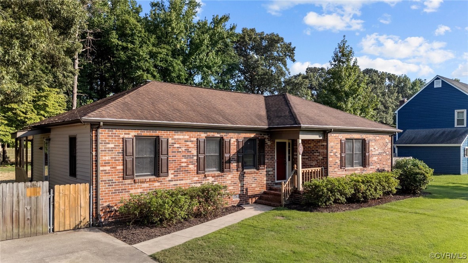
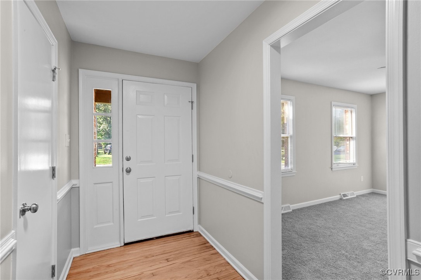
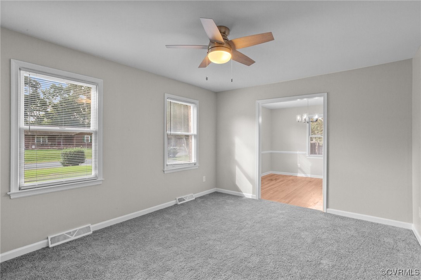
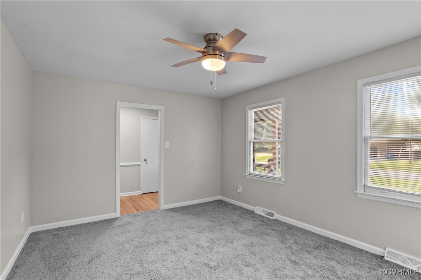
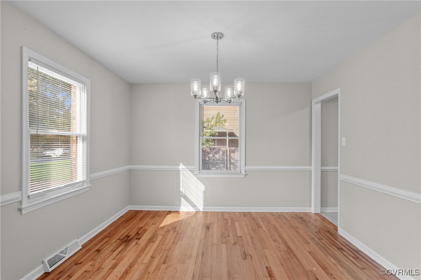
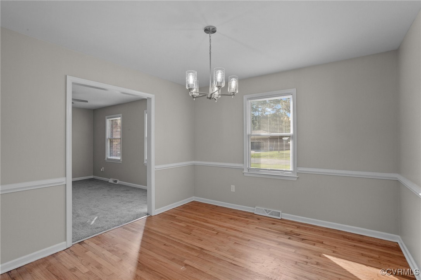
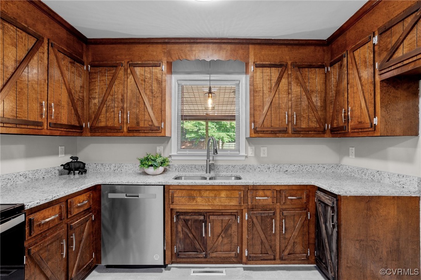
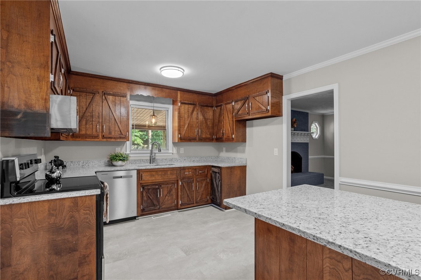
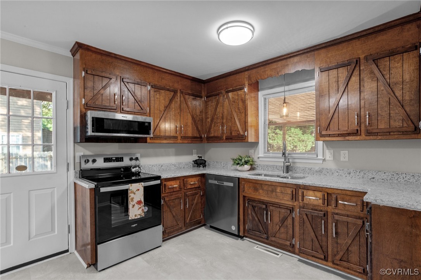
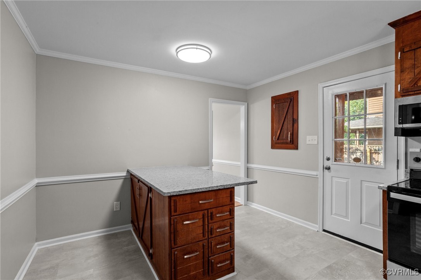

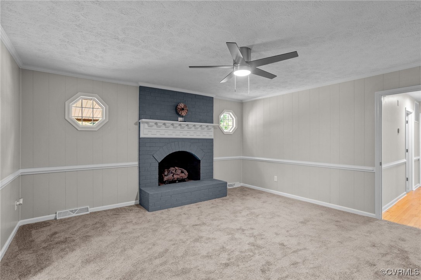
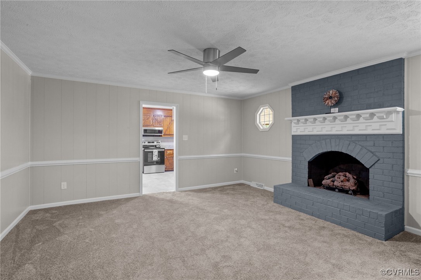
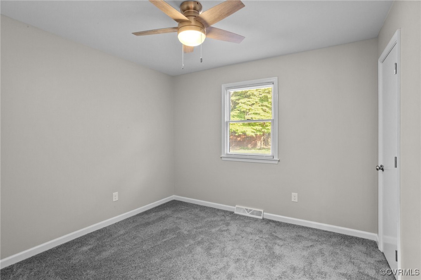
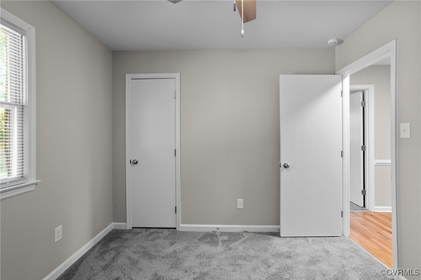
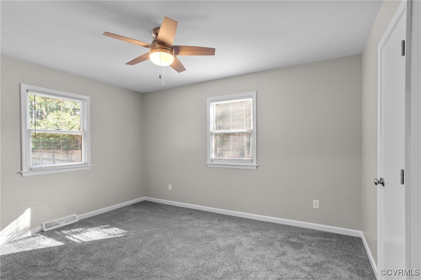
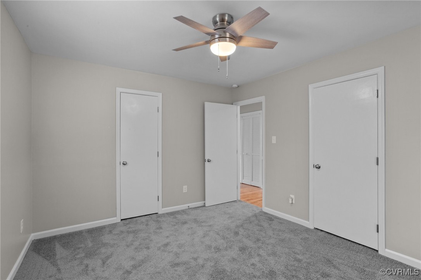
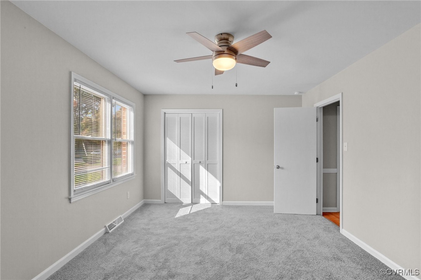
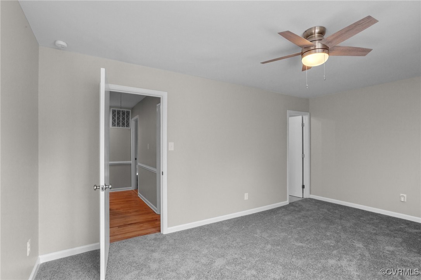
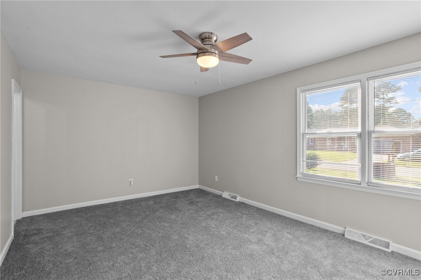
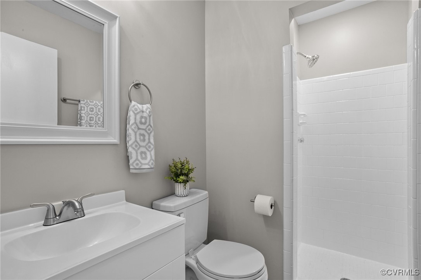

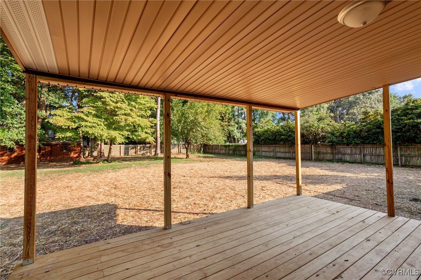
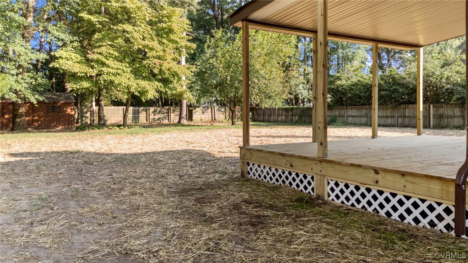
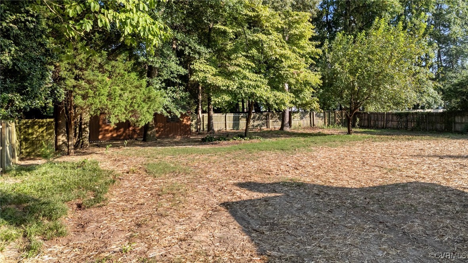
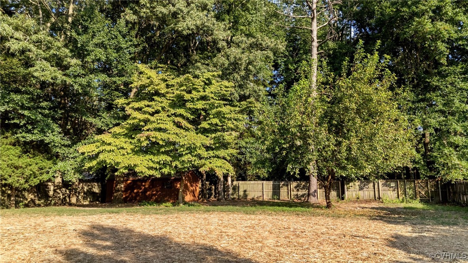
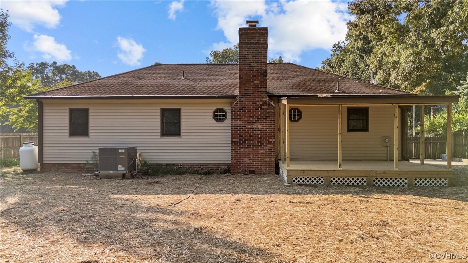
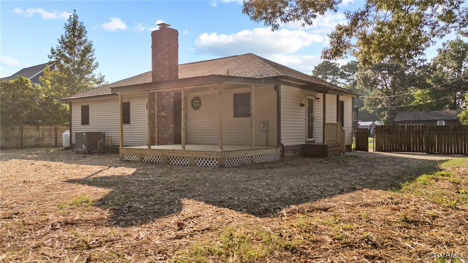
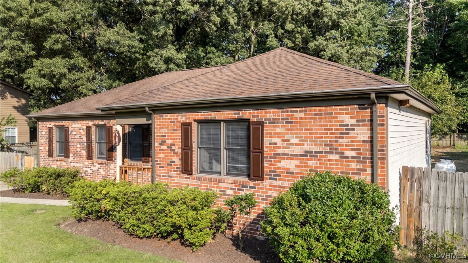
Discover this inviting 1,570-square-foot home in Prince George County, featuring three spacious bedrooms and two full bathrooms. Newly updated, it boasts fresh paint, modern kitchen appliances, and LVT flooring in the kitchen and bathrooms, complemented by refinished hardwood in the dining area and cozy carpets in the living spaces. The fenced yard, perfect for entertainment, includes a gas fireplace, enhancing outdoor gatherings. Located near North Elementary, J.E.J Moore Middle School, and Prince George High School, the home is ideal for families, offering quick access to top schools. It's also minutes from Richmond City, Chesterfield City, and Short Pump, providing plentiful shopping, dining, and recreational activities. This property combines functionality with stylish living, making it a superb choice for those seeking comfort and convenience in a vibrant community. Enjoy the blend of suburban tranquility and urban access in this beautiful home.

3
beds

2
baths

1,570 Sq.Ft. LIVING AREA

0.46 Acres lot

Drew  Kisamore

Drew Kisamore

Features & Amenities

Interior

  • total bedrooms3
  • Total bathrooms2
  • full bathrooms2
  • Laundry room Washer Hookup, Dryer Hookup
  • Flooring Carpet, Vinyl, Wood
  • Fireplace Gas
  • APPLIANCES Dishwasher, Electric Water Heater, Microwave, Oven, Stove
  • other interior Features Ceiling Fan(s)

Area & Lot

  • Status Sold
  • Date Sold October 15, 2024
  • Living Area1,570 Sq.Ft.
  • Lot Area0.46 Acres
  • MLS® ID2422970
  • TypeResidential
  • YEAR BUILT1979
  • Architecture StylesRanch
  • Elementary SchoolNorth
  • Middle SchoolMoore
  • High SchoolPrince George

Exterior

  • STORIES1
  • water SourcePublic
  • PoolNone
  • roofComposition, Shingle
  • parkingDriveway, Paved
  • HEAT TYPEElectric, Heat Pump
  • AIR CONDITIONINGCentral Air
  • sewerPublic Sewer
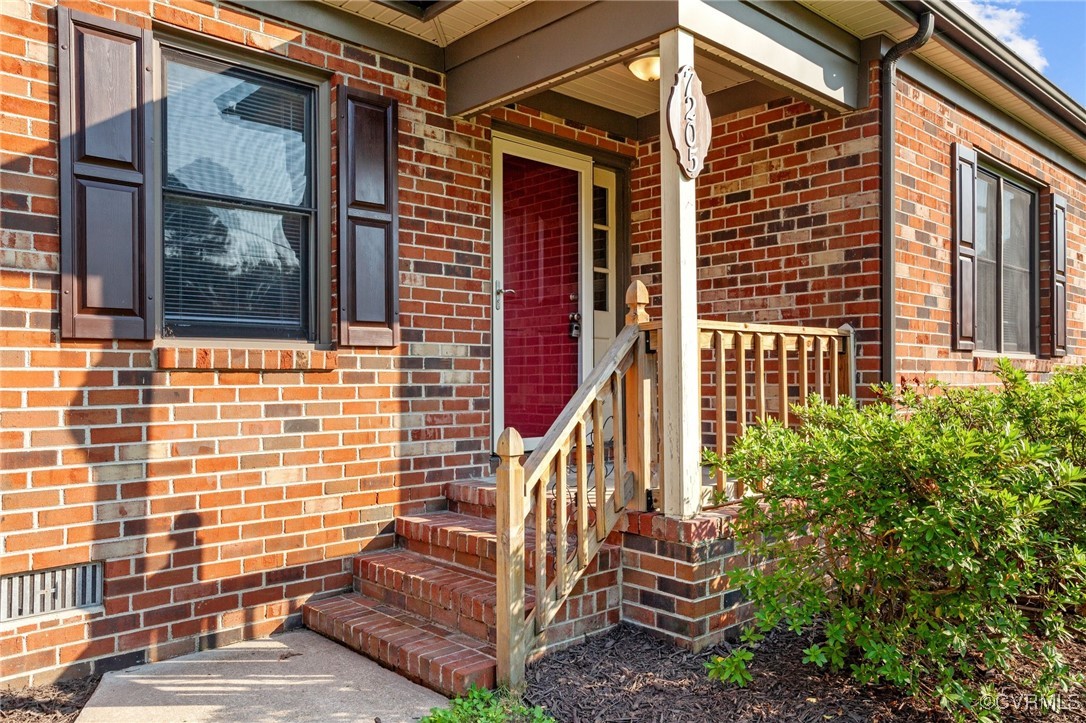
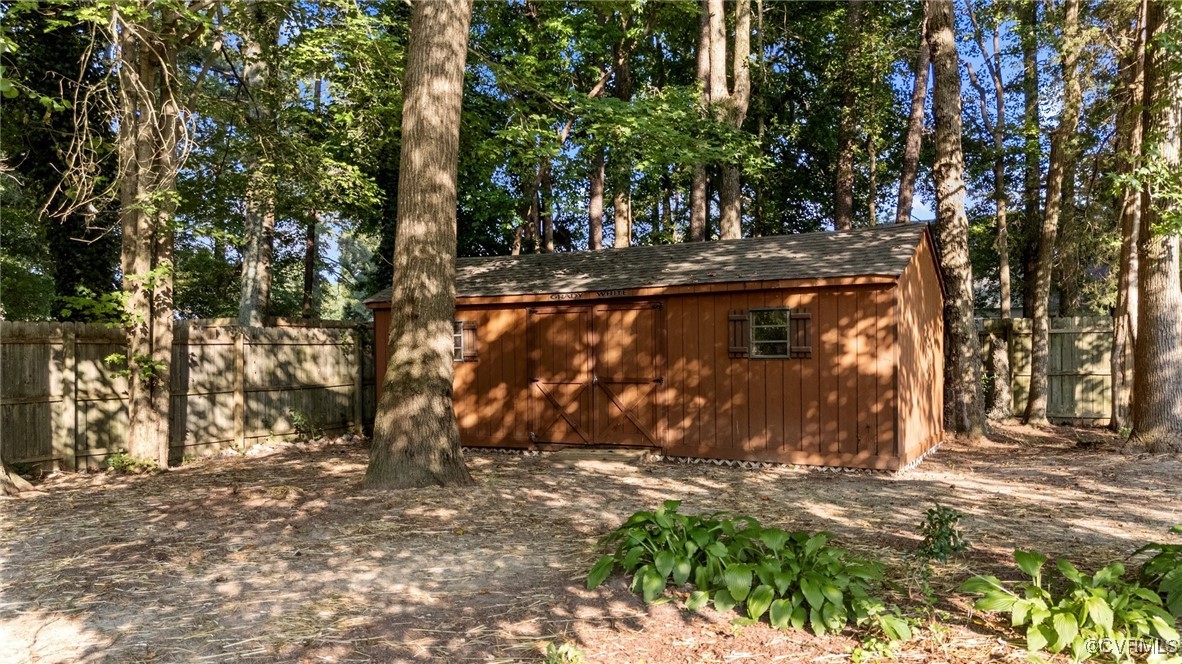
  • other exterior FeaturesDeck, Porch, Storage, Shed, Paved Driveway

Financial

  • Sales Price$316,866
  • Real Estate Tax $1,831/yr
View Virtual Tour

Work With Drew

Whether you're buying your first home, upgrading to your next, or preparing to sell, Drew provides personalized guidance backed by local expertise and strategic insight. From your first conversation to closing day, every step is focused on helping you achieve your real estate goals with confidence.

Follow Me on Instagram