Leave a Message

Thank you for your message. I will be in touch with you shortly.

7401 Kirkwall Dr
7401 Kirkwall Dr
7401 Kirkwall Dr
7401 Kirkwall Dr
7401 Kirkwall Dr
7401 Kirkwall Dr
7401 Kirkwall Dr
7401 Kirkwall Dr
7401 Kirkwall Dr
7401 Kirkwall Dr
7401 Kirkwall Dr
7401 Kirkwall Dr
7401 Kirkwall Dr
7401 Kirkwall Dr
7401 Kirkwall Dr
7401 Kirkwall Dr
7401 Kirkwall Dr
7401 Kirkwall Dr
7401 Kirkwall Dr
7401 Kirkwall Dr
7401 Kirkwall Dr
7401 Kirkwall Dr
7401 Kirkwall Dr
7401 Kirkwall Dr
7401 Kirkwall Dr
7401 Kirkwall Dr
7401 Kirkwall Dr
7401 Kirkwall Dr
7401 Kirkwall Dr
7401 Kirkwall Dr
7401 Kirkwall Dr
7401 Kirkwall Dr
7401 Kirkwall Dr
7401 Kirkwall Dr
7401 Kirkwall Dr
7401 Kirkwall Dr
7401 Kirkwall Dr
7401 Kirkwall Dr
7401 Kirkwall Dr
7401 Kirkwall Dr
SEE ALL PHOTOS
7401 Kirkwall Dr
7401 Kirkwall Dr
7401 Kirkwall Dr
7401 Kirkwall Dr
7401 Kirkwall Dr
7401 Kirkwall Dr
7401 Kirkwall Dr
7401 Kirkwall Dr
7401 Kirkwall Dr
7401 Kirkwall Dr
7401 Kirkwall Dr
7401 Kirkwall Dr
7401 Kirkwall Dr
7401 Kirkwall Dr
7401 Kirkwall Dr
7401 Kirkwall Dr
7401 Kirkwall Dr
7401 Kirkwall Dr
7401 Kirkwall Dr
7401 Kirkwall Dr
7401 Kirkwall Dr
7401 Kirkwall Dr
7401 Kirkwall Dr
7401 Kirkwall Dr
7401 Kirkwall Dr
7401 Kirkwall Dr
7401 Kirkwall Dr
7401 Kirkwall Dr
7401 Kirkwall Dr
7401 Kirkwall Dr
7401 Kirkwall Dr
7401 Kirkwall Dr
7401 Kirkwall Dr
7401 Kirkwall Dr
7401 Kirkwall Dr
7401 Kirkwall Dr
7401 Kirkwall Dr
7401 Kirkwall Dr
7401 Kirkwall Dr
7401 Kirkwall Dr
Courtesy of The Hogan Group Real Estate
Sold

7401 Kirkwall Dr

7401 Kirkwall Dr, North Chesterfield, VA 23235

$417,000
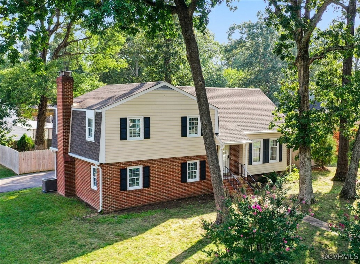
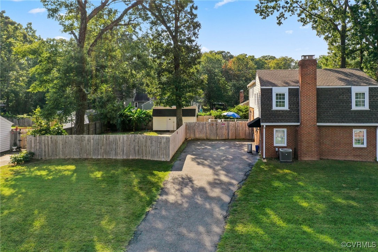
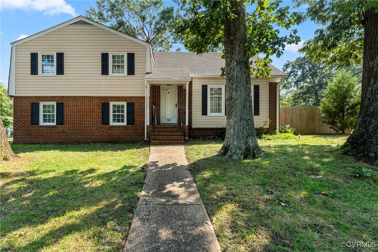
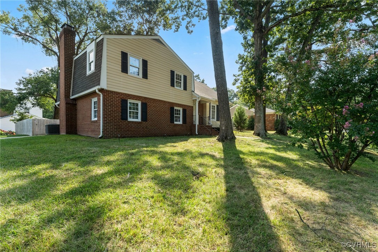
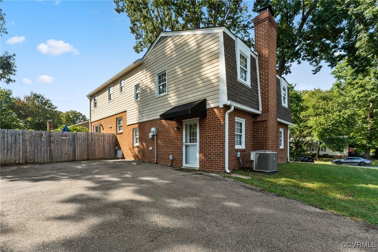
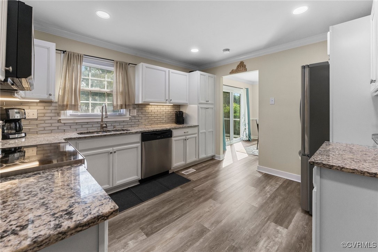
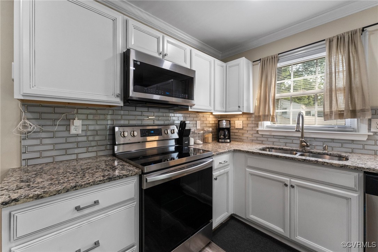
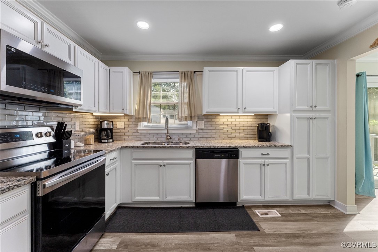
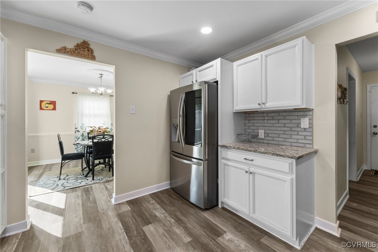
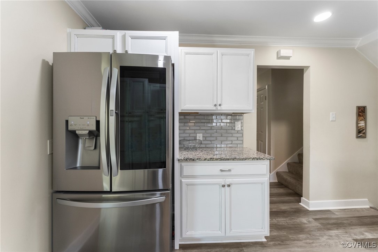
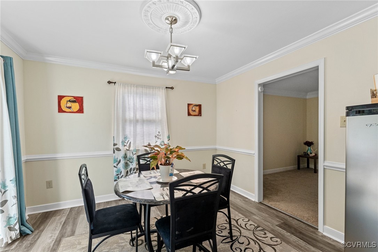
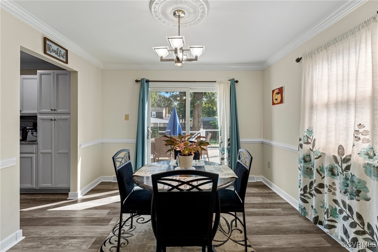
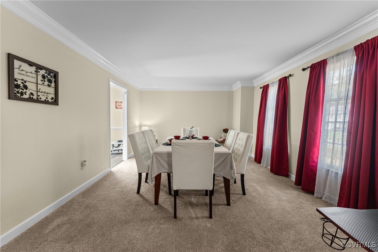
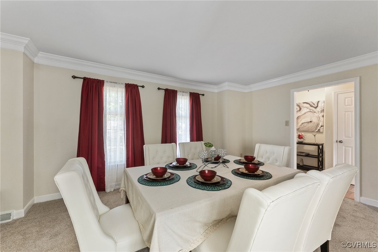
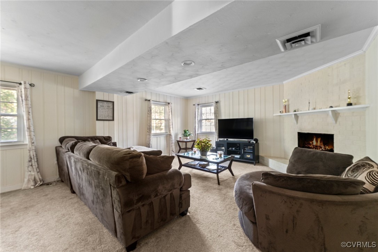
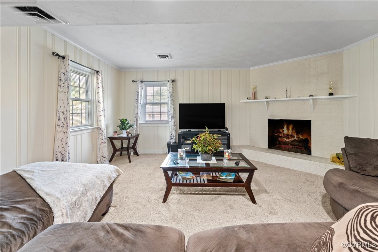
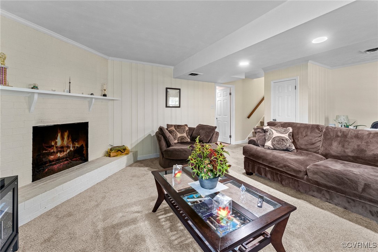
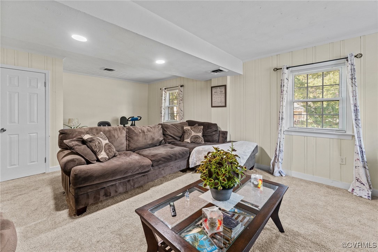
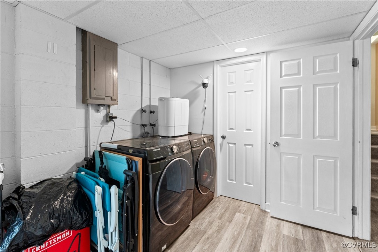
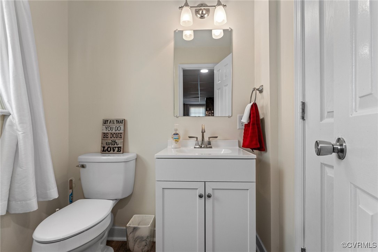
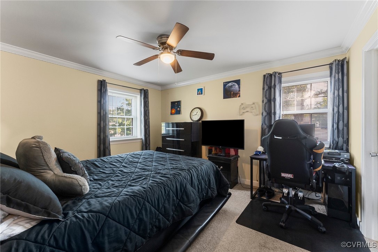
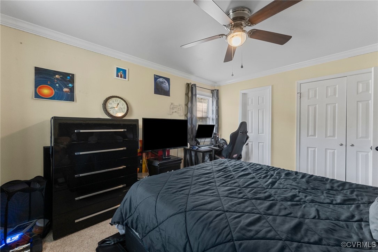
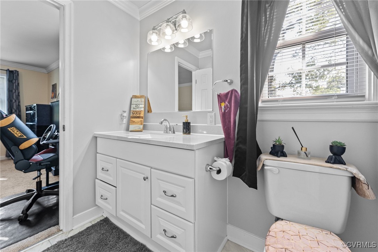
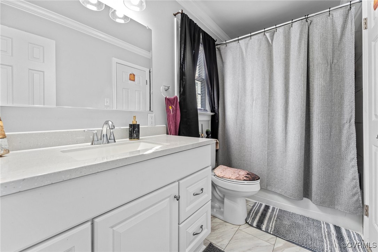
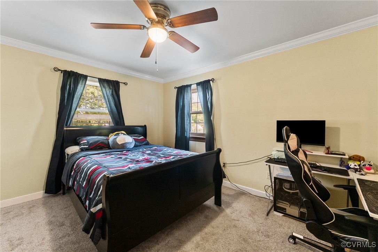
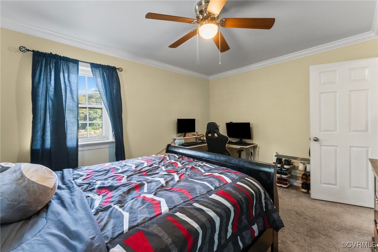
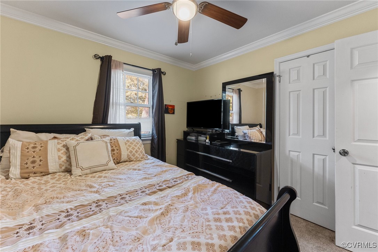
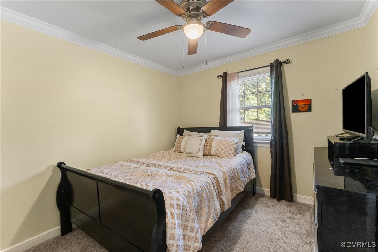
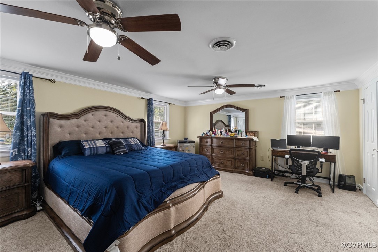
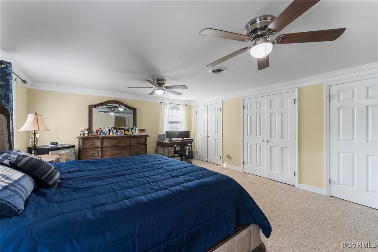
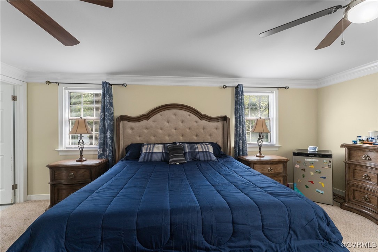
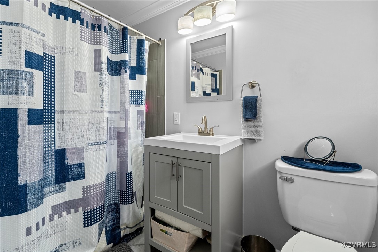
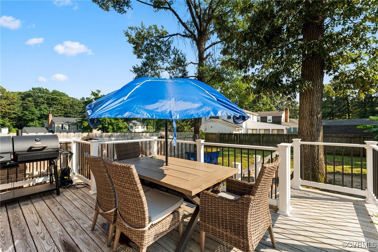
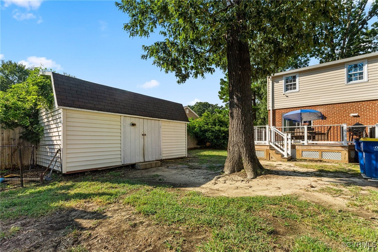
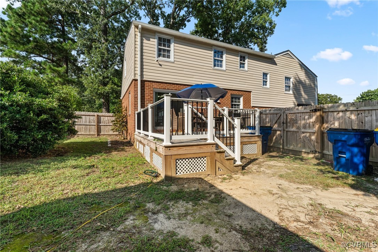
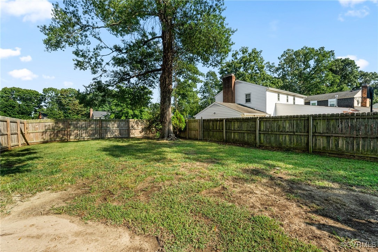
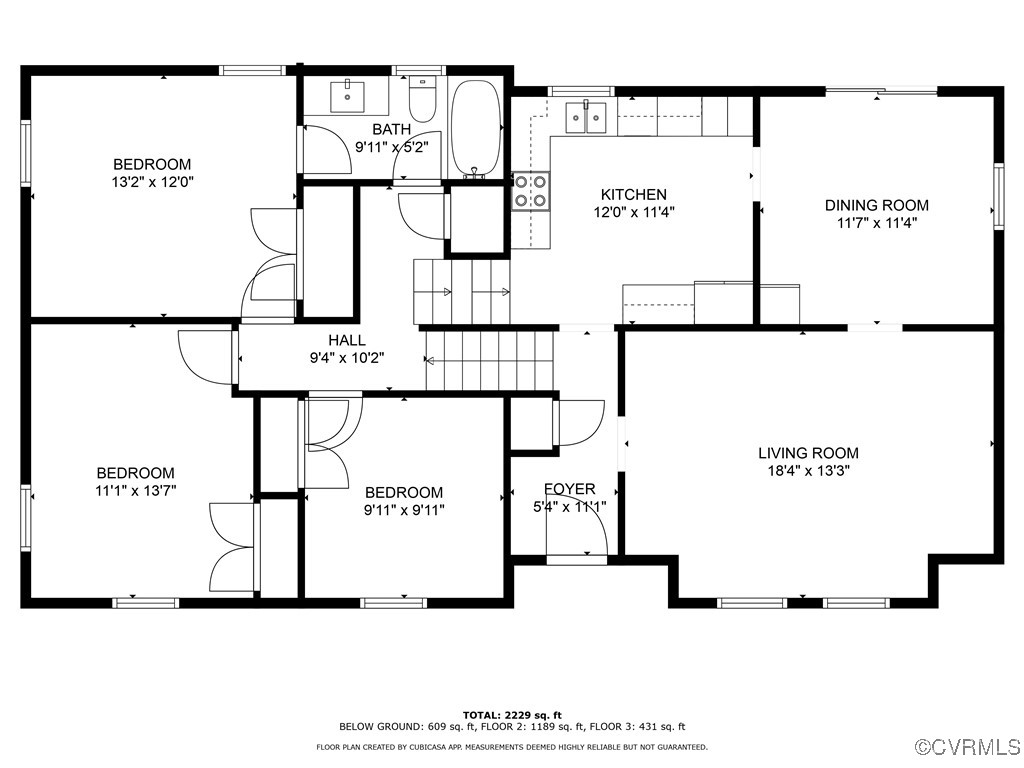
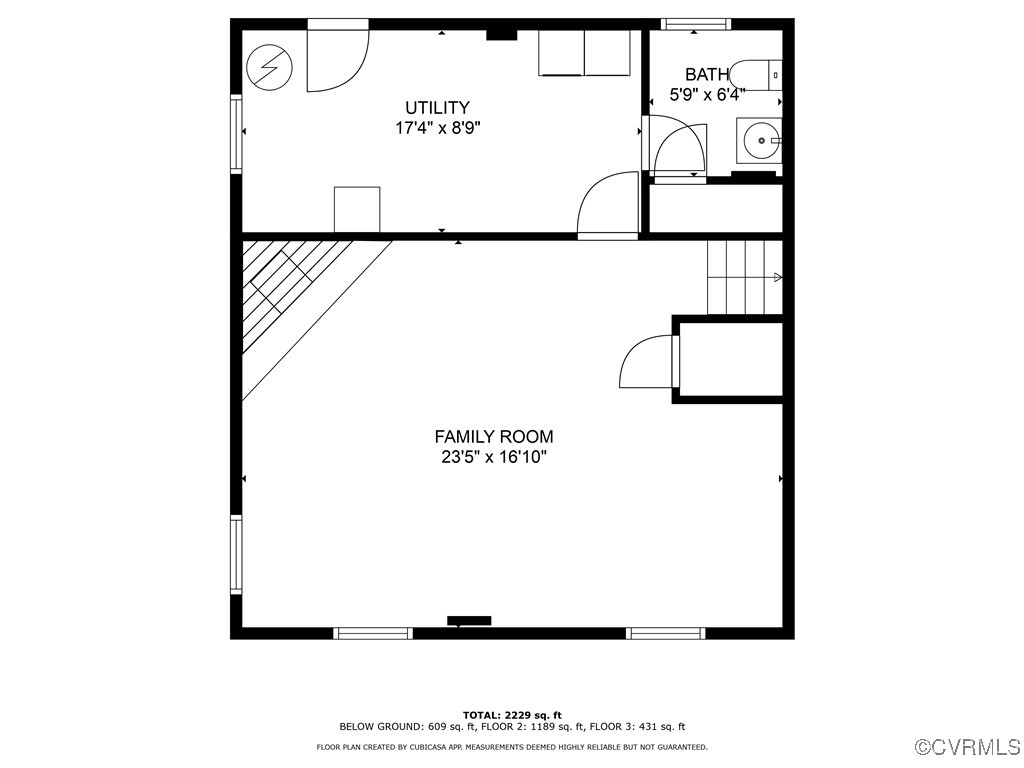
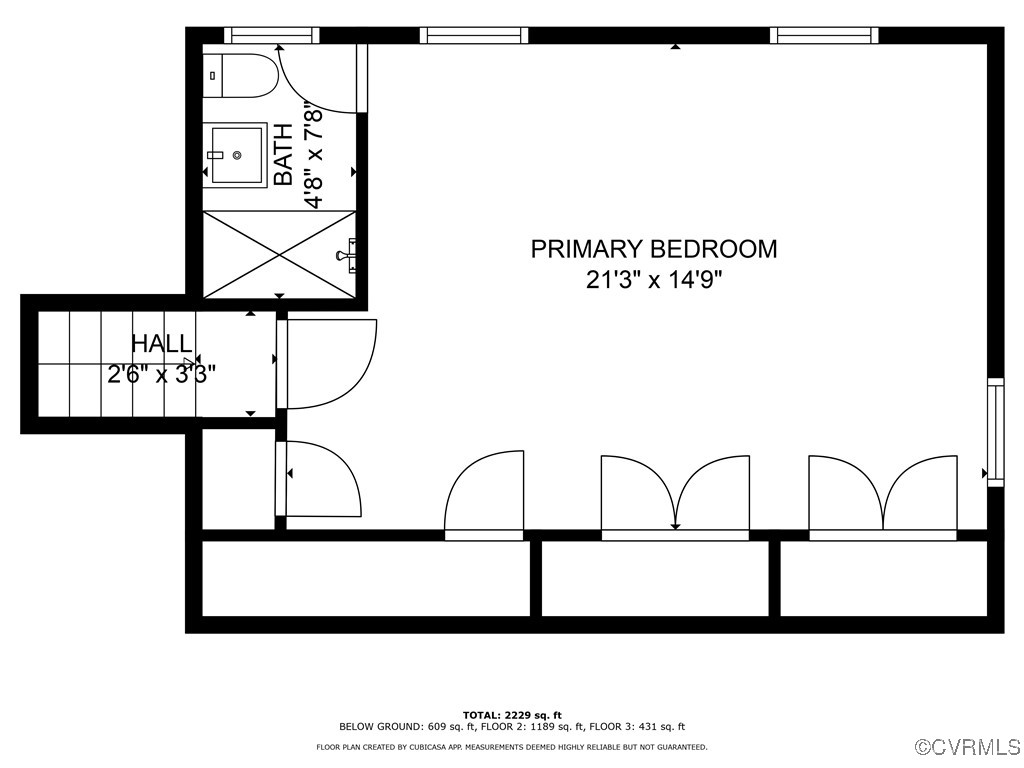
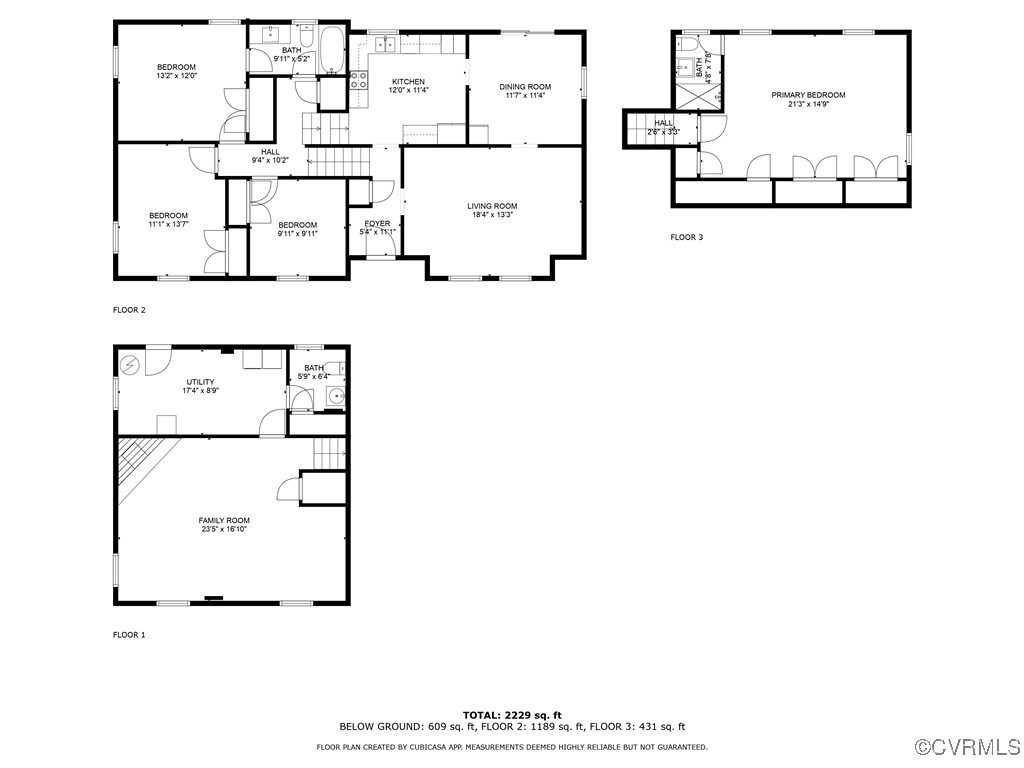
Step into the charm and elegance of 7401 Kirkwall Dr., where your dream home awaits! Nestled on a coveted corner lot in the heart of Forestdale, this spacious 4-bedroom, 2.5-bathroom home has been meticulously updated and is ready to welcome its new owner. Imagine living in a home where everything feels fresh and new--within the past four years, the roof, kitchen, bathrooms, carpeting, and LVP flooring have all been upgraded to provide modern comfort and style. This home offers an abundance of space across four levels, ensuring that everyone has room to relax and enjoy. On the first floor, you'll find a massive family room that's perfect for gatherings, game nights, or even creating your own home theater. The first floor also features a convenient mudroom with laundry and a half bath, making everyday life that much easier. As you move up to the second floor, you'll discover the main living areas, including a bright and airy kitchen, a dining room that's perfect for hosting dinners, and a formal living room where memories are made. From the dining room, step out onto the deck and into your private, fenced-in backyard--a perfect spot for summer barbecues or a peaceful morning coffee. The third floor offers three generously sized bedrooms, with one enjoying direct access to the hall bathroom, creating a comfortable and practical layout for family and guests alike. And when you're ready to retreat for the evening, head up to the fourth floor, where you'll find your expansive primary suite--a true sanctuary that offers privacy and luxury. This home is more than just a place to live; it's a place where memories are made, and dreams come true. Don't miss your chance to own this incredible property--call today to schedule your showing and start the next chapter of your life at 7401 Kirkwall Dr.!

4
beds

3
baths

2,282 Sq.Ft. LIVING AREA

0.35 Acres lot

Drew  Kisamore

Drew Kisamore

Features & Amenities

Interior

  • total bedrooms4
  • Total bathrooms3
  • full bathrooms2
  • half bathroom1
  • Laundry room Washer Hookup, Dryer Hookup
  • Flooring Carpet, Vinyl
  • Fireplace Masonry, Wood Burning
  • APPLIANCES Dishwasher, Electric Cooking, Electric Water Heater, Microwave, Oven, Refrigerator
  • other interior Features Ceiling Fan(s), Dining Area, Separate/Formal Dining Room, Granite Counters, Bath in Primary Bedroom, Recessed Lighting, Cable TV

Area & Lot

  • Status Sold
  • Date Sold October 28, 2024
  • Living Area2,282 Sq.Ft.
  • Lot Area0.35 Acres
  • MLS® ID2422674
  • TypeResidential
  • YEAR BUILT1972
  • NeighborhoodRichmond
  • Architecture StylesTri-Level
  • Elementary SchoolA. M. Davis
  • Middle SchoolProvidence
  • High SchoolMonacan

Exterior

  • STORIES4
  • water SourcePublic
  • PoolNone
  • roofAsphalt, Shingle
  • parkingDriveway, Off Street, Oversized, Paved
  • HEAT TYPEForced Air, Oil
  • AIR CONDITIONINGCentral Air
  • sewerPublic Sewer
  • other exterior FeaturesDeck, Storage, Shed, Paved Driveway

Financial

  • Sales Price$417,000
  • Real Estate Tax $2,805/yr

Richmond

Explore

Work With Drew

Whether you're buying your first home, upgrading to your next, or preparing to sell, Drew provides personalized guidance backed by local expertise and strategic insight. From your first conversation to closing day, every step is focused on helping you achieve your real estate goals with confidence.

Follow Me on Instagram