Leave a Message

Thank you for your message. I will be in touch with you shortly.

7462 S Franklins Way
SEE ALL PHOTOS
7462 S Franklins Way
Courtesy of The Hogan Group Real Estate
Sold

7462 S Franklins Way

7462 S Franklins Way, Quinton, VA 23141

$515,000
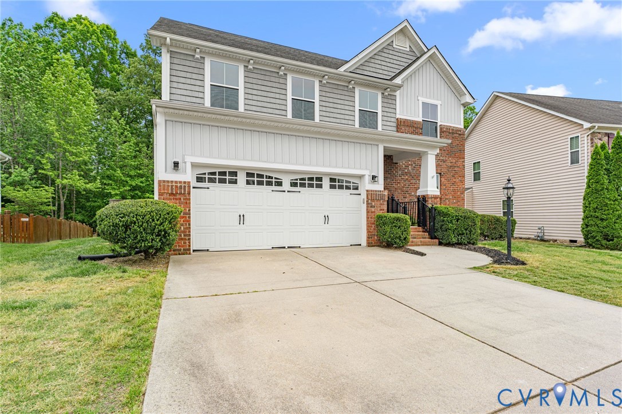
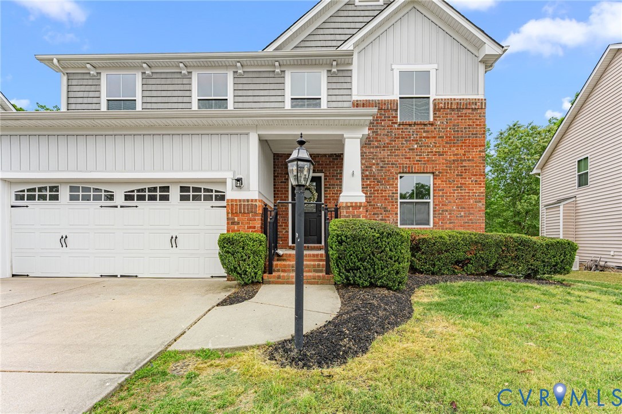
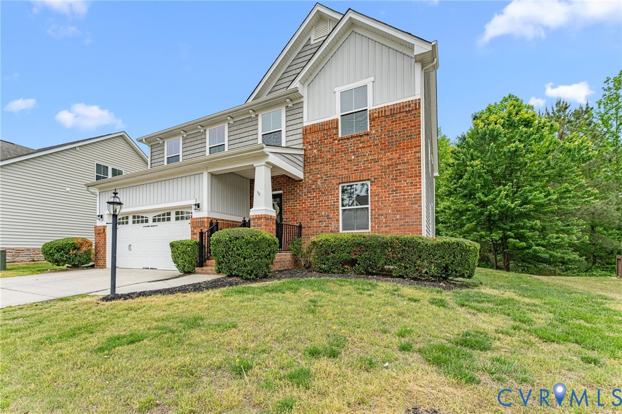
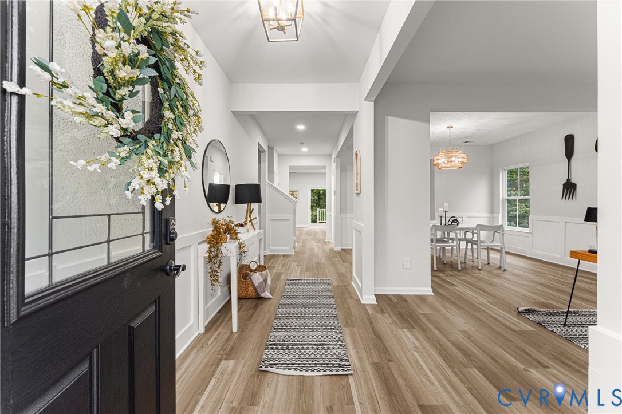
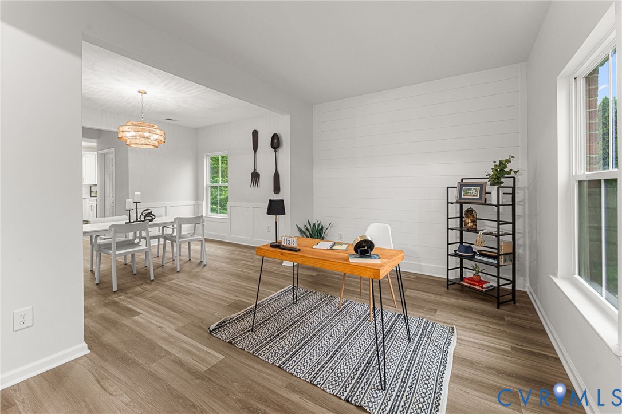
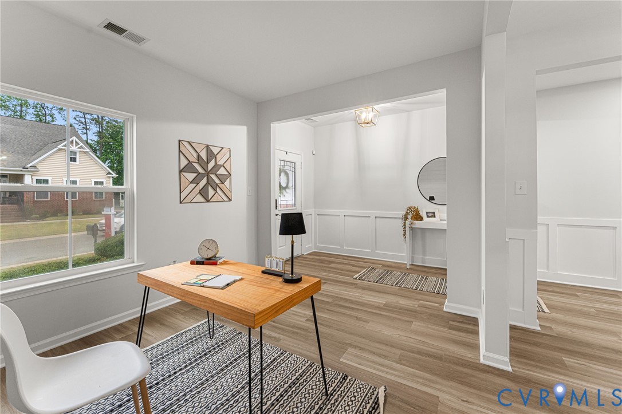
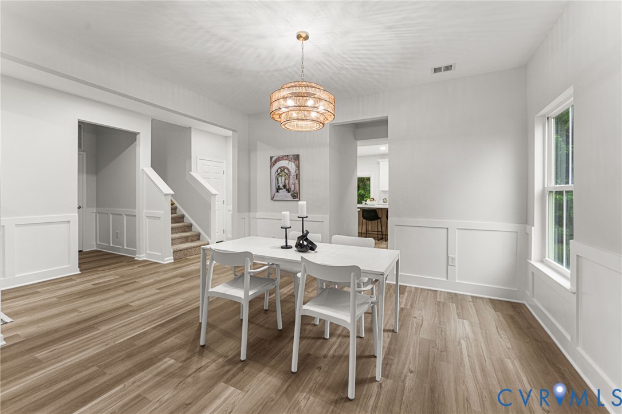
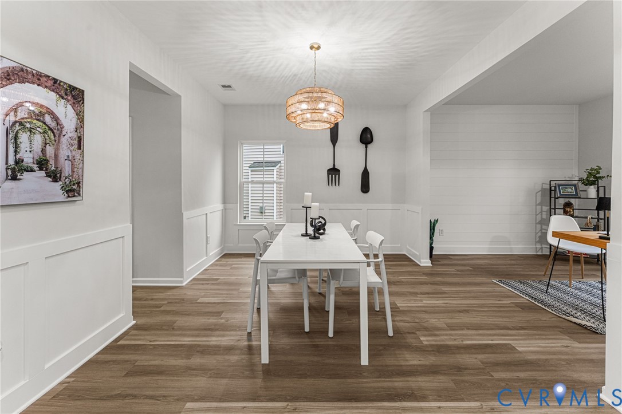
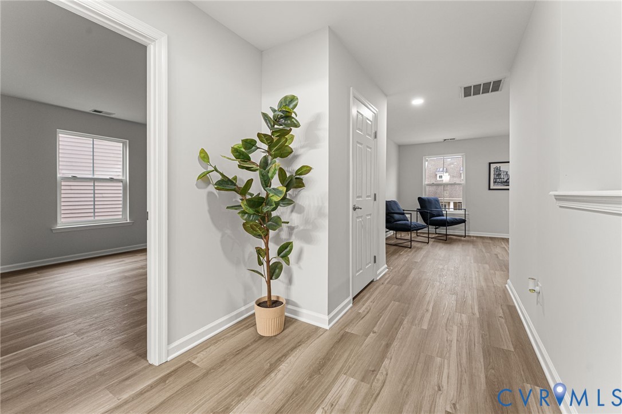
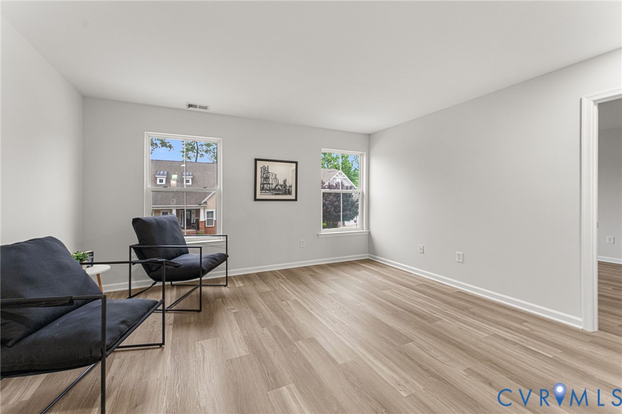
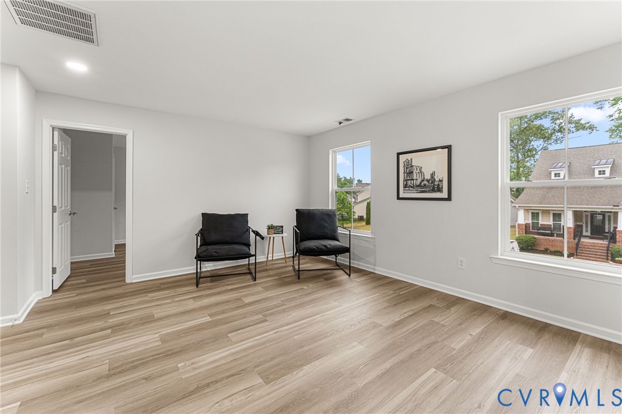
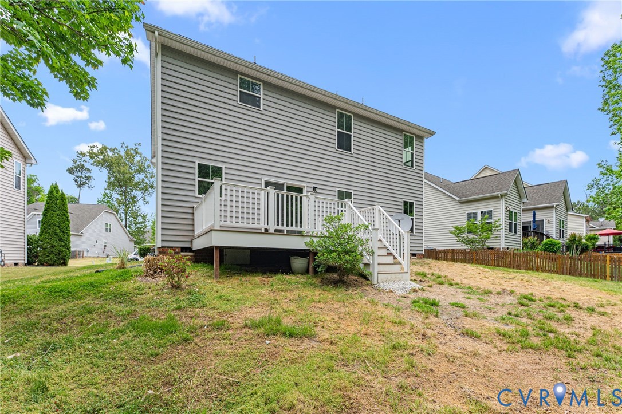
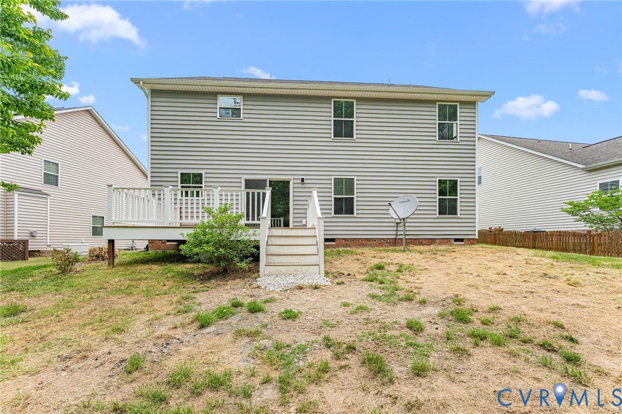
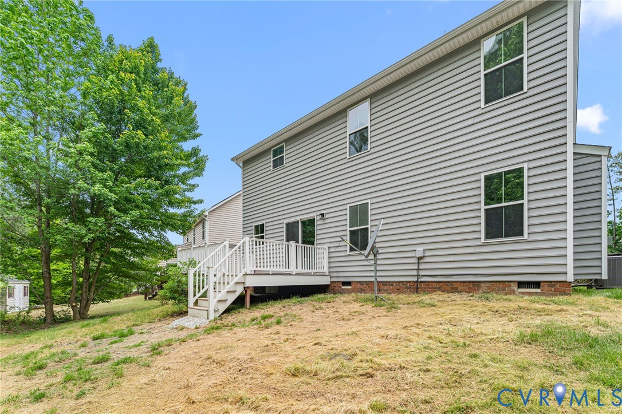
Welcome to 7462 S Franklins Way, where timeless design meets modern luxury in this fully reimagined residence. From the moment you arrive, the stately brick facade, crisp siding, and manicured landscaping set the tone for the elevated living experience within. Step inside to a light-filled, open-concept interior defined by wide-plank LVP flooring, fresh designer paint, and refined finishes throughout. The welcoming foyer flows seamlessly into elegant living and dining spaces, perfect for both intimate gatherings and sophisticated entertaining.

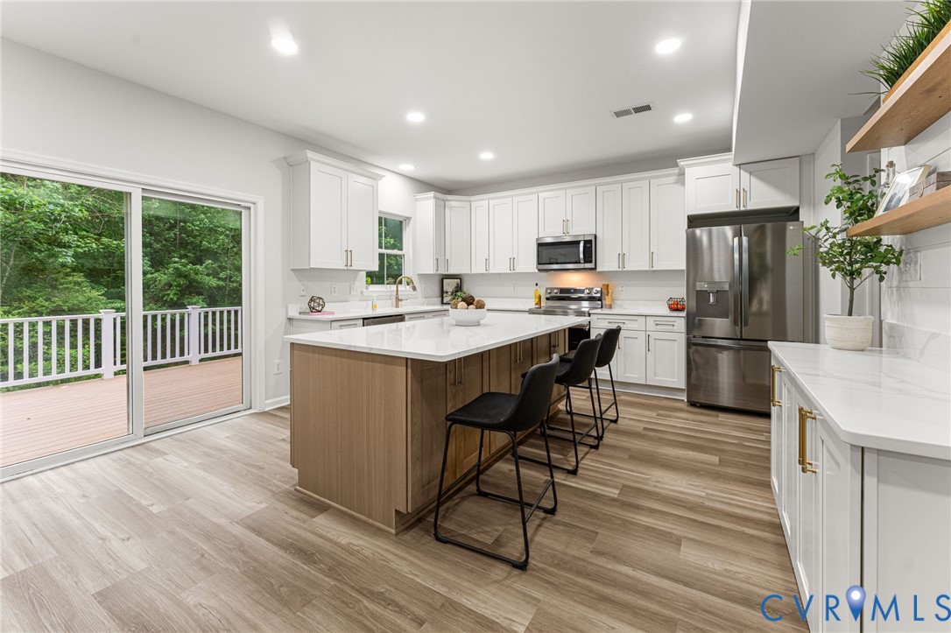
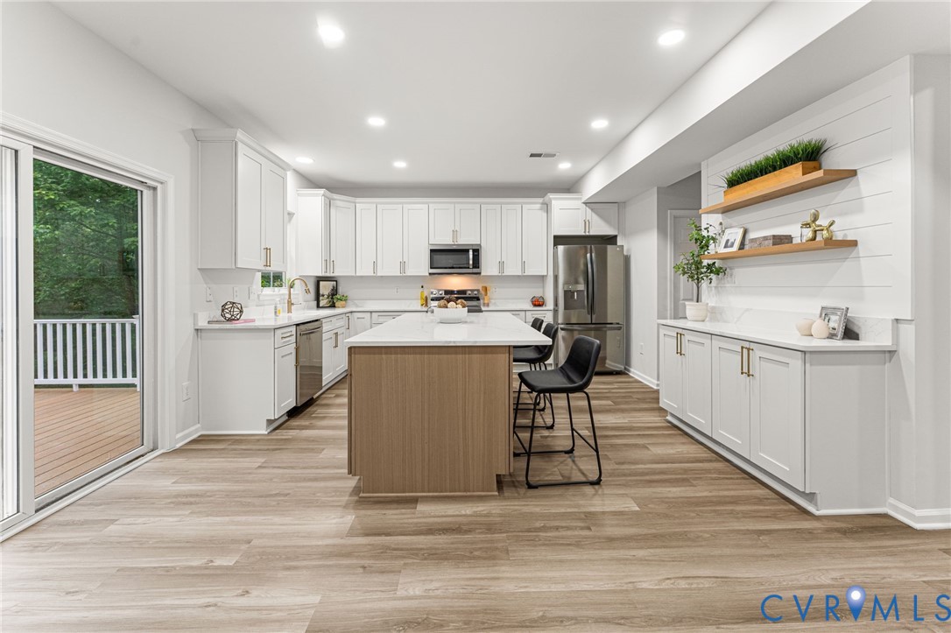
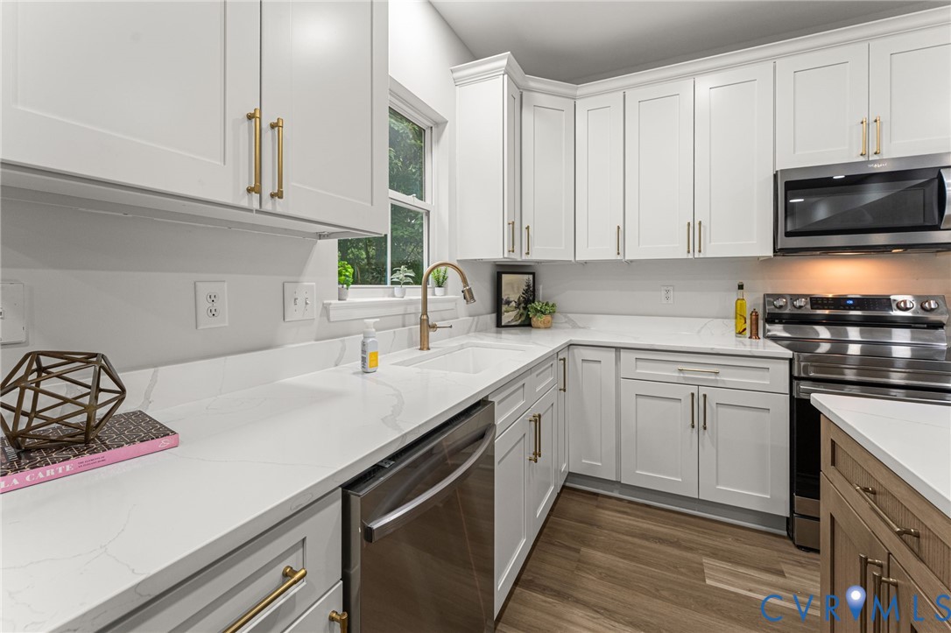
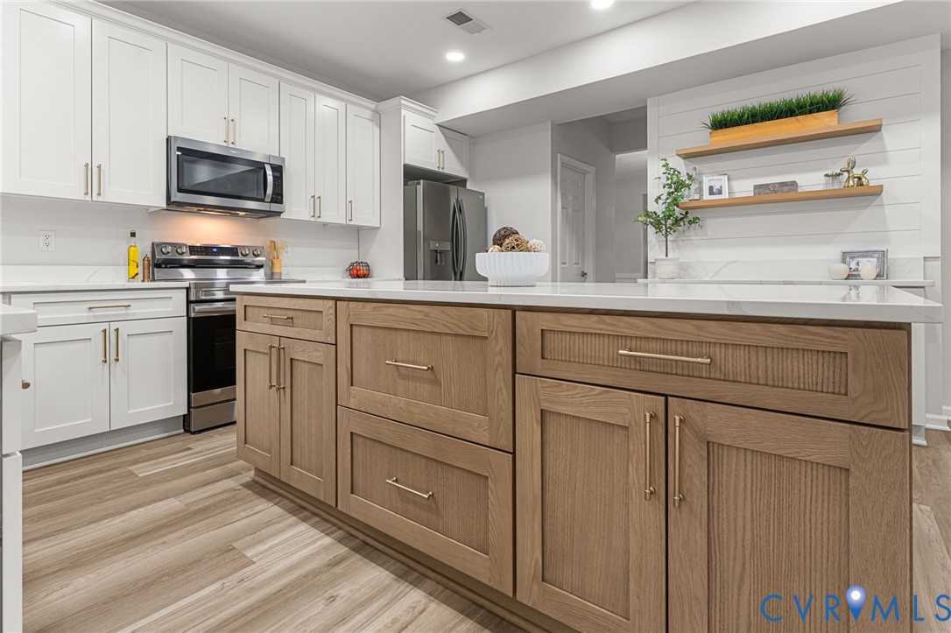
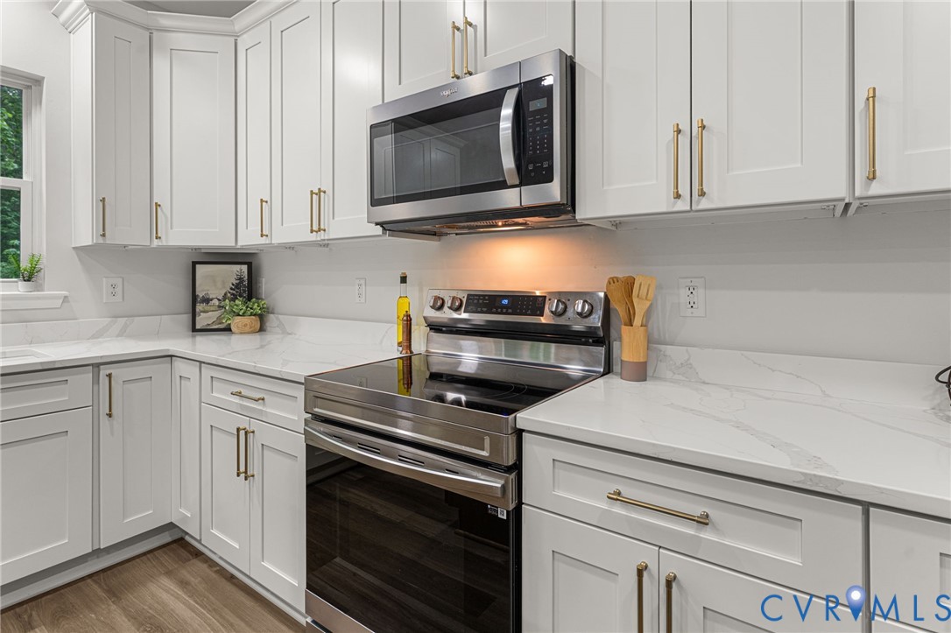
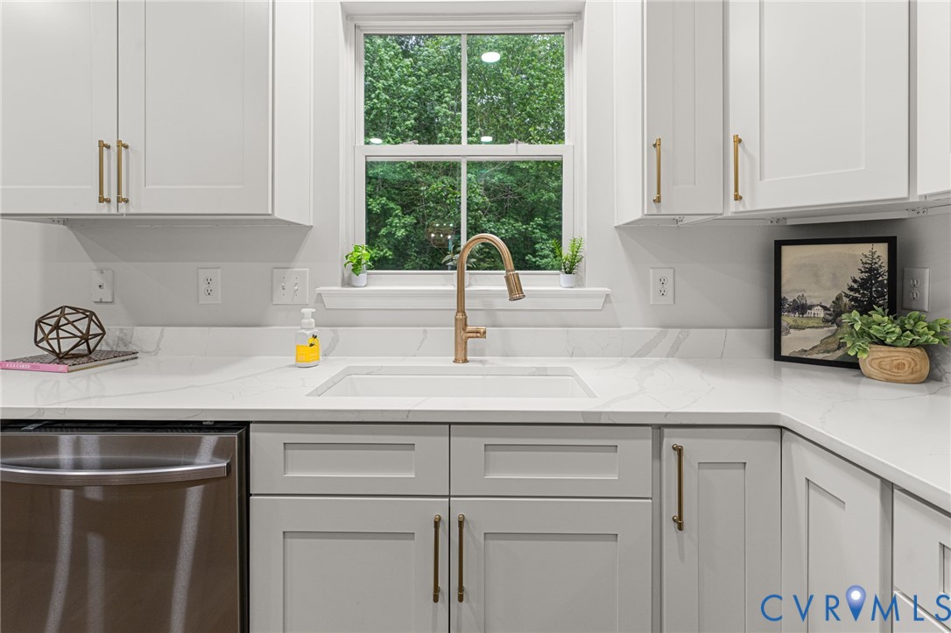
At the heart of the home, the gourmet kitchen has been completely transformed with custom cabinetry, striking quartz countertops, premium stainless steel appliances, and a statement island that anchors the space with both beauty and function. Thoughtful details, brushed gold hardware, curated lighting, and clean architectural lines create a polished, magazine-worthy aesthetic.

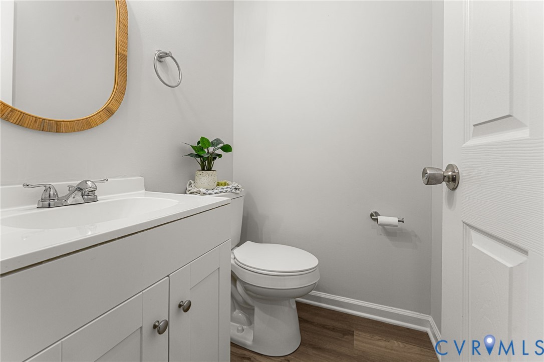
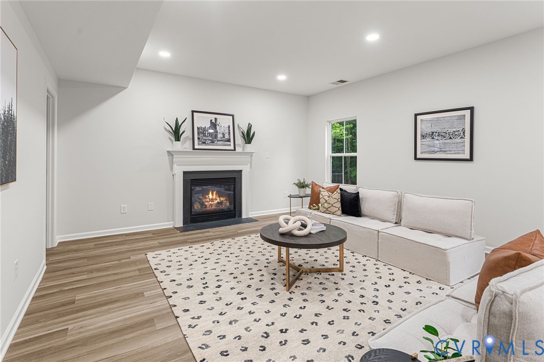
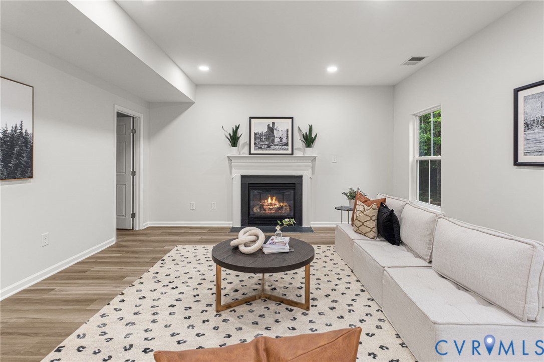
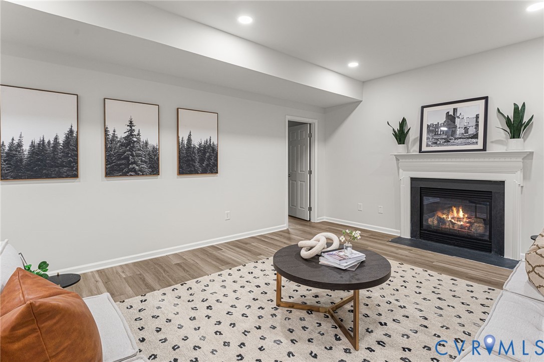
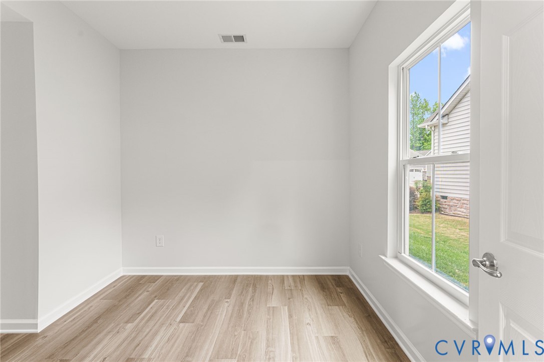
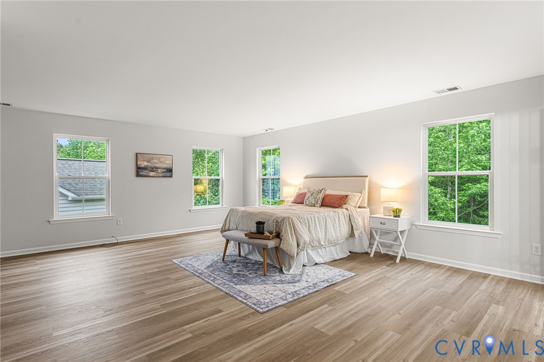
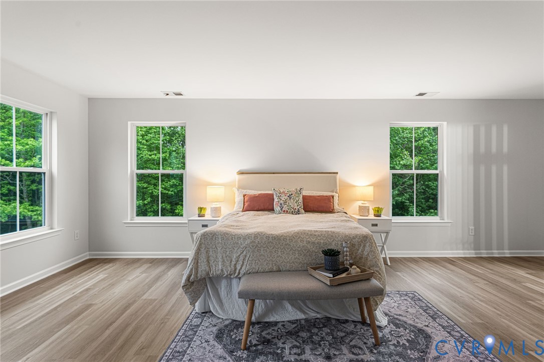
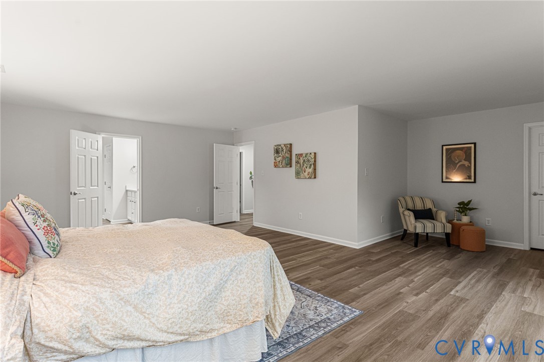
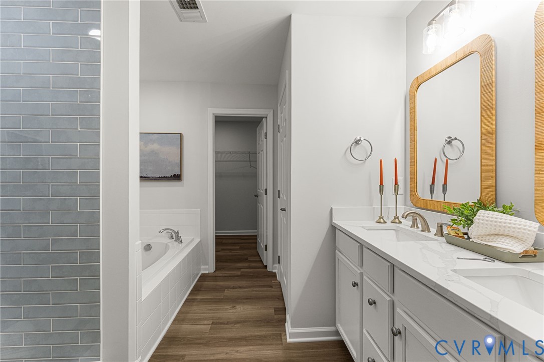
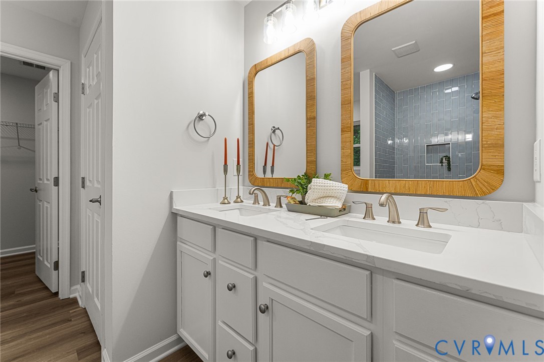
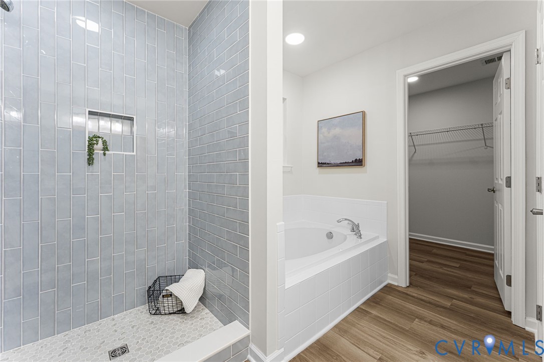
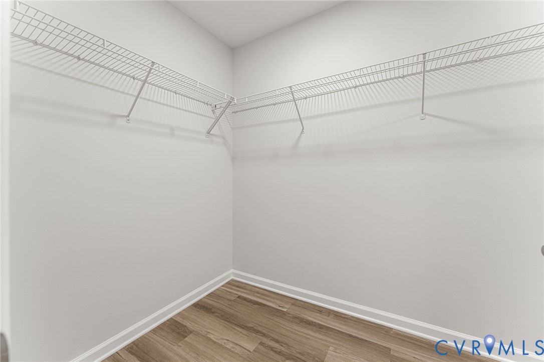
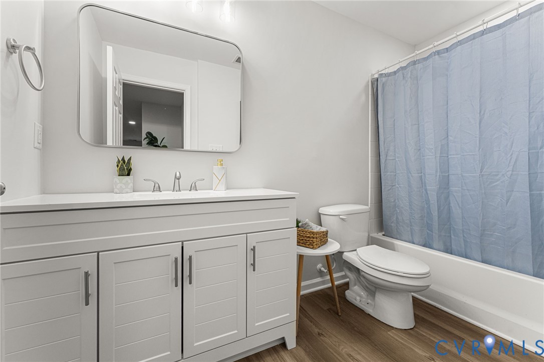
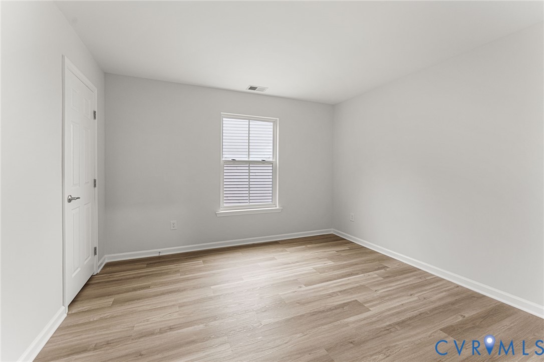
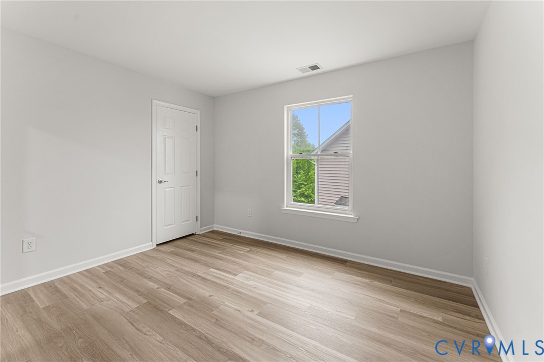
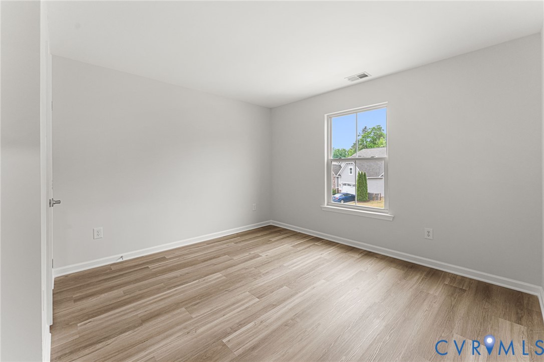
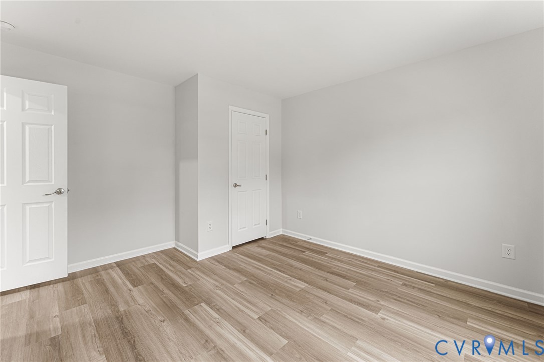
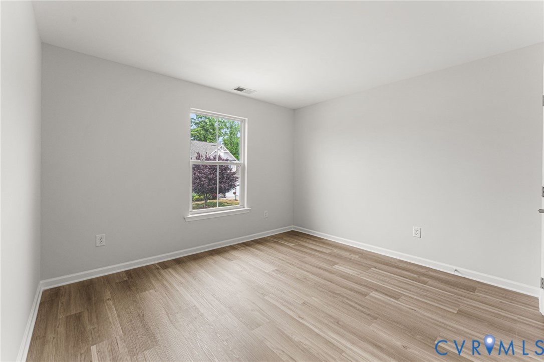
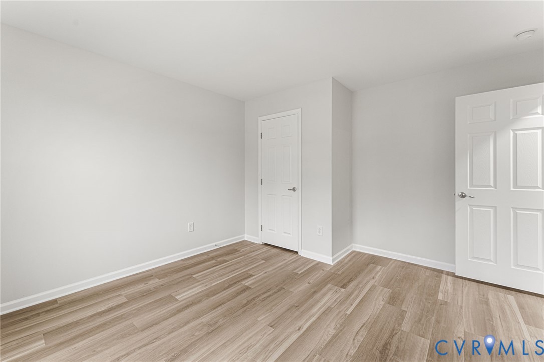
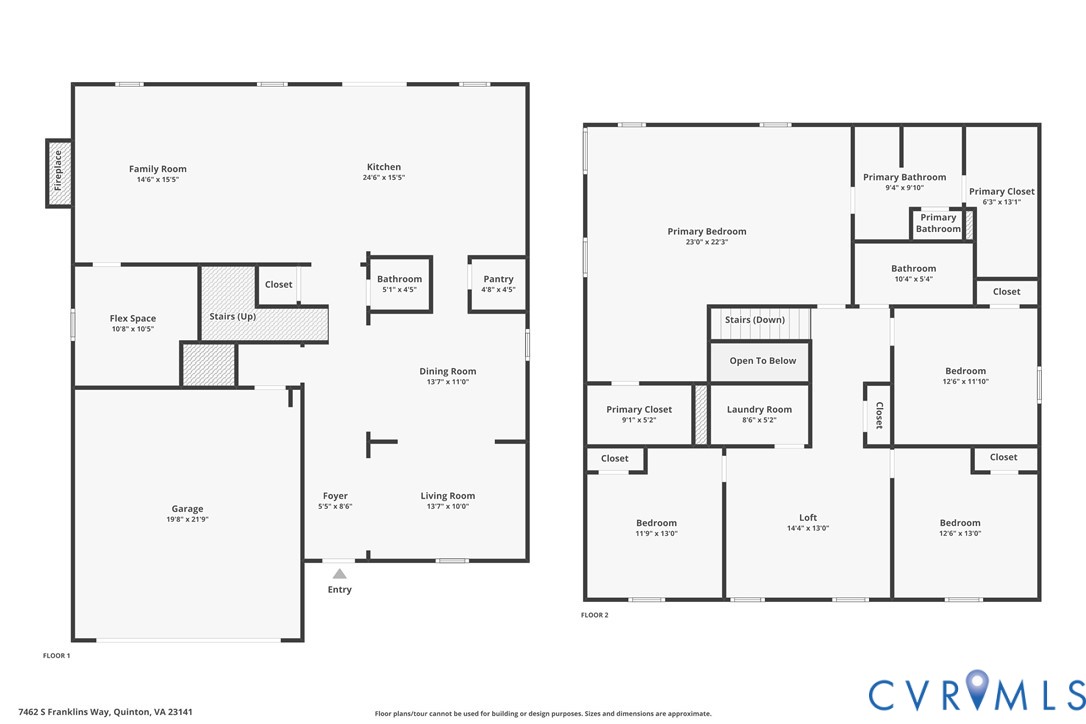
The expansive family room offers a warm yet modern retreat, highlighted by a cozy fireplace and effortless connection to the rest of the home. Upstairs, the primary suite delivers a serene escape with generous proportions, abundant natural light, and a spa-inspired en suite bath featuring all-new vanities, fixtures, and finishes designed to impress. Additional bedrooms are equally spacious and versatile, complemented by fully renovated bathrooms that echo the same high-end style.

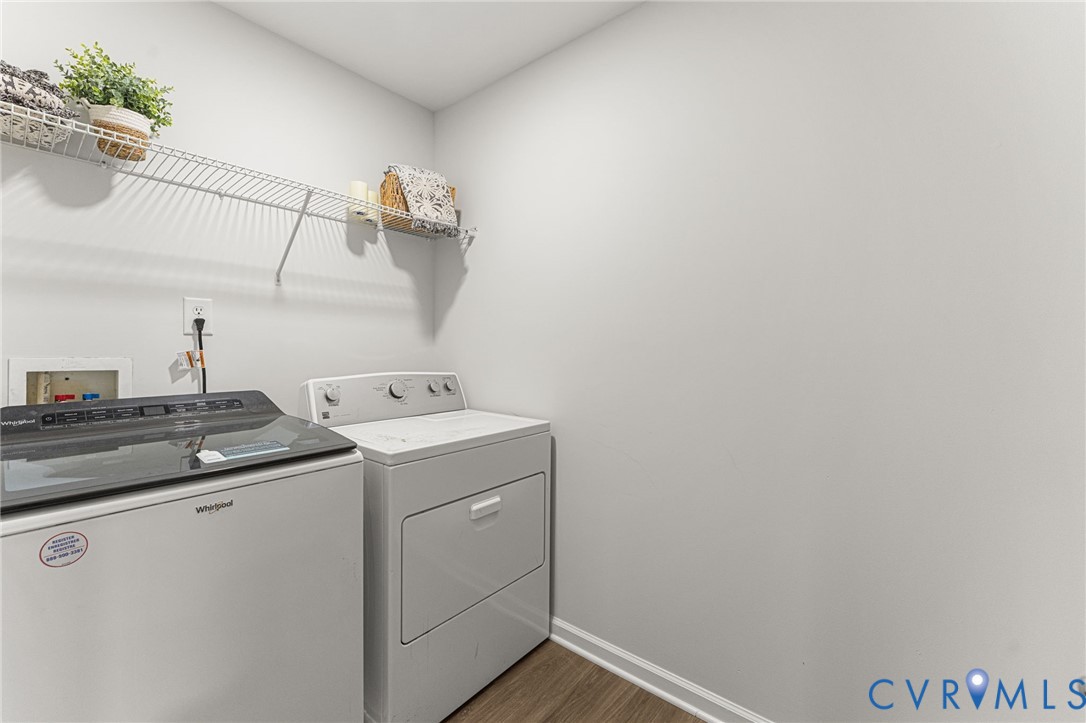
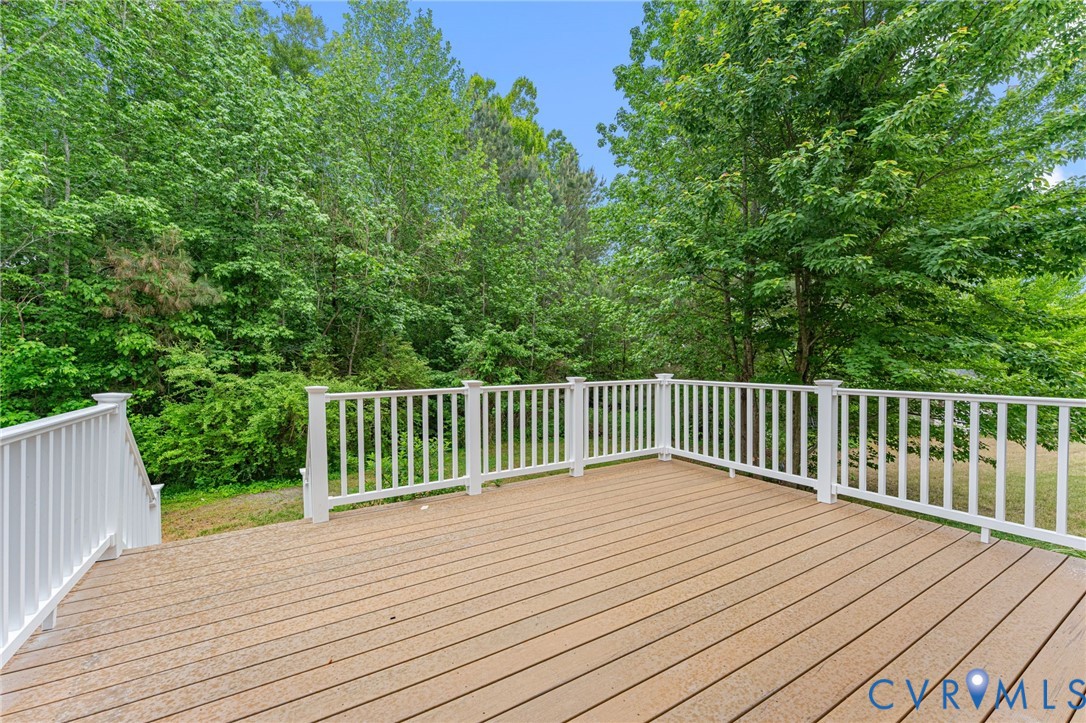
Every detail has been meticulously updated, including new flooring, cabinetry, countertops, lighting, and fixtures, ensuring a turnkey experience for the most discerning buyer. Nestled in a peaceful setting while remaining conveniently located, this home offers the rare combination of luxury, comfort, and modern convenience. This is not just a renovation, it's a complete lifestyle upgrade.

4
beds

3
baths

2,976 Sq.Ft. LIVING AREA

6,534 Sq.Ft. lot

Drew  Kisamore

Drew Kisamore

Features & Amenities

Interior

  • total bedrooms4
  • Total bathrooms3
  • full bathrooms2
  • half bathroom1
  • Flooring Vinyl
  • Fireplace Gas
  • APPLIANCES Gas Water Heater

Area & Lot

  • Status Sold
  • Date Sold June 12, 2026
  • Living Area2,976 Sq.Ft.
  • Lot Area6,534 Sq.Ft.
  • MLS® ID2611488
  • TypeResidential
  • YEAR BUILT2011
  • Architecture StylesTwo Story, Transitional
  • Elementary SchoolQuinton
  • Middle SchoolNew Kent
  • High SchoolNew Kent

Exterior

  • STORIES2
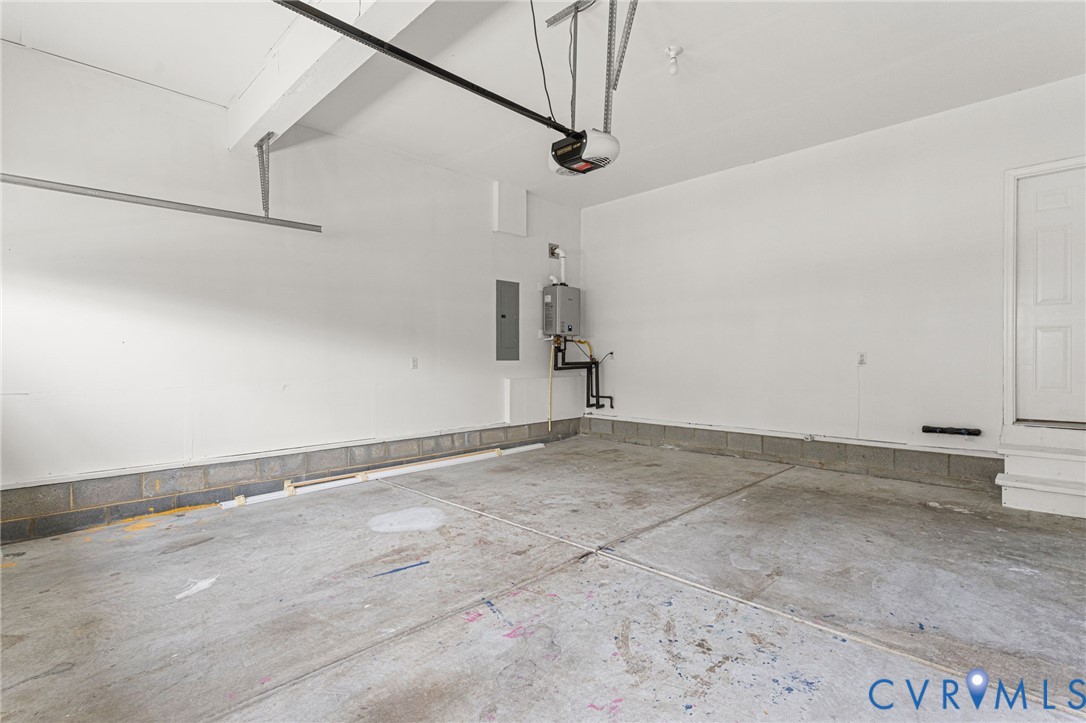
  • Garage Space2.0
  • water SourcePublic
  • PoolCommunity, Pool
  • parkingAttached, Garage, Off Street
  • HEAT TYPENatural Gas, Zoned
  • AIR CONDITIONINGCentral Air, Zoned
  • sewerPublic Sewer

Financial

  • Sales Price$515,000
  • Real Estate Tax $2,271/yr
  • HOA $210/3 mos

Work With Drew

Whether you're buying your first home, upgrading to your next, or preparing to sell, Drew provides personalized guidance backed by local expertise and strategic insight. From your first conversation to closing day, every step is focused on helping you achieve your real estate goals with confidence.

Follow Me on Instagram