Leave a Message

Thank you for your message. I will be in touch with you shortly.

7617 Belmont Rd
7617 Belmont Rd
7617 Belmont Rd
7617 Belmont Rd
7617 Belmont Rd
7617 Belmont Rd
7617 Belmont Rd
7617 Belmont Rd
7617 Belmont Rd
7617 Belmont Rd
7617 Belmont Rd
7617 Belmont Rd
7617 Belmont Rd
7617 Belmont Rd
7617 Belmont Rd
7617 Belmont Rd
7617 Belmont Rd
7617 Belmont Rd
7617 Belmont Rd
7617 Belmont Rd
7617 Belmont Rd
7617 Belmont Rd
7617 Belmont Rd
7617 Belmont Rd
7617 Belmont Rd
7617 Belmont Rd
7617 Belmont Rd
7617 Belmont Rd
7617 Belmont Rd
7617 Belmont Rd
7617 Belmont Rd
7617 Belmont Rd
7617 Belmont Rd
7617 Belmont Rd
7617 Belmont Rd
7617 Belmont Rd
7617 Belmont Rd
7617 Belmont Rd
SEE ALL PHOTOS
7617 Belmont Rd
7617 Belmont Rd
7617 Belmont Rd
7617 Belmont Rd
7617 Belmont Rd
7617 Belmont Rd
7617 Belmont Rd
7617 Belmont Rd
7617 Belmont Rd
7617 Belmont Rd
7617 Belmont Rd
7617 Belmont Rd
7617 Belmont Rd
7617 Belmont Rd
7617 Belmont Rd
7617 Belmont Rd
7617 Belmont Rd
7617 Belmont Rd
7617 Belmont Rd
7617 Belmont Rd
7617 Belmont Rd
7617 Belmont Rd
7617 Belmont Rd
7617 Belmont Rd
7617 Belmont Rd
7617 Belmont Rd
7617 Belmont Rd
7617 Belmont Rd
7617 Belmont Rd
7617 Belmont Rd
7617 Belmont Rd
7617 Belmont Rd
7617 Belmont Rd
7617 Belmont Rd
7617 Belmont Rd
7617 Belmont Rd
7617 Belmont Rd
7617 Belmont Rd
Courtesy of The Hogan Group Real Estate
Sold

7617 Belmont Rd

7617 Belmont Rd, Chesterfield, VA 23832

$299,950
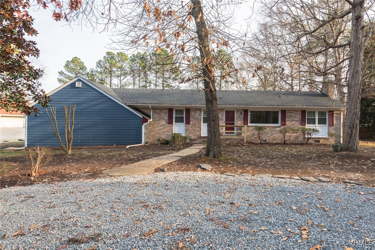
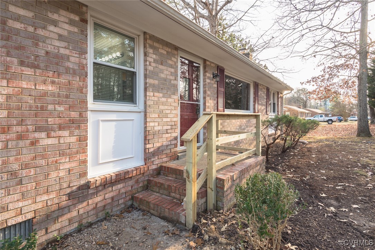
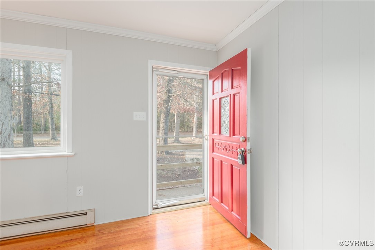
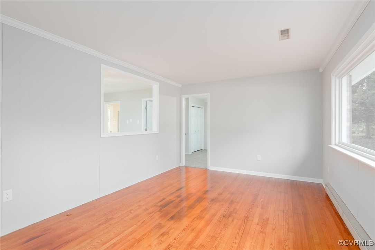
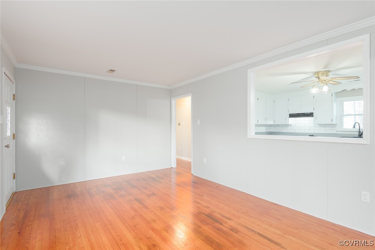
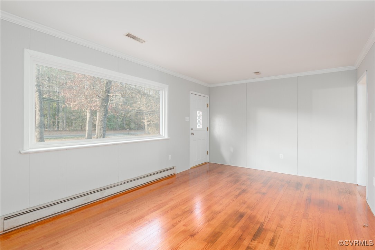
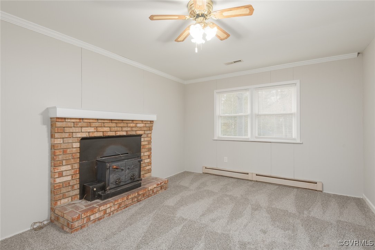
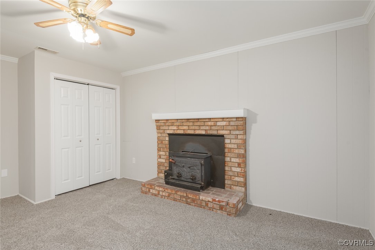
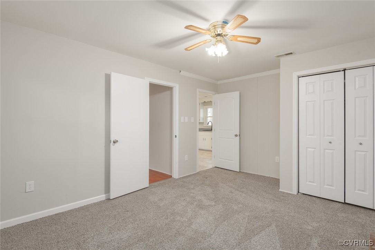
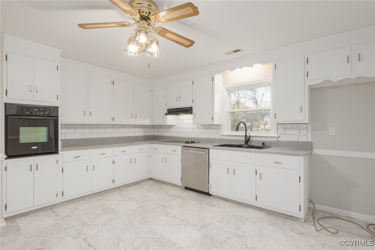
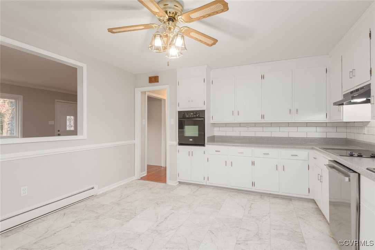
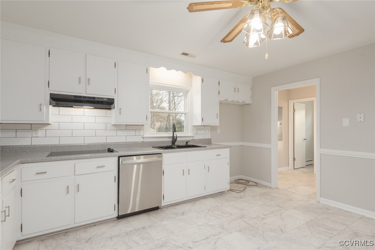
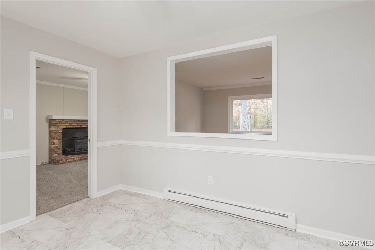
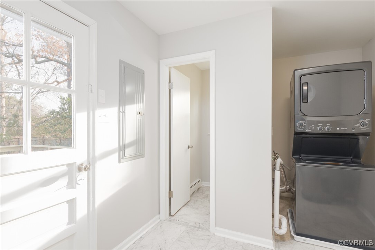
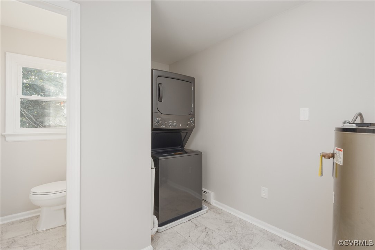
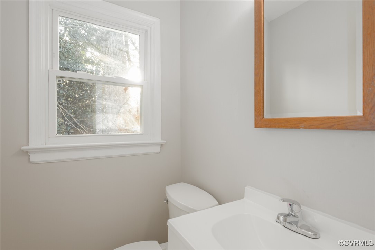
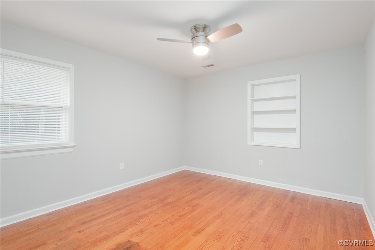
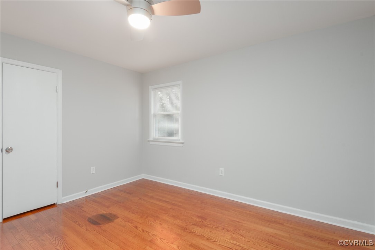
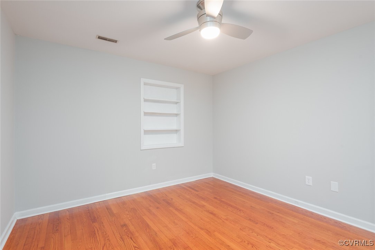
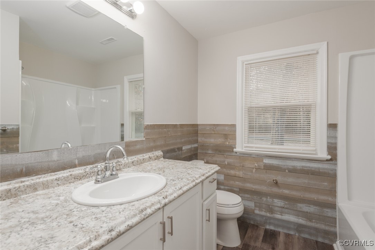
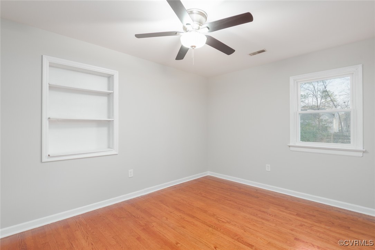
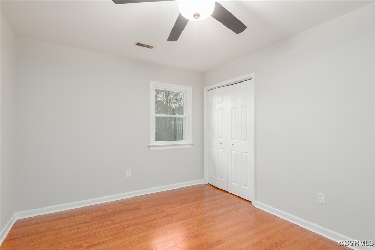
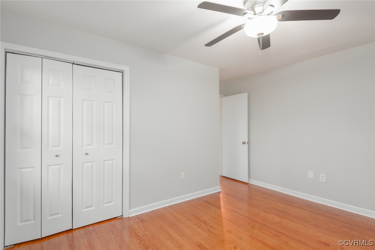
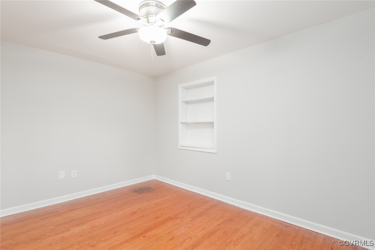
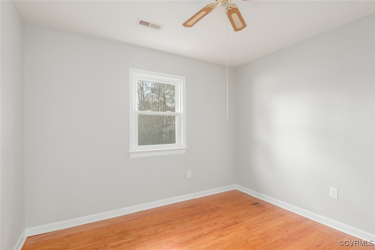
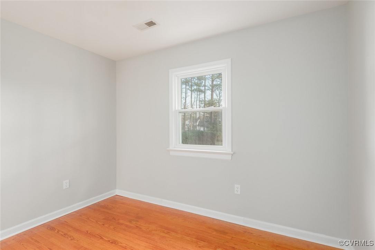
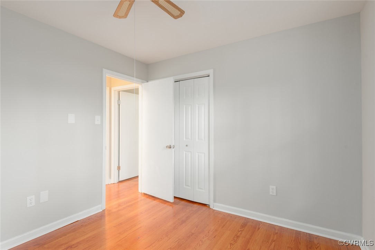
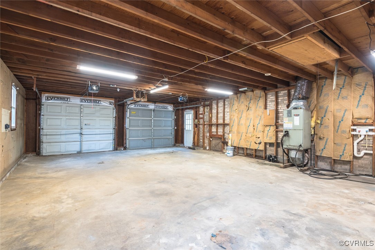
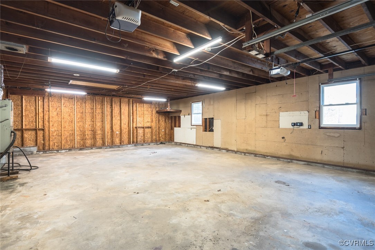
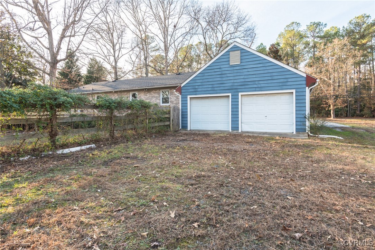
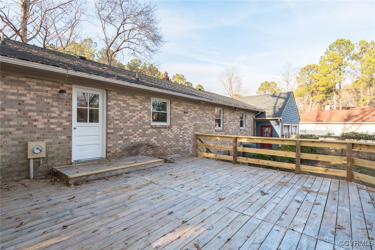
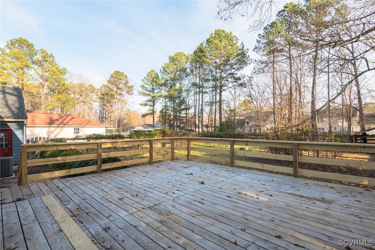
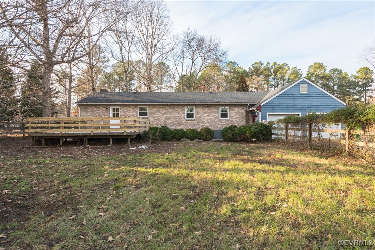
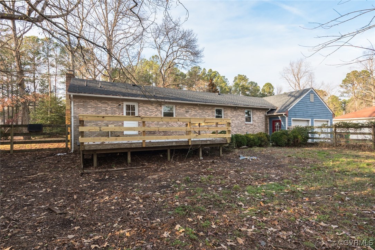
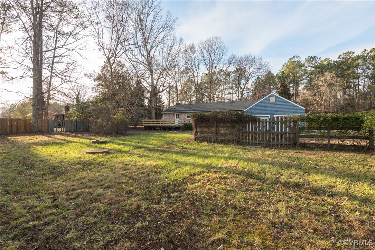
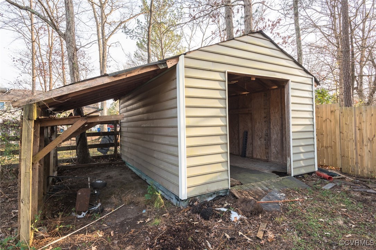
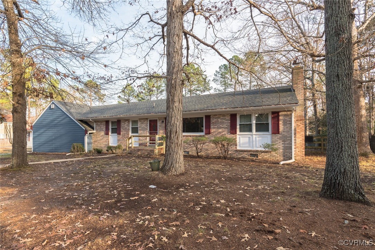
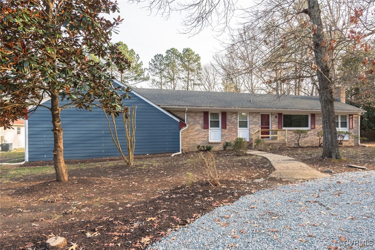
Welcome to your dream home in Chesterfield County! This partially updated single-family property offers 1,431 square feet of inviting living space, featuring three spacious bedrooms and one and a half bathrooms. Step inside to discover freshly painted interiors with a seamless blend of hardwood flooring in the bedrooms and hallway, durable LVT flooring in the kitchen, and LVP flooring in the bathrooms, creating a perfect balance of style and functionality. The kitchen is equipped with a new dishwasher and provides a welcoming space for meal preparation and family gatherings. Outside, enjoy the expansive fenced-in yard, complete with a spacious deck for entertaining, a practical shed for extra storage, and a garage to protect your vehicles or serve as a workshop. Situated just 15 to 45 minutes from the vibrant shopping and dining hubs of Richmond, Chesterfield, and Short Pump, this home offers the perfect balance of suburban tranquility and urban convenience. With nearby recreational opportunities and local attractions, this property is an excellent choice for those seeking comfort, charm, and accessibility.

3
beds

2
baths

1,431 Sq.Ft. LIVING AREA

0.47 Acres lot

Drew  Kisamore

Drew Kisamore

Features & Amenities

Interior

  • total bedrooms3
  • Total bathrooms2
  • full bathroom1
  • half bathroom1
  • Flooring Carpet, Vinyl, Wood
  • APPLIANCES Built-In Oven, Cooktop, Dryer, Dishwasher, Electric Water Heater, Range, Washer
  • other interior Features Bedroom on Main Level, Ceiling Fan(s), Fireplace

Area & Lot

  • Status Sold
  • Date Sold January 30, 2025
  • Living Area1,431 Sq.Ft.
  • Lot Area0.47 Acres
  • MLS® ID2432198
  • TypeResidential
  • YEAR BUILT1970
  • Architecture StylesRanch
  • Elementary SchoolHening
  • Middle SchoolManchester
  • High SchoolMeadowbrook

Exterior

  • STORIES1
  • Garage Space2.0
  • water SourcePublic
  • PoolNone
  • roofShingle
  • parkingAttached, Garage, Garage Faces Rear
  • HEAT TYPEElectric, Heat Pump
  • AIR CONDITIONINGCentral Air
  • sewerSeptic Tank
  • other exterior FeaturesDeck, Storage, Shed

Financial

  • Sales Price$299,950
  • Real Estate Tax $2,436/yr
View Virtual Tour

Work With Drew

Whether you're buying your first home, upgrading to your next, or preparing to sell, Drew provides personalized guidance backed by local expertise and strategic insight. From your first conversation to closing day, every step is focused on helping you achieve your real estate goals with confidence.

Follow Me on Instagram