Leave a Message

Thank you for your message. I will be in touch with you shortly.

7705 Odonnell Ct Unit#2005
SEE ALL PHOTOS
7705 Odonnell Ct Unit#2005
Courtesy of The Hogan Group Real Estate
Sold

7705 Odonnell Ct Unit#2005

7705 Odonnell Ct Unit#2005, Henrico, VA 23228

$225,500
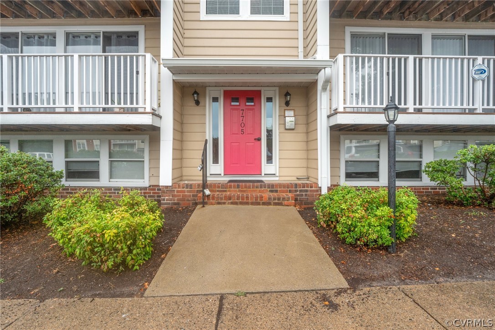
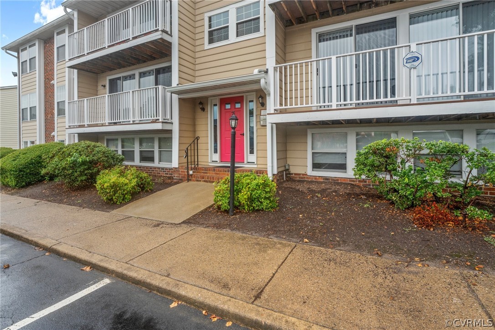
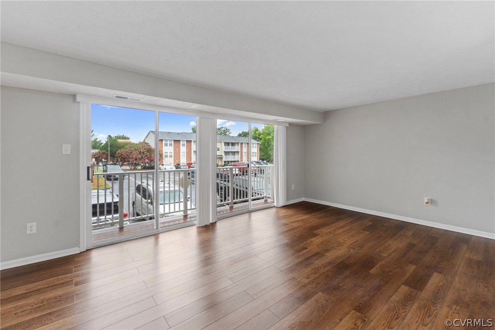
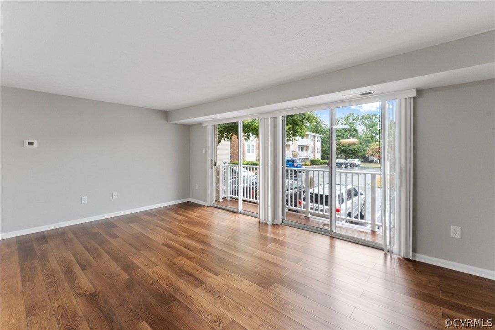
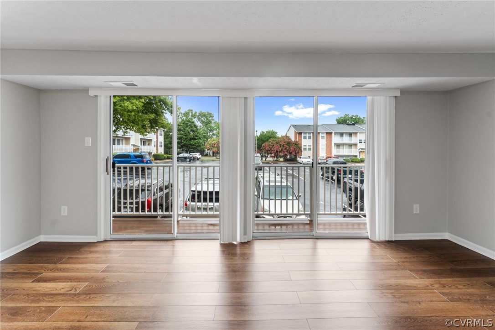
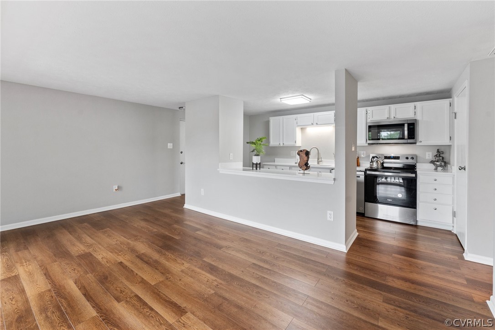
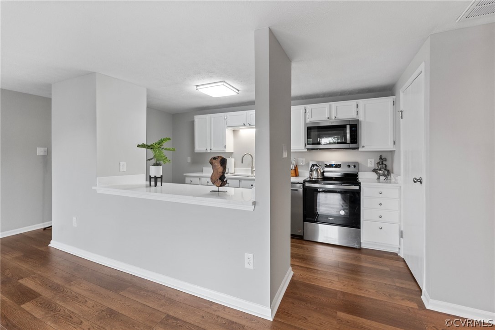
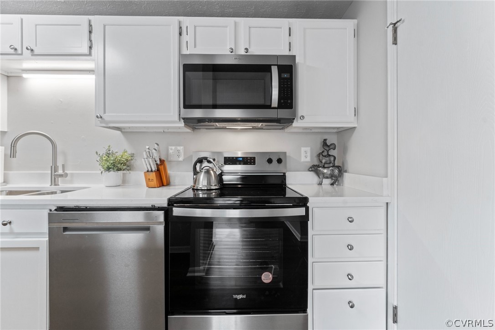
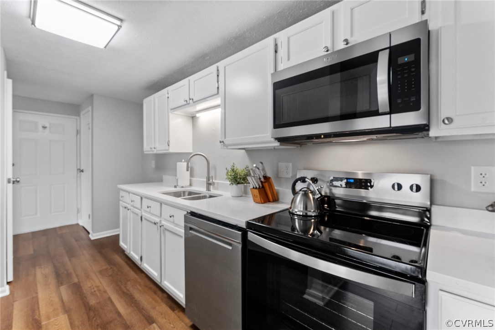
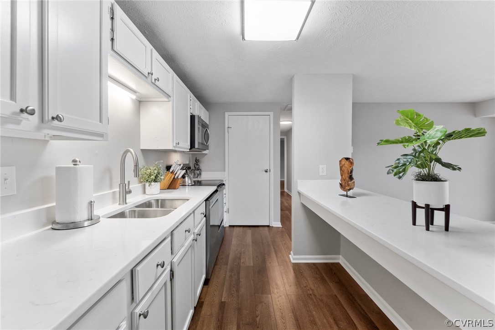
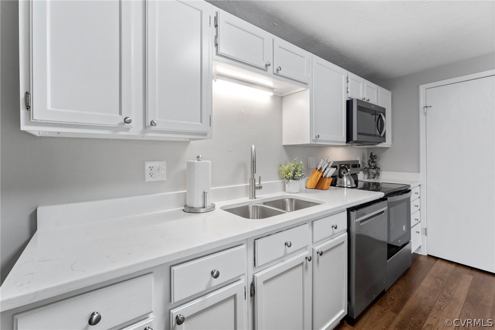
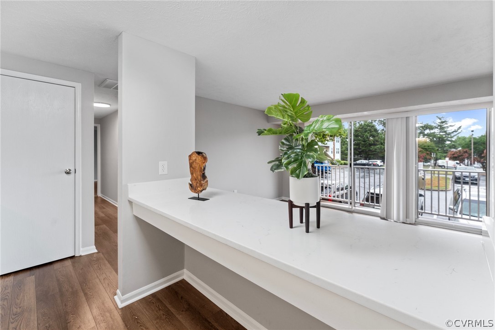
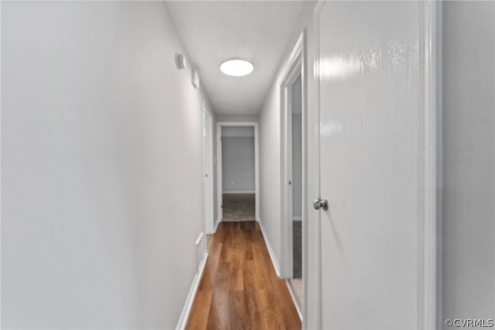
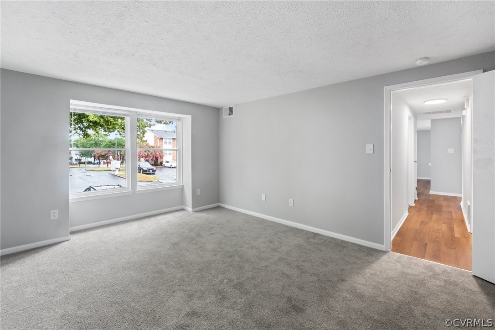
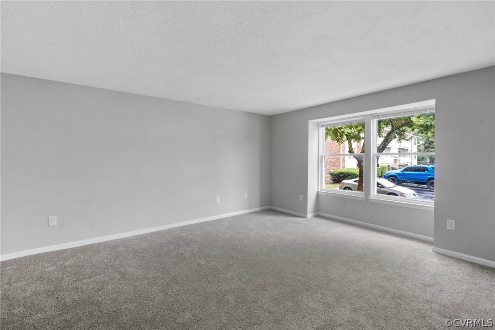
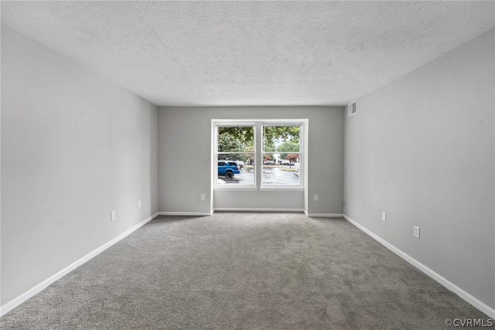
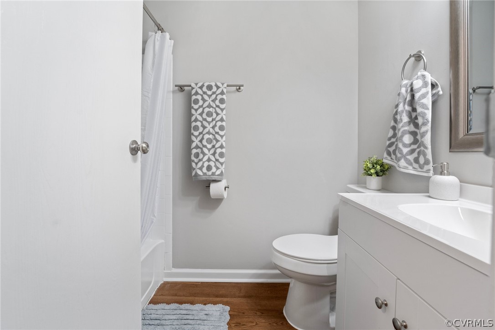
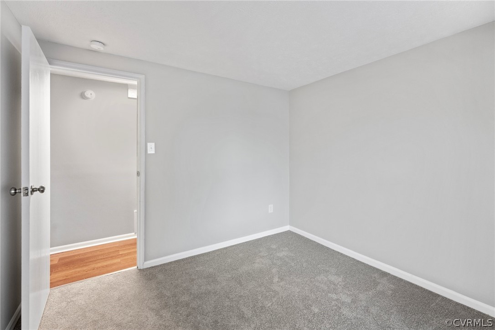
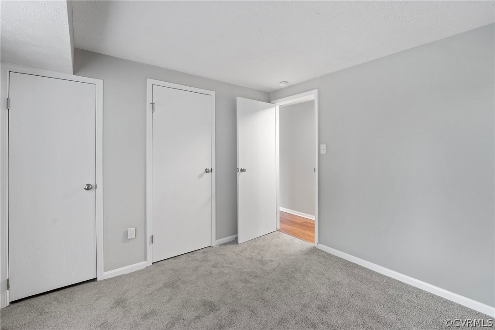
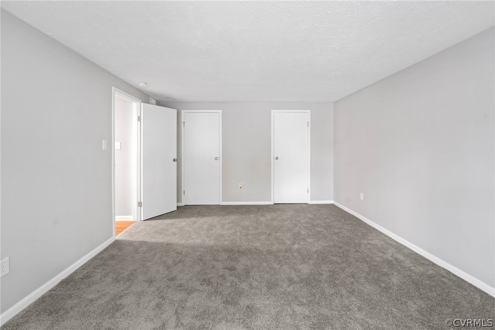
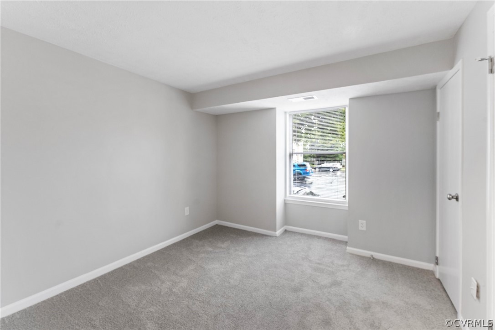
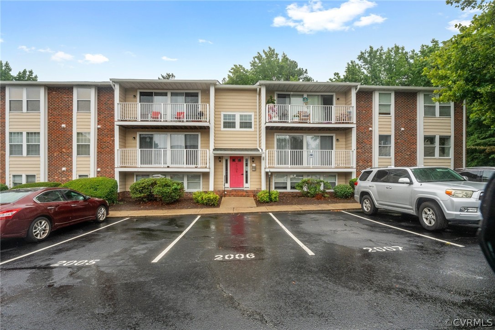
Step into this cozy 848-square-foot condo in Henrico County, designed for comfort and convenience. Featuring two spacious bedrooms and one full bathroom, this unit is perfect for those seeking a modern living space. Inside, enjoy new light fixtures and a range of appliances that make daily life easier. The kitchen, bathroom, and living room are fitted with durable waterproof laminate flooring, while the bedrooms are comfortably carpeted, creating a warm and inviting atmosphere. One of the highlights is the private balcony, offering a personal outdoor retreat where you can relax and enjoy the fresh air. Located in a community-friendly area near Dumbarton Elementary, Brookland Middle School, and Hermitage High School, the condo provides easy access to educational facilities. It's also ideally positioned just 15 to 45 minutes from recreational activities, shopping in Richmond City, Chesterfield, and Short Pump, along with various dining options. This condo combines practical living with the benefits of suburban amenities, making it an ideal choice for those looking to enjoy a balanced lifestyle.

2
beds

1
bath

848 Sq.Ft. LIVING AREA

435.6 Sq.Ft. lot

Drew  Kisamore

Drew Kisamore

Features & Amenities

Interior

  • total bedrooms2
  • Total bathroom1
  • full bathroom1
  • Laundry room Washer Hookup, Dryer Hookup
  • Flooring Carpet, Laminate
  • APPLIANCES Dishwasher, Electric Water Heater, Disposal, Microwave, Oven, Stove

Area & Lot

  • Status Sold
  • Date Sold August 9, 2024
  • Living Area848 Sq.Ft.
  • Lot Area435.6 Sq.Ft.
  • MLS® ID2418253
  • TypeCondo
  • YEAR BUILT1986
  • Architecture StylesOther
  • Elementary SchoolDumbarton
  • Middle SchoolBrookland
  • High SchoolHermitage

Exterior

  • STORIES1
  • water SourcePublic
  • PoolNone
  • roofShingle
  • parkingAssigned
  • HEAT TYPEElectric, Heat Pump
  • AIR CONDITIONINGCentral Air, Electric
  • sewerPublic Sewer

Financial

  • Sales Price$225,500
  • Real Estate Tax $1,283/yr
  • HOA $232/mo
View Virtual Tour

Work With Drew

Whether you're buying your first home, upgrading to your next, or preparing to sell, Drew provides personalized guidance backed by local expertise and strategic insight. From your first conversation to closing day, every step is focused on helping you achieve your real estate goals with confidence.

Follow Me on Instagram