Leave a Message

Thank you for your message. I will be in touch with you shortly.

7718 Durvin Dr
7718 Durvin Dr
7718 Durvin Dr
7718 Durvin Dr
7718 Durvin Dr
7718 Durvin Dr
7718 Durvin Dr
7718 Durvin Dr
7718 Durvin Dr
7718 Durvin Dr
7718 Durvin Dr
7718 Durvin Dr
7718 Durvin Dr
7718 Durvin Dr
7718 Durvin Dr
7718 Durvin Dr
7718 Durvin Dr
7718 Durvin Dr
7718 Durvin Dr
7718 Durvin Dr
7718 Durvin Dr
7718 Durvin Dr
7718 Durvin Dr
7718 Durvin Dr
7718 Durvin Dr
7718 Durvin Dr
SEE ALL PHOTOS
7718 Durvin Dr
7718 Durvin Dr
7718 Durvin Dr
7718 Durvin Dr
7718 Durvin Dr
7718 Durvin Dr
7718 Durvin Dr
7718 Durvin Dr
7718 Durvin Dr
7718 Durvin Dr
7718 Durvin Dr
7718 Durvin Dr
7718 Durvin Dr
7718 Durvin Dr
7718 Durvin Dr
7718 Durvin Dr
7718 Durvin Dr
7718 Durvin Dr
7718 Durvin Dr
7718 Durvin Dr
7718 Durvin Dr
7718 Durvin Dr
7718 Durvin Dr
7718 Durvin Dr
7718 Durvin Dr
7718 Durvin Dr
Courtesy of The Hogan Group Real Estate
Sold

7718 Durvin Dr

7718 Durvin Dr, Henrico, VA 23229

$314,950
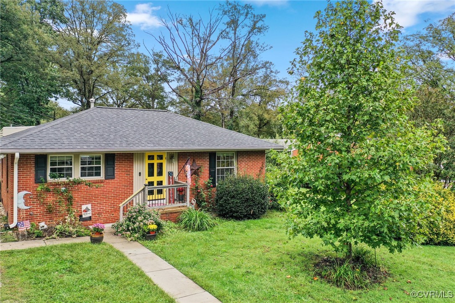
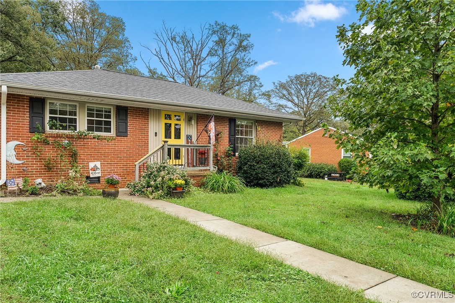
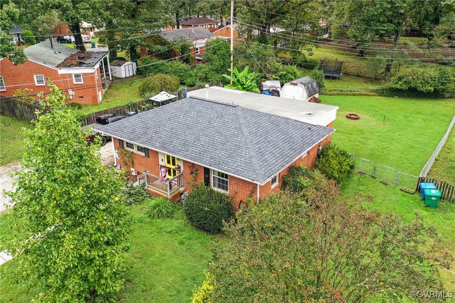
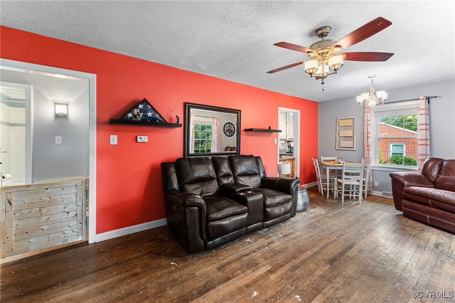
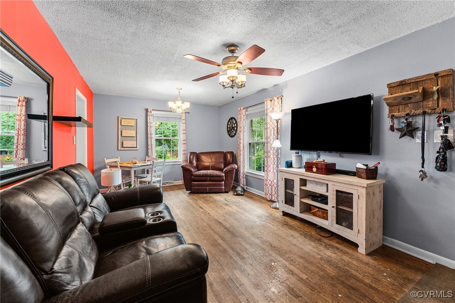
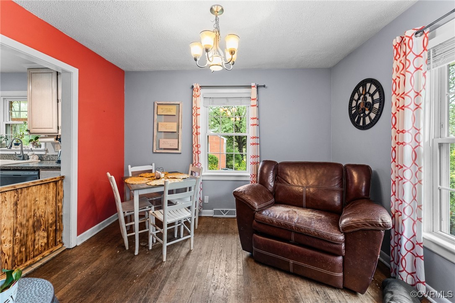
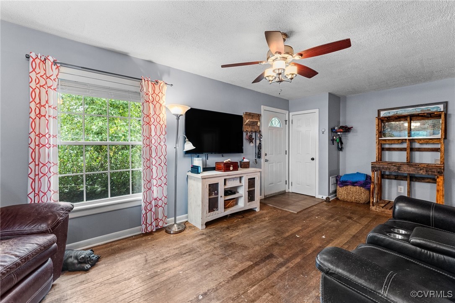
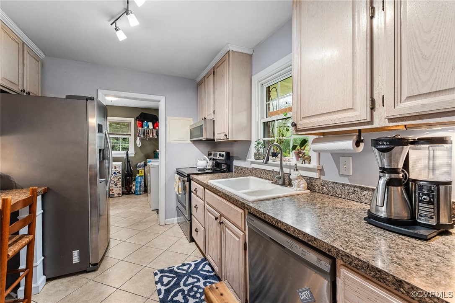
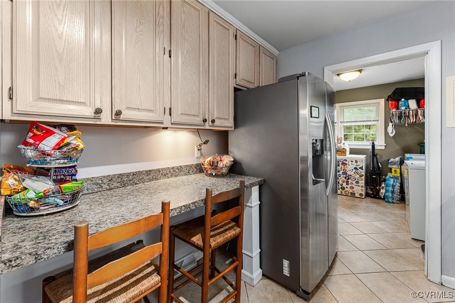
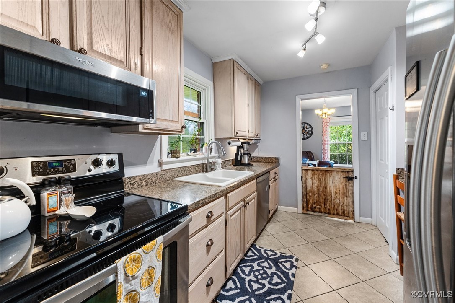
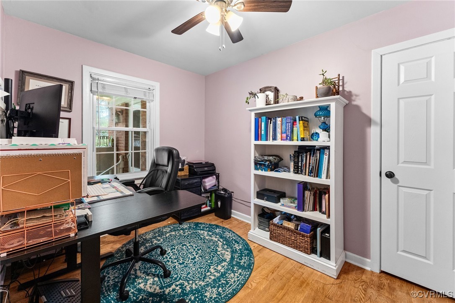
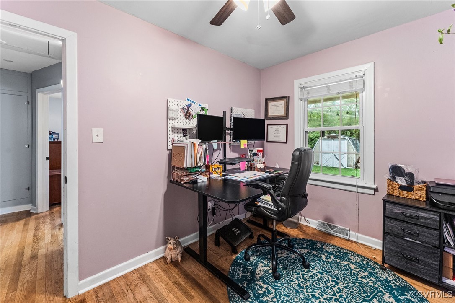
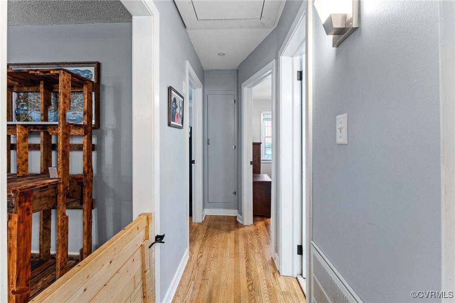
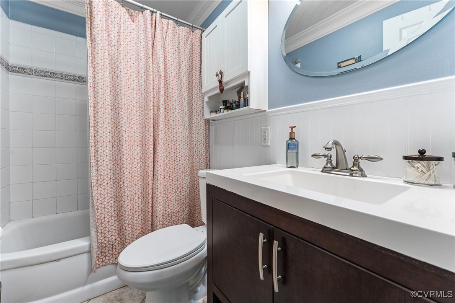
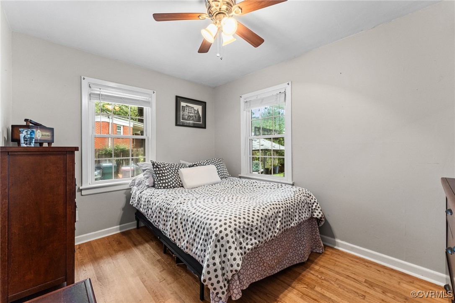
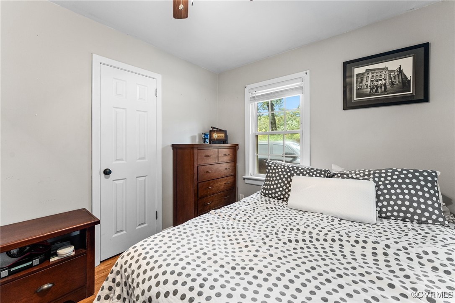
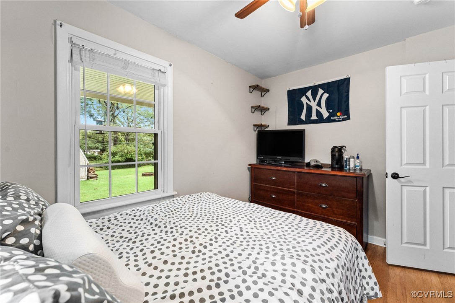
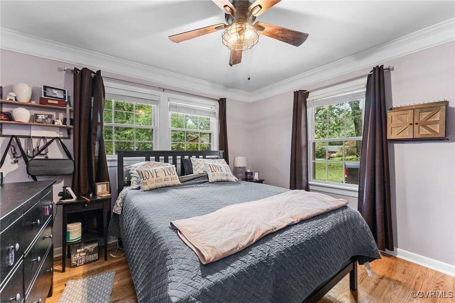
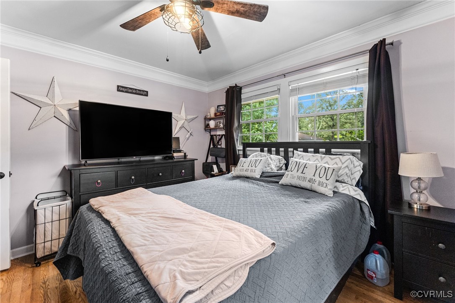
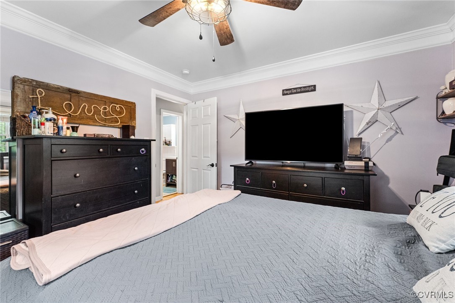
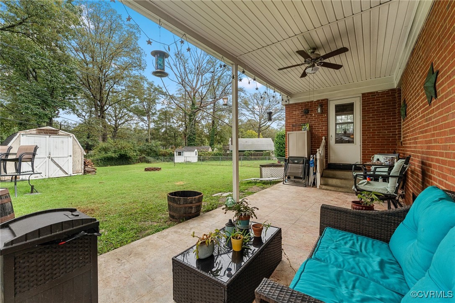
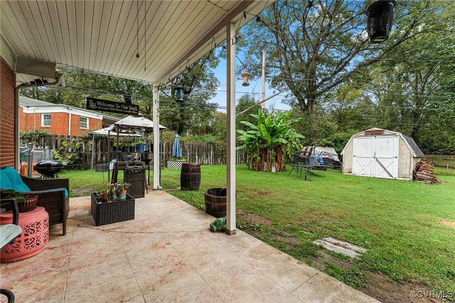
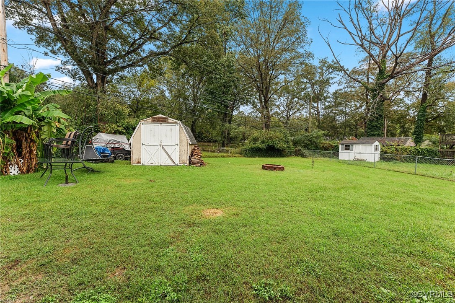
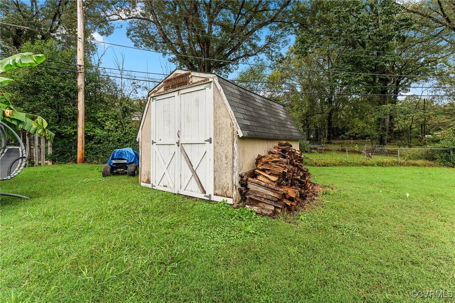
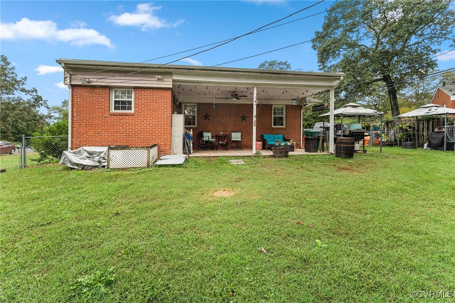
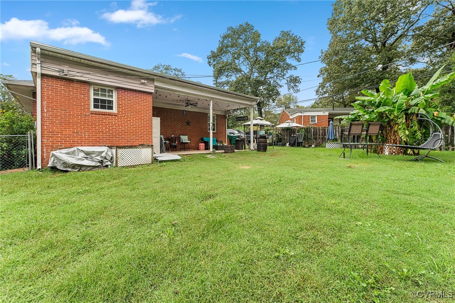
Welcome home to this charming all-brick 1,045 sqft home featuring 3 bedrooms and 1 bath located in Cavalier Park! The spacious living room and dining area with hardwood floors flow into a galley kitchen with stainless steel appliances and convenient bar seating, perfect for casual dining. Off the living room, you'll find three bedrooms, all with hardwood flooring and a hallway bath. The home has a dedicated mud/laundry room, which adds practicality to the layout. Step outside to an inviting 10x24 covered patio with a ceiling fan, ideal for relaxing or entertaining. The fully fenced backyard offers privacy and space for outdoor activities. Plus, the home boasts a brand-new roof, ensuring peace of mind for years to come! Great location with access to I-64, Short Pump, downtown Richmond, shopping and plenty of grocery stores and restaurants!

3
beds

1
bath

1,045 Sq.Ft. LIVING AREA

0.25 Acres lot

Drew  Kisamore

Drew Kisamore

Features & Amenities

Interior

  • total bedrooms3
  • Total bathroom1
  • full bathroom1
  • Laundry room Washer Hookup, Dryer Hookup
  • Flooring Ceramic Tile
  • APPLIANCES Dishwasher, Electric Cooking, Electric Water Heater, Disposal, Microwave, Oven, Refrigerator, Smooth Cooktop, Self Cleaning Oven, Stove
  • other interior Features Bedroom on Main Level, Ceiling Fan(s), High Speed Internet, Laminate Counters, Main Level Primary, Pantry, Cable TV, Wired for Data

Area & Lot

  • Status Sold
  • Date Sold November 4, 2024
  • Living Area1,045 Sq.Ft.
  • Lot Area0.25 Acres
  • MLS® ID2425997
  • TypeResidential
  • YEAR BUILT1955
  • NeighborhoodTuckahoe
  • Architecture StylesRanch
  • Elementary SchoolThree Chopt
  • Middle SchoolTuckahoe
  • High SchoolTucker

Exterior

  • STORIES1
  • water SourcePublic
  • PoolNone
  • roofAsphalt, Shingle
  • parkingDriveway, Off Street, Unpaved
  • HEAT TYPEForced Air, Natural Gas
  • AIR CONDITIONINGCentral Air
  • sewerPublic Sewer
  • security FeaturesSmoke Detector(s)
  • other exterior FeaturesLighting, Porch, Storage, Shed, Unpaved Driveway

Financial

  • Sales Price$314,950
  • Real Estate Tax $2,295/yr

Tuckahoe

Explore

Work With Drew

Whether you're buying your first home, upgrading to your next, or preparing to sell, Drew provides personalized guidance backed by local expertise and strategic insight. From your first conversation to closing day, every step is focused on helping you achieve your real estate goals with confidence.

Follow Me on Instagram