Leave a Message

Thank you for your message. I will be in touch with you shortly.

7831 Camolin Ct
7831 Camolin Ct
7831 Camolin Ct
7831 Camolin Ct
7831 Camolin Ct
7831 Camolin Ct
7831 Camolin Ct
7831 Camolin Ct
7831 Camolin Ct
7831 Camolin Ct
7831 Camolin Ct
7831 Camolin Ct
7831 Camolin Ct
7831 Camolin Ct
7831 Camolin Ct
7831 Camolin Ct
7831 Camolin Ct
7831 Camolin Ct
7831 Camolin Ct
7831 Camolin Ct
7831 Camolin Ct
7831 Camolin Ct
7831 Camolin Ct
7831 Camolin Ct
SEE ALL PHOTOS
7831 Camolin Ct
7831 Camolin Ct
7831 Camolin Ct
7831 Camolin Ct
7831 Camolin Ct
7831 Camolin Ct
7831 Camolin Ct
7831 Camolin Ct
7831 Camolin Ct
7831 Camolin Ct
7831 Camolin Ct
7831 Camolin Ct
7831 Camolin Ct
7831 Camolin Ct
7831 Camolin Ct
7831 Camolin Ct
7831 Camolin Ct
7831 Camolin Ct
7831 Camolin Ct
7831 Camolin Ct
7831 Camolin Ct
7831 Camolin Ct
7831 Camolin Ct
7831 Camolin Ct
Courtesy of The Hogan Group Real Estate
Sold

7831 Camolin Ct

7831 Camolin Ct, Henrico, VA 23228

$255,000
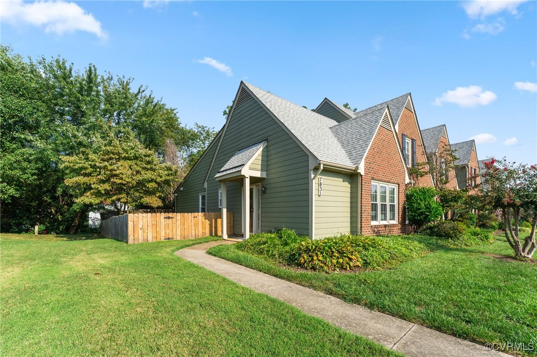
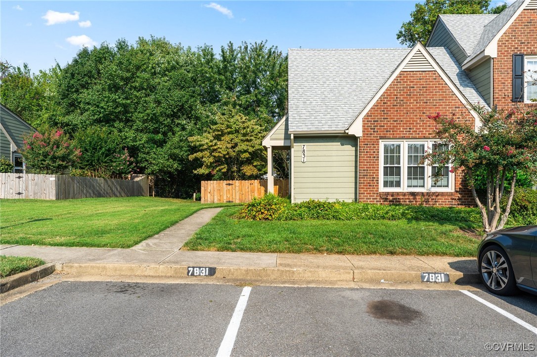
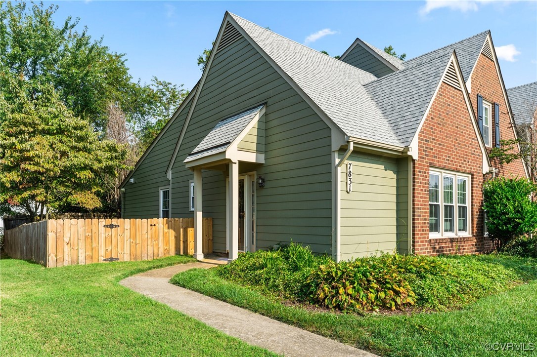
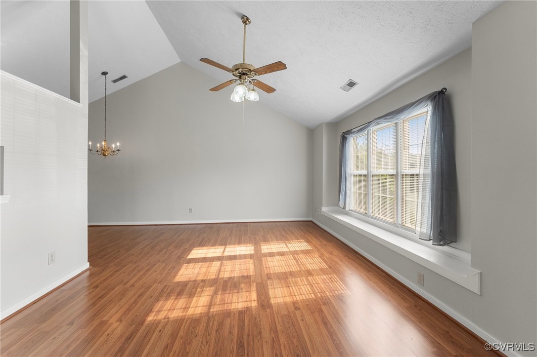
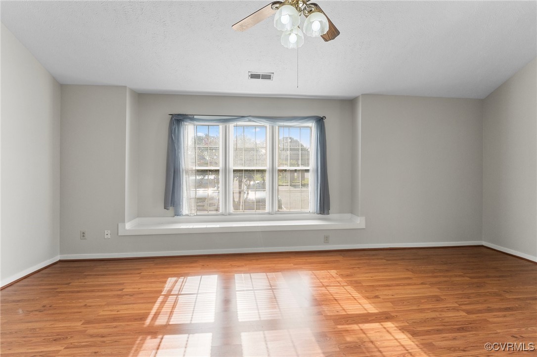
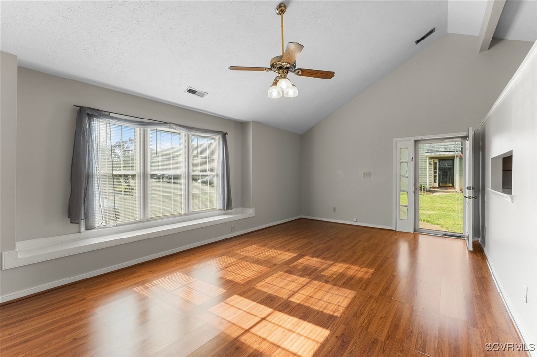
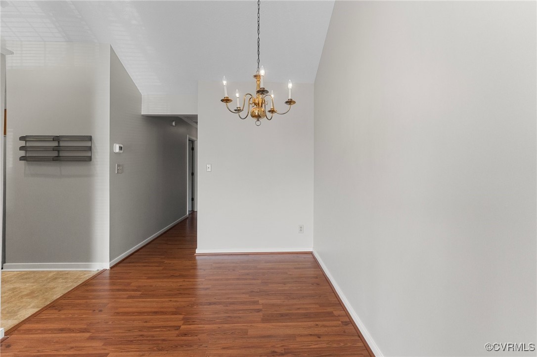
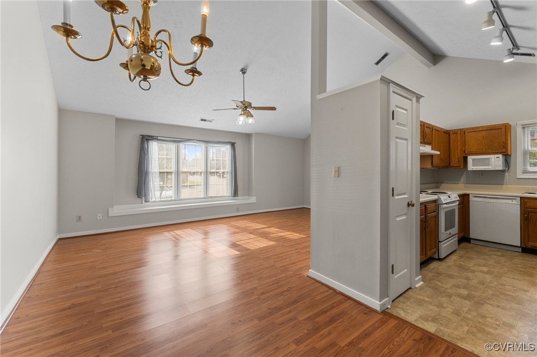
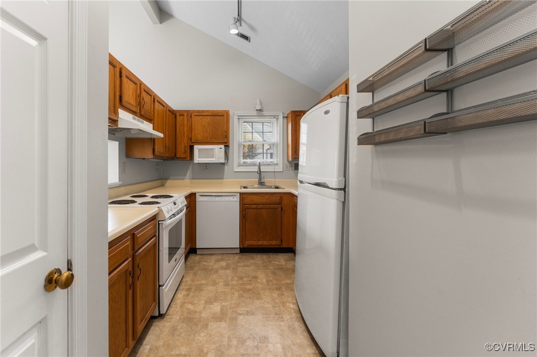
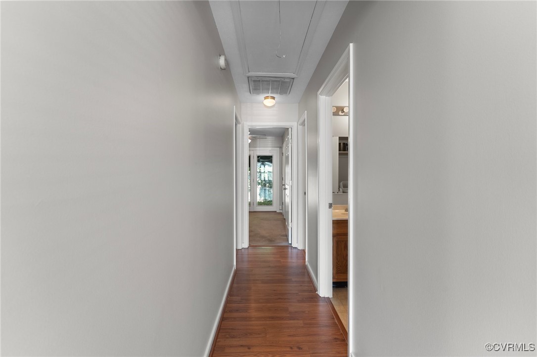
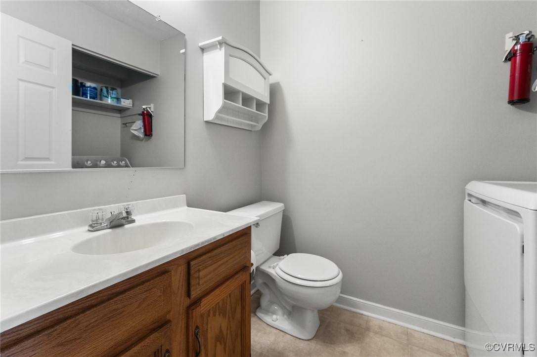
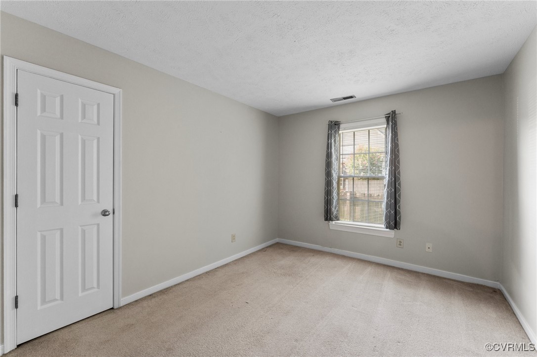
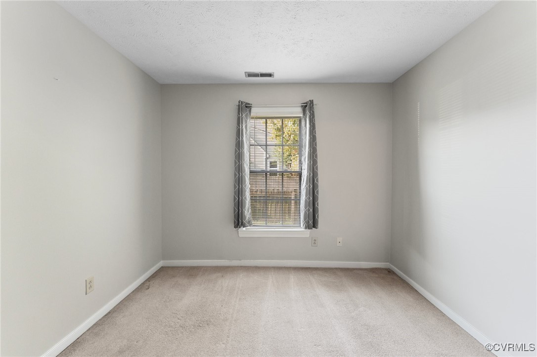
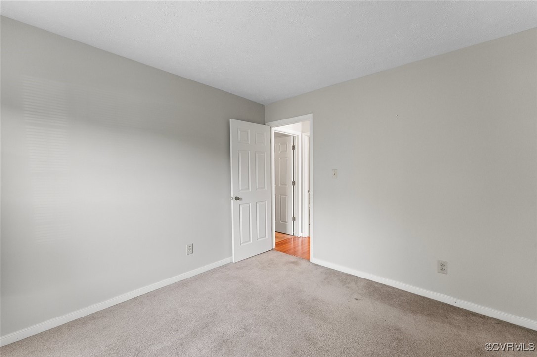
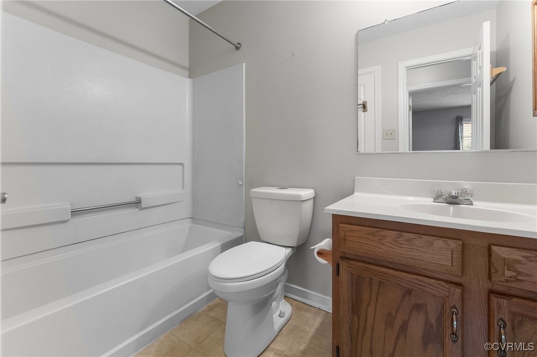
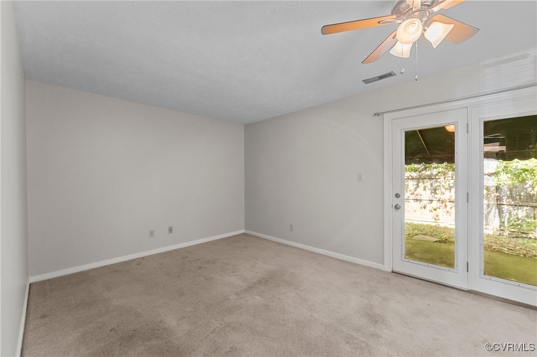
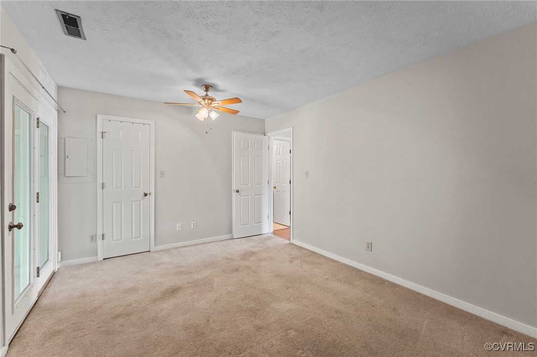
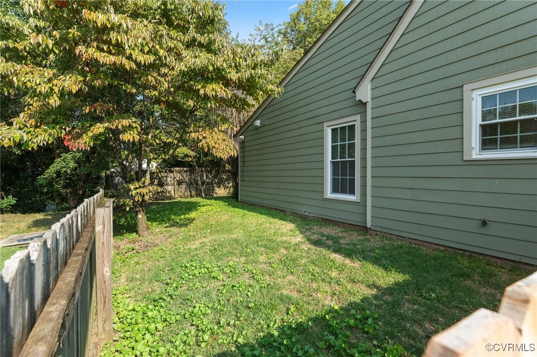
Discover the perfect blend of comfort and convenience in this charming 980 sqft end unit townhome. Boasting 2 spacious bedrooms and 1.5 baths, this home offers a low-maintenance lifestyle with recent updates, including a new front fence (2023) and a heat pump replacement in 2023, ensuring year-round comfort. The prime location puts you just minutes from vibrant entertainment, diverse dining options, and ample shopping opportunities, making it ideal for those who love to be in the heart of it all. Plus, enjoy the convenience of 2 assigned parking spots. This home is a rare find--don't miss out!

2
beds

2
baths

980 Sq.Ft. LIVING AREA

2,530.84 Sq.Ft. lot

Drew  Kisamore

Drew Kisamore

Features & Amenities

Interior

  • total bedrooms2
  • Total bathrooms2
  • full bathroom1
  • half bathroom1
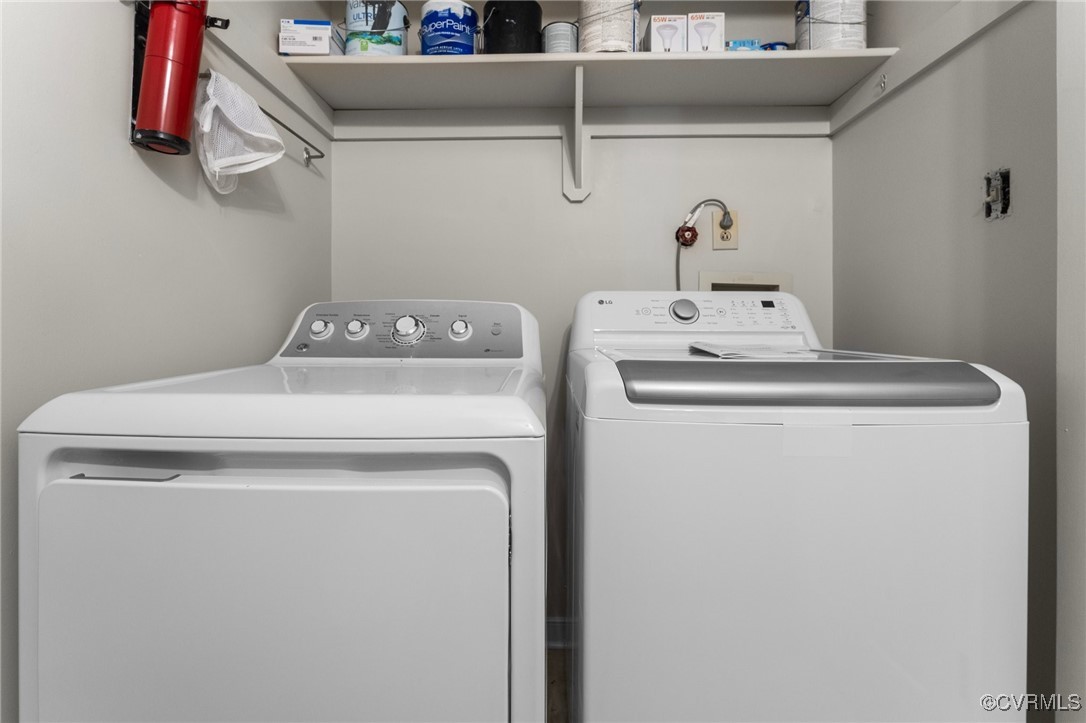
  • Laundry room Washer Hookup, Dryer Hookup
  • Flooring Carpet, Laminate, Vinyl
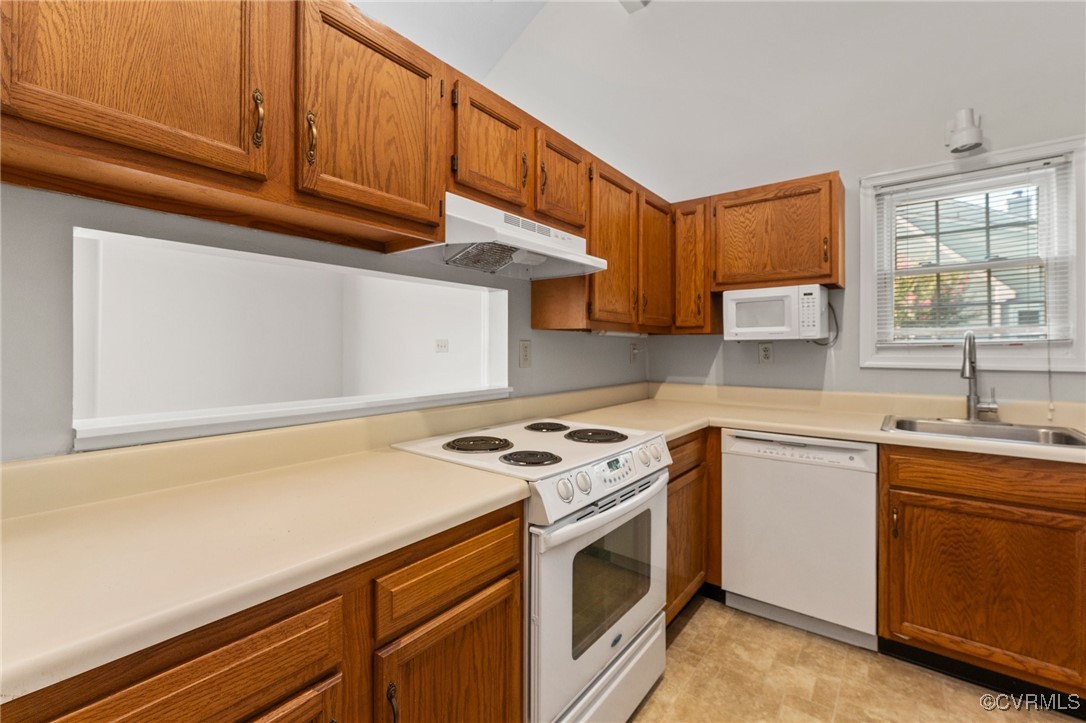
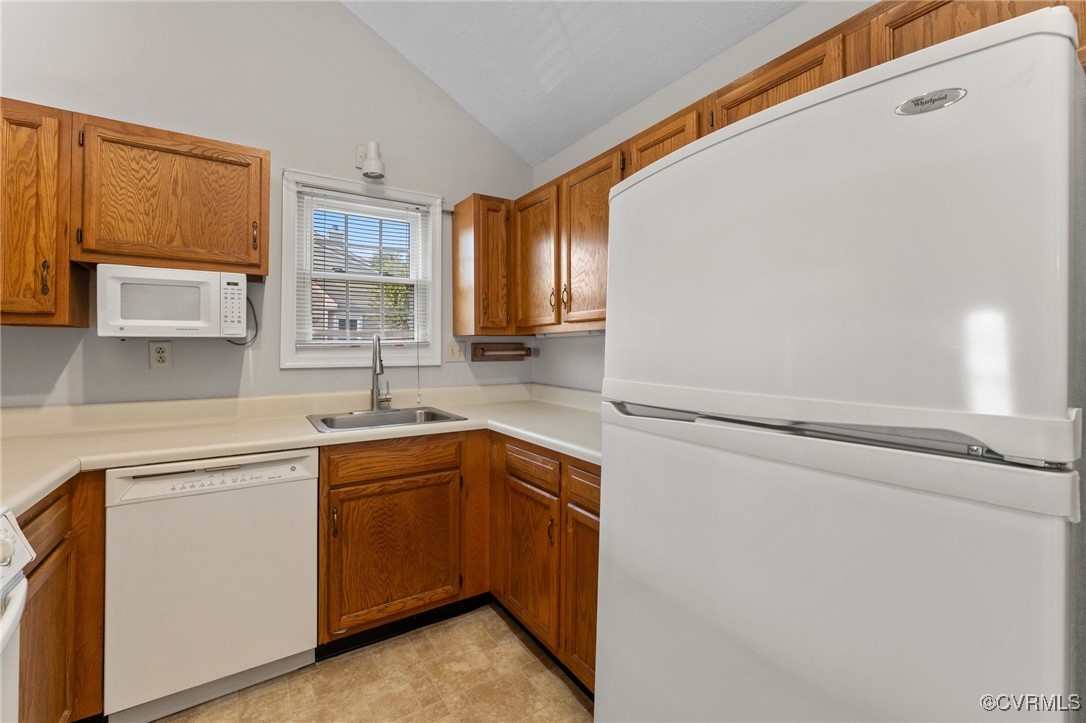
  • APPLIANCES Dryer, Dishwasher, Electric Cooking, Electric Water Heater, Microwave, Refrigerator, Washer
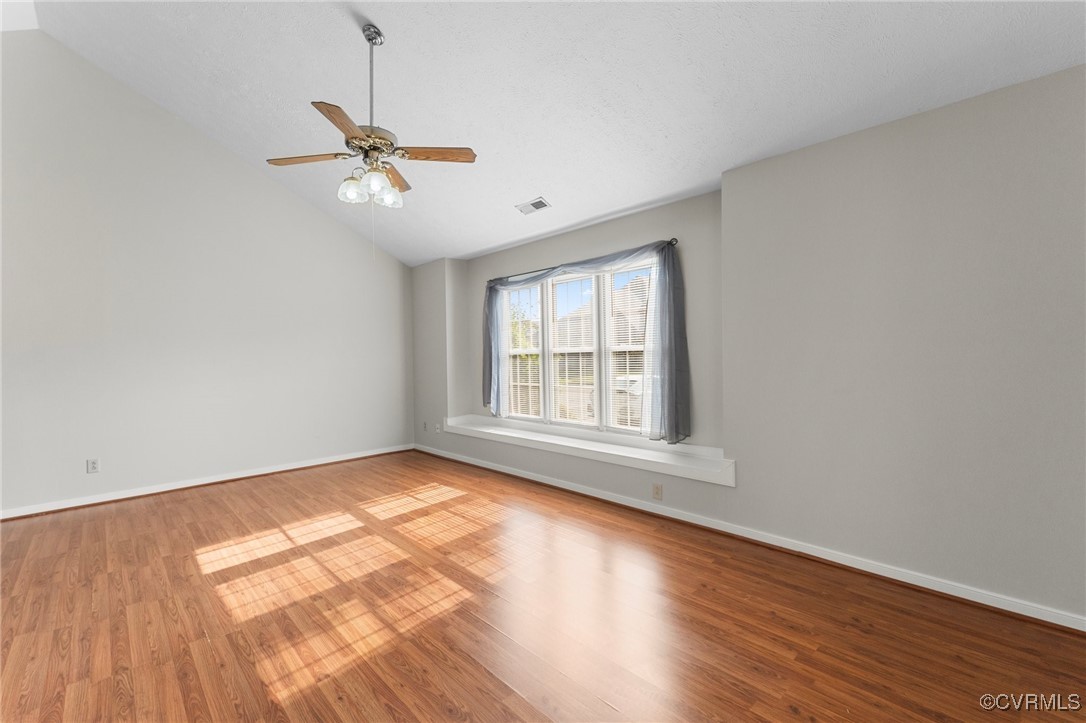
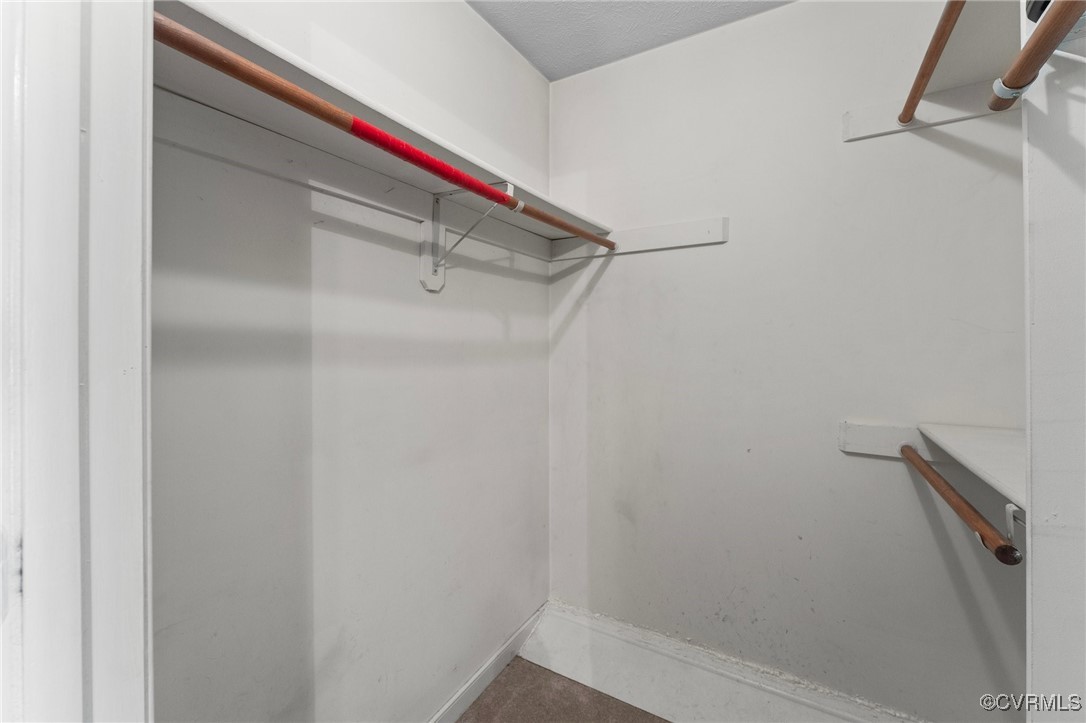
  • other interior Features Bedroom on Main Level, Ceiling Fan(s), Dining Area, High Ceilings, Laminate Counters, Main Level Primary, Pantry, Walk-In Closet(s)

Area & Lot

  • Status Sold
  • Date Sold October 16, 2024
  • Living Area980 Sq.Ft.
  • Lot Area2,530.84 Sq.Ft.
  • MLS® ID2422755
  • TypeResidential
  • YEAR BUILT1988
  • Architecture StylesRow House
  • Elementary SchoolDumbarton
  • Middle SchoolBrookland
  • High SchoolHermitage

Exterior

  • STORIES1
  • water SourcePublic
  • PoolNone
  • roofComposition, Shingle
  • HEAT TYPEElectric, Heat Pump
  • AIR CONDITIONINGCentral Air
  • sewerPublic Sewer
  • SubstructureSlab
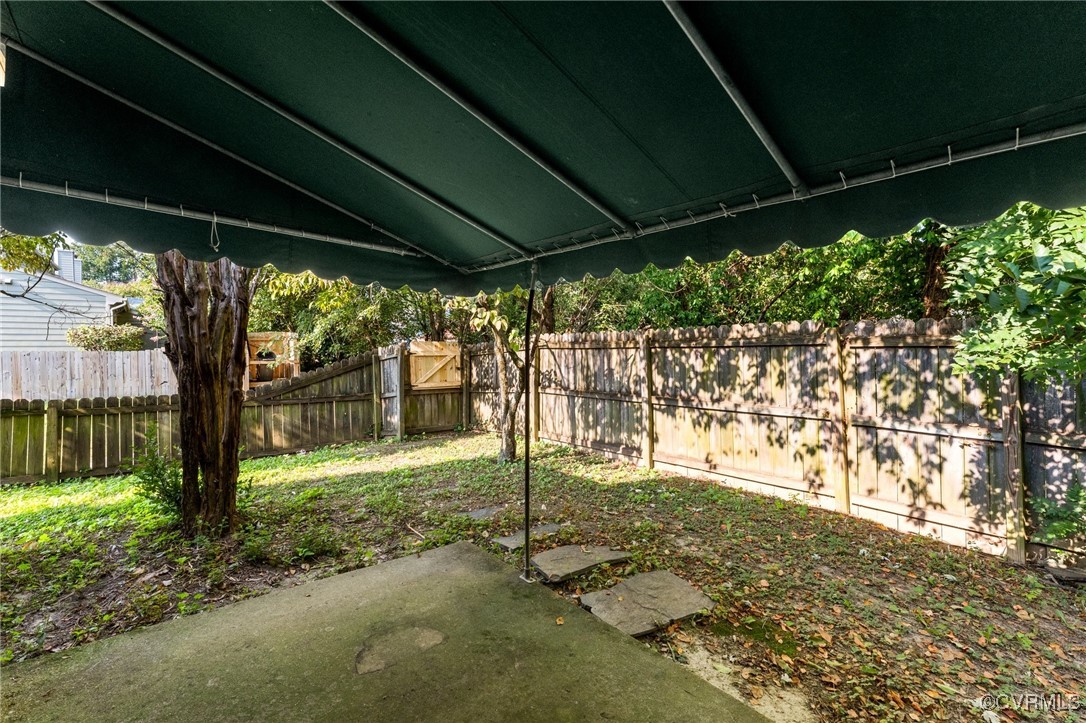
  • other exterior FeaturesAwning(s), Storage, Shed

Financial

  • Sales Price$255,000
  • Real Estate Tax $1,833/yr
  • HOA $190/mo

Work With Drew

Whether you're buying your first home, upgrading to your next, or preparing to sell, Drew provides personalized guidance backed by local expertise and strategic insight. From your first conversation to closing day, every step is focused on helping you achieve your real estate goals with confidence.

Follow Me on Instagram