Leave a Message

Thank you for your message. I will be in touch with you shortly.

8005 Three Chopt Rd
8005 Three Chopt Rd
8005 Three Chopt Rd
8005 Three Chopt Rd
8005 Three Chopt Rd
8005 Three Chopt Rd
8005 Three Chopt Rd
8005 Three Chopt Rd
8005 Three Chopt Rd
8005 Three Chopt Rd
8005 Three Chopt Rd
8005 Three Chopt Rd
8005 Three Chopt Rd
8005 Three Chopt Rd
8005 Three Chopt Rd
8005 Three Chopt Rd
8005 Three Chopt Rd
8005 Three Chopt Rd
8005 Three Chopt Rd
8005 Three Chopt Rd
8005 Three Chopt Rd
8005 Three Chopt Rd
8005 Three Chopt Rd
8005 Three Chopt Rd
8005 Three Chopt Rd
8005 Three Chopt Rd
8005 Three Chopt Rd
8005 Three Chopt Rd
SEE ALL PHOTOS
8005 Three Chopt Rd
8005 Three Chopt Rd
8005 Three Chopt Rd
8005 Three Chopt Rd
8005 Three Chopt Rd
8005 Three Chopt Rd
8005 Three Chopt Rd
8005 Three Chopt Rd
8005 Three Chopt Rd
8005 Three Chopt Rd
8005 Three Chopt Rd
8005 Three Chopt Rd
8005 Three Chopt Rd
8005 Three Chopt Rd
8005 Three Chopt Rd
8005 Three Chopt Rd
8005 Three Chopt Rd
8005 Three Chopt Rd
8005 Three Chopt Rd
8005 Three Chopt Rd
8005 Three Chopt Rd
8005 Three Chopt Rd
8005 Three Chopt Rd
8005 Three Chopt Rd
8005 Three Chopt Rd
8005 Three Chopt Rd
8005 Three Chopt Rd
8005 Three Chopt Rd
Courtesy of The Hogan Group Real Estate
Sold

8005 Three Chopt Rd

8005 Three Chopt Rd, Henrico, VA 23229

$449,900
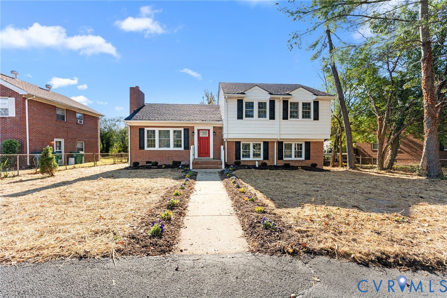
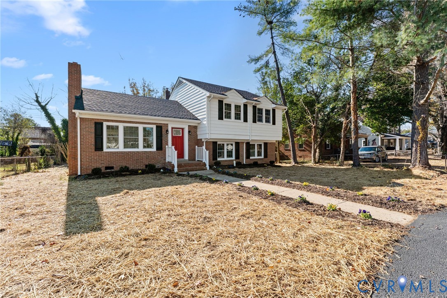
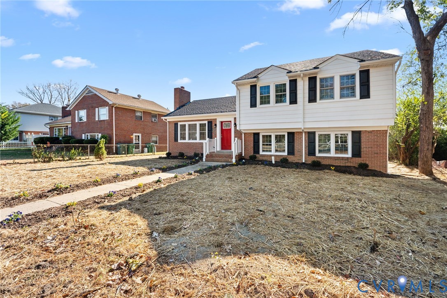
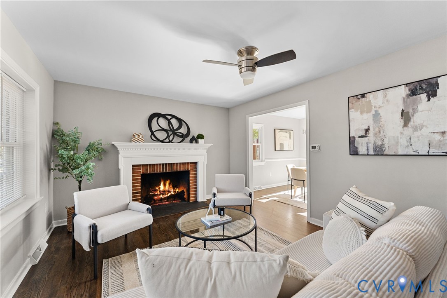
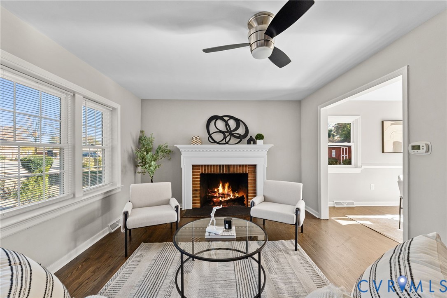
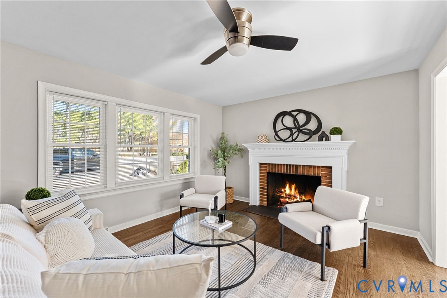
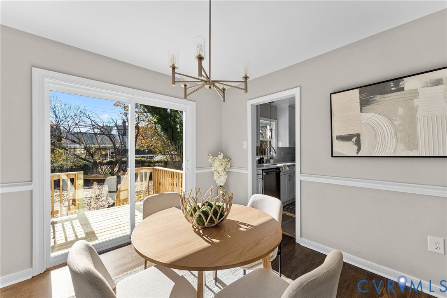
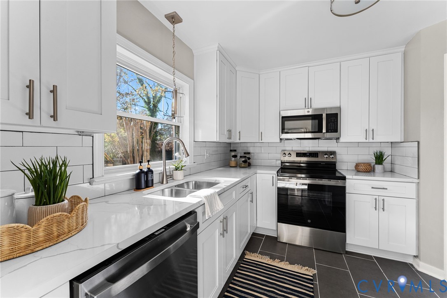
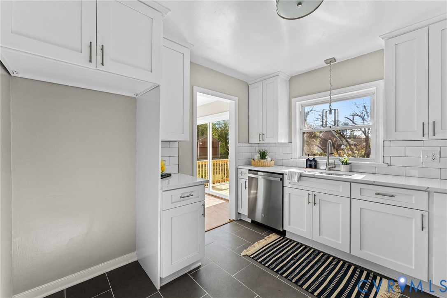
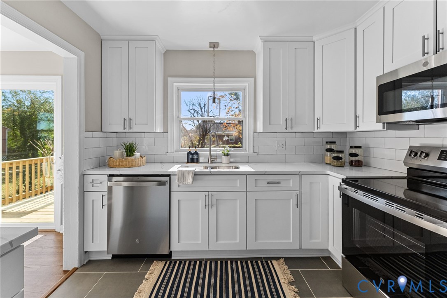
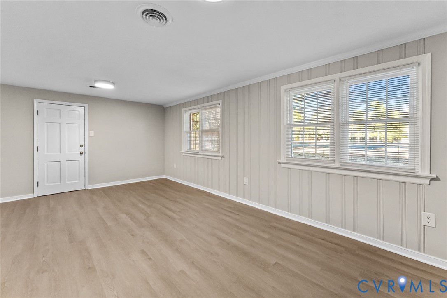
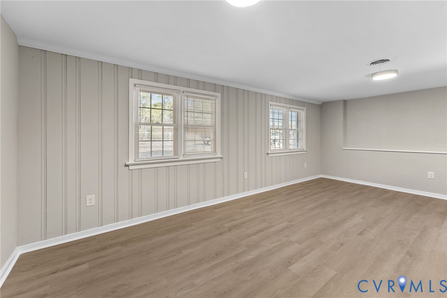
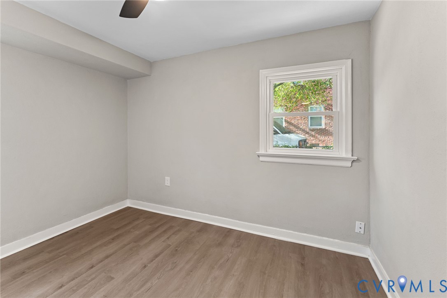
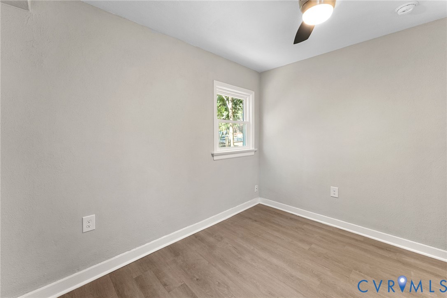
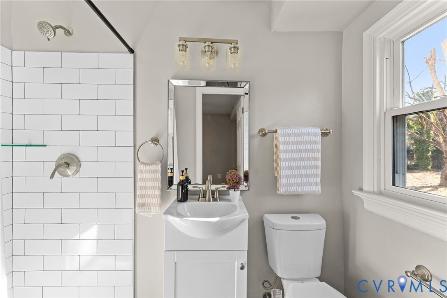
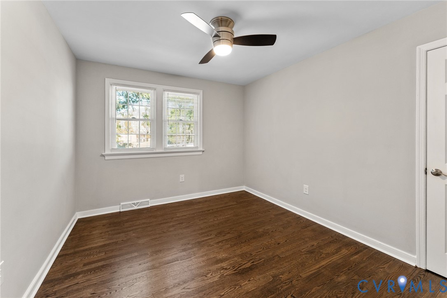
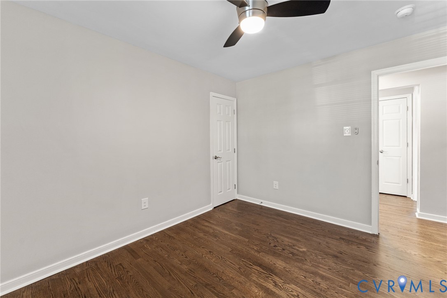
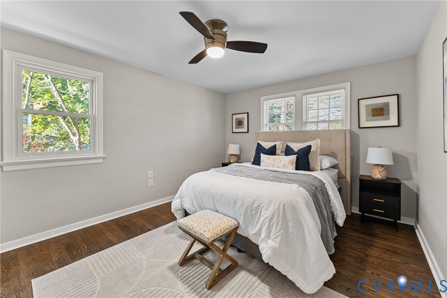
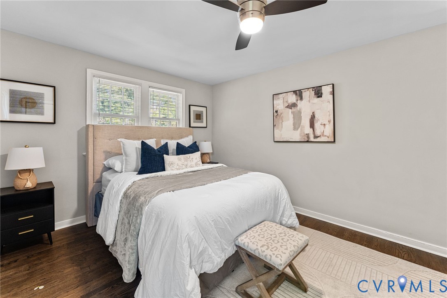
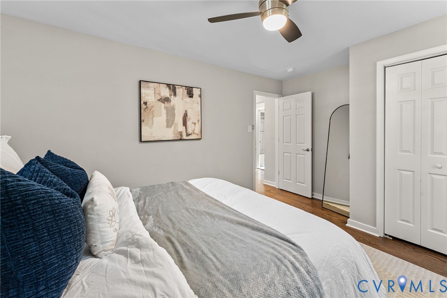
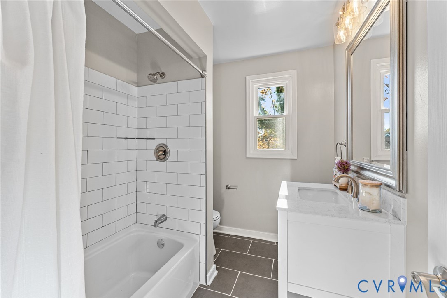
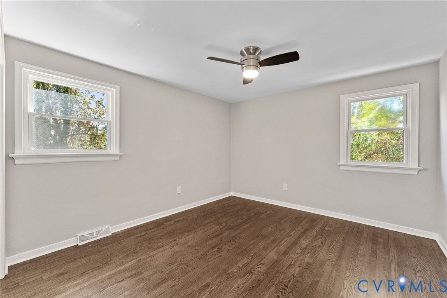
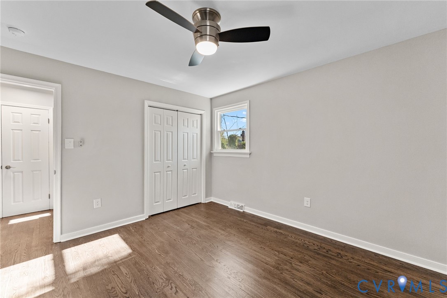
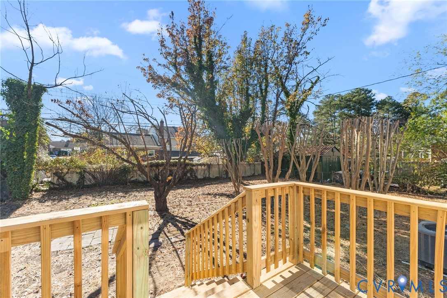
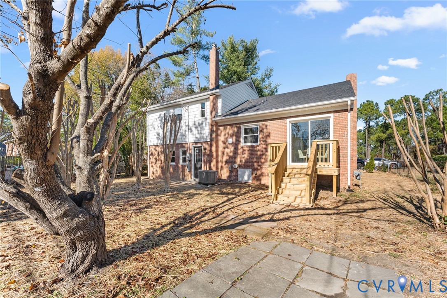
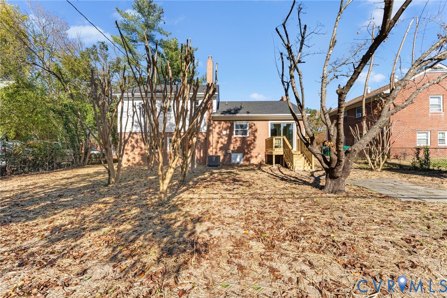
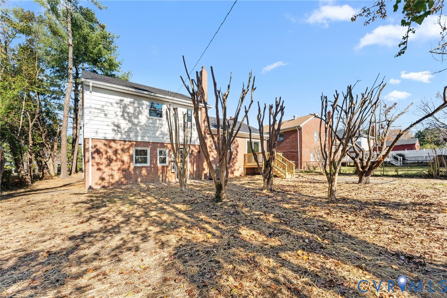
Step into this beautifully updated 4-bedroom, 2-bath home offering 1,773 sq ft of spacious living in sought-after Henrico County. Inside, you'll find fresh paint, new light fixtures, and a perfect mix of charm and functionality. The kitchen features an electric range, dishwasher, microwave, and classic tile flooring, which continues into both bathrooms. Refinished hardwood floors flow through the bedrooms, living, and dining areas, while the den is finished with stylish LVP. Enjoy cozy evenings by the wood-burning fireplace. The open yard provides space to relax, entertain, or garden.Conveniently located minutes from recreational attractions, shopping in Richmond, and Short Pump.

4
beds

2
baths

1,773 Sq.Ft. LIVING AREA

9,304.42 Sq.Ft. lot

Drew  Kisamore

Drew Kisamore

Features & Amenities

Interior

  • total bedrooms4
  • Total bathrooms2
  • full bathrooms2
  • APPLIANCES Gas Water Heater

Area & Lot

  • Status Sold
  • Date Sold April 17, 2026
  • Living Area1,773 Sq.Ft.
  • Lot Area9,304.42 Sq.Ft.
  • MLS® ID2601996
  • TypeResidential
  • YEAR BUILT1958
  • NeighborhoodTuckahoe
  • Architecture StylesTri-Level
  • Elementary SchoolTuckahoe
  • Middle SchoolTuckahoe
  • High SchoolFreeman

Exterior

  • STORIES3
  • water SourcePublic
  • PoolNone
  • roofShingle
  • HEAT TYPENatural Gas, Wall Furnace
  • AIR CONDITIONINGCentral Air
  • sewerPublic Sewer

Financial

  • Sales Price$449,900
  • Real Estate Tax $2,445/yr

Tuckahoe

Explore

Work With Drew

Whether you're buying your first home, upgrading to your next, or preparing to sell, Drew provides personalized guidance backed by local expertise and strategic insight. From your first conversation to closing day, every step is focused on helping you achieve your real estate goals with confidence.

Follow Me on Instagram