8007 Hillcreek Dr
8007 Hillcreek Dr
8007 Hillcreek Dr
8007 Hillcreek Dr
8007 Hillcreek Dr
8007 Hillcreek Dr
8007 Hillcreek Dr
8007 Hillcreek Dr
8007 Hillcreek Dr
8007 Hillcreek Dr
8007 Hillcreek Dr
8007 Hillcreek Dr
8007 Hillcreek Dr
8007 Hillcreek Dr
8007 Hillcreek Dr
8007 Hillcreek Dr
8007 Hillcreek Dr
8007 Hillcreek Dr
8007 Hillcreek Dr
8007 Hillcreek Dr
8007 Hillcreek Dr
8007 Hillcreek Dr
8007 Hillcreek Dr
8007 Hillcreek Dr
8007 Hillcreek Dr
8007 Hillcreek Dr
8007 Hillcreek Dr
8007 Hillcreek Dr
8007 Hillcreek Dr
8007 Hillcreek Dr
8007 Hillcreek Dr
8007 Hillcreek Dr
8007 Hillcreek Dr
8007 Hillcreek Dr
8007 Hillcreek Dr
8007 Hillcreek Dr
8007 Hillcreek Dr
8007 Hillcreek Dr
8007 Hillcreek Dr
8007 Hillcreek Dr
8007 Hillcreek Dr
8007 Hillcreek Dr
8007 Hillcreek Dr
8007 Hillcreek Dr
8007 Hillcreek Dr
8007 Hillcreek Dr
8007 Hillcreek Dr
8007 Hillcreek Dr
8007 Hillcreek Dr
8007 Hillcreek Dr
SEE ALL PHOTOS
8007 Hillcreek Dr
8007 Hillcreek Dr
8007 Hillcreek Dr
8007 Hillcreek Dr
8007 Hillcreek Dr
8007 Hillcreek Dr
8007 Hillcreek Dr
8007 Hillcreek Dr
8007 Hillcreek Dr
8007 Hillcreek Dr
8007 Hillcreek Dr
8007 Hillcreek Dr
8007 Hillcreek Dr
8007 Hillcreek Dr
8007 Hillcreek Dr
8007 Hillcreek Dr
8007 Hillcreek Dr
8007 Hillcreek Dr
8007 Hillcreek Dr
8007 Hillcreek Dr
8007 Hillcreek Dr
8007 Hillcreek Dr
8007 Hillcreek Dr
8007 Hillcreek Dr
8007 Hillcreek Dr
8007 Hillcreek Dr
8007 Hillcreek Dr
8007 Hillcreek Dr
8007 Hillcreek Dr
8007 Hillcreek Dr
8007 Hillcreek Dr
8007 Hillcreek Dr
8007 Hillcreek Dr
8007 Hillcreek Dr
8007 Hillcreek Dr
8007 Hillcreek Dr
8007 Hillcreek Dr
8007 Hillcreek Dr
8007 Hillcreek Dr
8007 Hillcreek Dr
8007 Hillcreek Dr
8007 Hillcreek Dr
8007 Hillcreek Dr
8007 Hillcreek Dr
8007 Hillcreek Dr
8007 Hillcreek Dr
8007 Hillcreek Dr
8007 Hillcreek Dr
8007 Hillcreek Dr
8007 Hillcreek Dr
Sold

8007 Hillcreek Dr

8007 Hillcreek Dr, Midlothian, VA 23112

$452,550
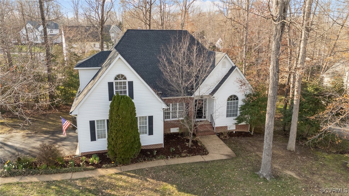
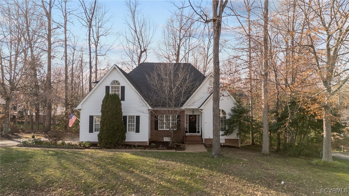
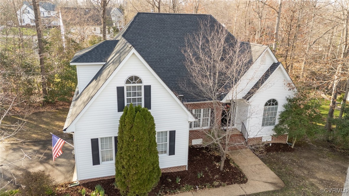
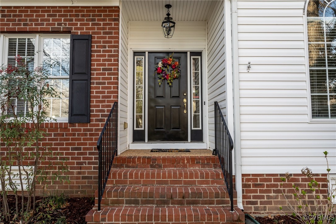
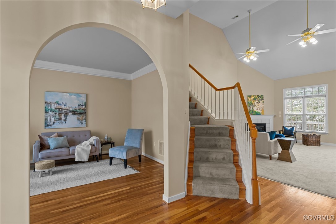
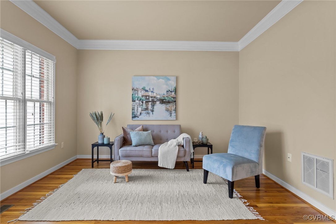
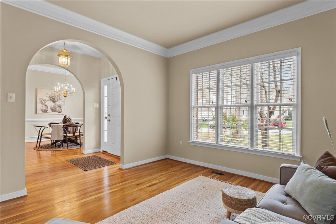
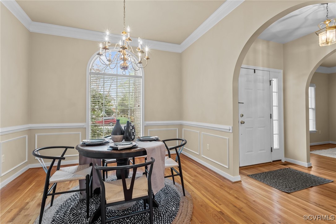
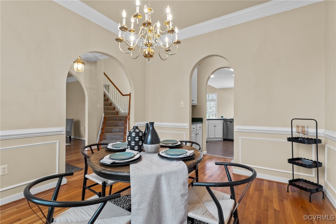
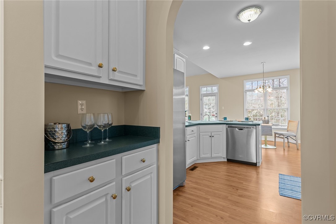
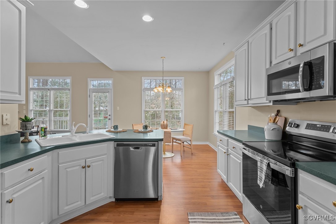
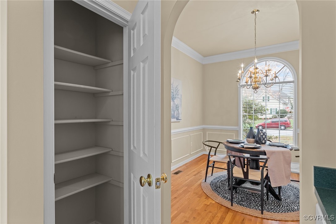
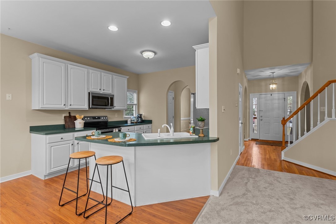
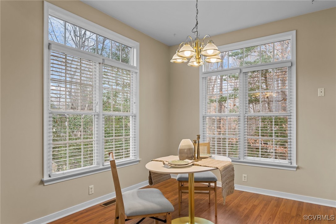
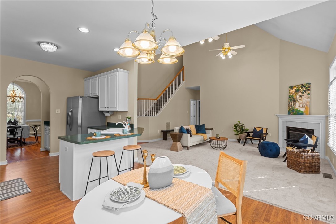
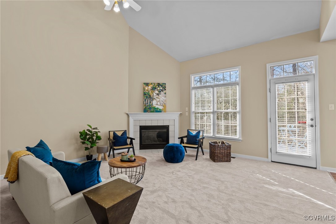
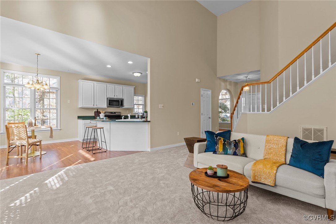
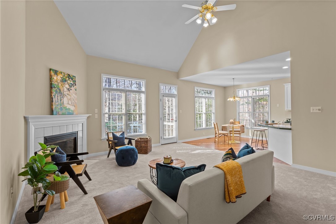
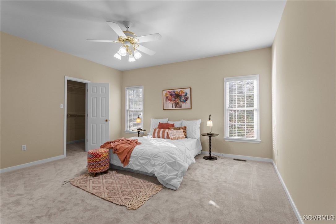
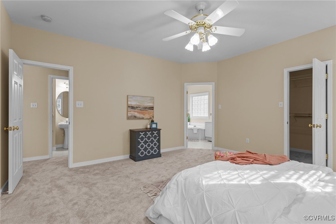
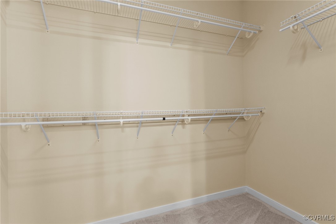
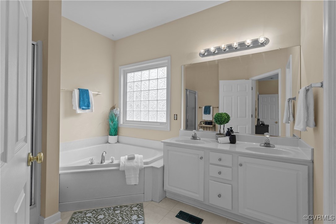
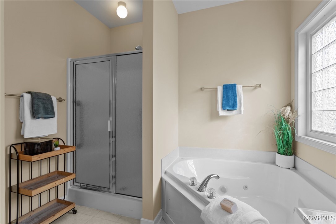
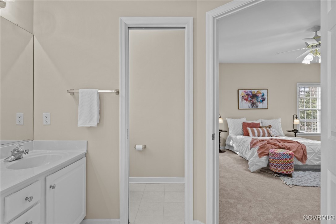
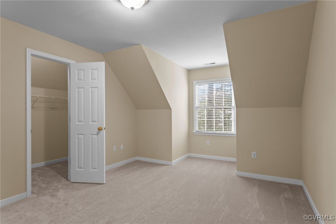
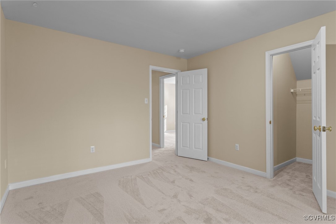
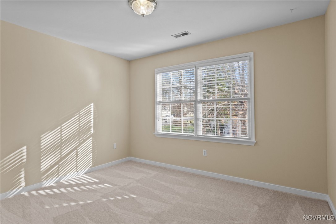
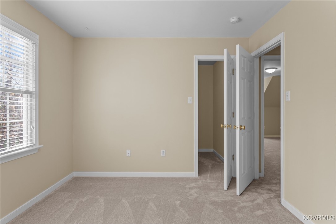
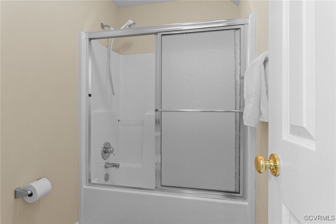
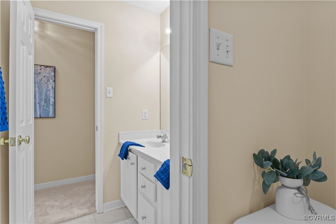
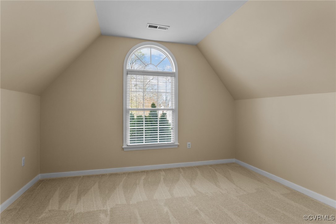
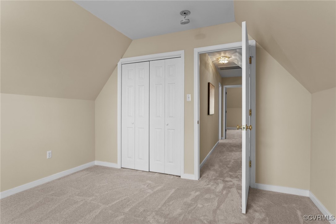
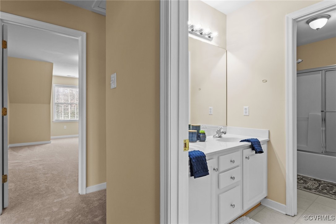
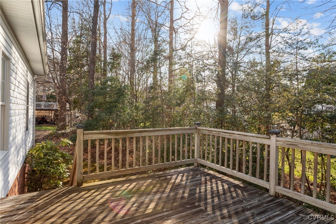
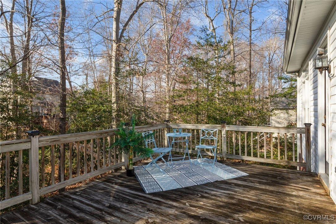
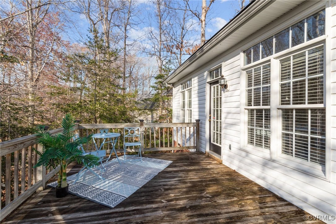
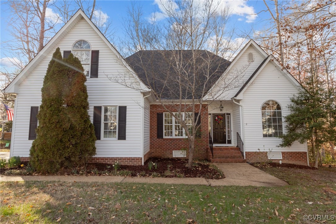
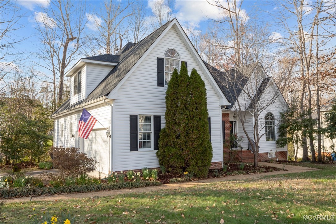
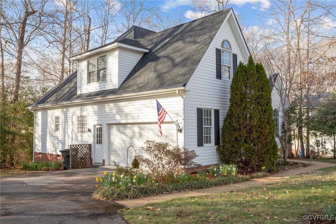
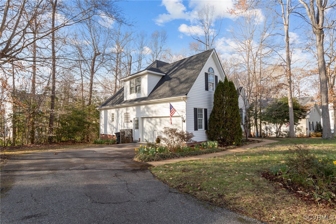
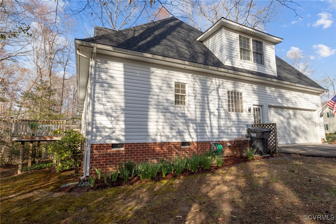
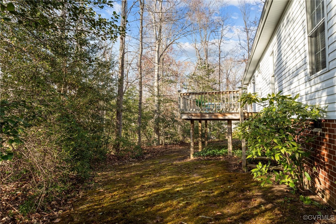
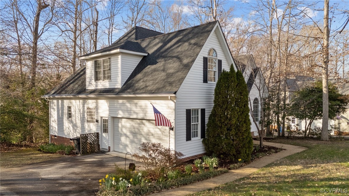
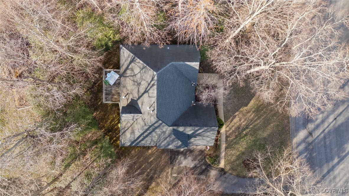
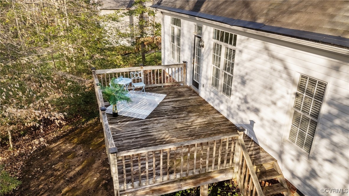
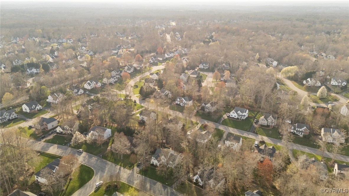
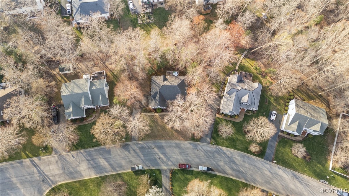
Beautifully maintained 2-Story Transitional in Bayhill Pointe! This stunning home features gorgeous hardwood floors that flow from the foyer into a dedicated office space and a formal dining room adorned with wainscoting and crown molding. The butler's pantry leads into a large eat-in kitchen featuring brand-new stainless steel appliances, ample cabinets, and a convenient bar for extra counter space. The inviting living room boasts, cathedral ceilings, and a cozy gas fireplace. The first-floor primary suite offers, a spacious walk-in closet, and a luxurious en-suite bath with a step-in shower, jetted garden tub, and double vanity. Upstairs, you'll find new carpet throughout, three generous guest bedrooms with large closets, and a full bath with a separate vanity area. Need extra storage? The walk-in attic provides easy access to additional space. All sitting on a landscaped lot with a paved driveway, oversized two-car garage, and a spacious back deck--perfect for outdoor entertaining. With fresh paint, NEW carpet, and NEW HVAC unit for the second floor, you won't want to miss this opportunity to own a well-maintained home in the sought-after Bayhill Pointe community!

4
beds

3
baths

2,261 Sq.Ft. LIVING AREA

0.37 Acres lot

Features & Amenities

Interior

  • total bedrooms4
  • Total bathrooms3
  • full bathrooms2
  • half bathroom1
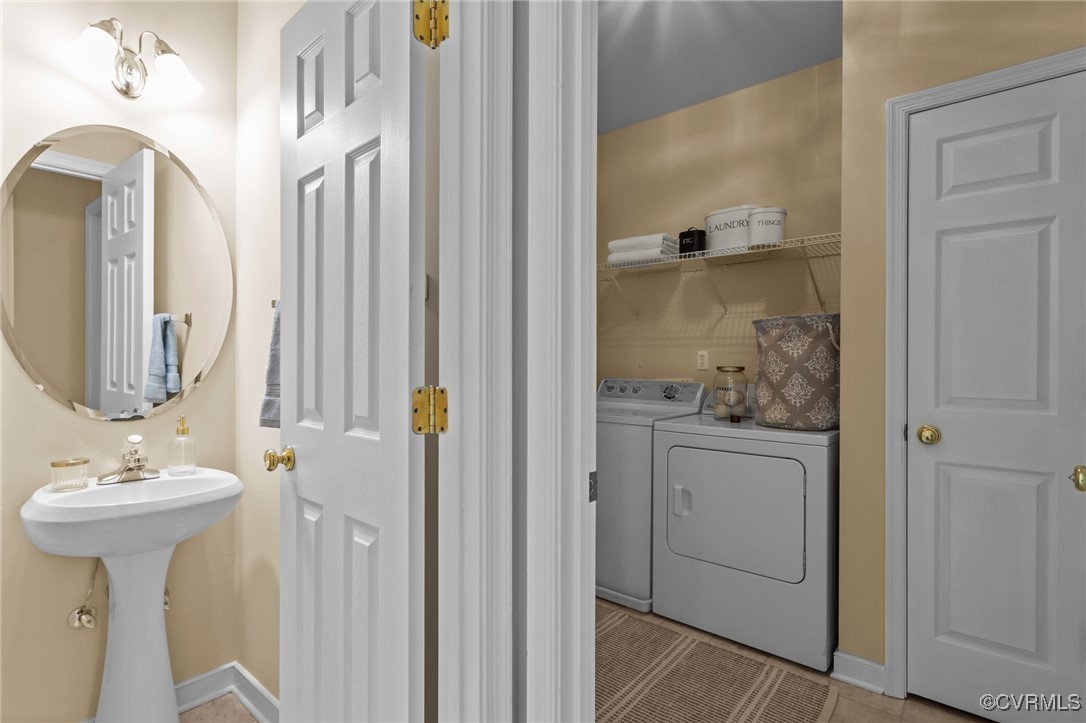
  • Laundry room Washer Hookup, Dryer Hookup
  • Flooring Partially Carpeted
  • Fireplace Gas
  • APPLIANCES Dryer, Dishwasher, Electric Cooking, Electric Water Heater, Disposal, Microwave, Oven, Refrigerator, Stove, Washer
  • other interior Features Bedroom on Main Level, Butlers Pantry, Ceiling Fan(s), Separate/Formal Dining Room, Double Vanity, Eat-in Kitchen, High Ceilings, Jetted Tub, Bath in Primary Bedroom, Main Level Primary, Pantry, Solid Surface Counters, Walk-In Closet(s)

Area & Lot

  • Status Sold
  • Date Sold April 18, 2025
  • Living Area2,261 Sq.Ft.
  • Lot Area0.37 Acres
  • MLS® ID2507666
  • TypeResidential
  • YEAR BUILT2001
  • NeighborhoodMidlothian
  • Architecture StylesTransitional
  • Elementary SchoolAlberta Smith
  • Middle SchoolBailey Bridge
  • High SchoolManchester

Exterior

  • STORIES2
  • Garage Space2.0
  • water SourcePublic
  • PoolCommunity, Pool
  • roofShingle
  • parkingAttached, Garage
  • HEAT TYPEElectric, Heat Pump, Zoned
  • AIR CONDITIONINGHeat Pump, Zoned
  • sewerPublic Sewer
  • security FeaturesSmoke Detector(s)
  • other exterior FeaturesDeck, Lighting

Financial

  • Sales Price$452,550
  • Real Estate Tax $3,643/yr
  • HOA $130/3 mos

Midlothian

Explore

Work With Drew

Whether you're buying your first home, upgrading to your next, or preparing to sell, Drew provides personalized guidance backed by local expertise and strategic insight. From your first conversation to closing day, every step is focused on helping you achieve your real estate goals with confidence.

Follow Me on Instagram