8049 Rutland Village Dr
SEE ALL PHOTOS
8049 Rutland Village Dr
Sold

8049 Rutland Village Dr

8049 Rutland Village Dr, Mechanicsville, VA 23116

$346,950
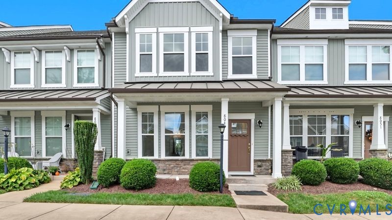
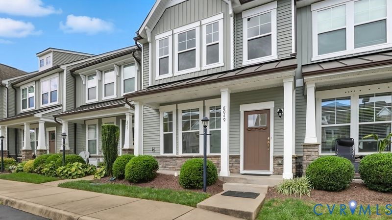
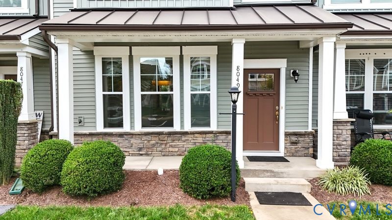
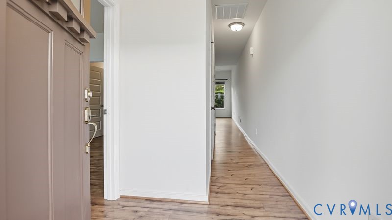
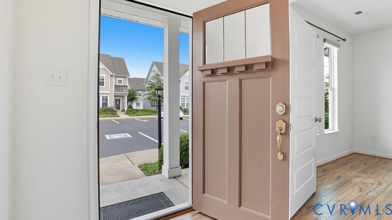
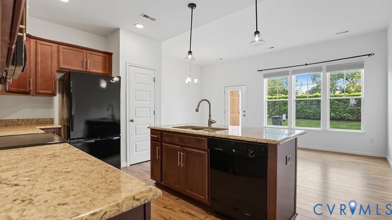
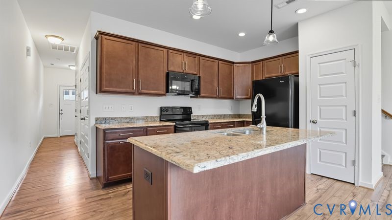
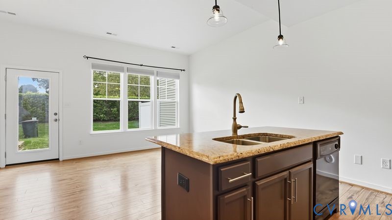
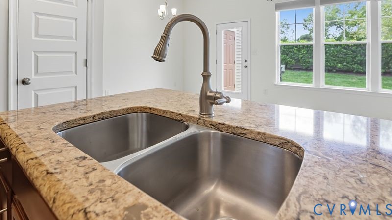
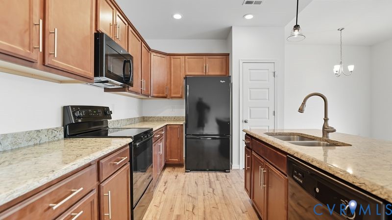
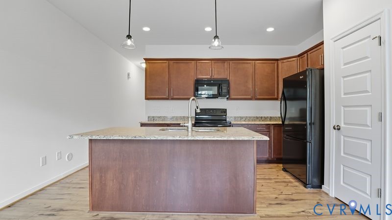
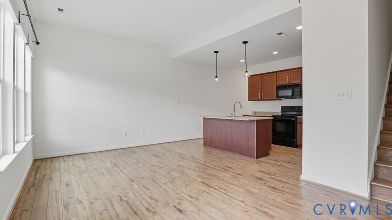
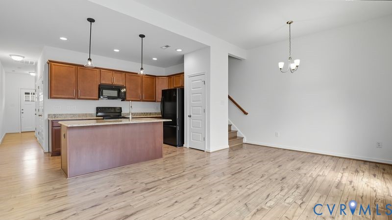
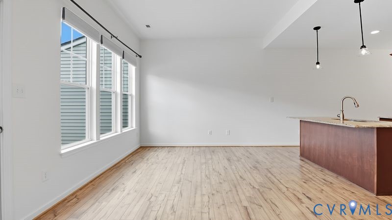
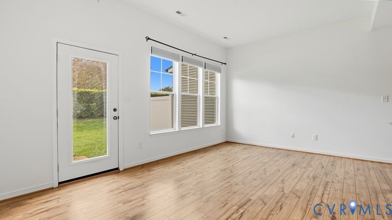
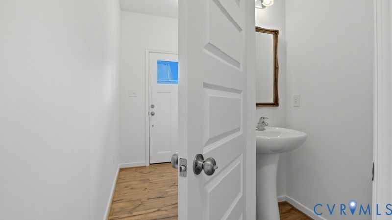
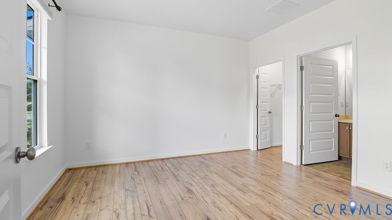
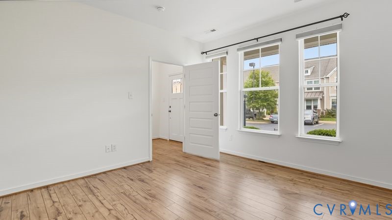
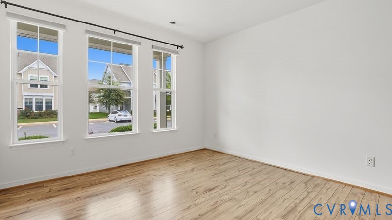
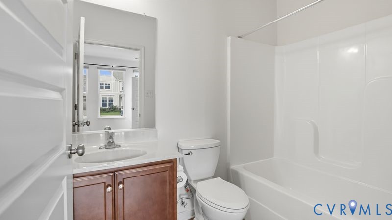
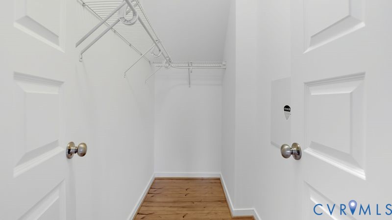
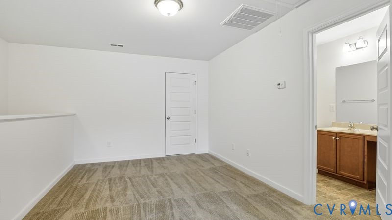
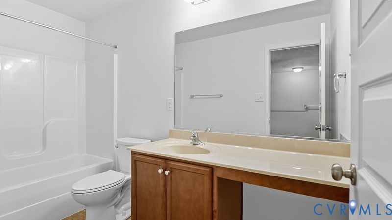
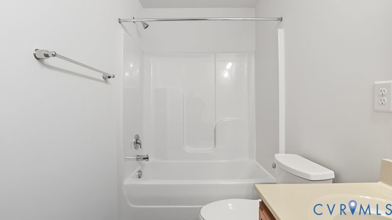
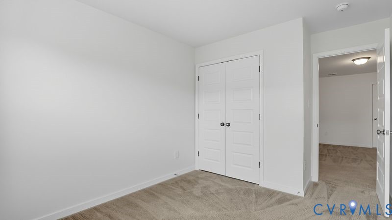
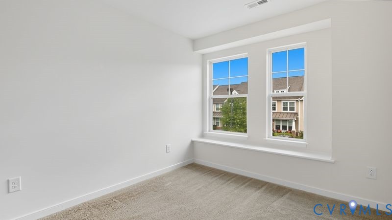
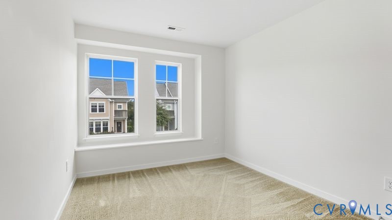
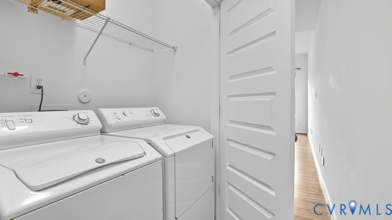
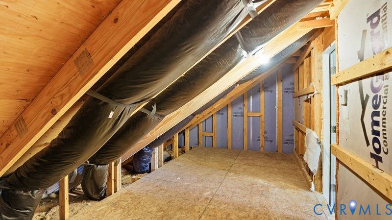
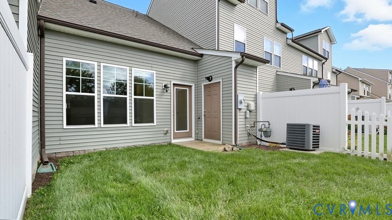
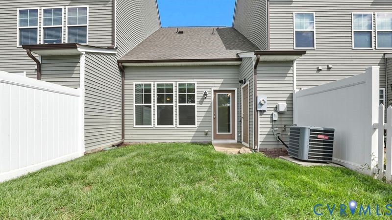
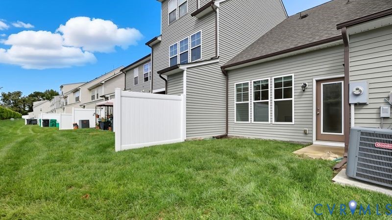
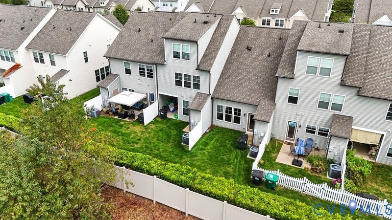
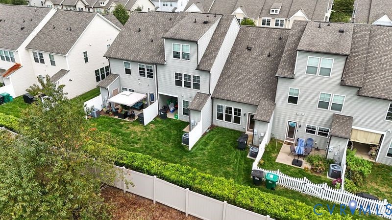
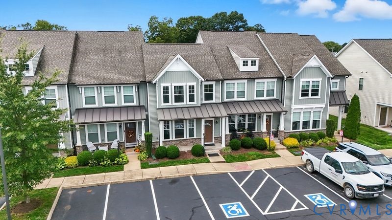
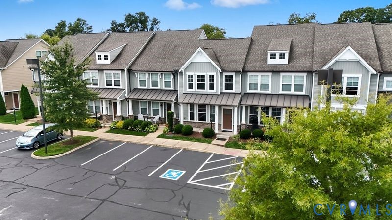
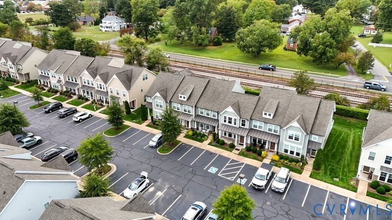
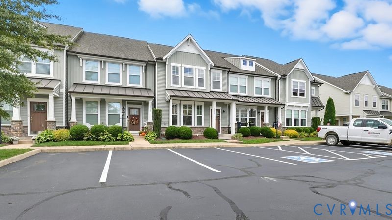
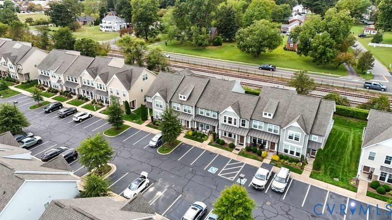
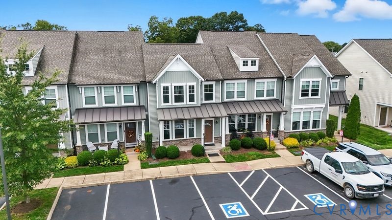
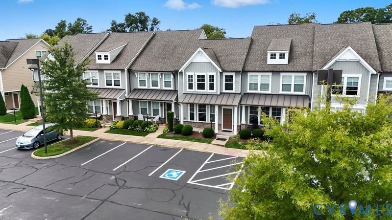
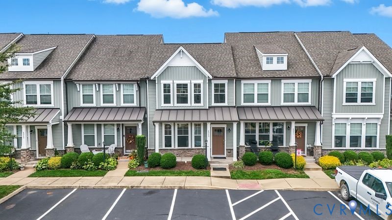
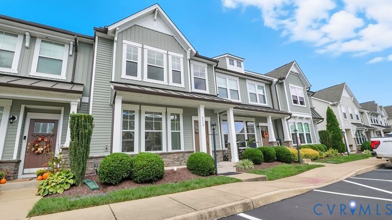
Welcome to this charming Craftsman-style townhome located in Rutland, Hanover's premier master-planned community! This beautifully designed home offers a perfect blend of comfort, style, and convenience. Step onto the inviting covered front porch--an ideal spot to enjoy your morning coffee or unwind on a crisp Autumn evening. The foyer greets you with luxury vinyl plank flooring that flows gracefully throughout the first floor, setting the tone for the home's modern and cohesive design. Inside, the first-floor primary suite features a spacious walk-in closet and a private en suite bath, offering comfort and ease of living. The eat-in kitchen boasts granite countertops, a center island with bar overhang and pendant lights, sleek appliances, ample cabinetry, pantry, and opens seamlessly to the sun-filled living and dining areas--perfect for both everyday living and entertaining. A full-lite atrium door leads to the private patio and partially fenced yard, creating a cozy outdoor retreat. A rear staircase leads to a versatile loft area, ideal for use as a sitting room, gaming space, or even a home office. Upstairs, you'll find two additional bedrooms and another full bath, offering plenty of space for guests or family. Additional highlights include a main-level laundry closet, an attached exterior storage shed, and a large walk-in attic providing very large storage space. Enjoy a low-maintenance lifestyle in a vibrant, pedestrian-friendly neighborhood with sidewalks throughout. Rutland offers easy access to top-notch amenities including walking trails, a clubhouse, pool, basketball court, playground, fitness options (YMCA), dining, and shopping--all within walking distance. Don't miss your opportunity to own this exceptional home in one of Hanover's most sought-after communities!

3
beds

3
baths

1,392 Sq.Ft. LIVING AREA

1,437.48 Sq.Ft. lot

Features & Amenities

Interior

  • total bedrooms3
  • Total bathrooms3
  • full bathrooms2
  • half bathroom1
  • Flooring Carpet, Vinyl
  • APPLIANCES Dryer, Dishwasher, Disposal, Gas Water Heater, Microwave, Oven, Refrigerator, Stove, Tankless Water Heater, Washer
  • other interior Features Bedroom on Main Level, Dining Area, Eat-in Kitchen, Granite Counters, High Ceilings, Kitchen Island, Loft, Bath in Primary Bedroom, Main Level Primary, Pantry, Recessed Lighting, Walk-In Closet(s)

Area & Lot

  • Status Sold
  • Date Sold November 25, 2025
  • Living Area1,392 Sq.Ft.
  • Lot Area1,437.48 Sq.Ft.
  • MLS® ID2527414
  • TypeTownhouse
  • YEAR BUILT2017
  • NeighborhoodMechanicsville
  • Architecture StylesRow House, Two Story
  • Elementary SchoolPearsons Corner
  • Middle SchoolChickahominy
  • High SchoolAtlee

Exterior

  • STORIES2
  • water SourcePublic
  • PoolPool, Community
  • roofShingle
  • HEAT TYPEForced Air, Natural Gas
  • AIR CONDITIONINGCentral Air
  • sewerPublic Sewer
  • SubstructureSlab
  • HOA AmenitiesManagement

Financial

  • Sales Price$346,950
  • Real Estate Tax $23/yr
  • HOA $243/3 mos
View Virtual Tour

Mechanicsville

Explore

Work With Drew

Whether you're buying your first home, upgrading to your next, or preparing to sell, Drew provides personalized guidance backed by local expertise and strategic insight. From your first conversation to closing day, every step is focused on helping you achieve your real estate goals with confidence.

Follow Me on Instagram