8225 S Mayfield Ln
8225 S Mayfield Ln
8225 S Mayfield Ln
8225 S Mayfield Ln
8225 S Mayfield Ln
8225 S Mayfield Ln
8225 S Mayfield Ln
8225 S Mayfield Ln
8225 S Mayfield Ln
8225 S Mayfield Ln
8225 S Mayfield Ln
8225 S Mayfield Ln
8225 S Mayfield Ln
8225 S Mayfield Ln
8225 S Mayfield Ln
8225 S Mayfield Ln
8225 S Mayfield Ln
8225 S Mayfield Ln
8225 S Mayfield Ln
8225 S Mayfield Ln
8225 S Mayfield Ln
8225 S Mayfield Ln
8225 S Mayfield Ln
8225 S Mayfield Ln
8225 S Mayfield Ln
8225 S Mayfield Ln
8225 S Mayfield Ln
8225 S Mayfield Ln
8225 S Mayfield Ln
8225 S Mayfield Ln
8225 S Mayfield Ln
8225 S Mayfield Ln
8225 S Mayfield Ln
8225 S Mayfield Ln
8225 S Mayfield Ln
8225 S Mayfield Ln
8225 S Mayfield Ln
8225 S Mayfield Ln
8225 S Mayfield Ln
8225 S Mayfield Ln
8225 S Mayfield Ln
8225 S Mayfield Ln
8225 S Mayfield Ln
8225 S Mayfield Ln
8225 S Mayfield Ln
8225 S Mayfield Ln
SEE ALL PHOTOS
8225 S Mayfield Ln
8225 S Mayfield Ln
8225 S Mayfield Ln
8225 S Mayfield Ln
8225 S Mayfield Ln
8225 S Mayfield Ln
8225 S Mayfield Ln
8225 S Mayfield Ln
8225 S Mayfield Ln
8225 S Mayfield Ln
8225 S Mayfield Ln
8225 S Mayfield Ln
8225 S Mayfield Ln
8225 S Mayfield Ln
8225 S Mayfield Ln
8225 S Mayfield Ln
8225 S Mayfield Ln
8225 S Mayfield Ln
8225 S Mayfield Ln
8225 S Mayfield Ln
8225 S Mayfield Ln
8225 S Mayfield Ln
8225 S Mayfield Ln
8225 S Mayfield Ln
8225 S Mayfield Ln
8225 S Mayfield Ln
8225 S Mayfield Ln
8225 S Mayfield Ln
8225 S Mayfield Ln
8225 S Mayfield Ln
8225 S Mayfield Ln
8225 S Mayfield Ln
8225 S Mayfield Ln
8225 S Mayfield Ln
8225 S Mayfield Ln
8225 S Mayfield Ln
8225 S Mayfield Ln
8225 S Mayfield Ln
8225 S Mayfield Ln
8225 S Mayfield Ln
8225 S Mayfield Ln
8225 S Mayfield Ln
8225 S Mayfield Ln
8225 S Mayfield Ln
8225 S Mayfield Ln
8225 S Mayfield Ln
Sold

8225 S Mayfield Ln

8225 S Mayfield Ln, Mechanicsville, VA 23111

$300,000
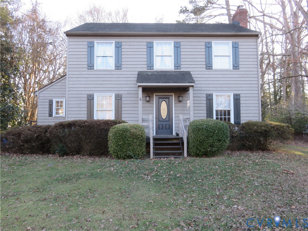
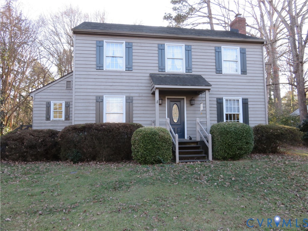
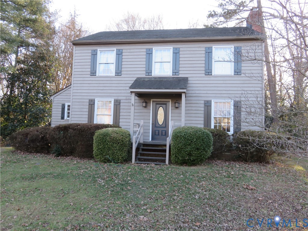
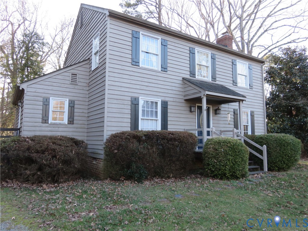
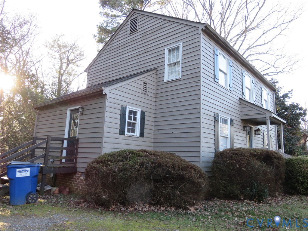
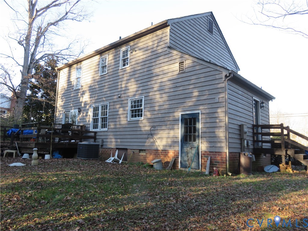
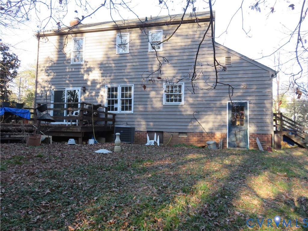
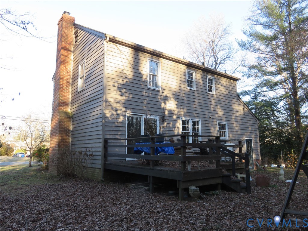
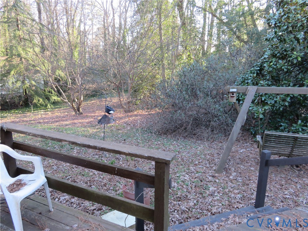
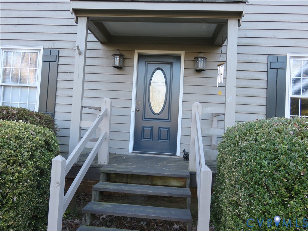
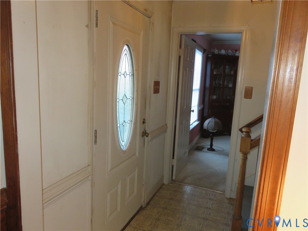
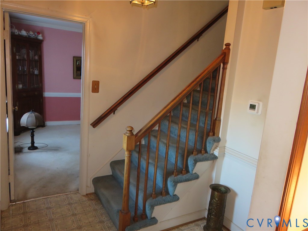
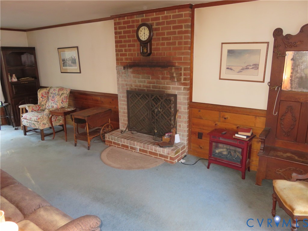
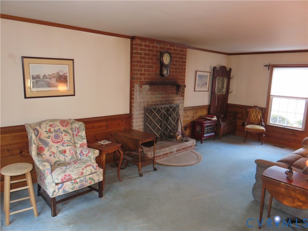
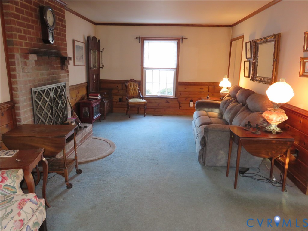
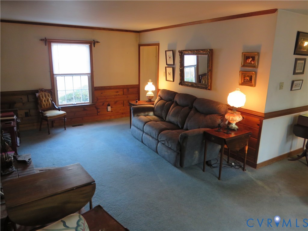
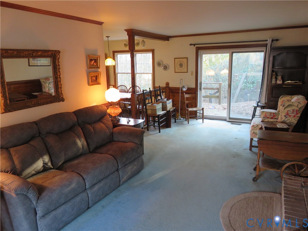
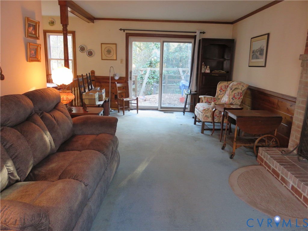
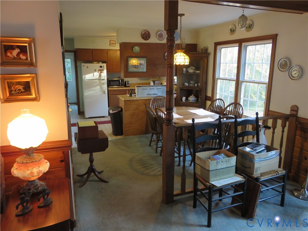
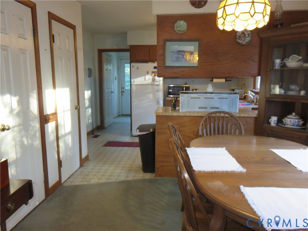
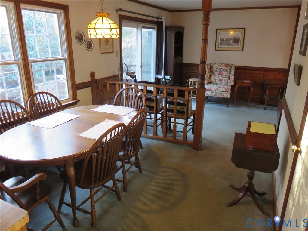
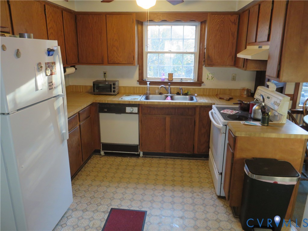
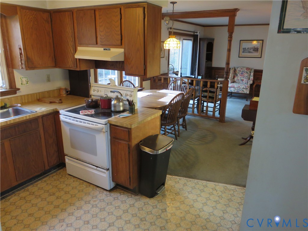
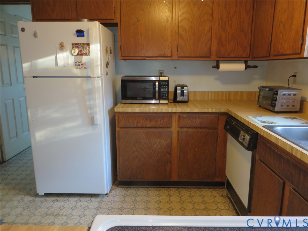
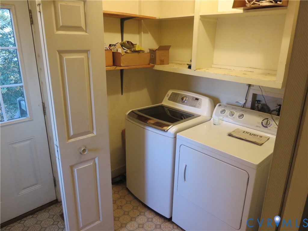
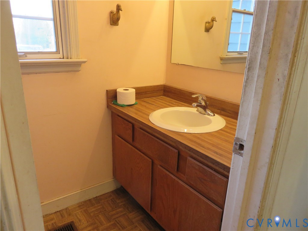
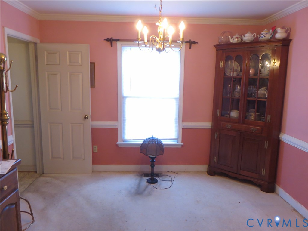
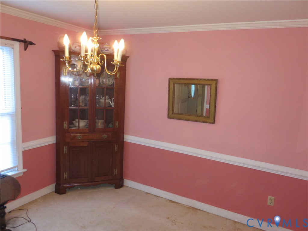
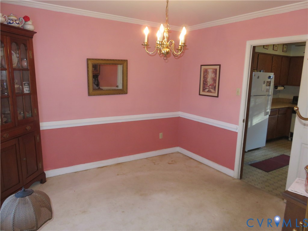
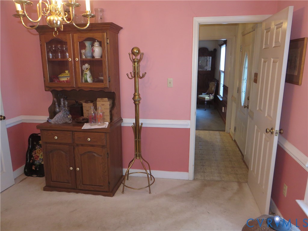
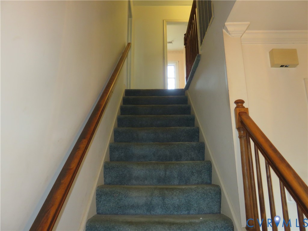
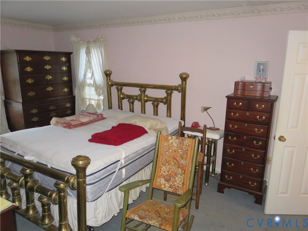
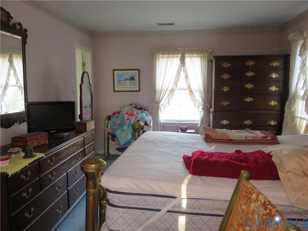
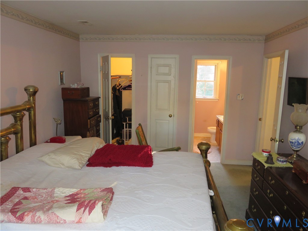
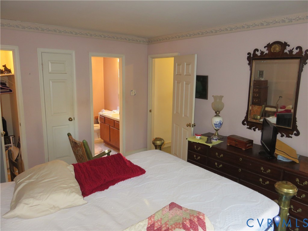
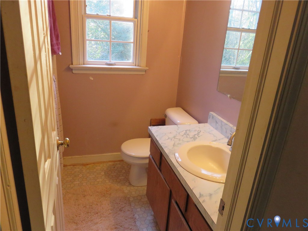
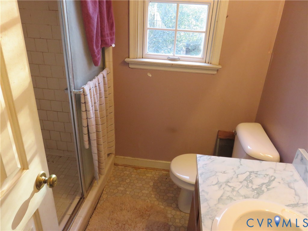
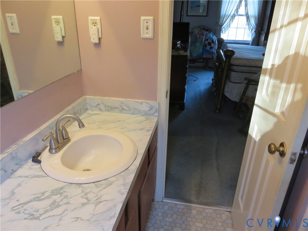
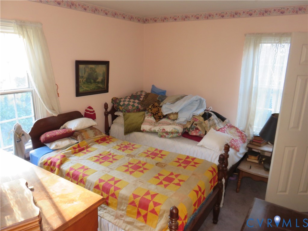
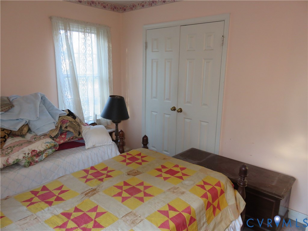
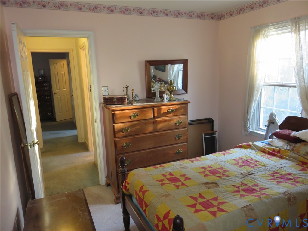
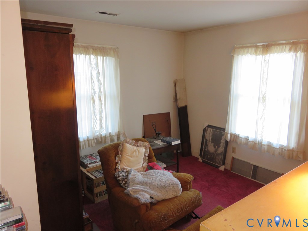
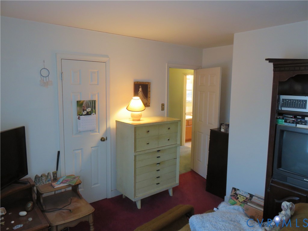
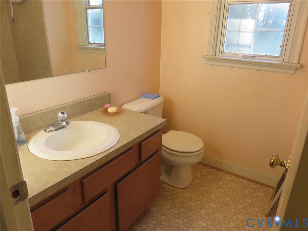
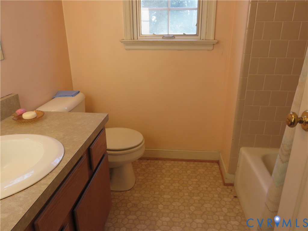
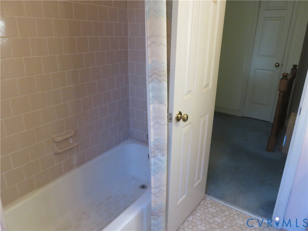
Mayfield Farms is a stable, sought after, Hanover County neighborhood with a reputation for large lots, well built homes, and convenience! Here is a "fixer upper" in a quintessential Old Mechanicsville neighborhood that has been priced to allow for cosmetic improvements. From the covered front stoop, step into the foyer where you'll find an expansive family room to your immediate right. A wood burning brick fireplace signals opportunity for cozy evenings and the space here is something you'll appreciate. From the family room, the flow into the dining area is open and beyond, the kitchen provides a new fridge, an electric range/oven and pantry space that will come in handy! Stepping down the hallway to the side door, you'll find the laundry area (washer and dryer stay) and a convenient half bath. There's also a formal dining room on level one. Hopping upstairs, you'll be happy to discover a roomy master suite complete with two walk-in closets and a full bath! Two more bedrooms and another full bath complete the room count. Outside, the cedar siding give this home a rustic feel and the possibilities for this large lot (.68 of an acre) are many! There's a rear deck with sliding doors to/ from the family room, an attached storage closet and a detached shed, as well. Recent improvements include a brand new hot water heater (2024) and a recently installed HVAC system (2022). The original windows were replaced with Pella windows. What a location! Quick commutes to downtown Richmond can be enjoyed and a plethora of medical facilities, churches, grocery stores, coffee shops, restaurants, banks and more are very close by. I-295 can be quickly accessed from here. The house is being sold strictly as is and represents a fantastic opportunity for those looking for a home at a great price that they can add their personal touches to. Investors will want to take a close look at this one as well.

3
beds

3
baths

1,720 Sq.Ft. LIVING AREA

0.68 Acres lot

Features & Amenities

Interior

  • total bedrooms3
  • Total bathrooms3
  • full bathrooms2
  • half bathroom1
  • Laundry room Washer Hookup, Dryer Hookup
  • Flooring Carpet, Vinyl
  • Fireplace Masonry, Wood Burning
  • APPLIANCES Dryer, Electric Cooking, Electric Water Heater, Oven, Refrigerator, Stove, Washer
  • other interior Features Ceiling Fan(s), Dining Area, Separate/Formal Dining Room, Fireplace, Laminate Counters, Bath in Primary Bedroom, Pantry, Walk-In Closet(s)

Area & Lot

  • Status Sold
  • Date Sold February 9, 2026
  • Living Area1,720 Sq.Ft.
  • Lot Area0.68 Acres
  • MLS® ID2533791
  • TypeResidential
  • YEAR BUILT1981
  • NeighborhoodMechanicsville
  • Architecture StylesColonial, Two Story
  • Elementary SchoolMechanicsville
  • Middle SchoolChickahominy
  • High SchoolAtlee

Exterior

  • STORIES2
  • water SourcePublic
  • PoolNone
  • roofAsphalt
  • parkingOff Street
  • HEAT TYPEElectric, Heat Pump
  • AIR CONDITIONINGCentral Air
  • sewerPublic Sewer
  • other exterior FeaturesDeck, Lighting, Out Building(s), Storage, Shed

Financial

  • Sales Price$300,000
  • Real Estate Tax $470/yr

Mechanicsville

Explore

Work With Drew

Whether you're buying your first home, upgrading to your next, or preparing to sell, Drew provides personalized guidance backed by local expertise and strategic insight. From your first conversation to closing day, every step is focused on helping you achieve your real estate goals with confidence.

Follow Me on Instagram