8314 Ellerson Green Pl
SEE ALL PHOTOS
8314 Ellerson Green Pl
Sold

8314 Ellerson Green Pl

8314 Ellerson Green Pl, Mechanicsville, VA 23116

$535,000
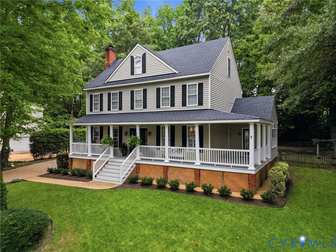
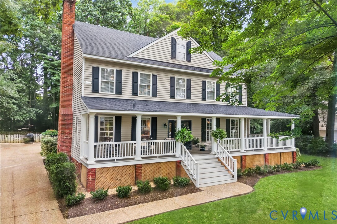
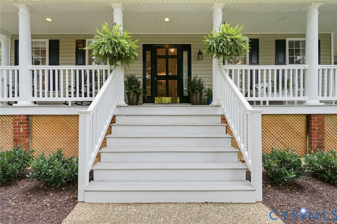
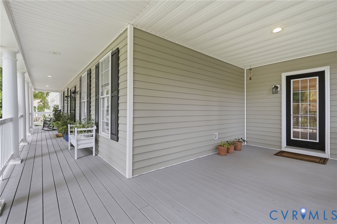
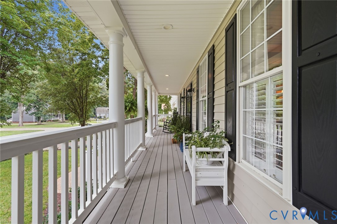
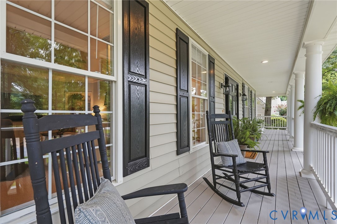
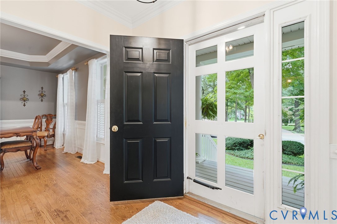
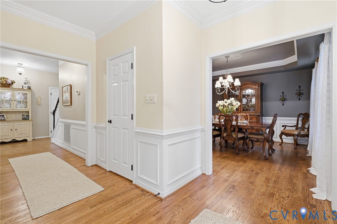
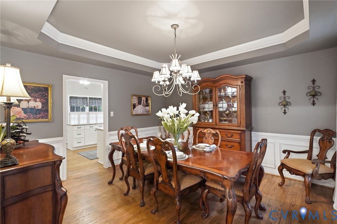
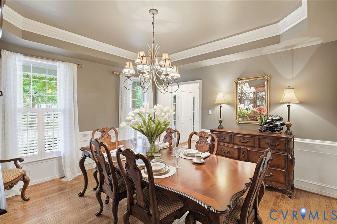
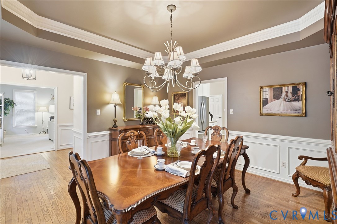
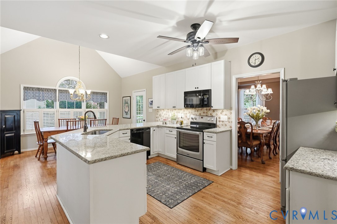
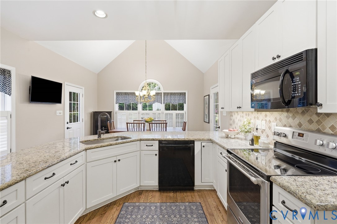
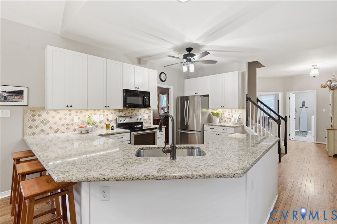
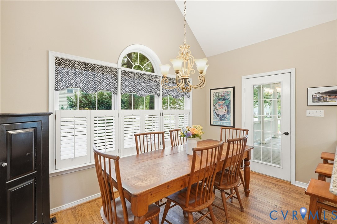
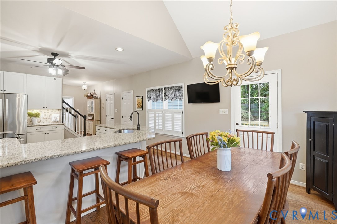
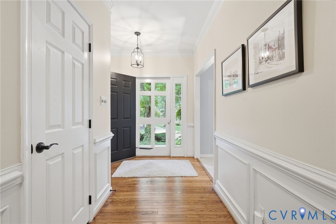
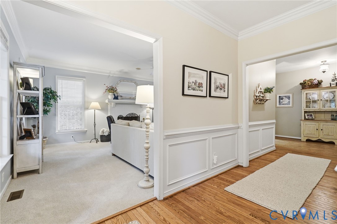
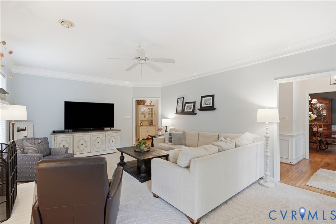
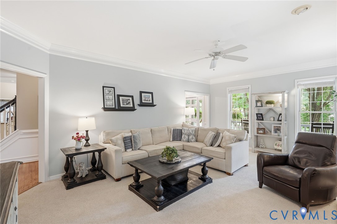
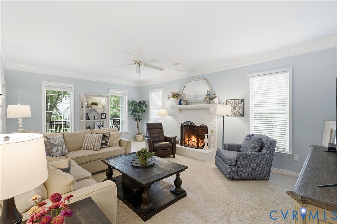
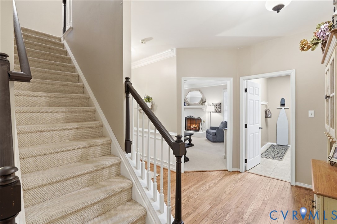
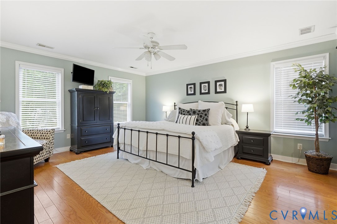
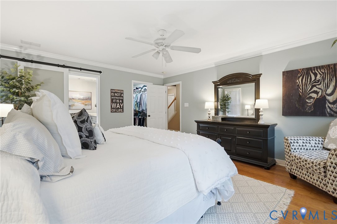
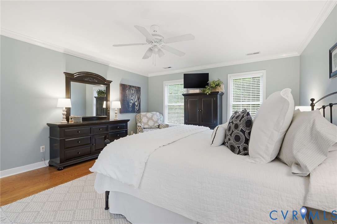
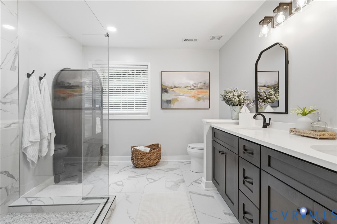
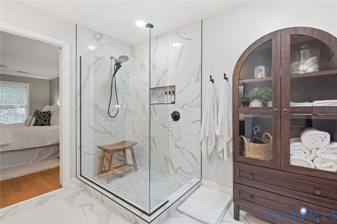
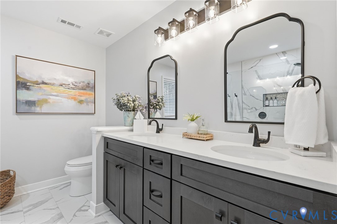
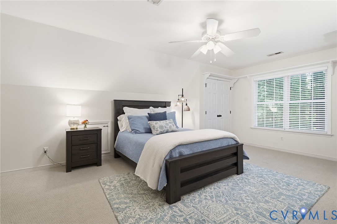
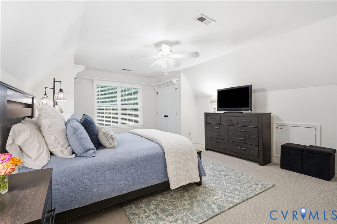
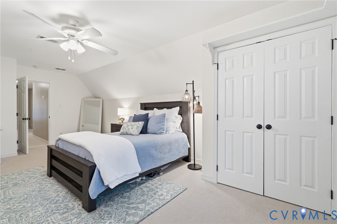
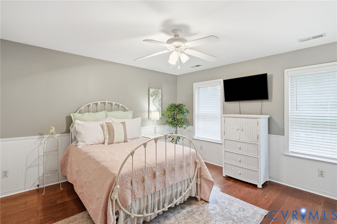
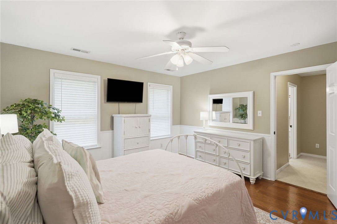
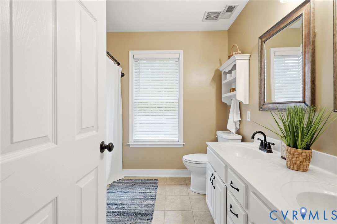
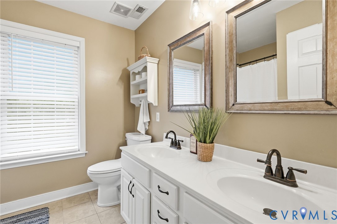
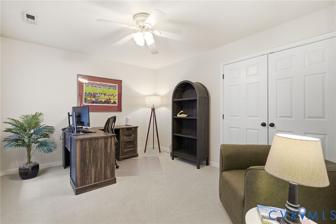
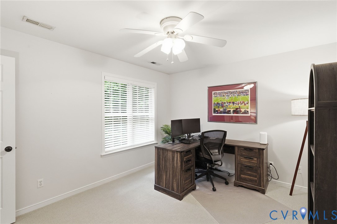
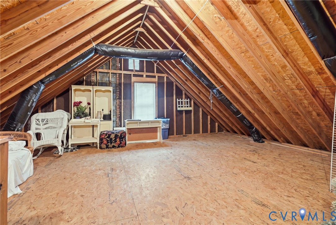
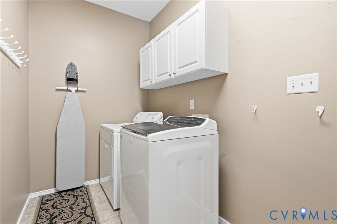
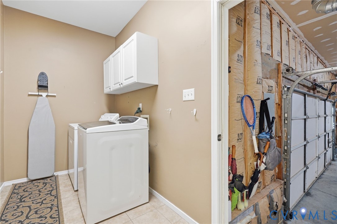
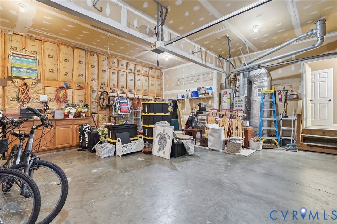
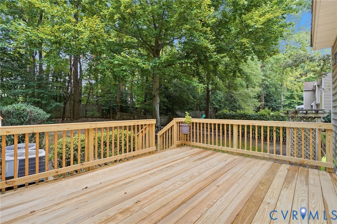
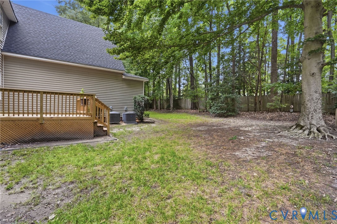
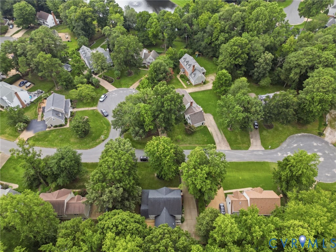
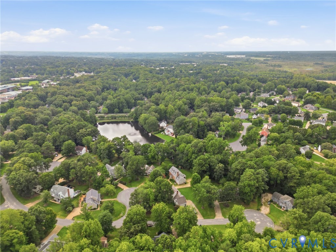
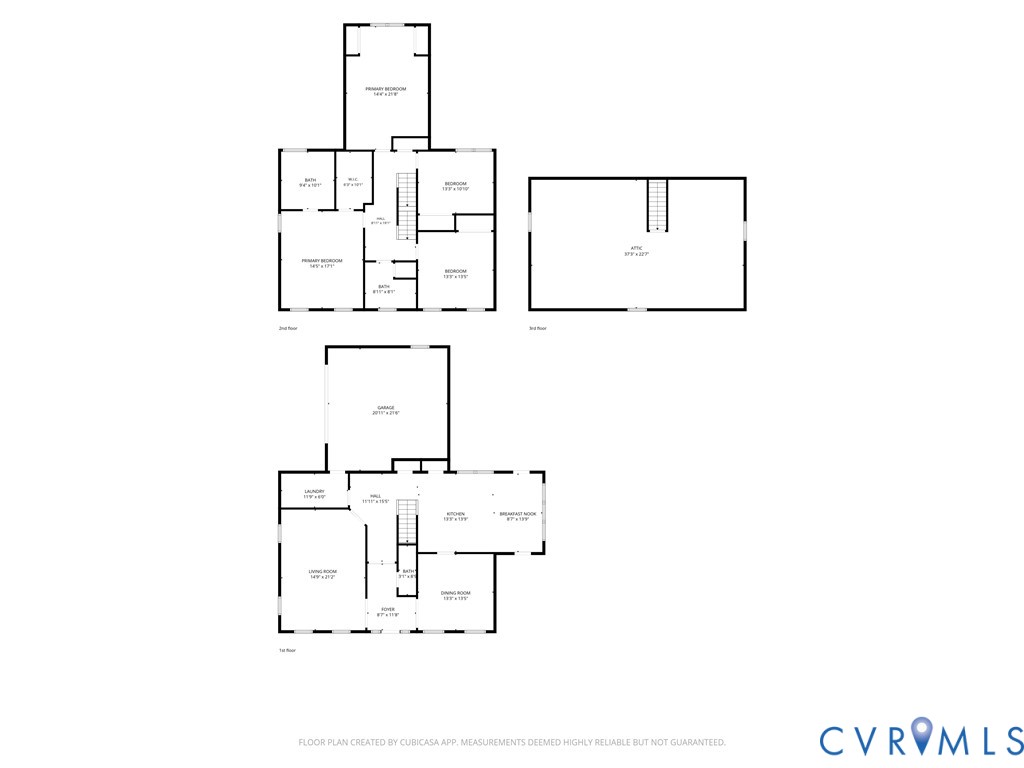
For the first time since being custom built in 1999, this exceptional home is being offered in the highly sought-after Summer Walk community, one of Mechanicsville's most beloved neighborhoods. Lovingly maintained by its original owners, this 4-bedroom home blends classic design with thoughtful updates throughout. From the moment you arrive, the welcoming wraparound front porch, beautifully landscaped yard, exposed aggregate driveway, and oversized side-entry 2.5-car garage create an unforgettable first impression. Inside, refinished hardwood floors, new carpet, and a spacious living room with a gas log brick fireplace create a warm and inviting atmosphere. The formal dining room with a tray ceiling flows into a beautifully appointed kitchen featuring abundant counter space, stainless steel appliances, plantation shutters, and a cathedral-ceiling breakfast area, creating the perfect hub for everyday living and entertaining. Ceiling fans in all bedrooms, the kitchen, and family room enhance comfort throughout the home. Upstairs, the expansive primary suite showcases a stunning new luxury ensuite bath, while the walk-up attic provides exceptional storage today with the opportunity for future finished living space. Major updates include a new rear deck (2026), luxury primary bath remodel (2026), Carrier HVAC (2021), roof (2017), furnace (2014), refinished hardwood floors (2016), and new carpet (2025 & 2026). Additional features include a dedicated laundry/mudroom, fenced backyard, and an oversized garage complete with an ice maker hookup. Enjoy the neighborhood pond and walking trails, all while being just minutes from I-295, Memorial Regional Medical Center, shopping, and dining. This is a rare opportunity to own a thoughtfully updated, original-owner home in one of Mechanicsville's most established and desirable communities.

4
beds

3
baths

2,431 Sq.Ft. LIVING AREA

0.34 Acres lot

Features & Amenities

Interior

  • total bedrooms4
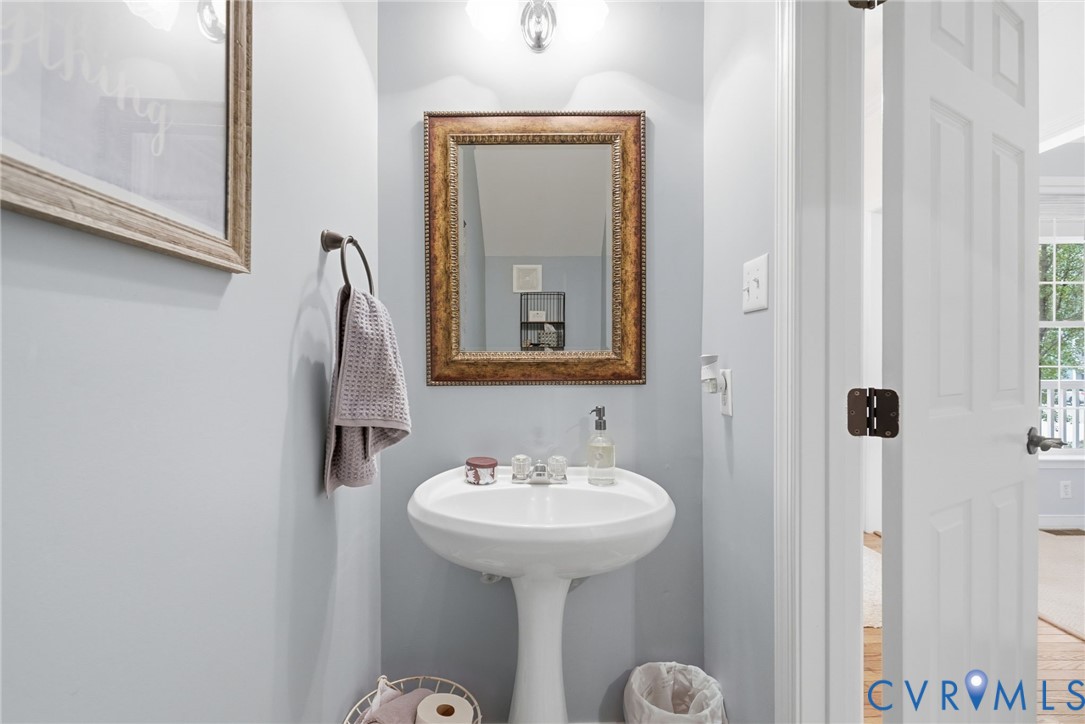
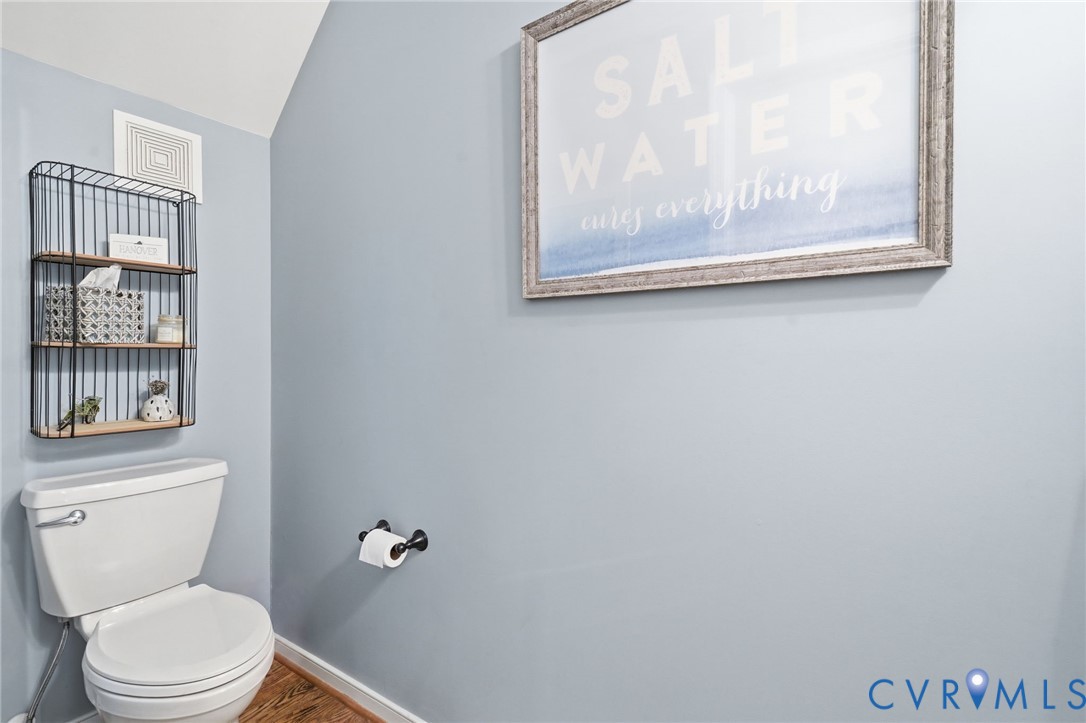
  • Total bathrooms3
  • full bathrooms2
  • half bathroom1
  • Laundry room Washer Hookup, Dryer Hookup
  • Flooring Ceramic Tile, Partially Carpeted, Wood
  • Fireplace Gas, Masonry
  • APPLIANCES Dryer, Dishwasher, Disposal, Gas Water Heater, Microwave, Oven, Refrigerator, Smooth Cooktop, Stove, Washer
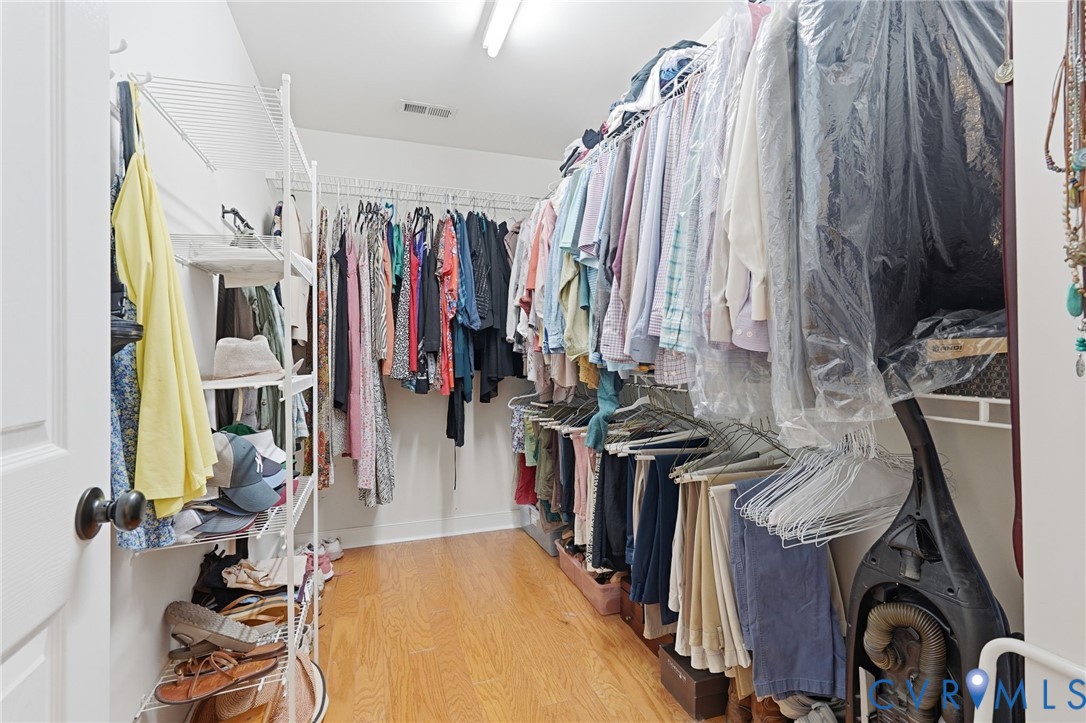
  • other interior Features Breakfast Area, Tray Ceiling(s), Ceiling Fan(s), Cathedral Ceiling(s), Separate/Formal Dining Room, Eat-in Kitchen, Fireplace, Granite Counters, High Ceilings, Pantry, Recessed Lighting, Cable TV, Walk-In Closet(s)

Area & Lot

  • Status Sold
  • Date Sold September 25, 2026
  • Living Area2,431 Sq.Ft.
  • Lot Area0.34 Acres
  • MLS® ID2620995
  • TypeResidential
  • YEAR BUILT1999
  • NeighborhoodMechanicsville
  • Architecture StylesTwo Story
  • Elementary SchoolWashington Henry
  • Middle SchoolChickahominy
  • High SchoolAtlee

Exterior

  • STORIES2
  • Garage Space2.5
  • water SourcePublic
  • PoolNone
  • roofShingle
  • parkingAttached, Driveway, Garage, Paved
  • HEAT TYPEForced Air, Natural Gas, Zoned
  • AIR CONDITIONINGElectric, Zoned
  • sewerPublic Sewer
  • HOA AmenitiesManagement
  • security FeaturesSmoke Detector(s)
  • other exterior FeaturesDeck, Sprinkler/Irrigation, Paved Driveway

Financial

  • Sales Price$535,000
  • Real Estate Tax $3,743/yr
  • HOA $504/yr

Mechanicsville

Explore

Work With Drew

Whether you're buying your first home, upgrading to your next, or preparing to sell, Drew provides personalized guidance backed by local expertise and strategic insight. From your first conversation to closing day, every step is focused on helping you achieve your real estate goals with confidence.

Follow Me on Instagram