8424 Leno Pl
Sold

8424 Leno Pl

8424 Leno Pl, North Chesterfield, VA 23236

$455,000
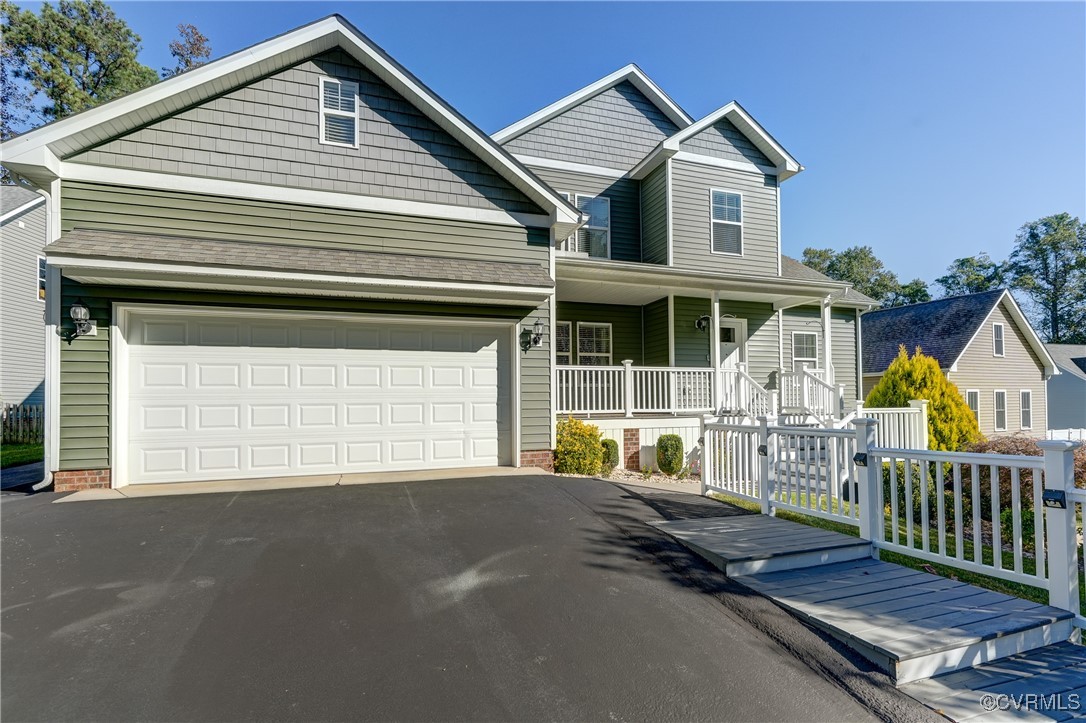
Pretty 5 bedroom, 3 full bath home with fenced in backyard and a bonus room in James River High School District. Foyer is 2 story with hardwood floors and is open to formal dining room. Family room has hardwood floors, gas fireplace and is open to the kitchen for great entertaining space and has access to back deck and fenced in backyard. 9' ceilings on first floor give home a very spacious feel. Kitchen has hardwood floors, granite countertops, ss appliances, large pantry and eat in area overlooks nicely landscaped backyard. Laundry room and garage access is close by. Primary is on first floor with huge walk in closet and ensuite bath with double vanity, garden tub and separate shower. Another bedroom and full bath complete the first floor. 2nd level has 4 nice size bedrooms, full hall bath, huge bonus room/rec room and easy walk in attic for storage. Exterior boasts low maintenance vinyl siding, gutter guards, paved driveway, covered front porch, irrigation front and back, and beautifully landscaped fenced in backyard with a shed. Come see all this home has to offer!
5
beds

3
baths

2,794 Sq.Ft. LIVING AREA

0.29 Acres lot

Features & Amenities

Interior

  • total bedrooms5
  • Total bathrooms3
  • full bathrooms3
  • Laundry room Washer Hookup, Dryer Hookup
  • Flooring Partially Carpeted, Vinyl, Wood
  • Fireplace Gas
  • APPLIANCES Dishwasher, Electric Cooking, Electric Water Heater, Disposal, Microwave, Oven, Refrigerator, Smooth Cooktop
  • other interior Features Bedroom on Main Level, Tray Ceiling(s), Ceiling Fan(s), Separate/Formal Dining Room, Eat-in Kitchen, Fireplace, Granite Counters, High Ceilings, Bath in Primary Bedroom, Main Level Primary, Pantry, Recessed Lighting, Walk-In Closet(s)

Area & Lot

  • Status Sold
  • Date Sold November 21, 2024
  • Living Area2,794 Sq.Ft.
  • Lot Area0.29 Acres
  • MLS® ID2427672
  • TypeResidential
  • YEAR BUILT2015
  • NeighborhoodRichmond
  • Architecture StylesTwo Story, Transitional
  • Elementary SchoolA. M. Davis
  • Middle SchoolProvidence
  • High SchoolJames River

Exterior

  • STORIES2
  • Garage Space2.0
  • water SourcePublic
  • PoolNone
  • lot featuresLandscaped
  • parkingAttached, Direct Access, Driveway, Garage, Garage Door Opener, Off Street, Paved, Two Spaces
  • HEAT TYPEElectric, Heat Pump, Zoned
  • AIR CONDITIONINGHeat Pump, Zoned
  • sewerPublic Sewer
  • other exterior FeaturesDeck, Out Building(s), Porch, Storage, Shed, Paved Driveway

Financial

  • Sales Price$455,000
  • Real Estate Tax $3,471/yr

Richmond

Explore

Work With Drew

Whether you're buying your first home, upgrading to your next, or preparing to sell, Drew provides personalized guidance backed by local expertise and strategic insight. From your first conversation to closing day, every step is focused on helping you achieve your real estate goals with confidence.

Follow Me on Instagram