Leave a Message

Thank you for your message. I will be in touch with you shortly.

85 Breezywood Ln
85 Breezywood Ln
85 Breezywood Ln
85 Breezywood Ln
85 Breezywood Ln
85 Breezywood Ln
85 Breezywood Ln
85 Breezywood Ln
85 Breezywood Ln
85 Breezywood Ln
85 Breezywood Ln
85 Breezywood Ln
85 Breezywood Ln
85 Breezywood Ln
85 Breezywood Ln
85 Breezywood Ln
85 Breezywood Ln
85 Breezywood Ln
85 Breezywood Ln
85 Breezywood Ln
85 Breezywood Ln
85 Breezywood Ln
85 Breezywood Ln
85 Breezywood Ln
85 Breezywood Ln
85 Breezywood Ln
85 Breezywood Ln
85 Breezywood Ln
85 Breezywood Ln
85 Breezywood Ln
85 Breezywood Ln
85 Breezywood Ln
85 Breezywood Ln
85 Breezywood Ln
85 Breezywood Ln
85 Breezywood Ln
85 Breezywood Ln
SEE ALL PHOTOS
85 Breezywood Ln
85 Breezywood Ln
85 Breezywood Ln
85 Breezywood Ln
85 Breezywood Ln
85 Breezywood Ln
85 Breezywood Ln
85 Breezywood Ln
85 Breezywood Ln
85 Breezywood Ln
85 Breezywood Ln
85 Breezywood Ln
85 Breezywood Ln
85 Breezywood Ln
85 Breezywood Ln
85 Breezywood Ln
85 Breezywood Ln
85 Breezywood Ln
85 Breezywood Ln
85 Breezywood Ln
85 Breezywood Ln
85 Breezywood Ln
85 Breezywood Ln
85 Breezywood Ln
85 Breezywood Ln
85 Breezywood Ln
85 Breezywood Ln
85 Breezywood Ln
85 Breezywood Ln
85 Breezywood Ln
85 Breezywood Ln
85 Breezywood Ln
85 Breezywood Ln
85 Breezywood Ln
85 Breezywood Ln
85 Breezywood Ln
85 Breezywood Ln
Courtesy of The Hogan Group Real Estate
Sold

85 Breezywood Ln

85 Breezywood Ln, Louisa, VA 23093

$460,000
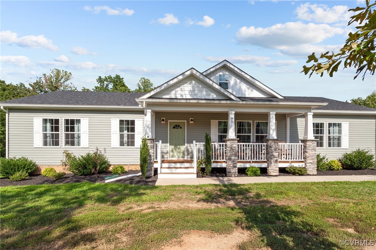
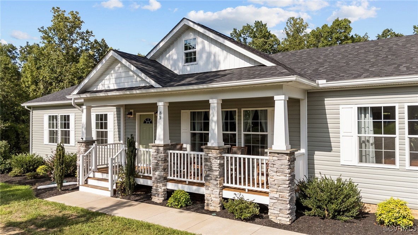
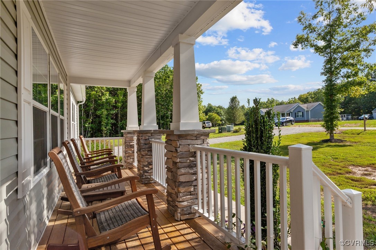
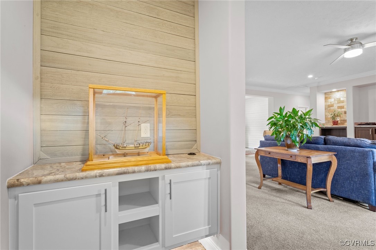
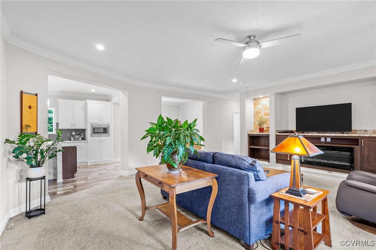
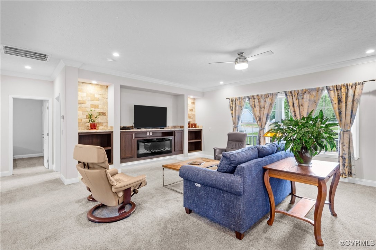
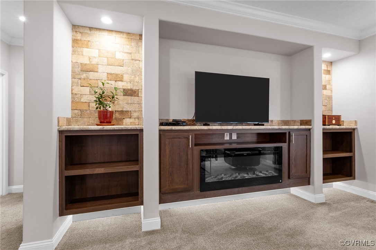
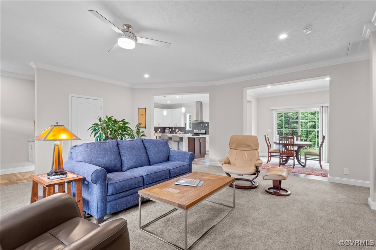
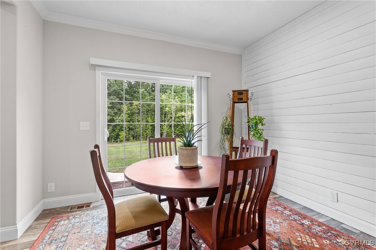
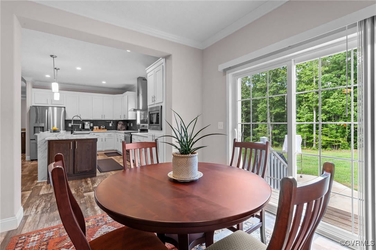
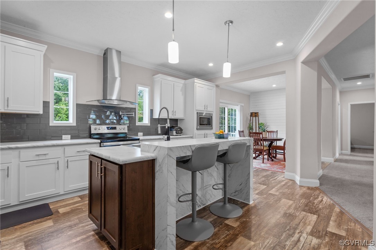
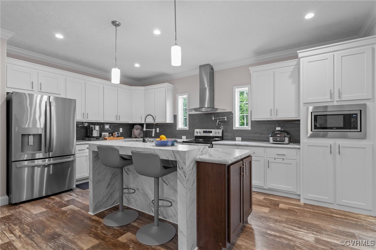
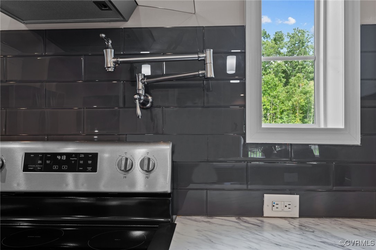
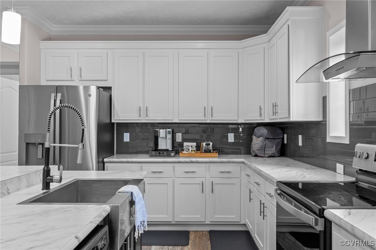
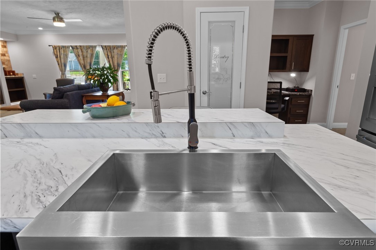
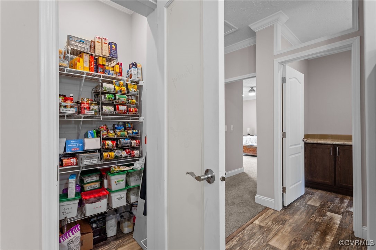
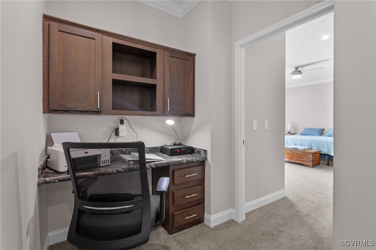
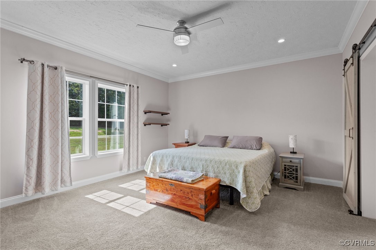
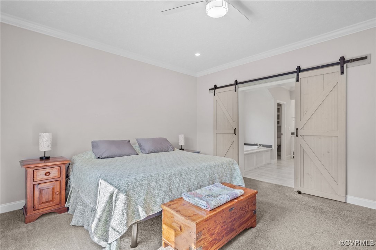
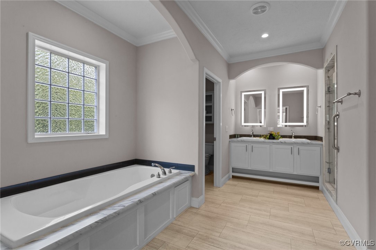
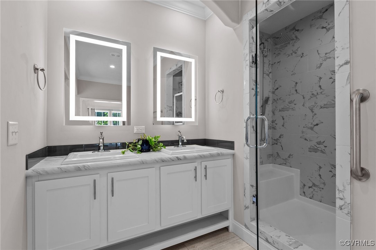
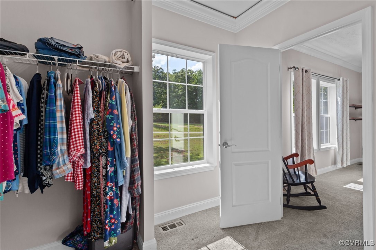
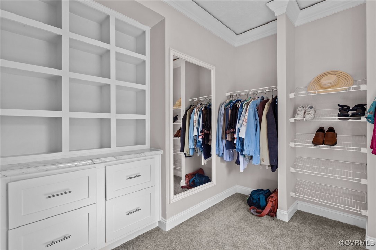
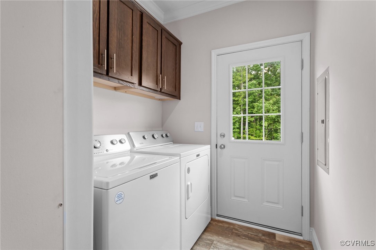

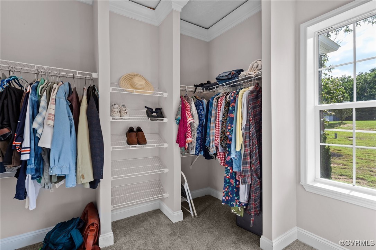
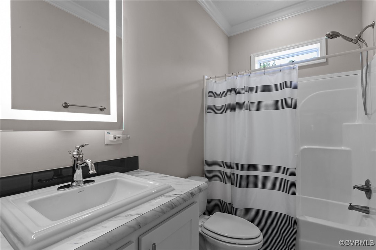
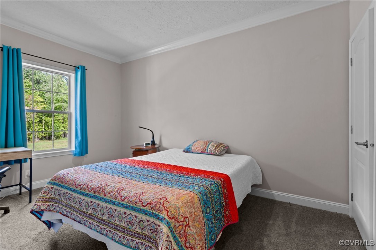
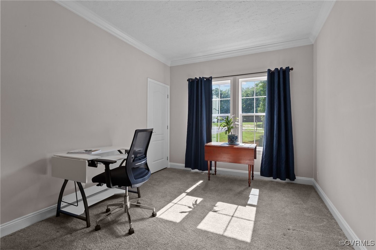
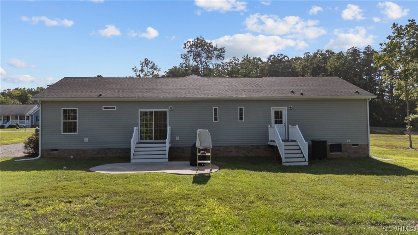
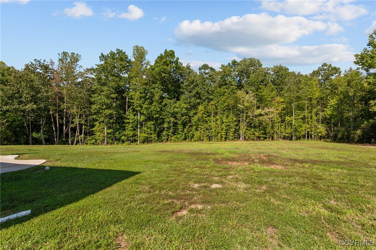
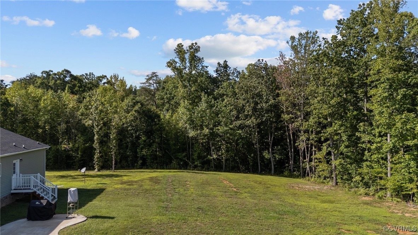
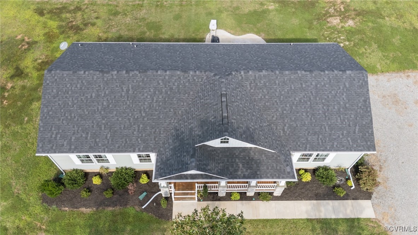
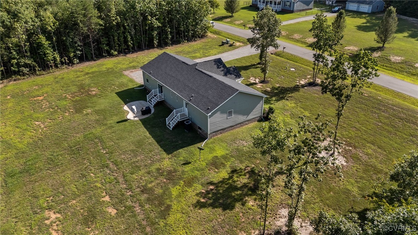
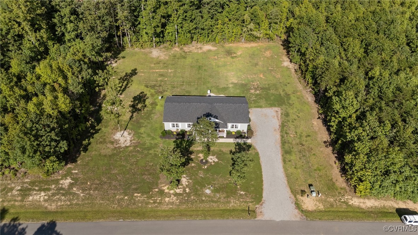
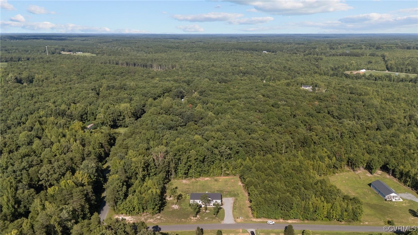
This charming Craftsman-style, single-level home sits on 3.28 acres and features a welcoming front porch--ideal for savoring your morning coffee or unwinding at the end of the day. Inside, you'll find 3 spacious bedrooms all with walk-in closets & 2 bathrooms. Large living room with 9' ceilings hosts an electric fireplace surrounded by custom built-ins. The farmhouse-style kitchen is a chef's delight, complemented by a large pantry and the distinctive shiplap accents in the dining room. Retreat to your primary suite featuring a generous walk-in closet and a luxurious bathroom that includes a custom tile shower with double shower heads and a soaking tub. The expansive rear yard, surrounded by mature hardwood trees provides privacy and tranquility. Additional features include a Whole House Water Filter, Leaf Filter Gutter Guards, and a GE Proline refrigerator among other upgrades--please refer to the complete list in the Documents section. Located just 7 miles outside the town of Louisa, this home offers a serene setting with easy access to both Charlottesville and Richmond, making it ideal for commuters. Motivated Seller!

3
beds

2
baths

2,108 Sq.Ft. LIVING AREA

3.28 Acres lot

Drew  Kisamore

Drew Kisamore

Features & Amenities

Interior

  • total bedrooms3
  • Total bathrooms2
  • full bathrooms2

Area & Lot

  • Status Sold
  • Date Sold February 21, 2025
  • Living Area2,108 Sq.Ft.
  • Lot Area3.28 Acres
  • MLS® ID2421894
  • TypeResidential
  • YEAR BUILT2022
  • Architecture StylesRanch
  • Elementary SchoolThomas Jefferson
  • Middle SchoolLouisa
  • High SchoolLouisa

Exterior

  • STORIES1
  • water SourceWell
  • PoolNone
  • roofShingle
  • HEAT TYPEElectric, Heat Pump
  • AIR CONDITIONINGCentral Air
  • sewerSeptic Tank

Financial

  • Sales Price$460,000
  • Real Estate Tax $2,989/yr

Work With Drew

Whether you're buying your first home, upgrading to your next, or preparing to sell, Drew provides personalized guidance backed by local expertise and strategic insight. From your first conversation to closing day, every step is focused on helping you achieve your real estate goals with confidence.

Follow Me on Instagram