Leave a Message

Thank you for your message. I will be in touch with you shortly.

8701 Ashton Woods Ct
SEE ALL PHOTOS
8701 Ashton Woods Ct
Courtesy of The Hogan Group Real Estate
Sold

8701 Ashton Woods Ct

8701 Ashton Woods Ct, North Chesterfield, VA 23237

$300,000
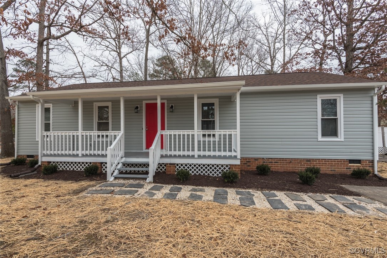
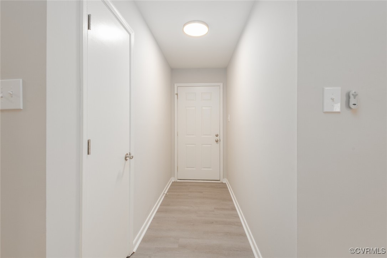
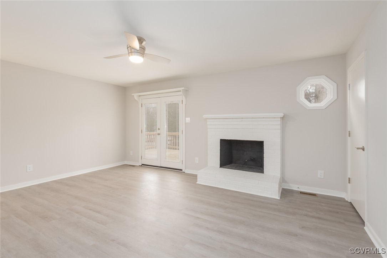
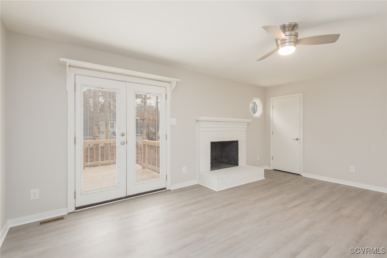
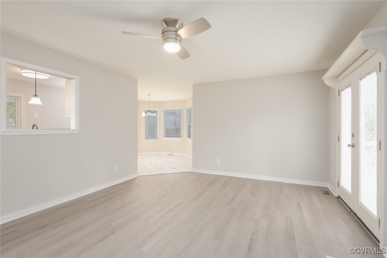
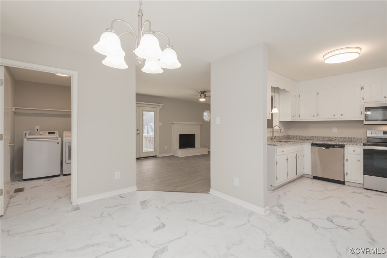
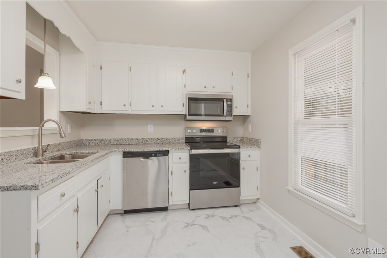
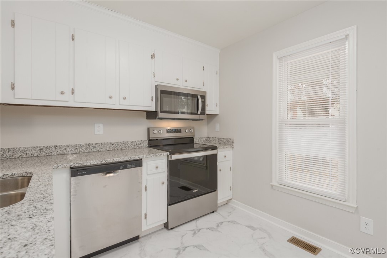
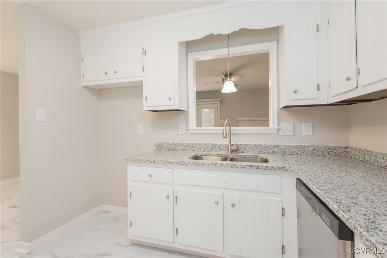
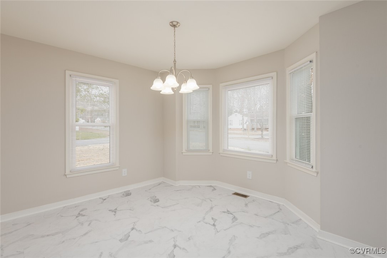
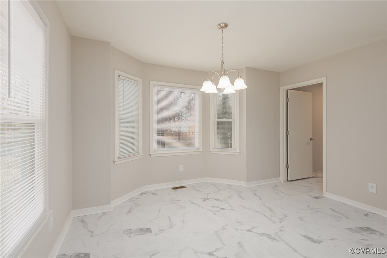
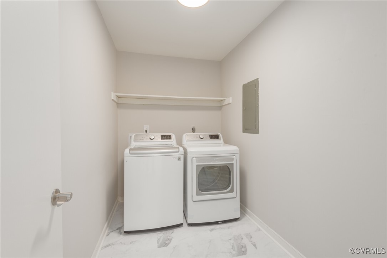
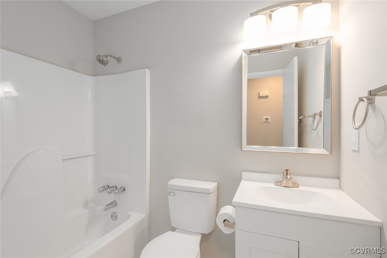
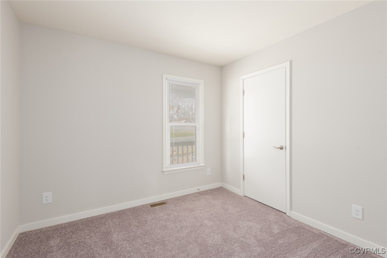
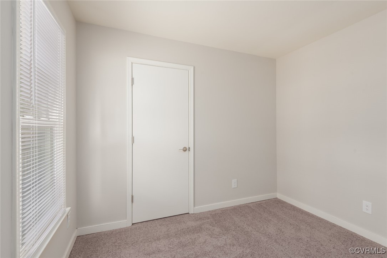
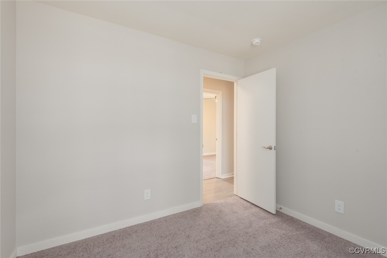
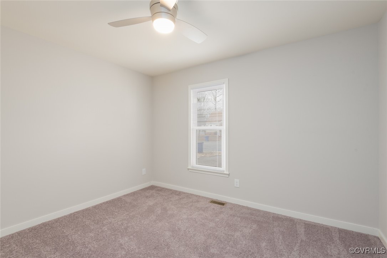
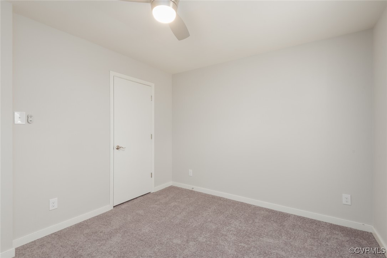
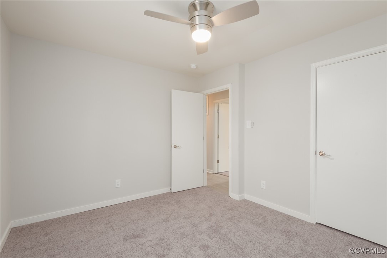
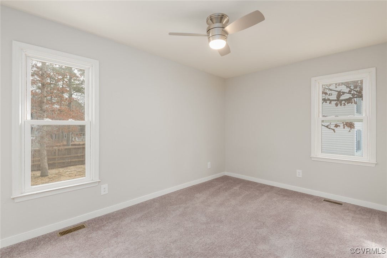
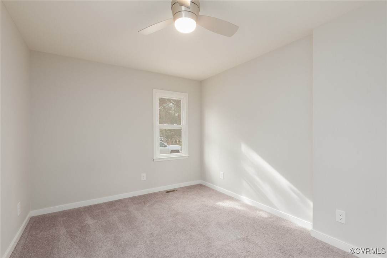
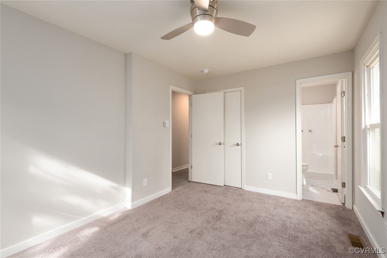
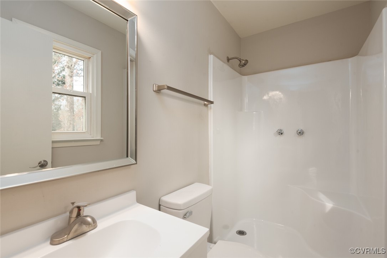
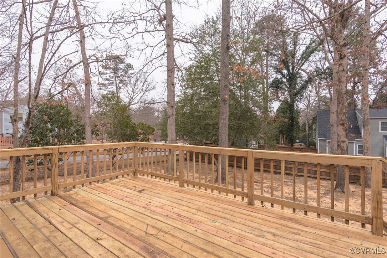
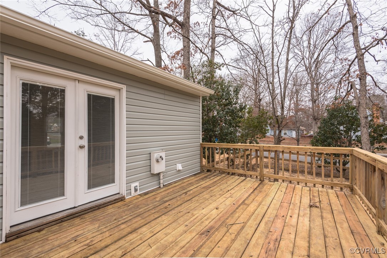
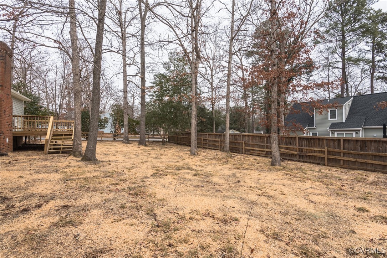
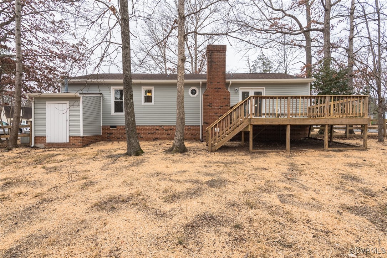
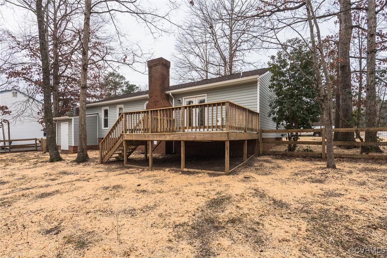
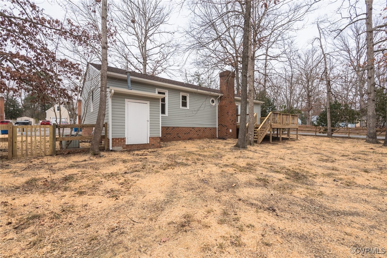
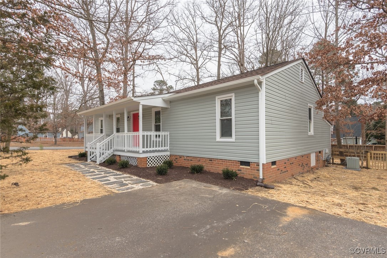
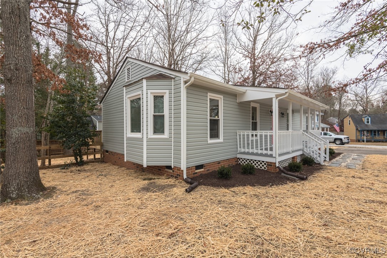
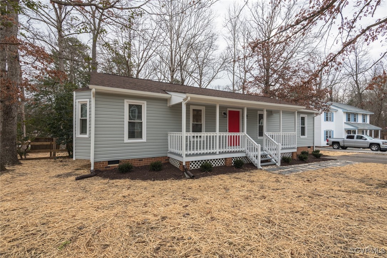
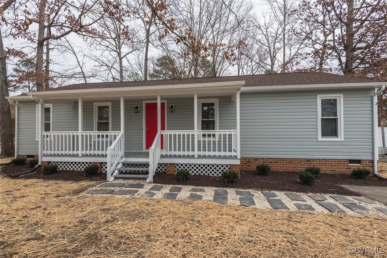
Welcome to this charming 1,214-square-foot single-family home located in sought-after Chesterfield County. Featuring three spacious bedrooms and two full bathrooms, this beautifully updated property offers a perfect balance of comfort and practicality. The freshly painted interior boasts LVT flooring in the kitchen, dining area, and bathrooms, durable LVP flooring in the living room, and cozy carpeted bedrooms. A wood-burning fireplace in the living room adds warmth and character, creating a cozy atmosphere for relaxation. The kitchen is equipped with a new range, making meal preparation a breeze, while the included washer and dryer add convenience. Outside, the fenced-in yard provides privacy and ample space for outdoor activities, perfect for pets, gardening, or entertaining in the spacious yard. Ideally situated just 15 to 60 minutes from recreational activities, shopping hubs in Richmond, Chesterfield, and Short Pump, and a variety of dining options, this home offers suburban tranquility with easy access to urban amenities. Don't miss the opportunity to make this Chesterfield County gem your own--schedule your showing today!

3
beds

2
baths

1,214 Sq.Ft. LIVING AREA

10,585.08 Sq.Ft. lot

Drew  Kisamore

Drew Kisamore

Features & Amenities

Interior

  • total bedrooms3
  • Total bathrooms2
  • full bathrooms2
  • Laundry room Washer Hookup, Dryer Hookup
  • Flooring Carpet, Tile, Vinyl
  • Fireplace Wood Burning
  • APPLIANCES Dryer, Dishwasher, Gas Water Heater, Microwave, Oven, Stove, Washer
  • other interior Features Bedroom on Main Level, Ceiling Fan(s), Eat-in Kitchen, French Door(s)/Atrium Door(s), Fireplace, Bath in Primary Bedroom

Area & Lot

  • Status Sold
  • Date Sold February 26, 2025
  • Living Area1,214 Sq.Ft.
  • Lot Area10,585.08 Sq.Ft.
  • MLS® ID2501733
  • TypeResidential
  • YEAR BUILT1986
  • Architecture StylesRanch
  • Elementary SchoolSalem
  • Middle SchoolSalem
  • High SchoolBird

Exterior

  • STORIES1
  • water SourcePublic
  • PoolPool, Community
  • roofComposition, Shingle
  • parkingDriveway, Paved
  • HEAT TYPEForced Air, Natural Gas
  • AIR CONDITIONINGCentral Air
  • sewerPublic Sewer
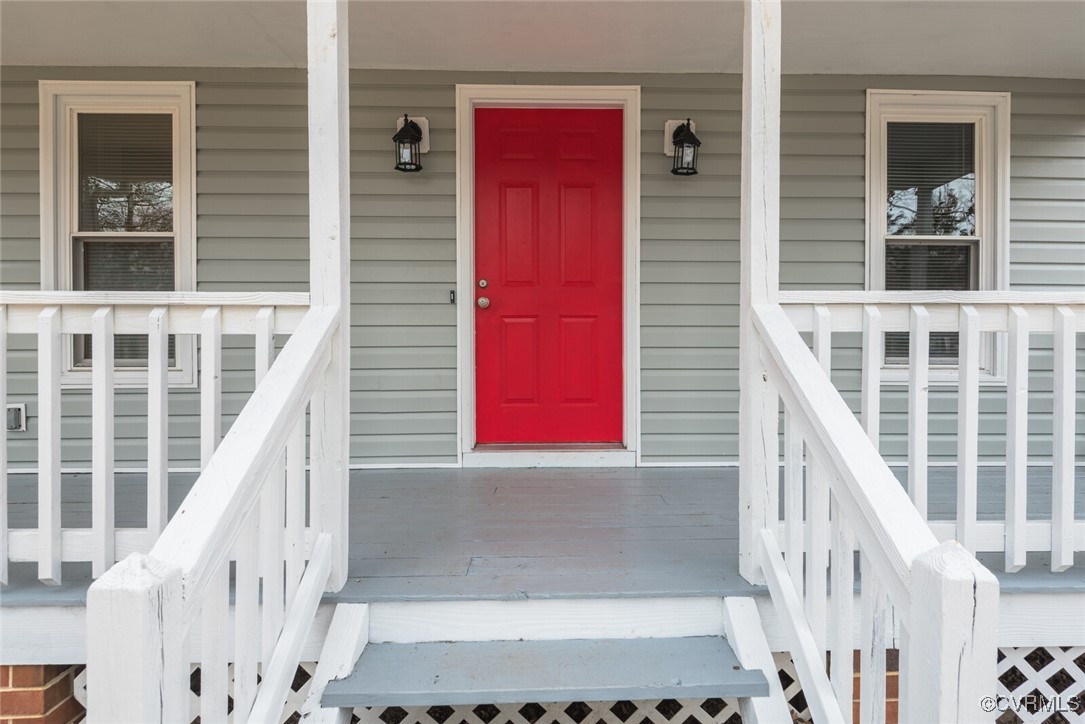
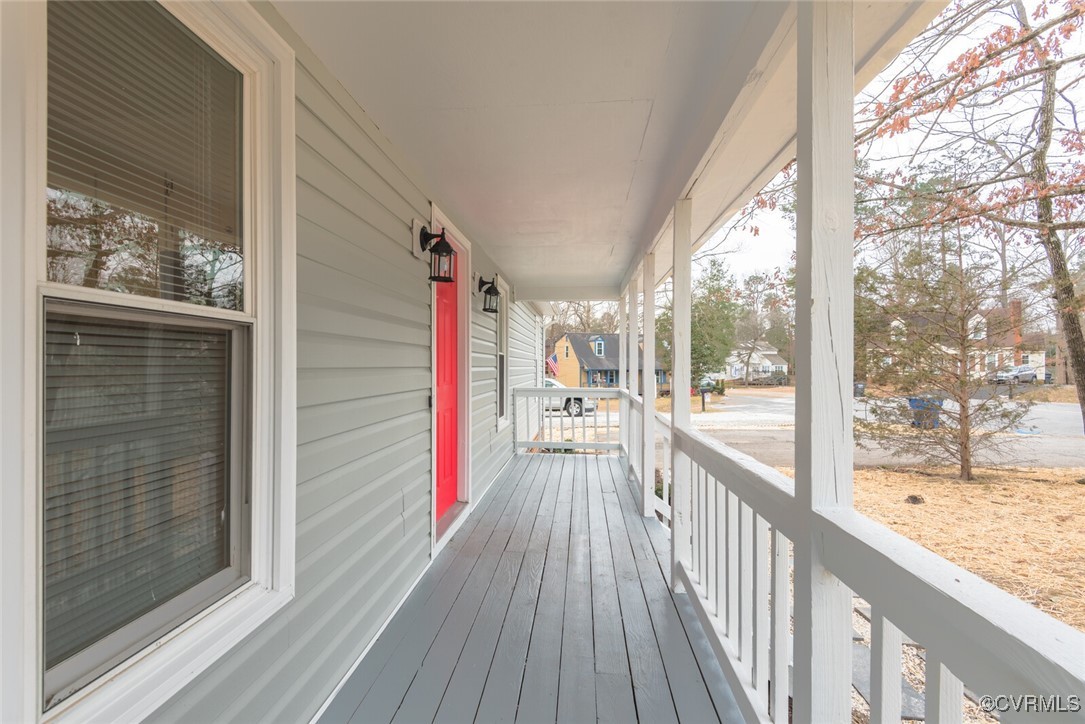
  • other exterior FeaturesDeck, Porch, Storage, Shed, Paved Driveway

Financial

  • Sales Price$300,000
  • Real Estate Tax $2,123/yr
  • HOA $375/yr
View Virtual Tour

Work With Drew

Whether you're buying your first home, upgrading to your next, or preparing to sell, Drew provides personalized guidance backed by local expertise and strategic insight. From your first conversation to closing day, every step is focused on helping you achieve your real estate goals with confidence.

Follow Me on Instagram