Leave a Message

Thank you for your message. I will be in touch with you shortly.

8738 New Holland Ln
8738 New Holland Ln
8738 New Holland Ln
8738 New Holland Ln
8738 New Holland Ln
8738 New Holland Ln
8738 New Holland Ln
8738 New Holland Ln
8738 New Holland Ln
8738 New Holland Ln
8738 New Holland Ln
8738 New Holland Ln
8738 New Holland Ln
8738 New Holland Ln
8738 New Holland Ln
8738 New Holland Ln
8738 New Holland Ln
8738 New Holland Ln
8738 New Holland Ln
8738 New Holland Ln
8738 New Holland Ln
8738 New Holland Ln
8738 New Holland Ln
8738 New Holland Ln
8738 New Holland Ln
8738 New Holland Ln
8738 New Holland Ln
8738 New Holland Ln
8738 New Holland Ln
8738 New Holland Ln
8738 New Holland Ln
8738 New Holland Ln
8738 New Holland Ln
8738 New Holland Ln
8738 New Holland Ln
8738 New Holland Ln
8738 New Holland Ln
8738 New Holland Ln
8738 New Holland Ln
8738 New Holland Ln
8738 New Holland Ln
8738 New Holland Ln
8738 New Holland Ln
8738 New Holland Ln
SEE ALL PHOTOS
8738 New Holland Ln
8738 New Holland Ln
8738 New Holland Ln
8738 New Holland Ln
8738 New Holland Ln
8738 New Holland Ln
8738 New Holland Ln
8738 New Holland Ln
8738 New Holland Ln
8738 New Holland Ln
8738 New Holland Ln
8738 New Holland Ln
8738 New Holland Ln
8738 New Holland Ln
8738 New Holland Ln
8738 New Holland Ln
8738 New Holland Ln
8738 New Holland Ln
8738 New Holland Ln
8738 New Holland Ln
8738 New Holland Ln
8738 New Holland Ln
8738 New Holland Ln
8738 New Holland Ln
8738 New Holland Ln
8738 New Holland Ln
8738 New Holland Ln
8738 New Holland Ln
8738 New Holland Ln
8738 New Holland Ln
8738 New Holland Ln
8738 New Holland Ln
8738 New Holland Ln
8738 New Holland Ln
8738 New Holland Ln
8738 New Holland Ln
8738 New Holland Ln
8738 New Holland Ln
8738 New Holland Ln
8738 New Holland Ln
8738 New Holland Ln
8738 New Holland Ln
8738 New Holland Ln
8738 New Holland Ln
Courtesy of The Hogan Group Real Estate
Sold

8738 New Holland Ln

8738 New Holland Ln, Mechanicsville, VA 23116

$650,000
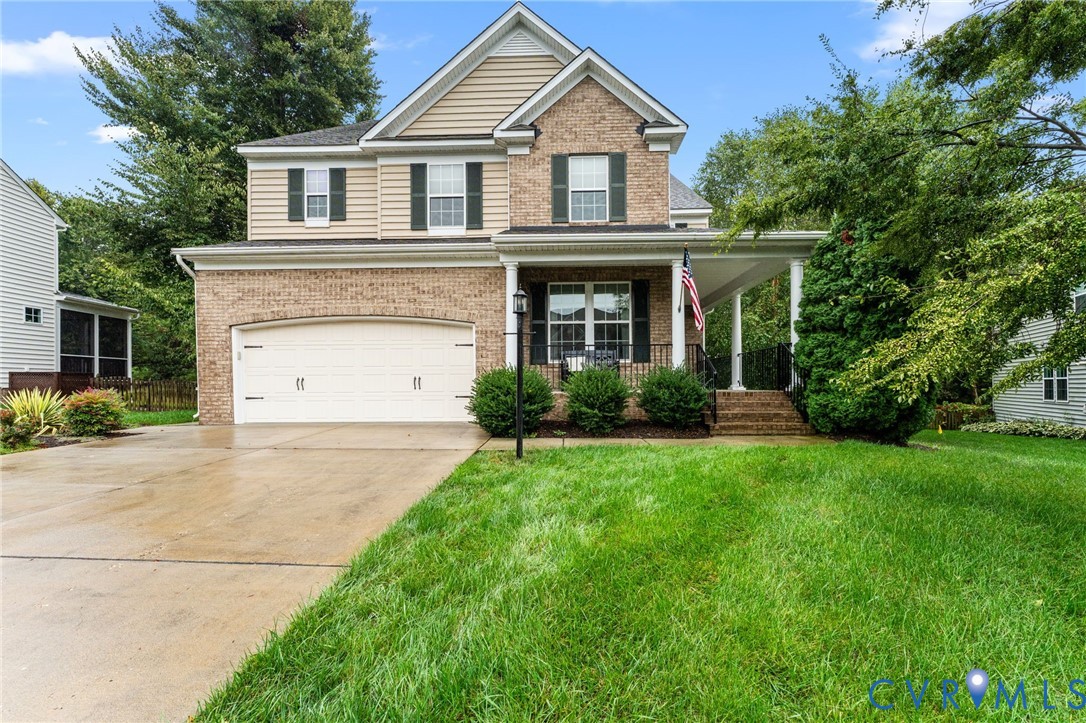
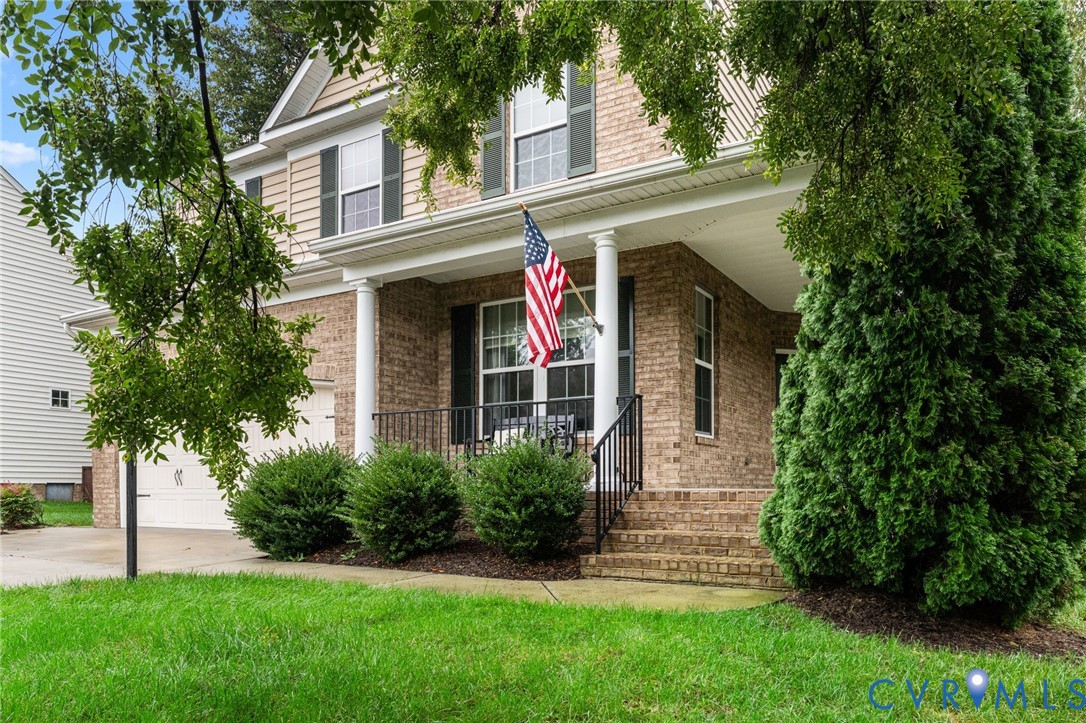
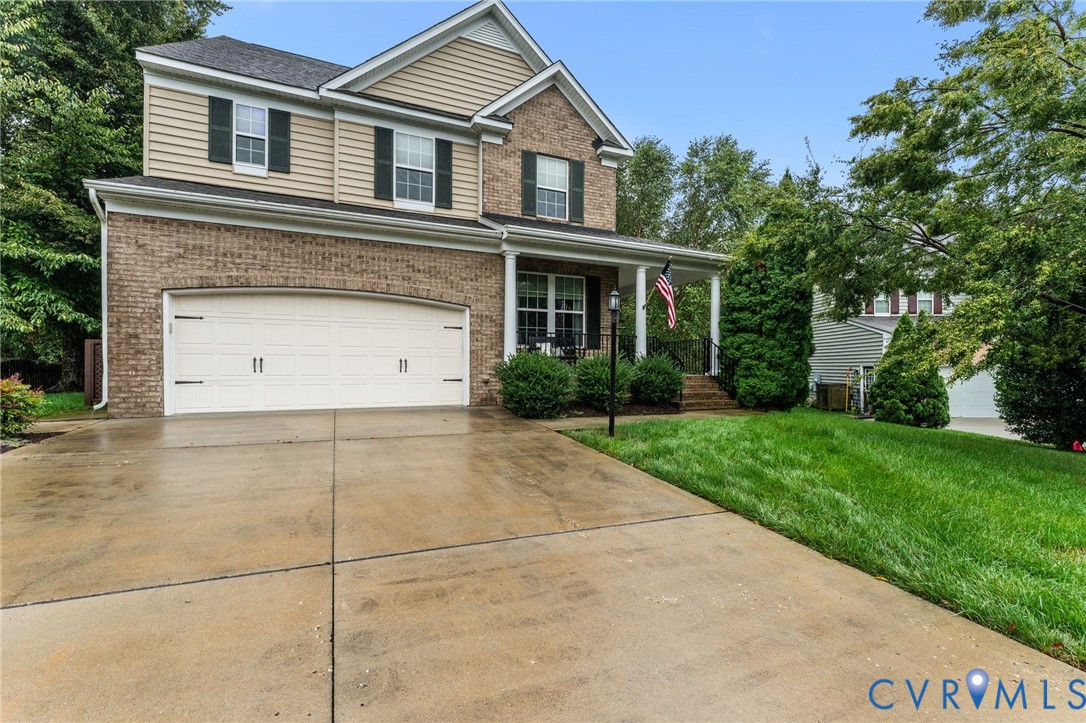
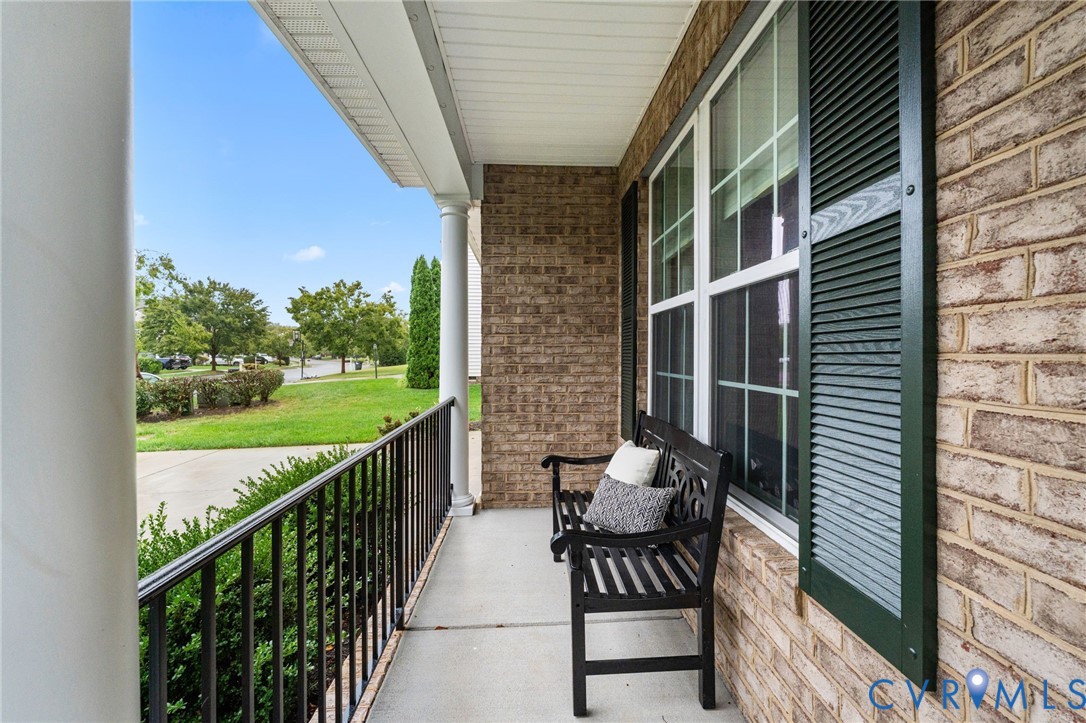
Welcome to 8738 New Holland, a stunning 5-bedroom, 4.5-bath home offering 3,706 square feet of thoughtfully designed living space in one of Mechanicsville's most desirable communities. From the moment you arrive, the stately brick front, charming front porch, and lush landscaping set the tone for the quality and comfort you'll find inside.
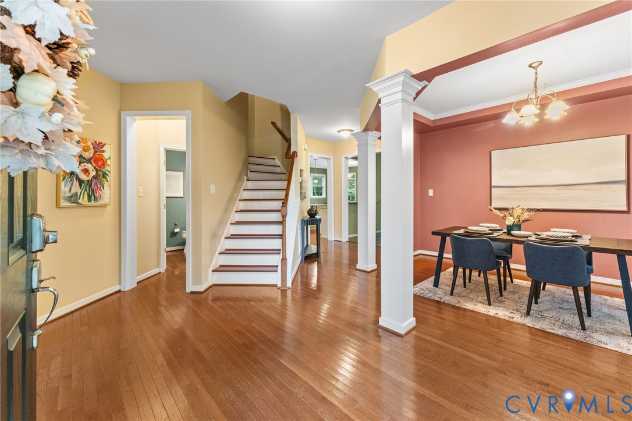
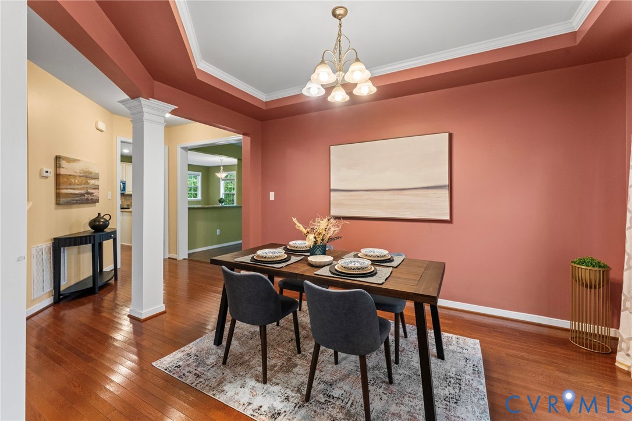
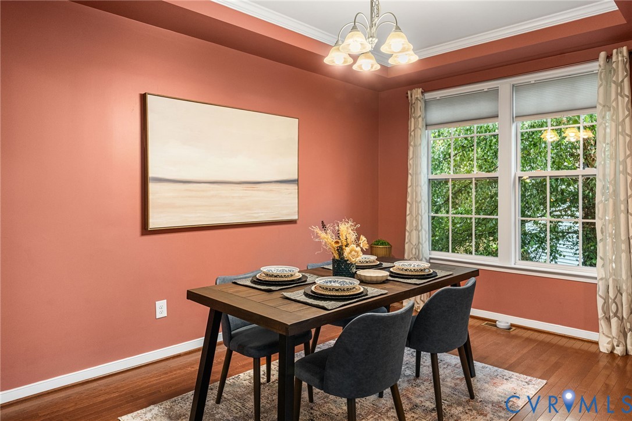
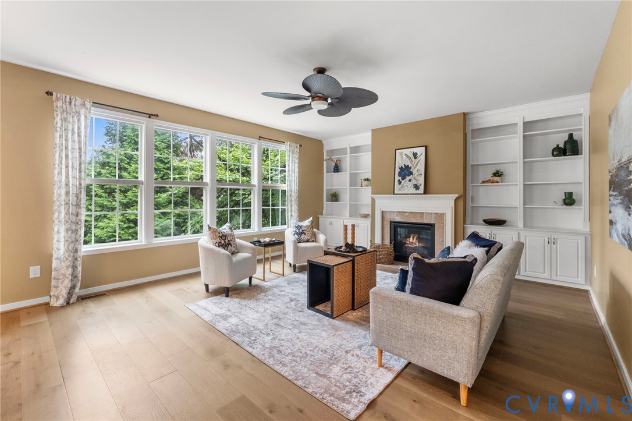
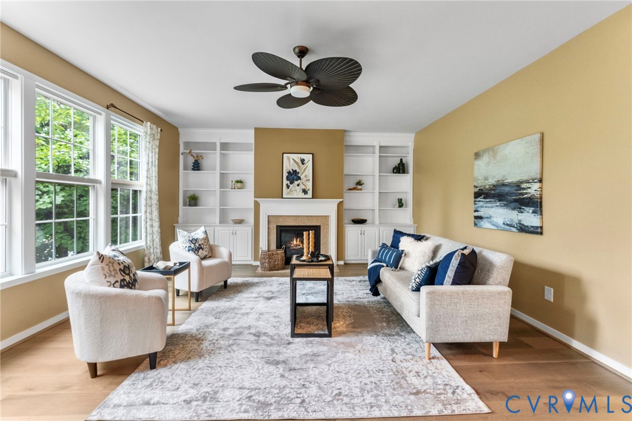
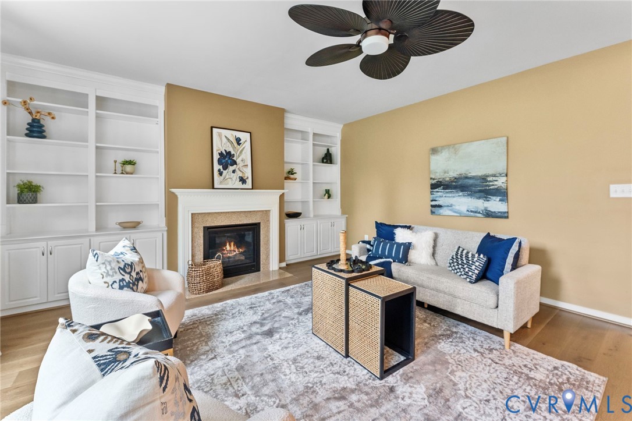
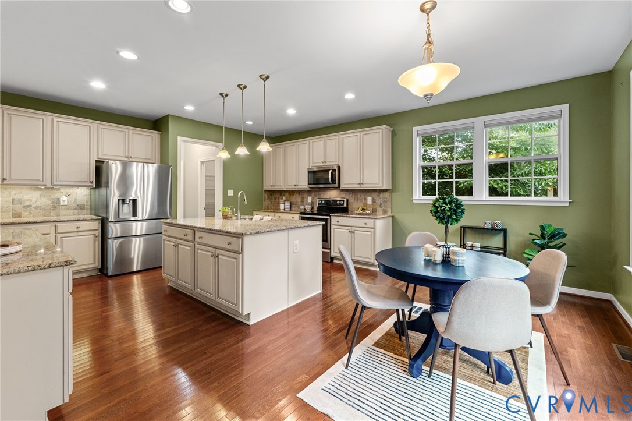
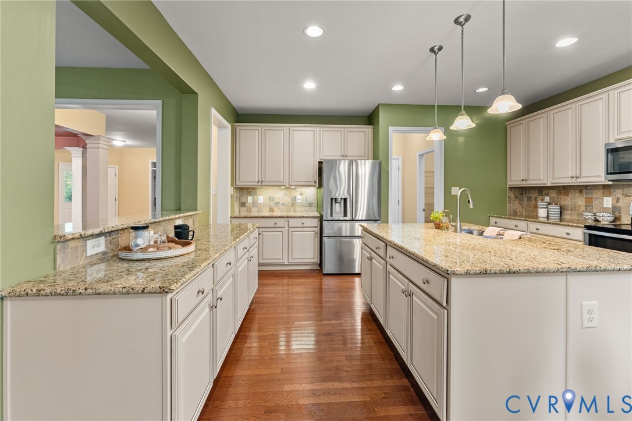
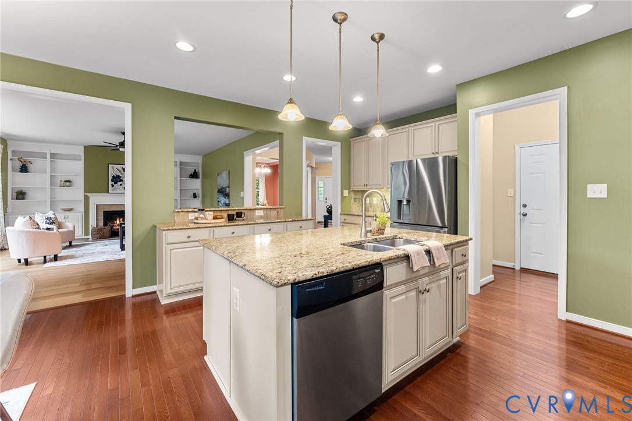
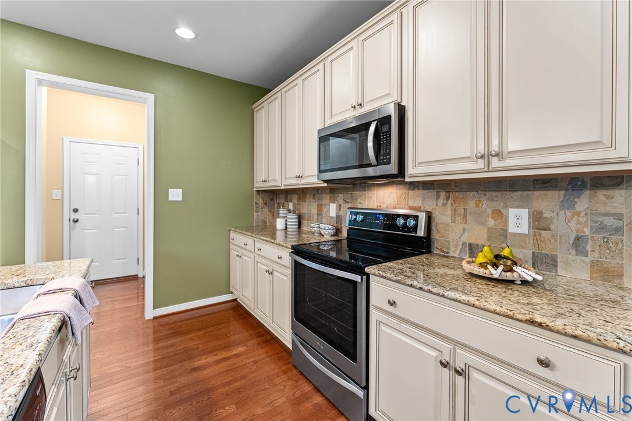
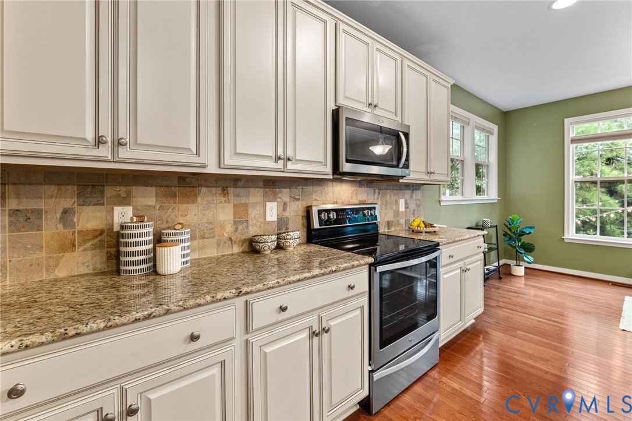
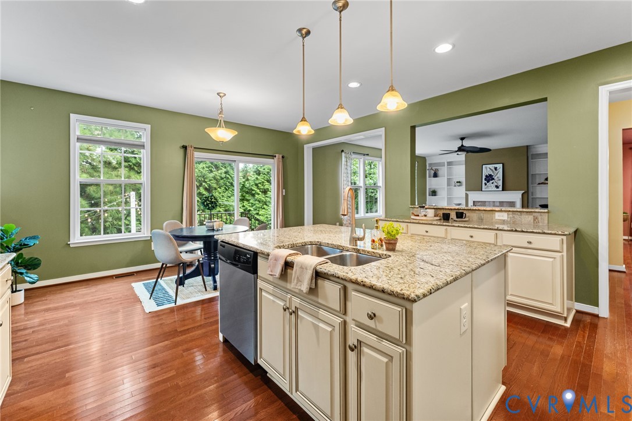
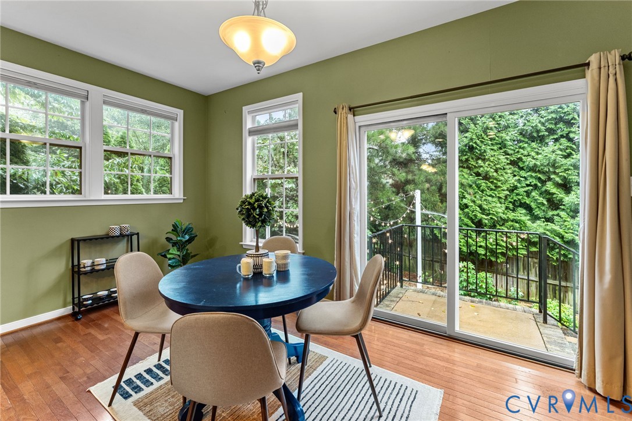
Step through the front door to a bright and inviting foyer with gleaming hardwood floors, elegant trim work, and sightlines into multiple living and dining spaces. The formal dining room with tray ceiling & columns makes the perfect setting for entertaining, while the spacious family room with built-ins and a gas fireplace creates a warm and welcoming centerpiece for everyday living. The gourmet kitchen is a true highlight, featuring granite countertops, an oversized island with seating, stainless steel appliances, abundant cabinet space, & a sunny breakfast nook overlooking the backyard.
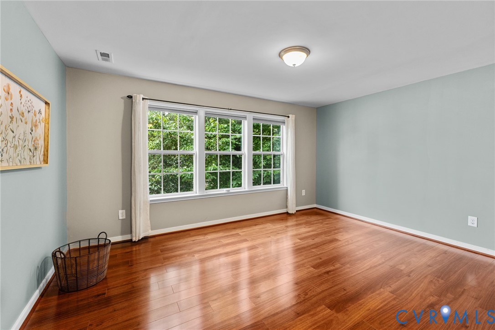
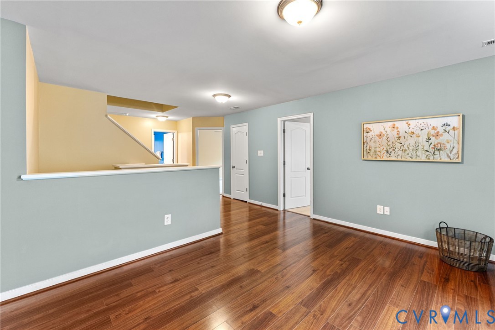
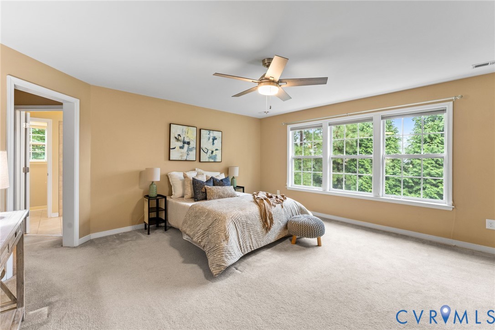
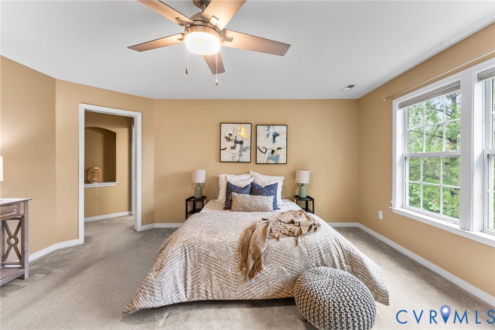
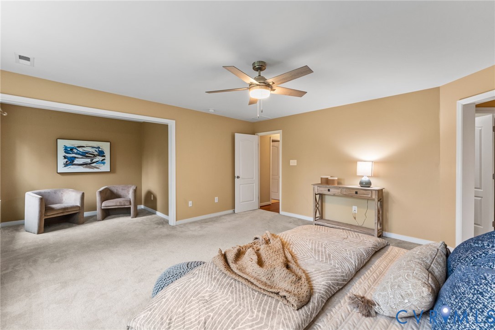
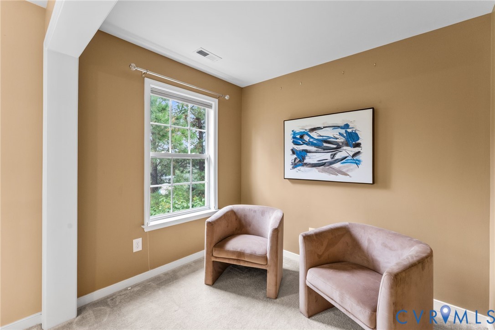
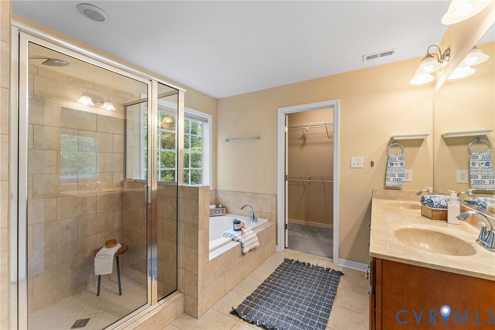
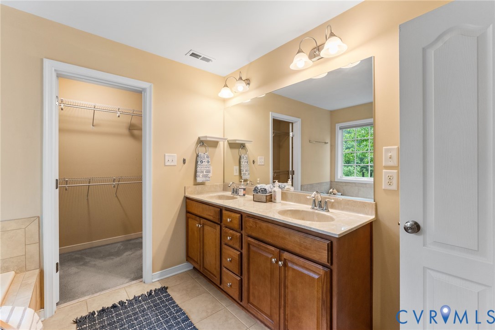
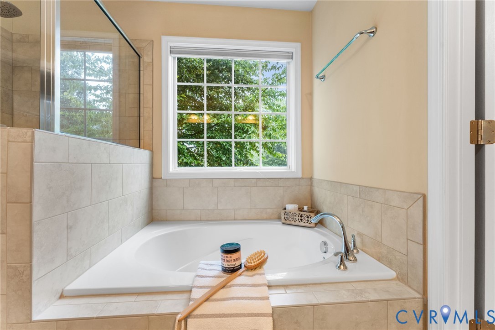
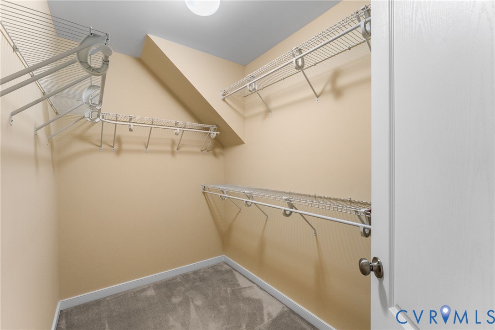
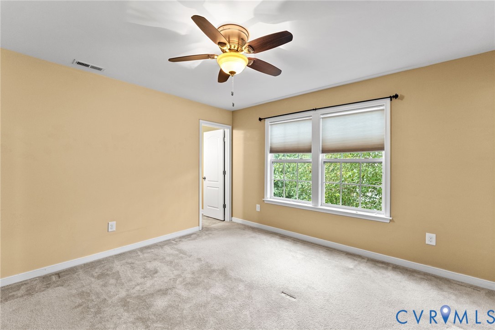
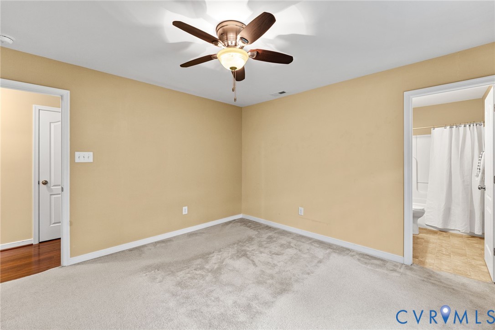
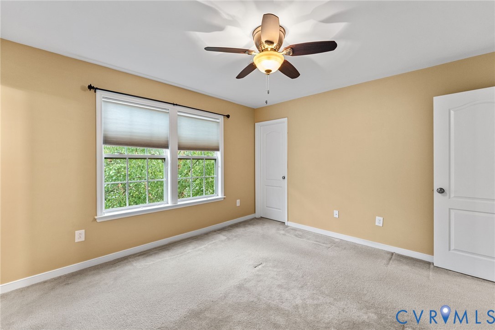
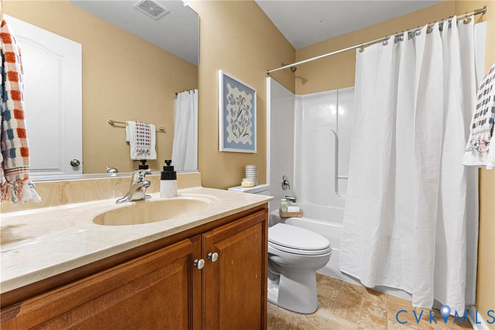
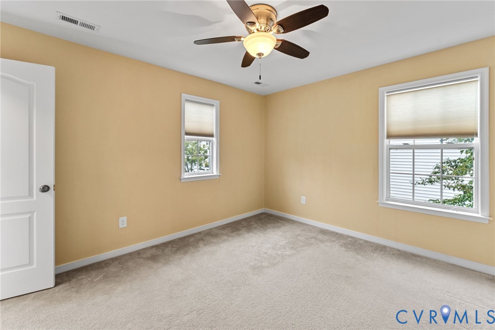
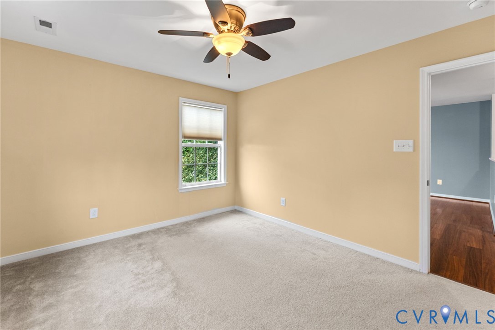
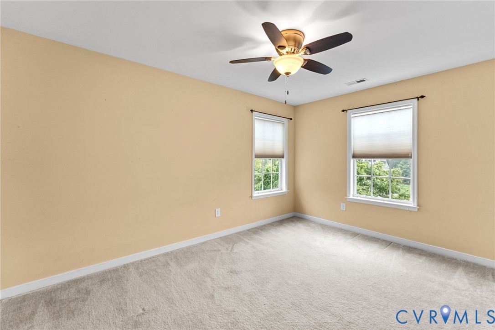
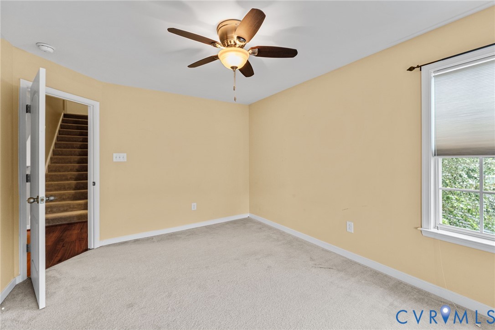
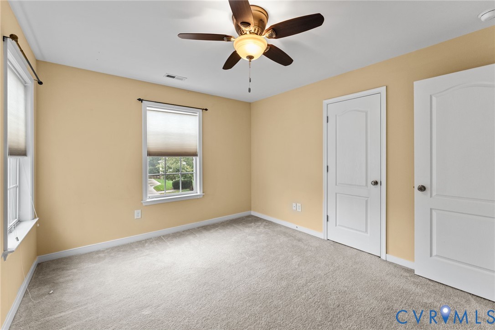
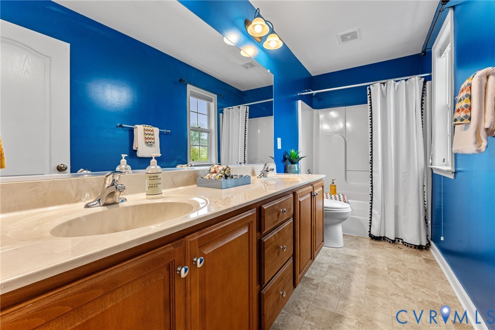
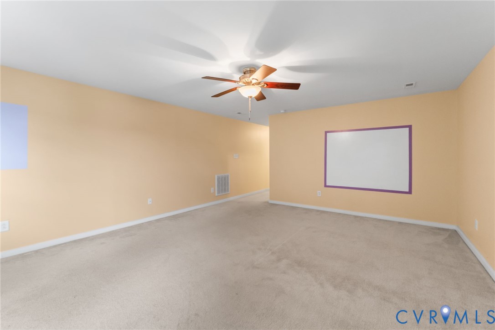
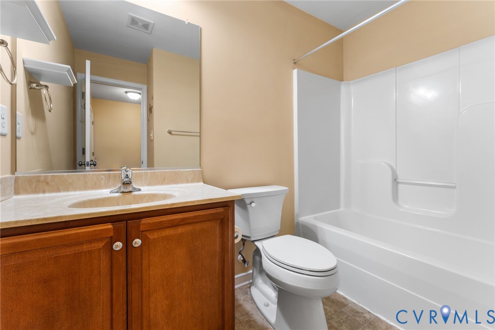
This flexible floor plan offers not just one, but three bedrooms with full ensuite bathrooms, ideal for multi-generational living, hosting guests, or giving every member of the household their own private retreat. The luxurious owner's suite is a true getaway, boasting a sitting area, dual walk-in closets, & a spa-inspired bath with soaking tub, separate tiled shower, and dual vanities. Additional bedrooms are generously sized with excellent closet space and natural light.
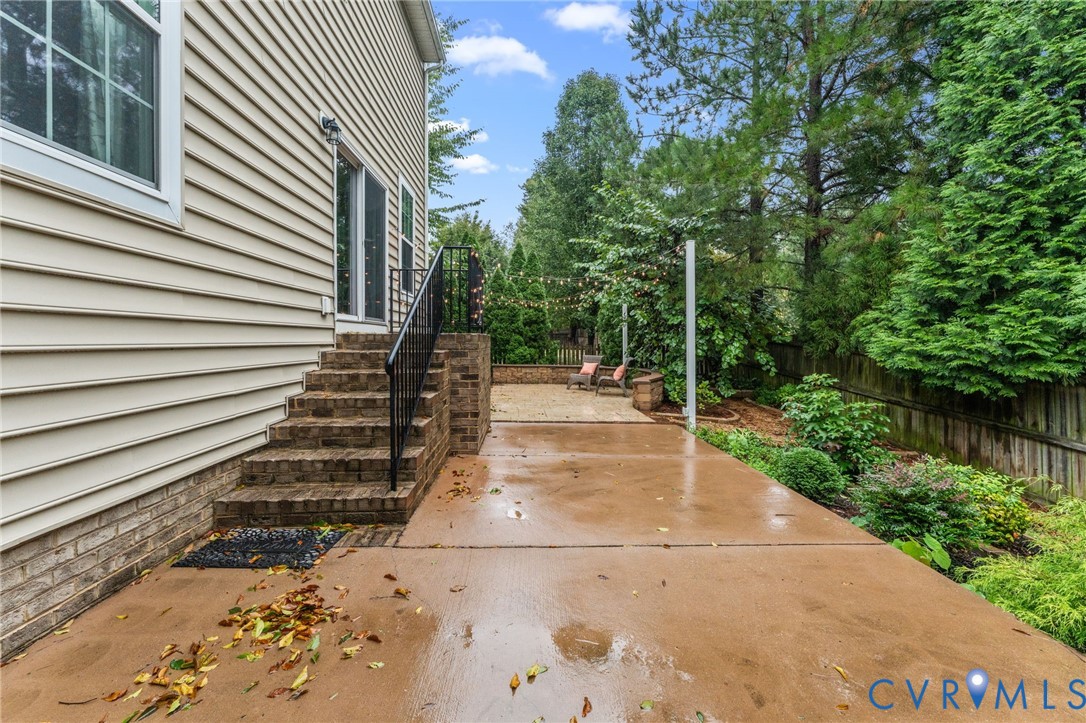
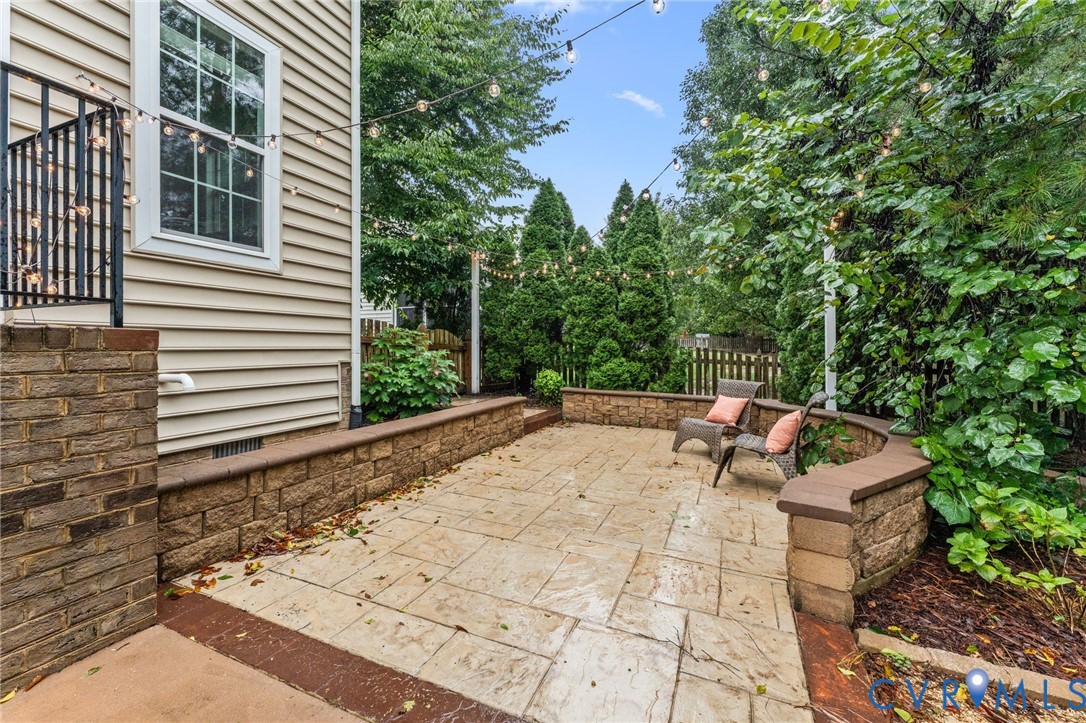
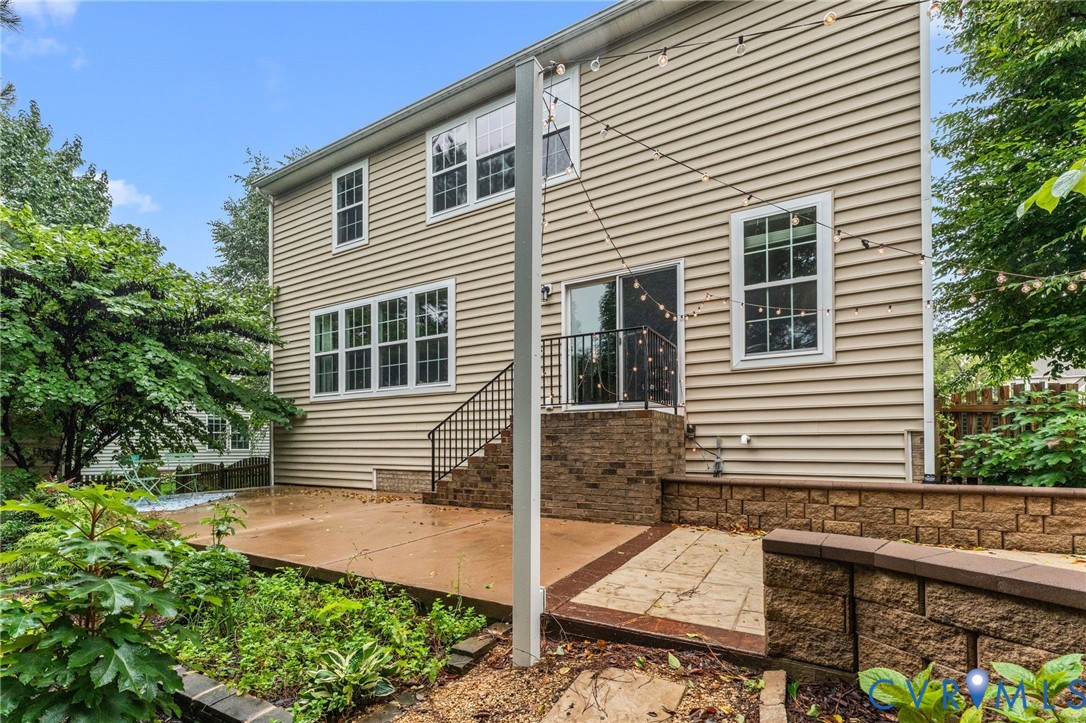
Outdoors, the backyard has been transformed with extensive hardscaping and landscaping, including a beautiful stamped concrete patio, stone seating walls, and string lighting--perfect for summer cookouts, evening gatherings, or peaceful mornings with coffee. A 2-car garage, ample driveway space, and a well-manicured lot round out the features of this exceptional home.
Located close to top-rated Hanover County schools, shopping, dining, and commuter routes, this property blends space, style, & convenience in one incredible package. Schedule your private showing today and discover why this is the perfect place to call home

5
beds

5
baths

3,706 Sq.Ft. LIVING AREA

10,541.52 Sq.Ft. lot

Drew  Kisamore

Drew Kisamore

Features & Amenities

Interior

  • total bedrooms5
  • Total bathrooms5
  • full bathrooms4
  • half bathroom1
  • Flooring Carpet, Wood
  • Fireplace Gas
  • APPLIANCES Gas Water Heater, Tankless Water Heater
  • other interior Features Granite Counters

Area & Lot

  • Status Sold
  • Date Sold November 14, 2025
  • Living Area3,706 Sq.Ft.
  • Lot Area10,541.52 Sq.Ft.
  • MLS® ID2526450
  • TypeResidential
  • YEAR BUILT2013
  • NeighborhoodMechanicsville
  • Architecture StylesCraftsman
  • Elementary SchoolPearsons Corner
  • Middle SchoolChickahominy
  • High SchoolAtlee

Exterior

  • STORIES2
  • Garage Space2.0
  • water SourcePublic
  • PoolPool, Community
  • parkingAttached, Garage, Off Street, Oversized
  • HEAT TYPENatural Gas, Zoned
  • AIR CONDITIONINGCentral Air, Zoned
  • sewerPublic Sewer

Financial

  • Sales Price$650,000
  • Real Estate Tax $2,613/yr
  • HOA $243/3 mos
View Virtual Tour

Mechanicsville

Explore

Work With Drew

Whether you're buying your first home, upgrading to your next, or preparing to sell, Drew provides personalized guidance backed by local expertise and strategic insight. From your first conversation to closing day, every step is focused on helping you achieve your real estate goals with confidence.

Follow Me on Instagram