9008 Kings Charter Dr
SEE ALL PHOTOS
9008 Kings Charter Dr
Sold

9008 Kings Charter Dr

9008 Kings Charter Dr, Mechanicsville, VA 23116

$607,000
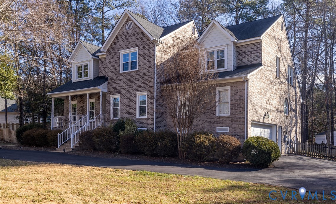
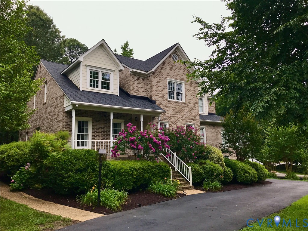
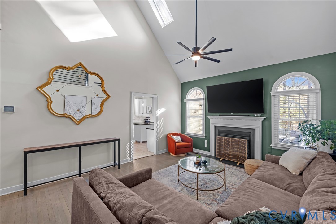
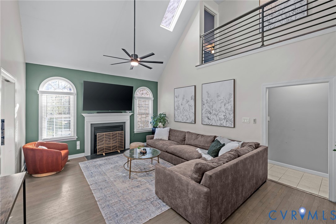
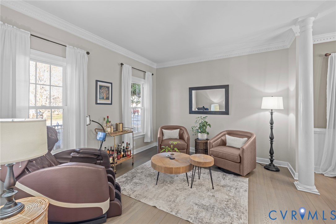
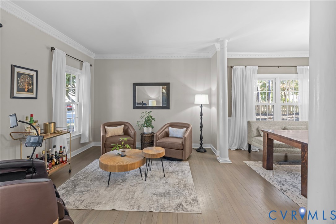
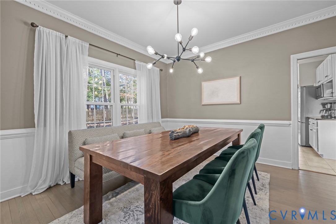
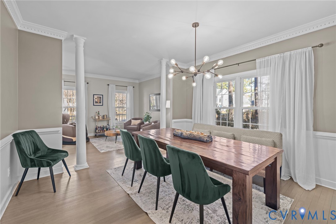
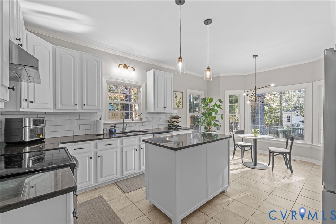
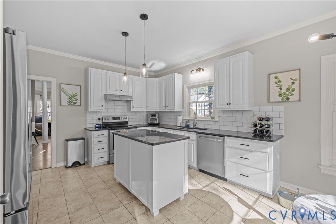
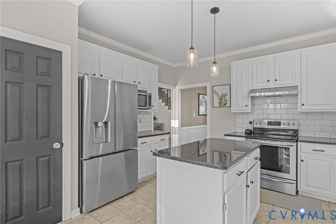
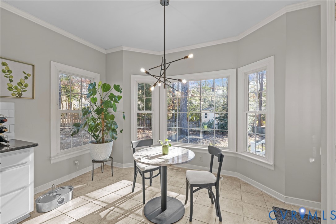
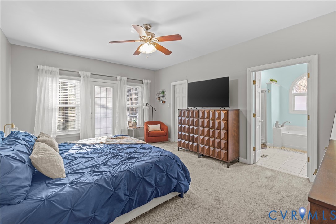
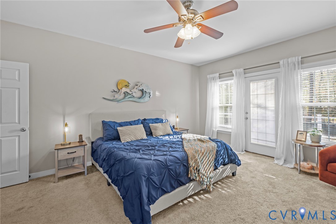
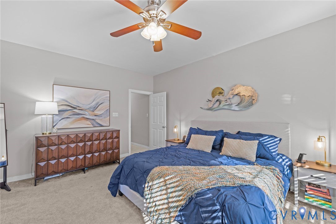
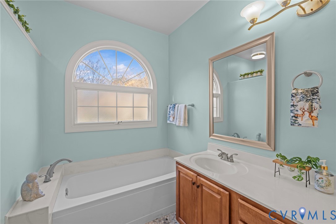
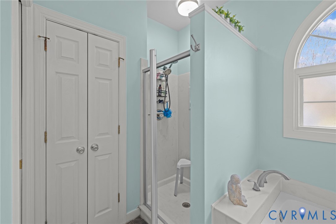
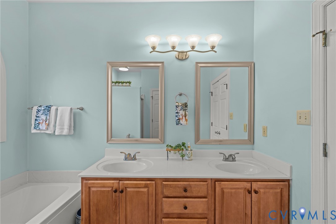
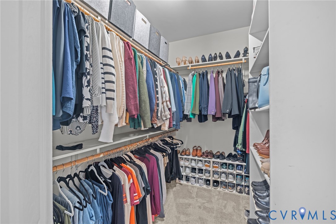
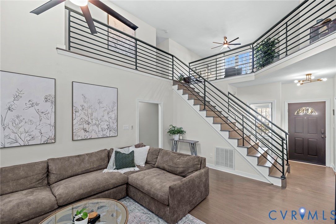
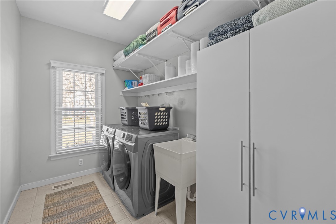
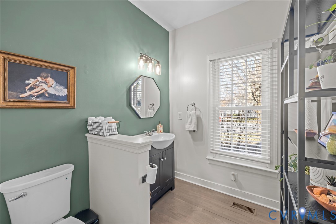
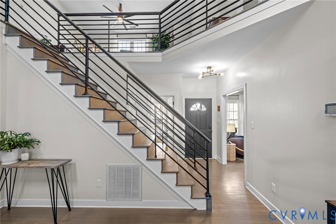
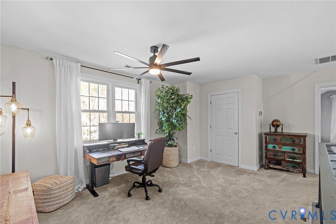
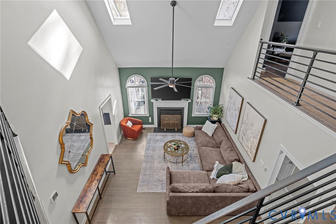
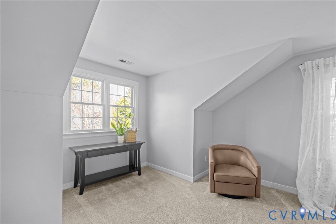
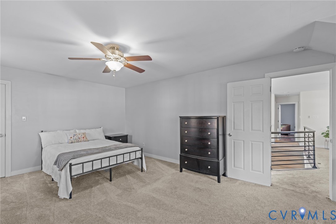
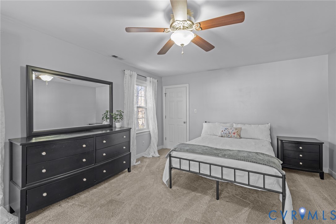
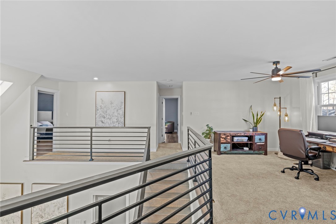
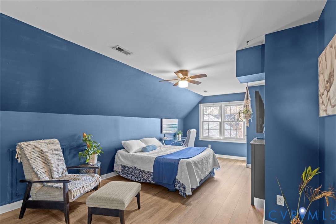
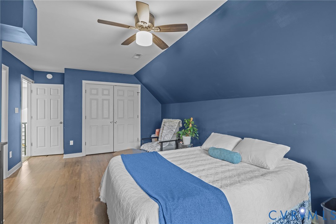
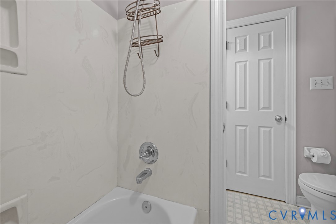
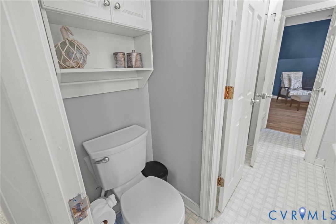
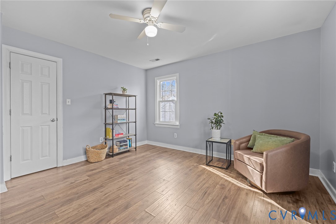
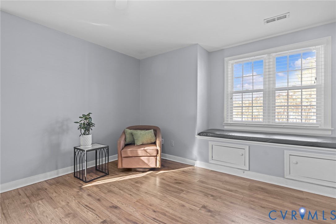
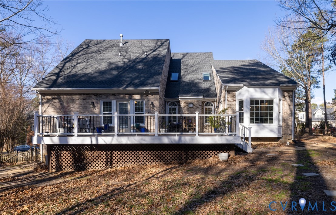
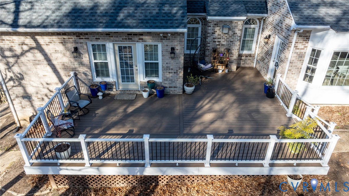
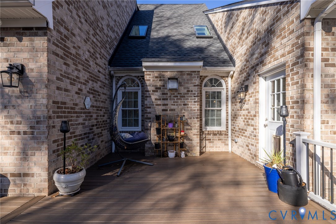
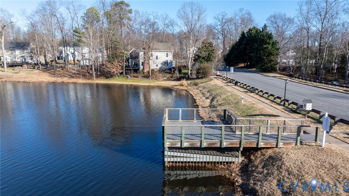
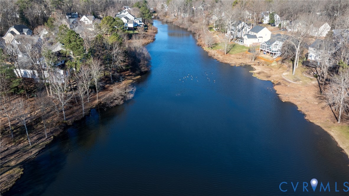
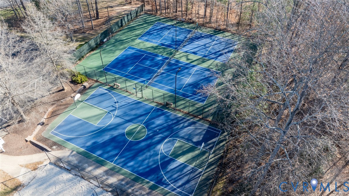
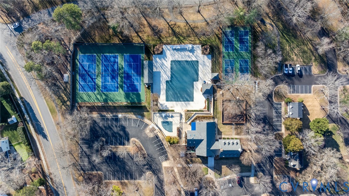
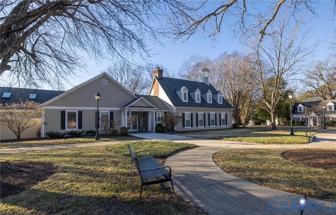
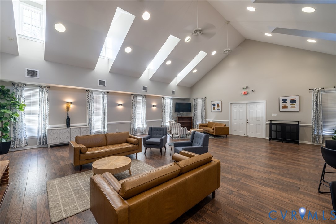
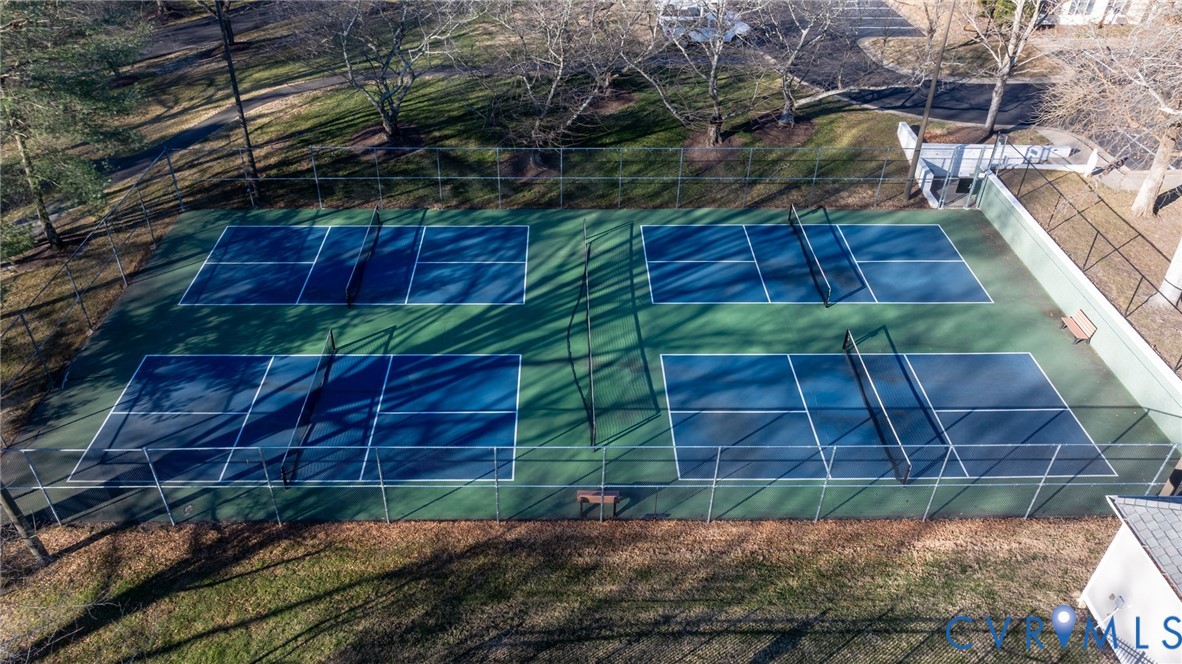
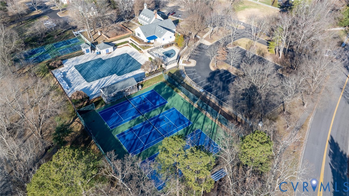
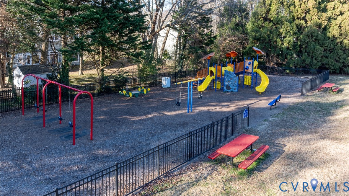
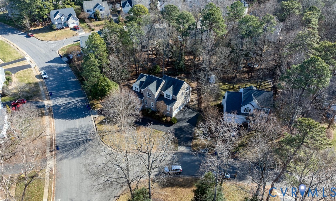
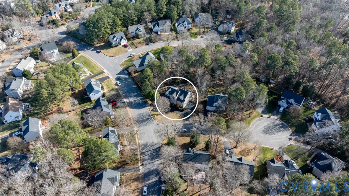
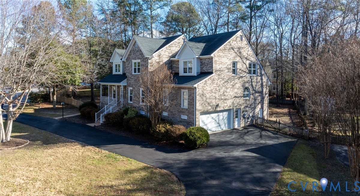
Welcome to a home that's designed for both everyday comfort and memorable gatherings in this exceptional Kings Charter brick colonial blending timeless design with thoughtful living spaces. The dramatic family room welcomes you with vaulted ceilings, a striking fireplace, & abundant natural light from surrounding windows. The kitchen is ideal for any home chef offering granite countertops, an island, pantry, bay window, & deck access with views of the fenced yard. Formal living and dining rooms provide the perfect setting for entertaining with dinner and a game night or quiet evenings at home with a simple meal and evening beverage. Escape to the primary ensuite featuring a walk-in closet, deck access, & a spacious private bath with dual vanities, walk-in shower, soaking tub, and beautiful tile and river rock flooring making it a true retreat. The laundry room completes the ability to enjoy first floor living. A second-floor loft overlooks the family room & offers flexible use as an office, sitting room, or play area. The large second bedroom has a sitting area with warm natural light, a walk-in closet, & additional walk-in eaves storage making a change to seasonal decorations much easier. The third bedroom also has a large closet, ceiling fan, access to the walk-up attic, & direct entry to the Jack-n-Jill style full bathroom. Bedroom four is a corner bedroom providing nice natural light and a lounging window seat, an ideal spot to enjoy your next good book. Enjoy outdoor living as you step outside onto the spacious deck relaxing with nature, your perfect place to unwind and call home. Kings Charter offers award winning schools, gorgeous tree-lined streets with extensive amenities including 2 community pools, tennis & pickleball courts, multiple playgrounds, scenic lake, nature walks, fishing dock, clubhouse, fitness center and so much more all while having vibrant year-round social events. Convenience not as a word but way of life with shopping, dining, & quick interstate access just minutes from Richmond.

4
beds

4
baths

2,814 Sq.Ft. LIVING AREA

0.33 Acres lot

Features & Amenities

Interior

  • total bedrooms4
  • Total bathrooms4
  • full bathrooms2
  • half bathrooms2
  • Flooring Carpet, Wood
  • Fireplace Gas
  • APPLIANCES Electric Water Heater
  • other interior Features Bedroom on Main Level, Bay Window, Ceiling Fan(s), Cathedral Ceiling(s), Separate/Formal Dining Room, Eat-in Kitchen, Fireplace, Granite Counters, High Ceilings, Bath in Primary Bedroom, Main Level Primary, Pantry, Cable TV, Walk-In Closet(s)

Area & Lot

  • Status Sold
  • Date Sold January 29, 2026
  • Living Area2,814 Sq.Ft.
  • Lot Area0.33 Acres
  • MLS® ID2533461
  • TypeResidential
  • YEAR BUILT1994
  • NeighborhoodMechanicsville
  • Architecture StylesColonial, Two Story
  • Elementary SchoolCool Spring
  • Middle SchoolChickahominy
  • High SchoolAtlee

Exterior

  • STORIES2
  • Garage Space2.0
  • water SourcePublic
  • PoolIn Ground, Pool, Community
  • roofComposition, Shingle
  • lot featuresCorner Lot
  • parkingAttached, Circular Driveway, Direct Access, Driveway, Garage, Paved, Two Spaces
  • HEAT TYPEElectric, Heat Pump, Natural Gas
  • AIR CONDITIONINGCentral Air
  • sewerPublic Sewer
  • other exterior FeaturesDeck, Porch, Paved Driveway

Financial

  • Sales Price$607,000
  • Real Estate Tax $4,263/yr
  • HOA $294/3 mos

Mechanicsville

Explore

Work With Drew

Whether you're buying your first home, upgrading to your next, or preparing to sell, Drew provides personalized guidance backed by local expertise and strategic insight. From your first conversation to closing day, every step is focused on helping you achieve your real estate goals with confidence.

Follow Me on Instagram