9604 St Regis Ct
9604 St Regis Ct
9604 St Regis Ct
9604 St Regis Ct
9604 St Regis Ct
9604 St Regis Ct
9604 St Regis Ct
9604 St Regis Ct
9604 St Regis Ct
9604 St Regis Ct
9604 St Regis Ct
9604 St Regis Ct
9604 St Regis Ct
9604 St Regis Ct
9604 St Regis Ct
9604 St Regis Ct
9604 St Regis Ct
9604 St Regis Ct
9604 St Regis Ct
9604 St Regis Ct
9604 St Regis Ct
9604 St Regis Ct
9604 St Regis Ct
9604 St Regis Ct
9604 St Regis Ct
9604 St Regis Ct
9604 St Regis Ct
9604 St Regis Ct
9604 St Regis Ct
9604 St Regis Ct
9604 St Regis Ct
9604 St Regis Ct
9604 St Regis Ct
9604 St Regis Ct
9604 St Regis Ct
9604 St Regis Ct
9604 St Regis Ct
9604 St Regis Ct
9604 St Regis Ct
9604 St Regis Ct
9604 St Regis Ct
9604 St Regis Ct
9604 St Regis Ct
9604 St Regis Ct
9604 St Regis Ct
9604 St Regis Ct
9604 St Regis Ct
9604 St Regis Ct
9604 St Regis Ct
9604 St Regis Ct
9604 St Regis Ct
SEE ALL PHOTOS
9604 St Regis Ct
9604 St Regis Ct
9604 St Regis Ct
9604 St Regis Ct
9604 St Regis Ct
9604 St Regis Ct
9604 St Regis Ct
9604 St Regis Ct
9604 St Regis Ct
9604 St Regis Ct
9604 St Regis Ct
9604 St Regis Ct
9604 St Regis Ct
9604 St Regis Ct
9604 St Regis Ct
9604 St Regis Ct
9604 St Regis Ct
9604 St Regis Ct
9604 St Regis Ct
9604 St Regis Ct
9604 St Regis Ct
9604 St Regis Ct
9604 St Regis Ct
9604 St Regis Ct
9604 St Regis Ct
9604 St Regis Ct
9604 St Regis Ct
9604 St Regis Ct
9604 St Regis Ct
9604 St Regis Ct
9604 St Regis Ct
9604 St Regis Ct
9604 St Regis Ct
9604 St Regis Ct
9604 St Regis Ct
9604 St Regis Ct
9604 St Regis Ct
9604 St Regis Ct
9604 St Regis Ct
9604 St Regis Ct
9604 St Regis Ct
9604 St Regis Ct
9604 St Regis Ct
9604 St Regis Ct
9604 St Regis Ct
9604 St Regis Ct
9604 St Regis Ct
9604 St Regis Ct
9604 St Regis Ct
9604 St Regis Ct
9604 St Regis Ct
Sold

9604 St Regis Ct

9604 St Regis Ct, Chesterfield, VA 23236

$615,000
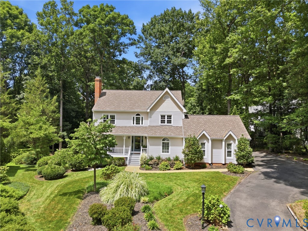
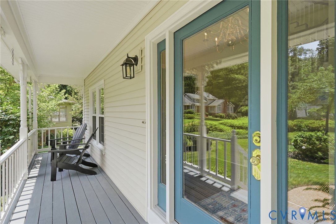
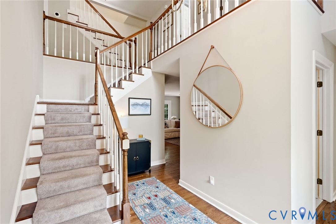
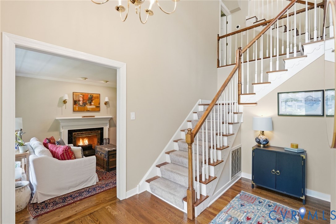
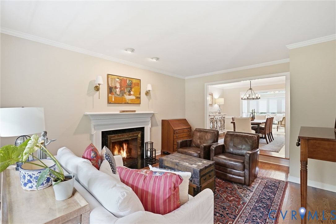
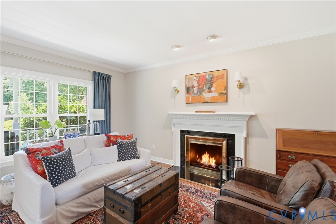
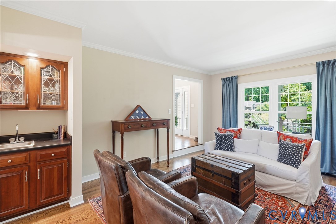
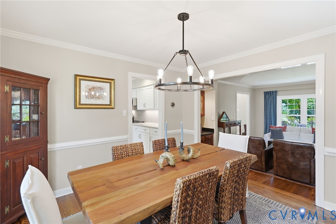
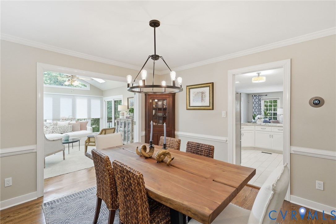
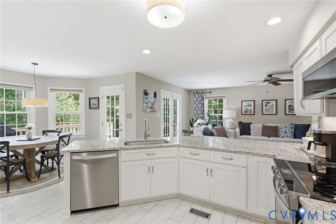
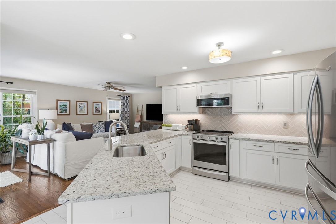
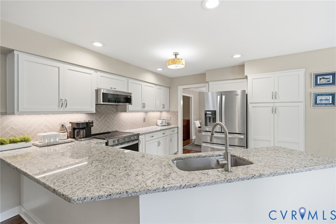
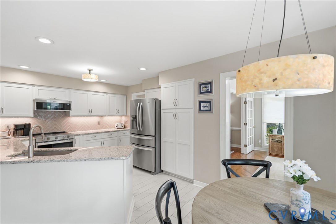
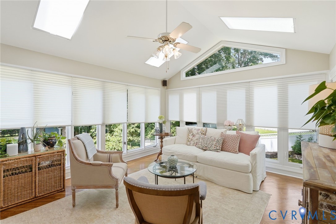
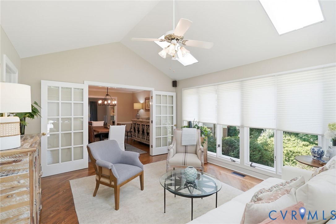
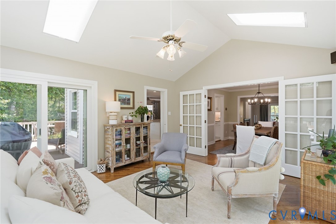
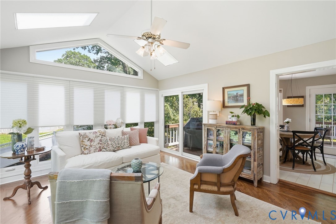
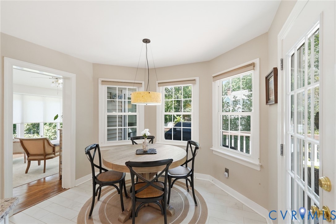
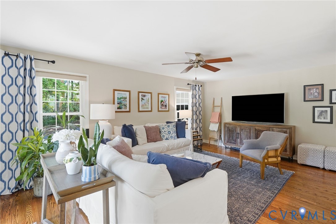
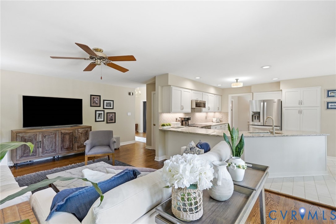
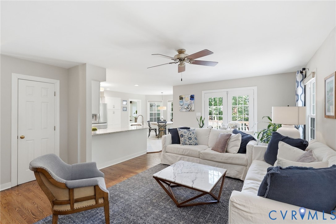
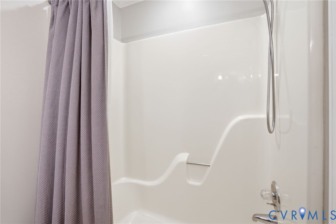
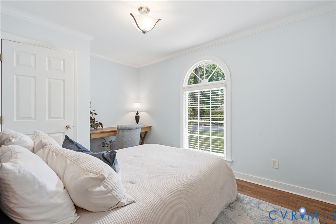
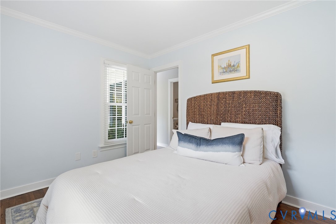
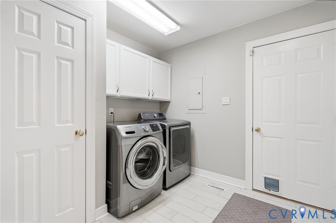
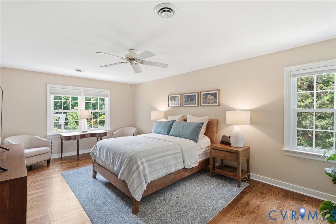
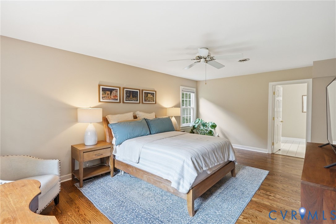
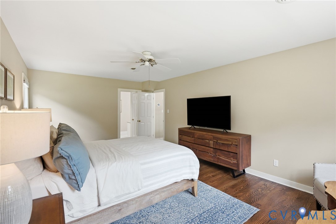
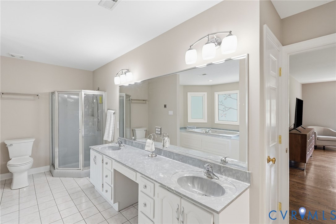
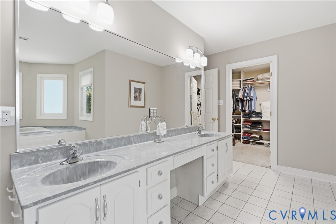
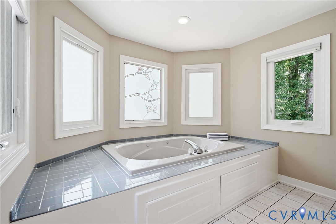
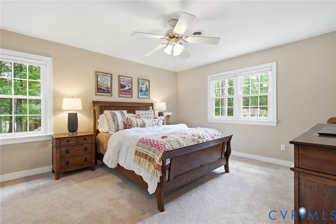
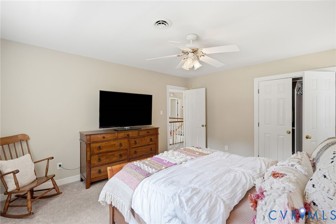
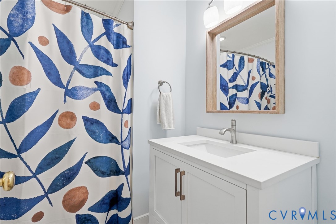
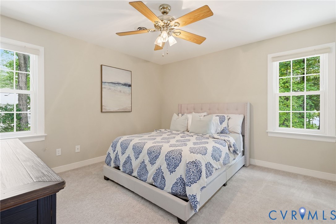
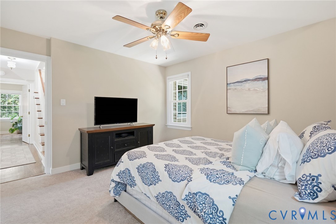
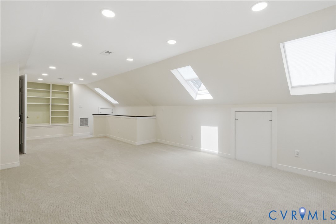
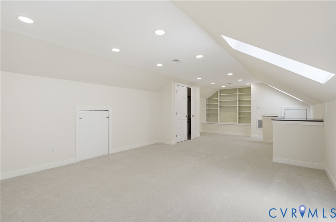
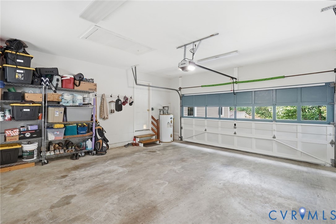
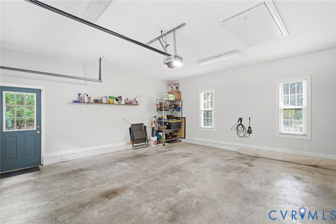
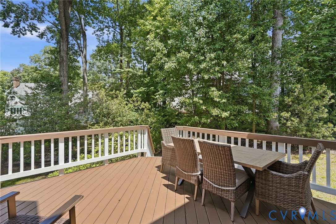
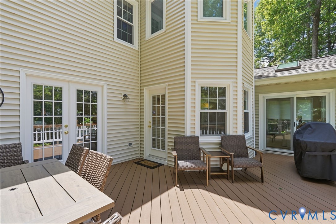
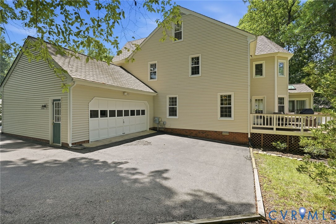
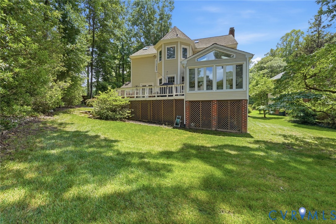
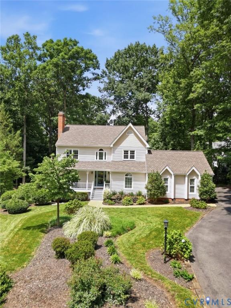
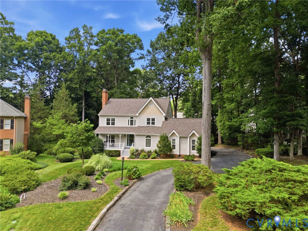
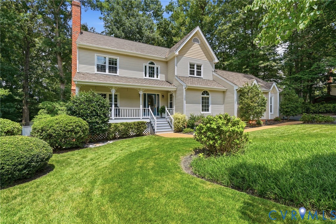
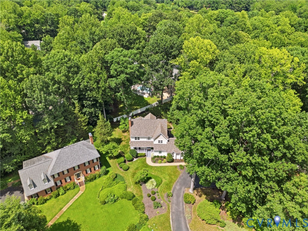
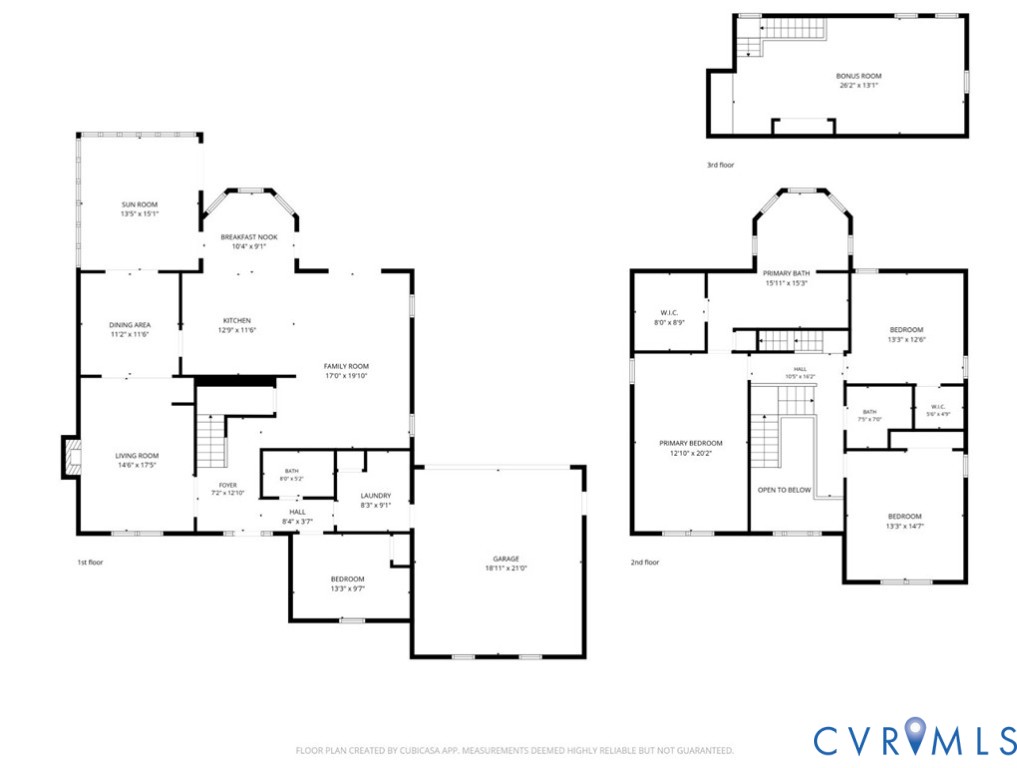
Meticulously maintained and offering one of the most unique and functional floor plans in Bexley West, this 5-bedroom, 3-bath home combines quality craftsmanship with exceptional everyday living. A dramatic two-story foyer welcomes you inside, where new hardwood flooring extends throughout the first floor, upstairs hallway, and primary bedroom. The thoughtfully connected layout creates incredible sightlines from the living room with a gas fireplace through the dining room and into the vaulted sunroom, all overlooking the beautifully landscaped yard. The updated eat-in kitchen features granite countertops, white cabinetry with under-cabinet lighting, stainless steel appliances, and opens seamlessly to the family room, making it ideal for entertaining or everyday living. A first-floor bedroom with an adjacent full bath offers excellent flexibility for guests, a home office, or multi-generational living. Upstairs, the expansive primary suite includes a walk-in closet and ensuite bath with a jetted tub, while two additional bedrooms share a centrally located full hall bath, creating a functional layout for family or guests. The versatile third-floor fifth bedroom offers endless possibilities as a guest room, playroom, home office, or bonus space. Recent improvements include two AC units (both under 5 years old and professionally serviced twice annually), new hardwood floors, gutter guards, and a new garage door opener and spring. A rare opportunity to own a thoughtfully cared-for and conveniently located home, in one of the area's most peaceful and desirable neighborhoods.

5
beds

3
baths

3,262 Sq.Ft. LIVING AREA

0.35 Acres lot

Features & Amenities

Interior

  • total bedrooms5
  • Total bathrooms3
  • full bathrooms3
  • Laundry room Washer Hookup, Dryer Hookup
  • Flooring Carpet, Ceramic Tile, Wood
  • Fireplace Gas
  • APPLIANCES Dryer, Dishwasher, Electric Cooking, Electric Water Heater, Microwave, Oven, Refrigerator, Washer
  • other interior Features Wet Bar, Bookcases, Built-in Features, Bedroom on Main Level, Breakfast Area, Ceiling Fan(s), Separate/Formal Dining Room, Double Vanity, Eat-in Kitchen, Granite Counters, High Ceilings, Jetted Tub, Recessed Lighting, Skylights, Walk-In Closet(s)

Area & Lot

  • Status Sold
  • Date Sold August 19, 2026
  • Living Area3,262 Sq.Ft.
  • Lot Area0.35 Acres
  • MLS® ID2618402
  • TypeResidential
  • YEAR BUILT1987
  • NeighborhoodRichmond
  • Architecture StylesVictorian
  • Water FrontageWalk to Water
  • Elementary SchoolProvidence
  • Middle SchoolProvidence
  • High SchoolMonacan

Exterior

  • STORIES2
  • Garage Space2.0
  • water SourcePublic
  • PoolNone
  • roofComposition, Shingle
  • lot featuresCul-De-Sac
  • parkingAttached, Direct Access, Driveway, Garage, Paved
  • HEAT TYPEHeat Pump, Natural Gas, Zoned
  • AIR CONDITIONINGZoned
  • sewerPublic Sewer
  • other exterior FeaturesDeck, Sprinkler/Irrigation, Paved Driveway

Financial

  • Sales Price$615,000
  • Real Estate Tax $4,587/yr
  • HOA $180/yr

Richmond

Explore

Work With Drew

Whether you're buying your first home, upgrading to your next, or preparing to sell, Drew provides personalized guidance backed by local expertise and strategic insight. From your first conversation to closing day, every step is focused on helping you achieve your real estate goals with confidence.

Follow Me on Instagram